

Biomimicry Frontiers
Design and architecture projects applying biological systems and natural processes to solve built environment challenges.


Tidal Survival: A Biomimetic Habitat That Glows, Moves, and Breathes Beneath the Ocean
Nicholas Miller's shortlisted EHC Pacific entry reimagines underwater habitation as a mobile, bioluminescent organism rather than a rigid capsule.






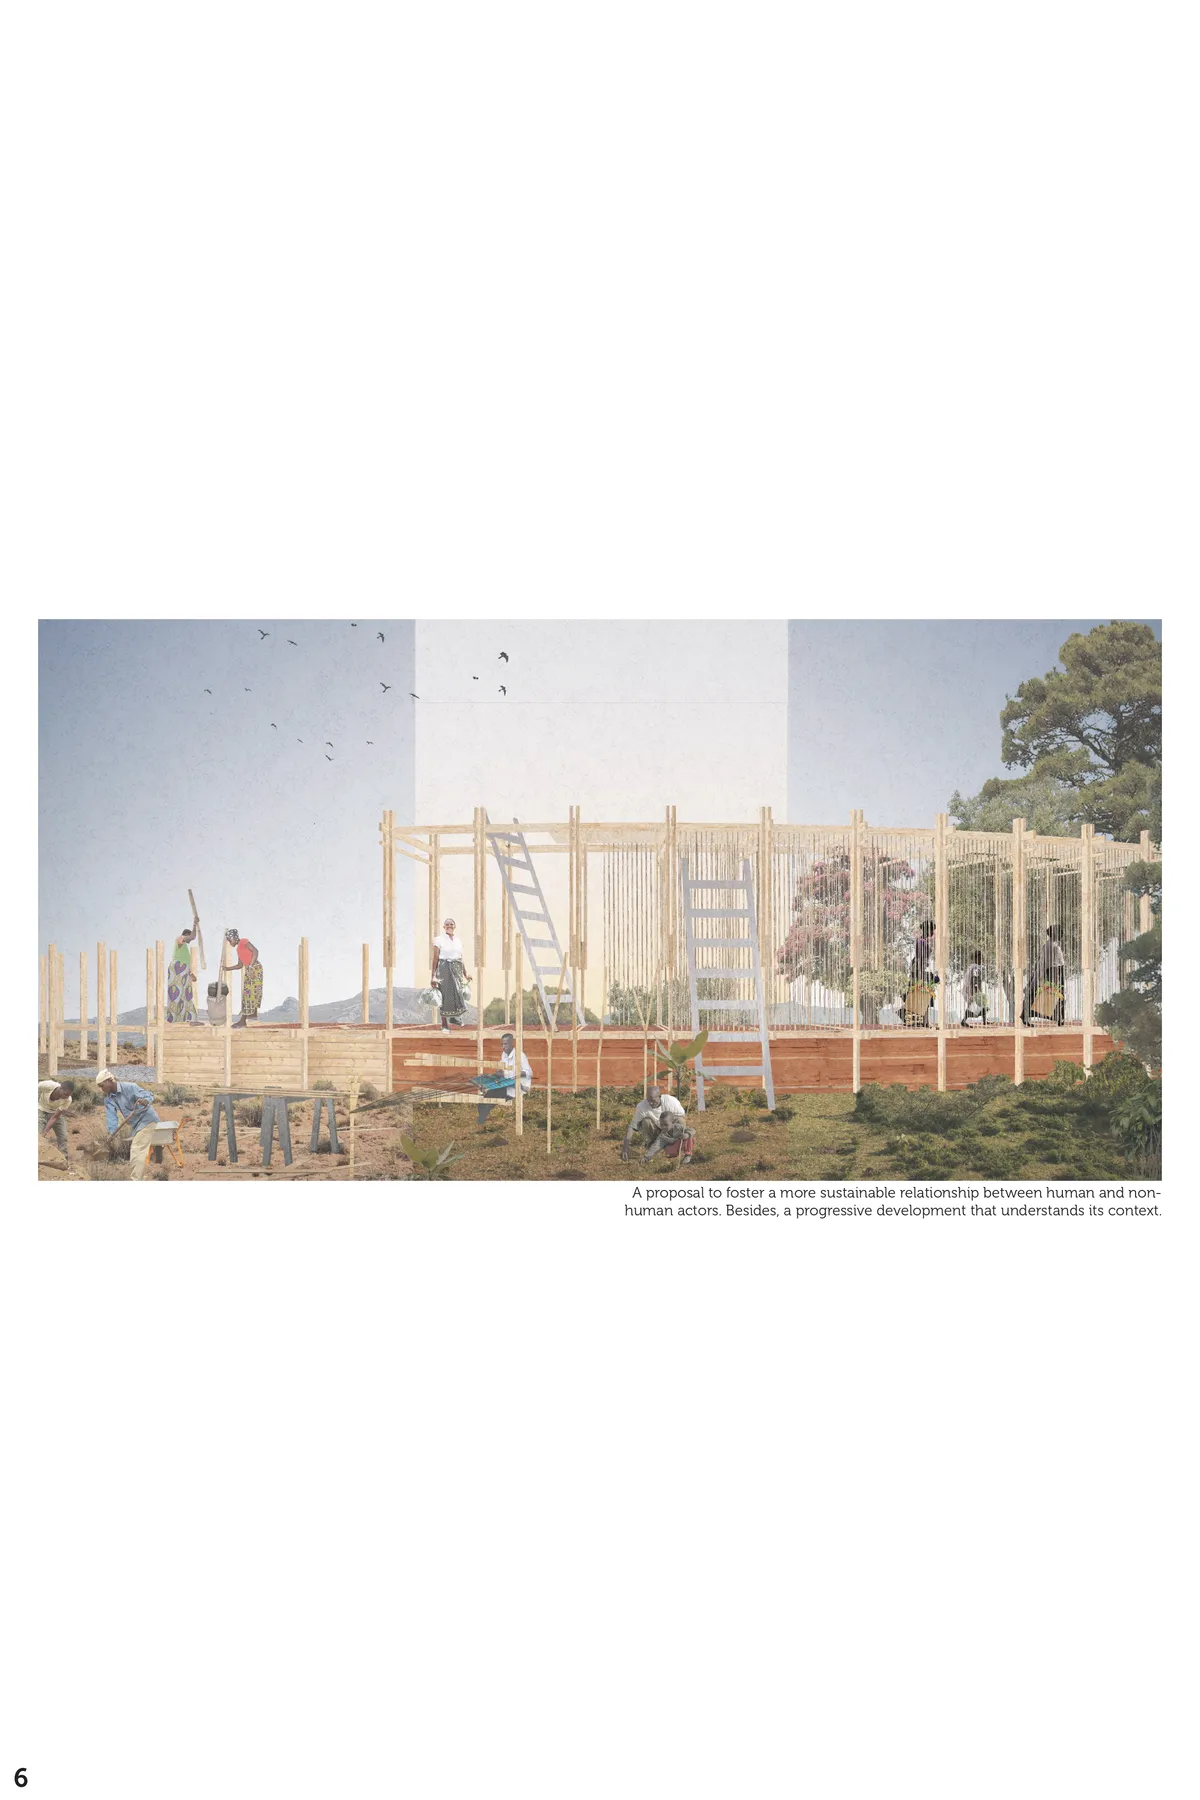
Flower of the Desert
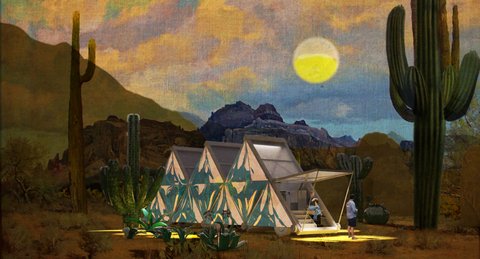
Choosing arid climate and Following bio mimicr design, we came to across a plant that lives in the Namibia desert, Welwitschia which is extremely sustainable in Arid areas and lives about 1000 to 1500 years. The unusual form of this plant keeps the soil under the plant cool and moist. The thick leaves lay on the sand surface and prevent wind erosion aswell.

good idea and concept, mostly consistent would have liked to see a bit more of the idea in the materialization - for the rest solid and good idea and design

Great


EMBRACING THE TEMPORAL SCAR: “REVITALIZING POST-INDUSTRIAL LANDFORMS THROUGH ECOPOIETIC DESIGN”
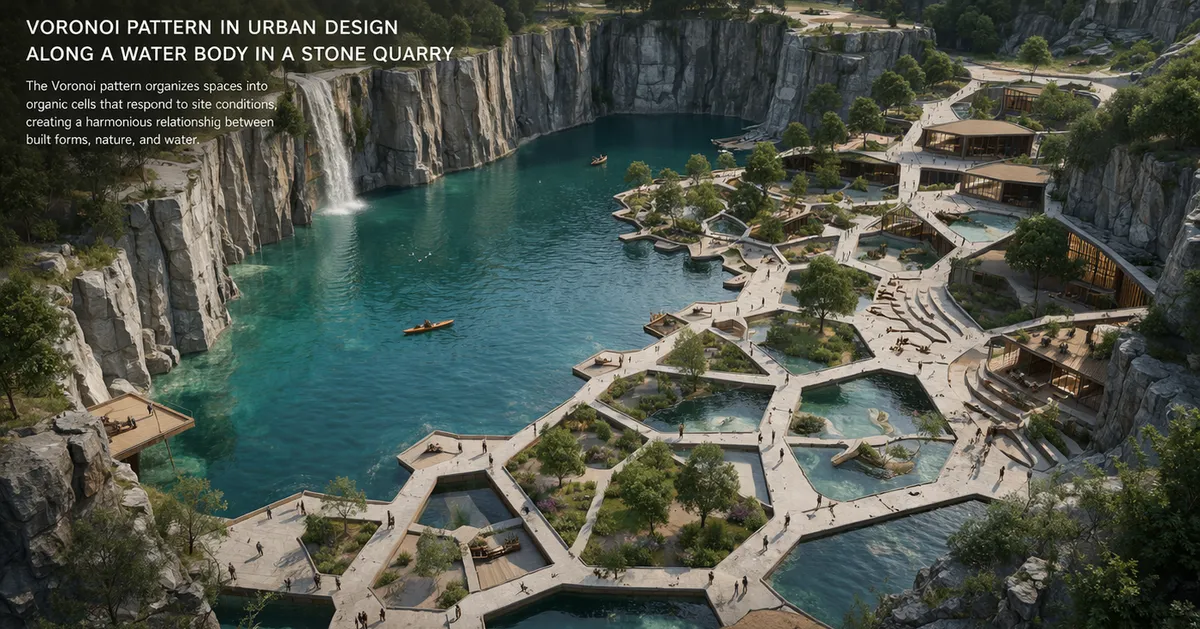

Revitalization of Post-Industrial Landscapes Through Ecological Design This project presents a forward-thinking approach to revitalizing post-industrial land through sustainable ecological design. By transforming degraded industrial sites into environmentally responsible and functional landscapes, it significantly reduces environmental impact while promoting long-term ecological restoration. The initiative reflects a visionary and future-ready strategy that balances environmental sustainability, social value, and economic development, making it an outstanding example of innovative and responsible land redevelopment.

amazing work!!!

Wonderfully put in words.. easy for enthusiasts to understand

The Swarm: A Mycelium Megastructure for Repopulating a Post-Apocalyptic Earth
A beehive-inspired colony built from genetically modified mycelium deploys capsules to detoxify ecosystems over a 600-year recovery timeline.

Trinity
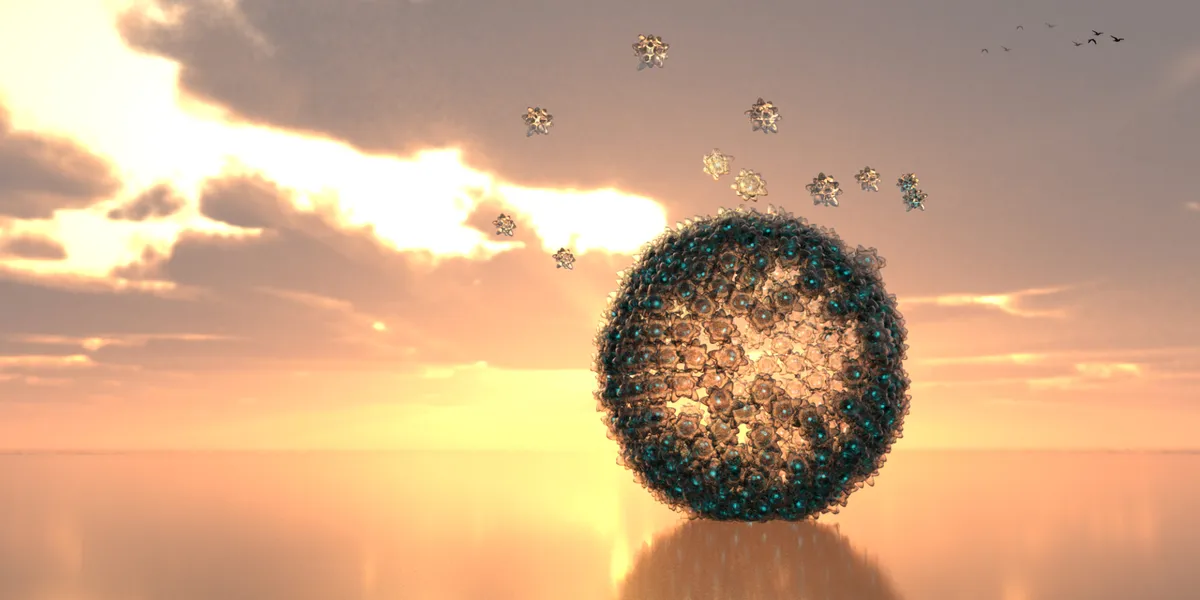
The TRINITY utilizes hydro-bionic and magnetic power, self-generating a free-form G.E.N. (Global Entertainment Nucleus) in the ocean. With this future stadium, we focus on how to use architecture to fuse the worlds and experiences of both the physical and the virtual.


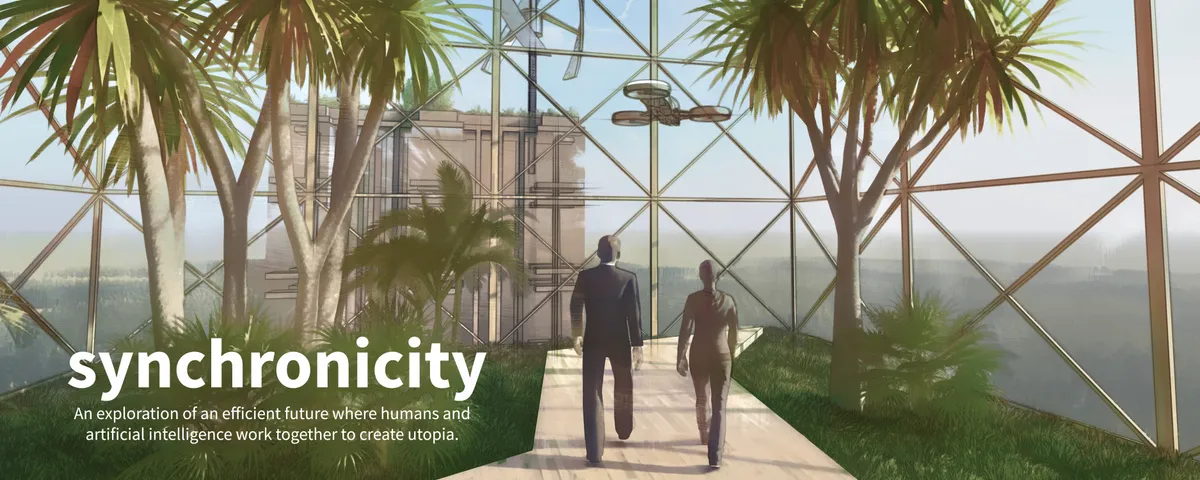
Synchronicity
An exploration of an efficient future where humans and artificial intelligence work together to create utopia. Skyscraper location Seoul, South Korea.

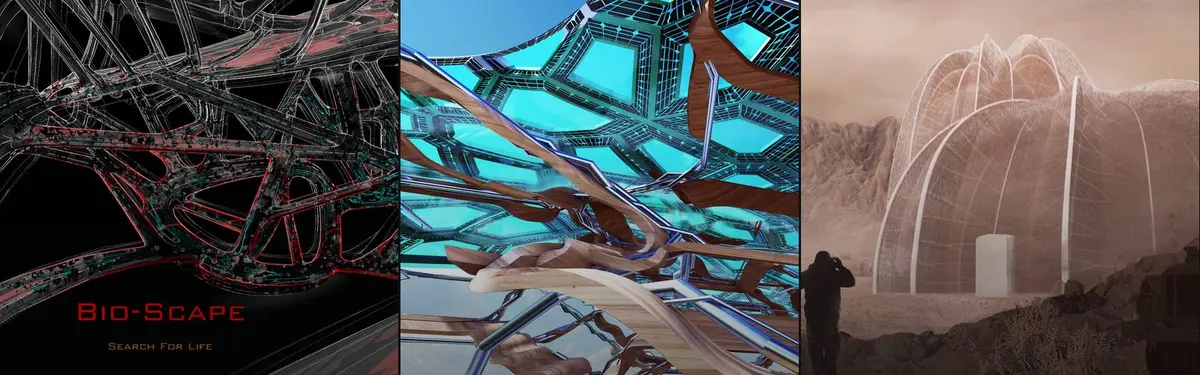
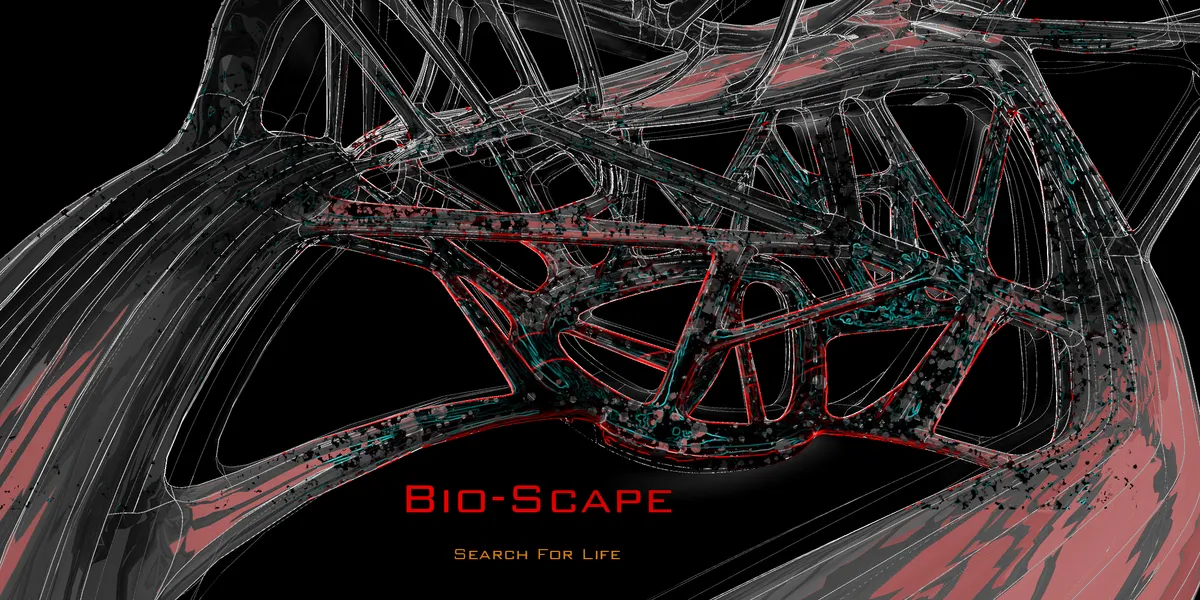
BIO-SCAPE, Search for life
The name of the Project is BIOSCAPE to relate the biological research and the elements to be found, to the Martian landscape. The design is created by the Bio Spatial Web system that helps to create a relation between the terrain of Mars and the design for the hub. The structure represents veins, arteries, and the nervous system similar to the living body.

Woah!

Great work👍🏻
Quite informative 👍




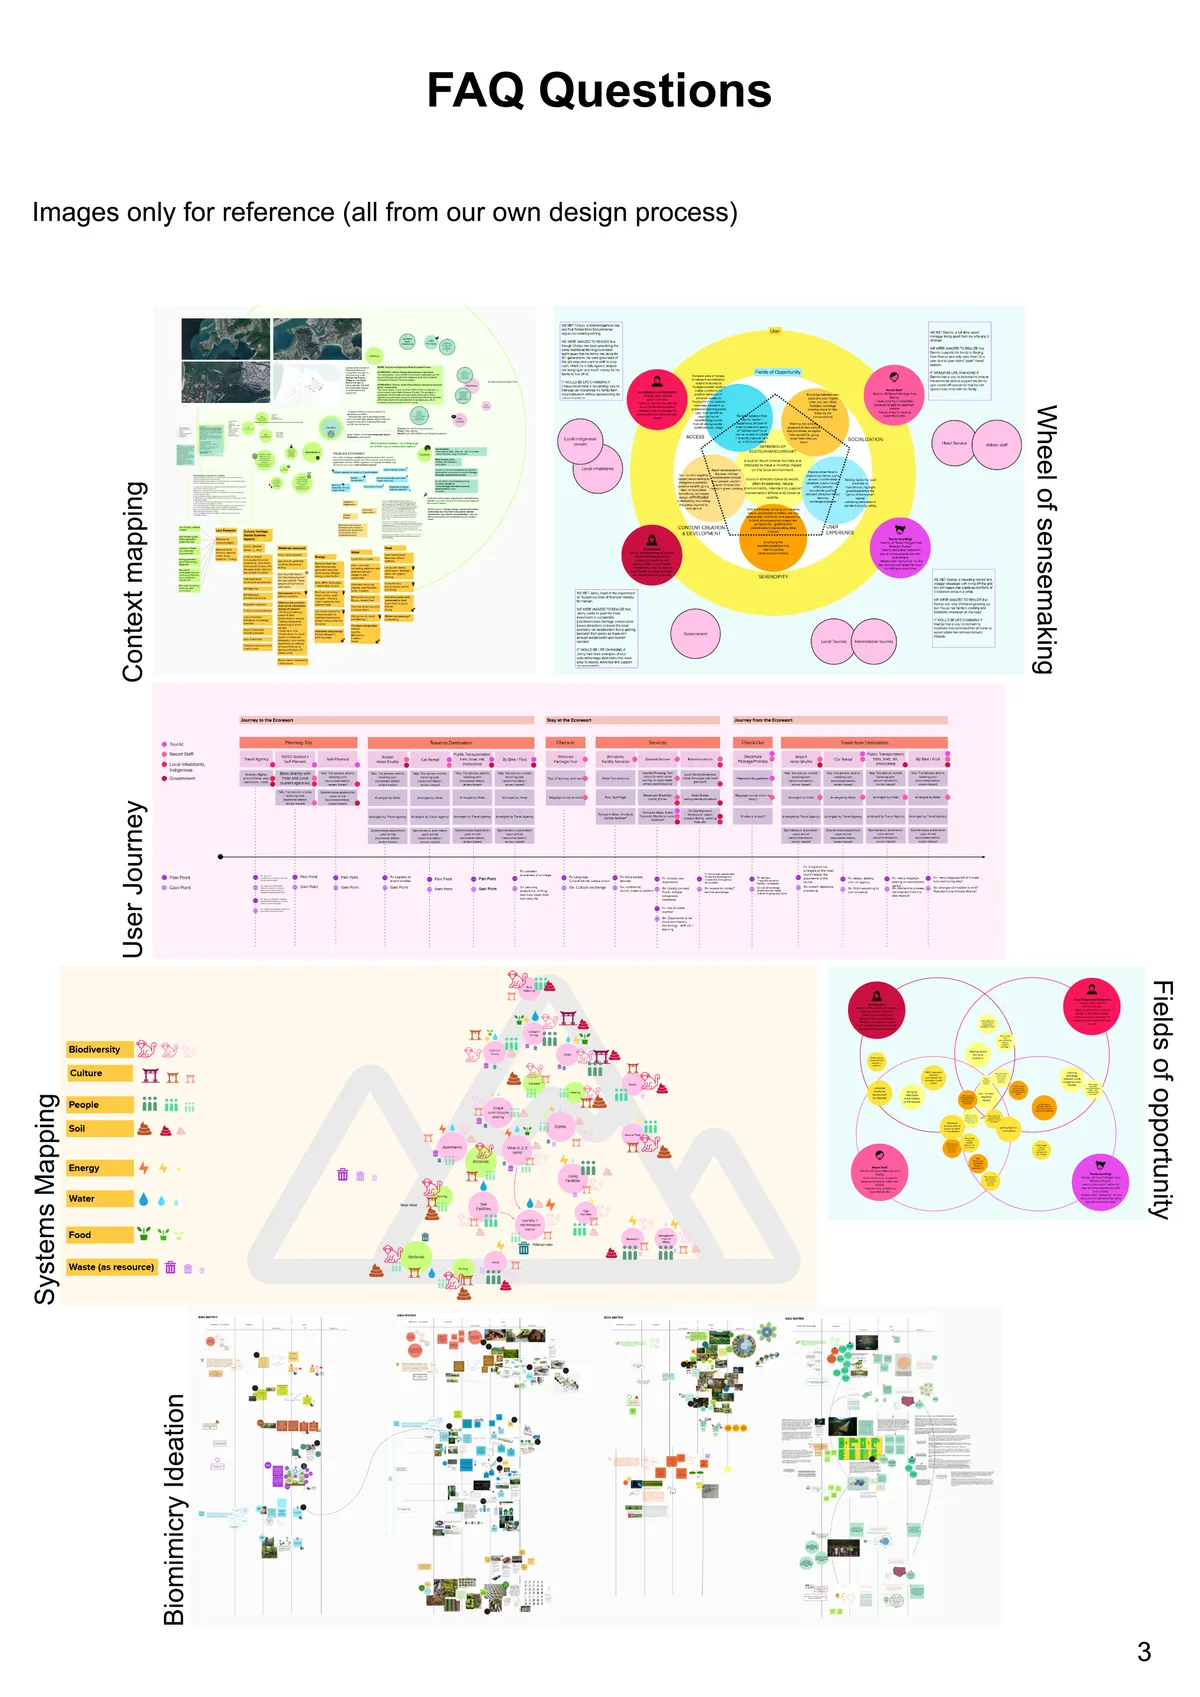
Footprints
This tropical retreat is an exploration of possibilities where people live in harmony with nature. By learning from the nature in place and the indigenous wisdom, our design emerges from and honors native context, becoming part of it, like trees in a forest, leaving a more regenerative footprint.

please make it free
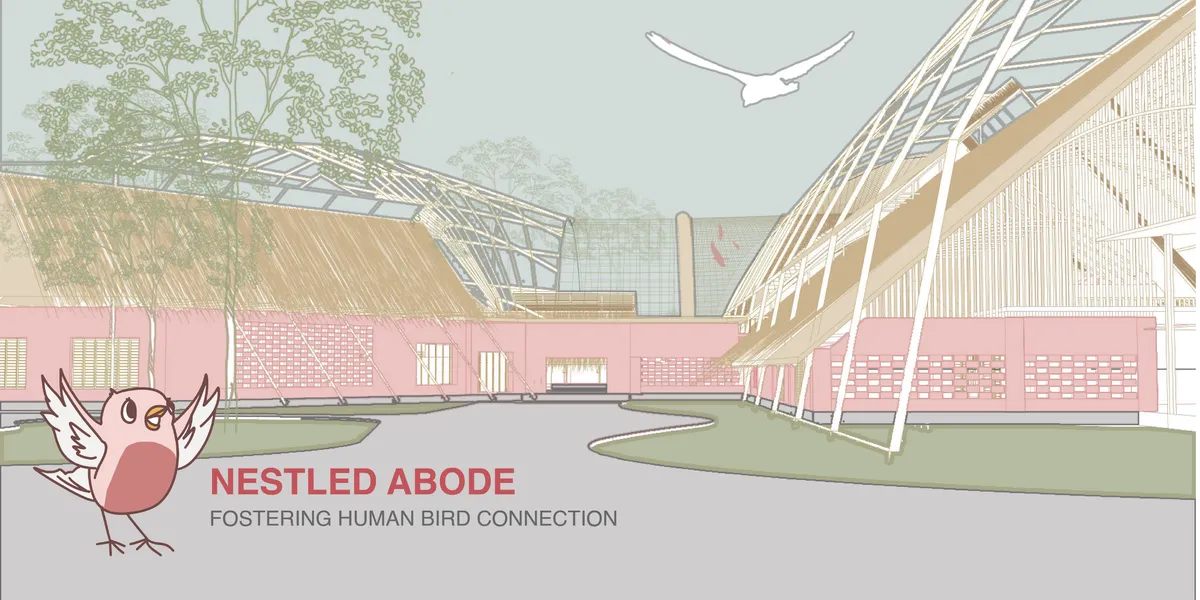
Abode
The design is based on a sequential concept that allows for a significant impact beyond the site context. Regarding Biophilia's primary purpose of providing human wellness, the design focuses on fulfilling several personal engagement instances with nature through modular customizable
Great Project! Outstanding job!
Excellent proyect and creative idea. Love the graphics.

Very complete and clear proposal. The project would have been much benefitted from a less rigid design approach in relation to the concept proposed. Great presentation
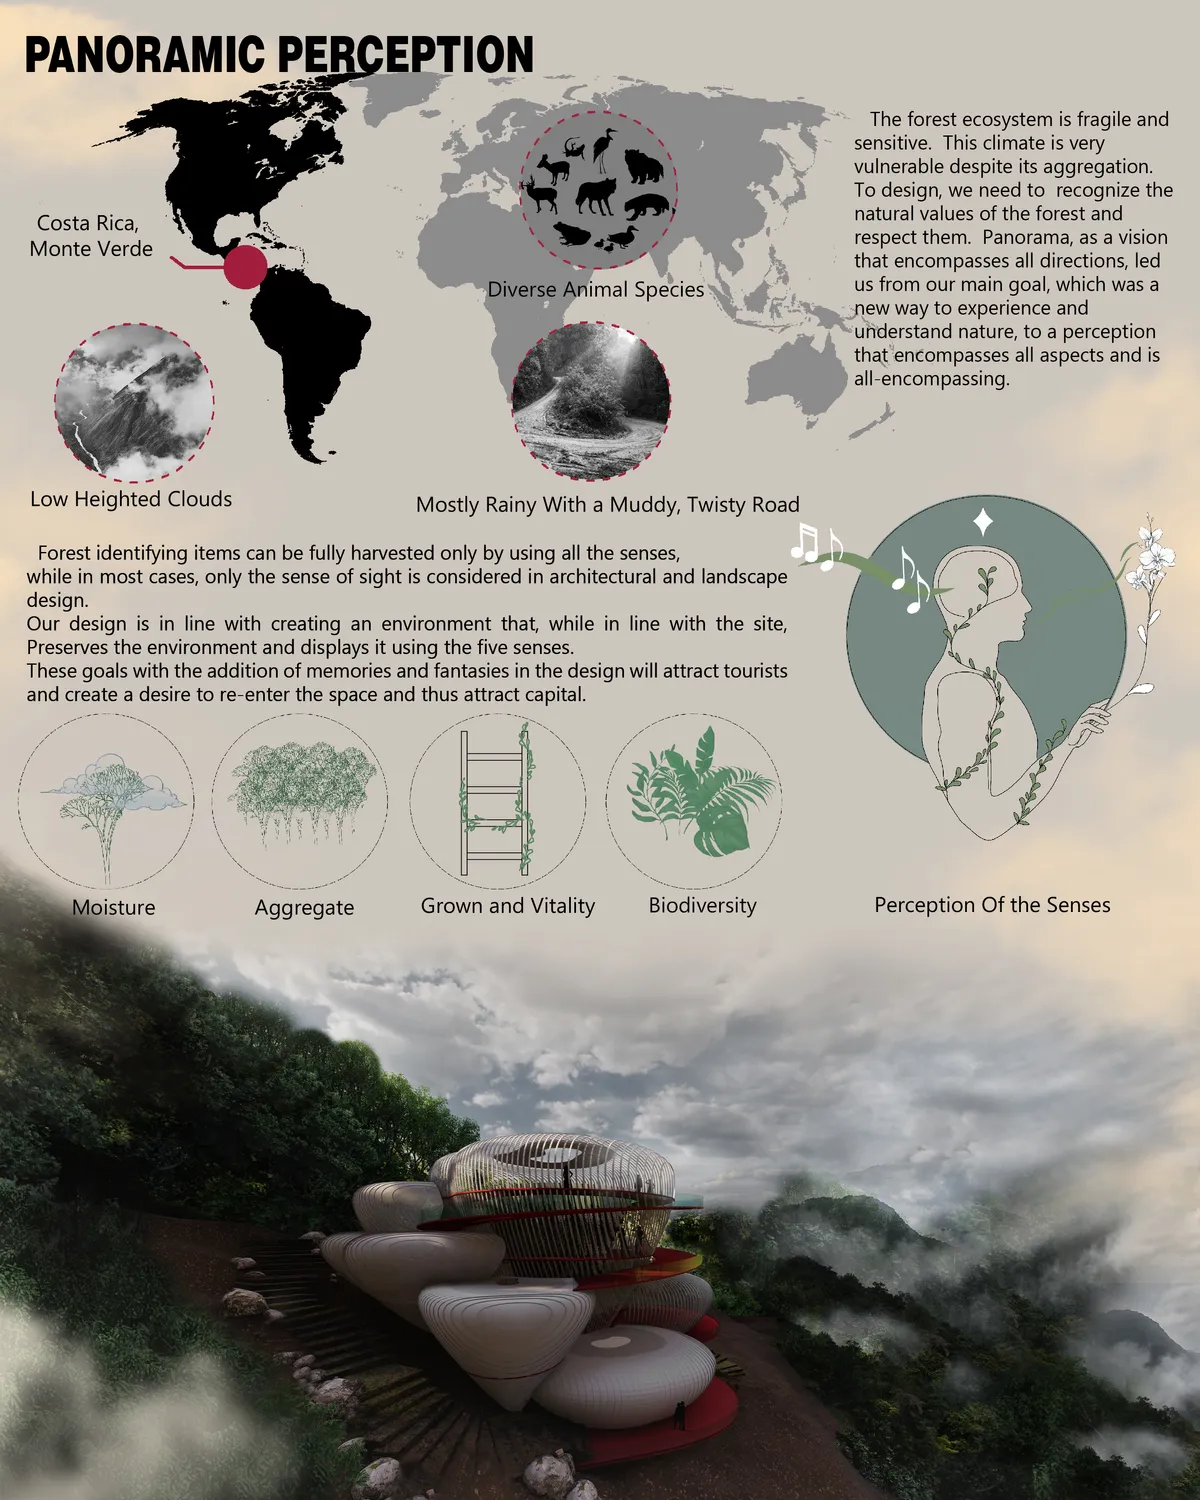
Make an “Elsewhere”: Reimagining Biophilic Architecture for Children
A visionary biophilic architecture project that creates a safe, nature-rich “elsewhere” where children reconnect with ecosystems beyond urban stress.


MORPHLUID: A Solar-Responsive Passive Cooling Architecture System
Redefining climate-responsive architecture through fluid intelligence and passive cooling systems.





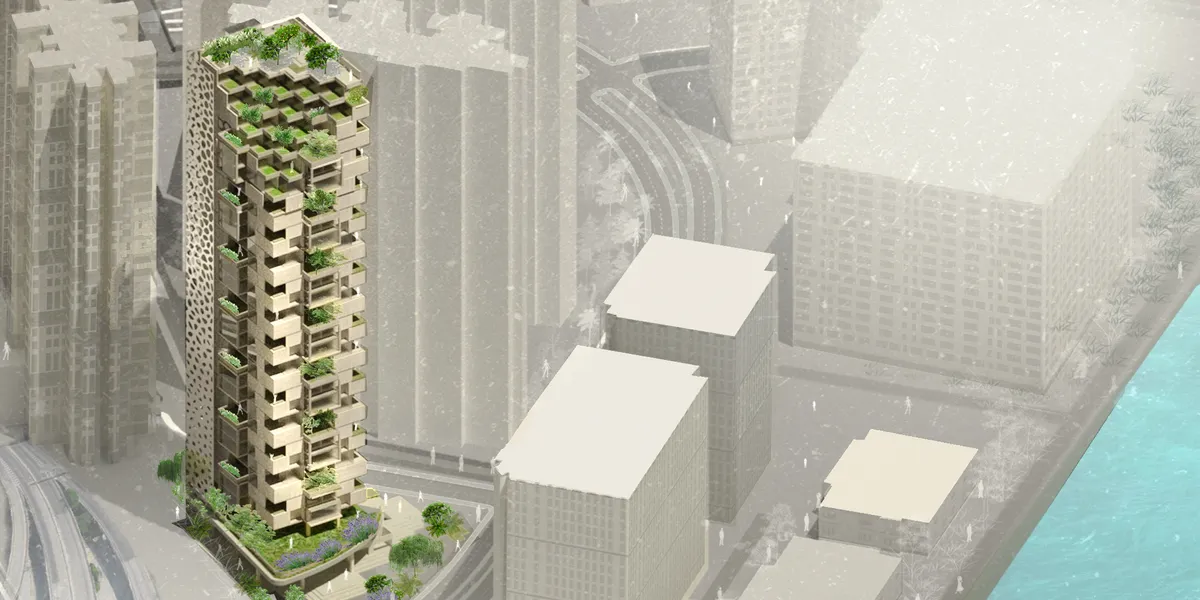
Abode
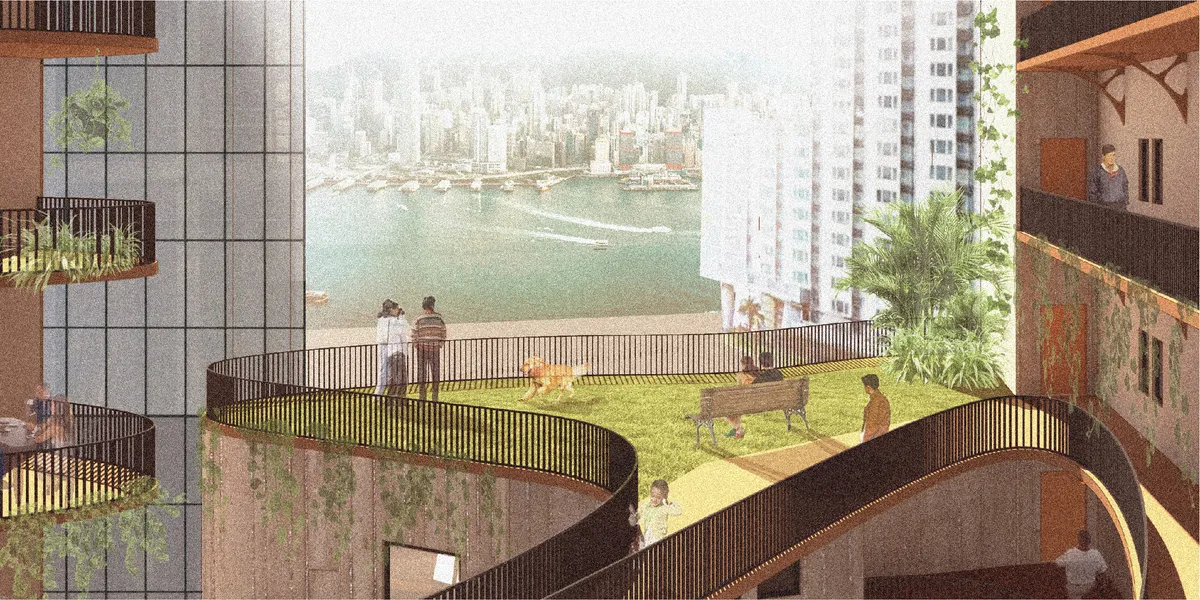
Biophilic high-rise located in Hong Kong, China that embraces nature
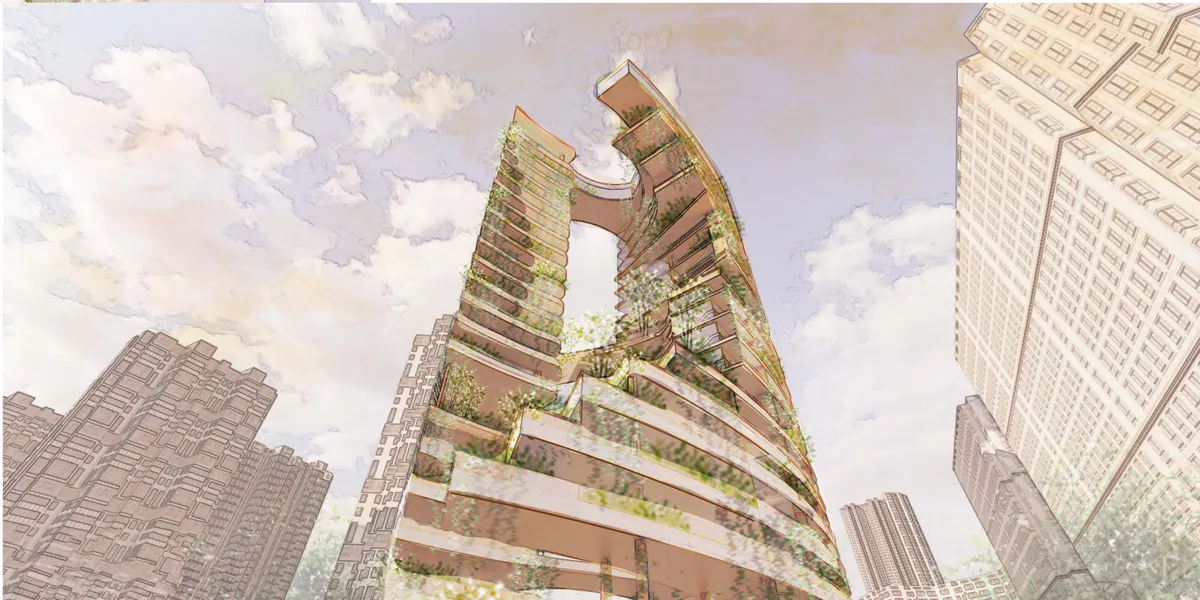
The project does not manage to stablish a full concept that allows its full development. There is littel relation to site and community and aesthethically the proposal lacks a unifying concept and in detail solution

Concept is not flexible and floorplans are static in geometry.

Voted for this work! Very good project!Congratulations!
Congratulations!!! Very good project


Armadi
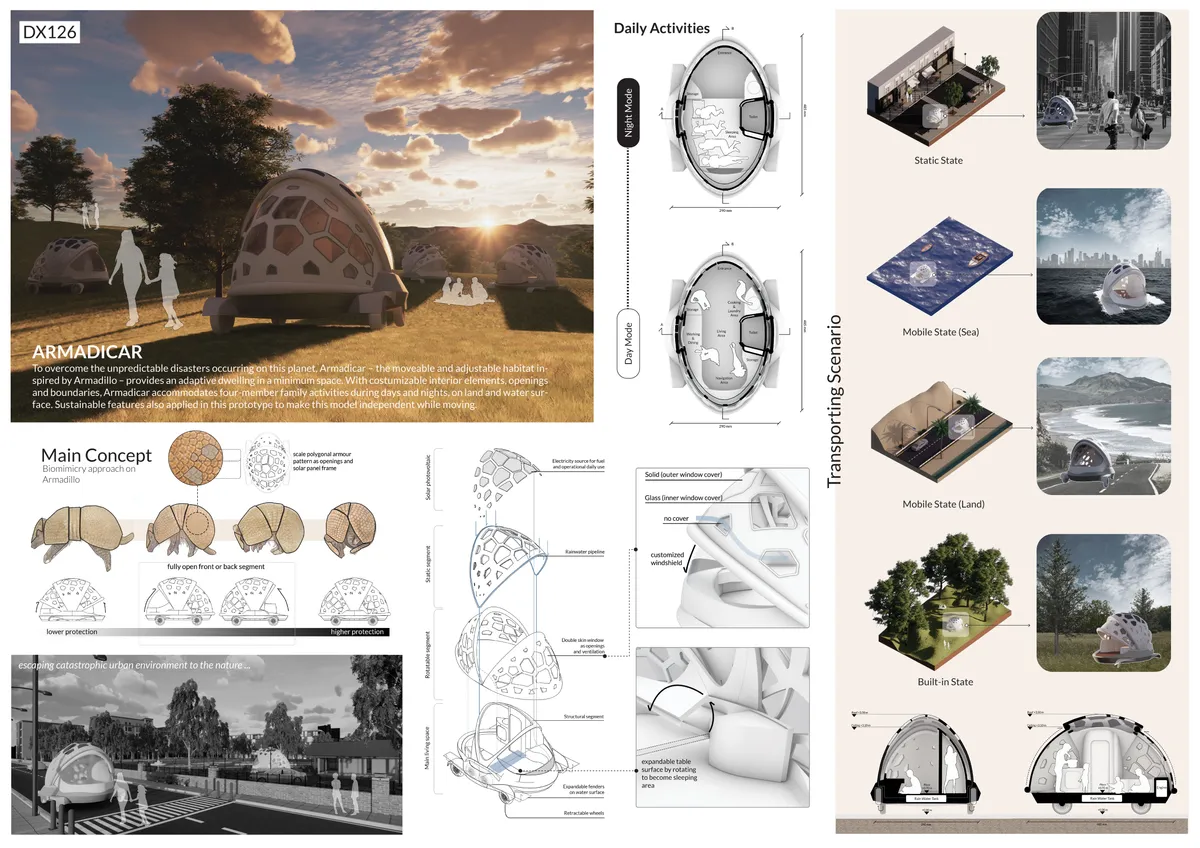

Love the inspiration of the armadillo. The interior looks spacious thanks to the use of glass and the flexible conversion from day to night mode layouts. IT would also be interesting to learn how it is powered and where water comes from/is stored.

loving the foldable feature <3

It's coooool.....
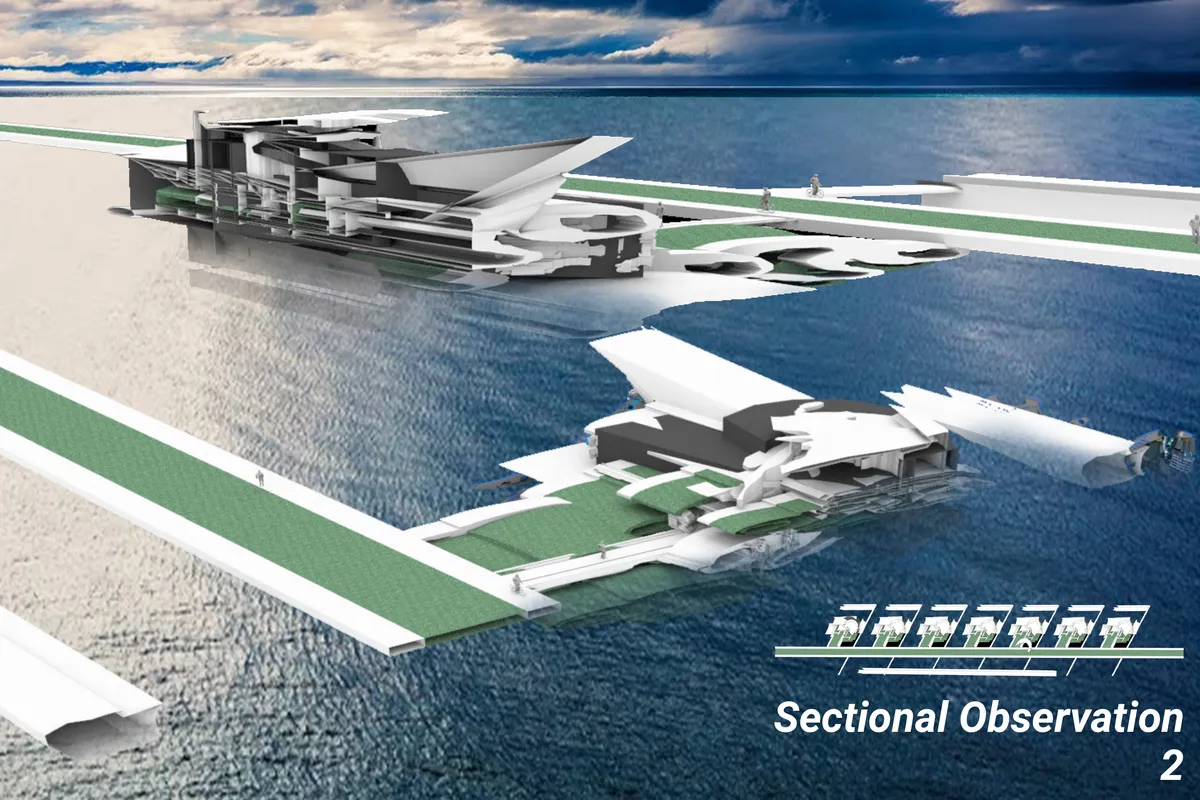
Operative Sanctuary
An underwa
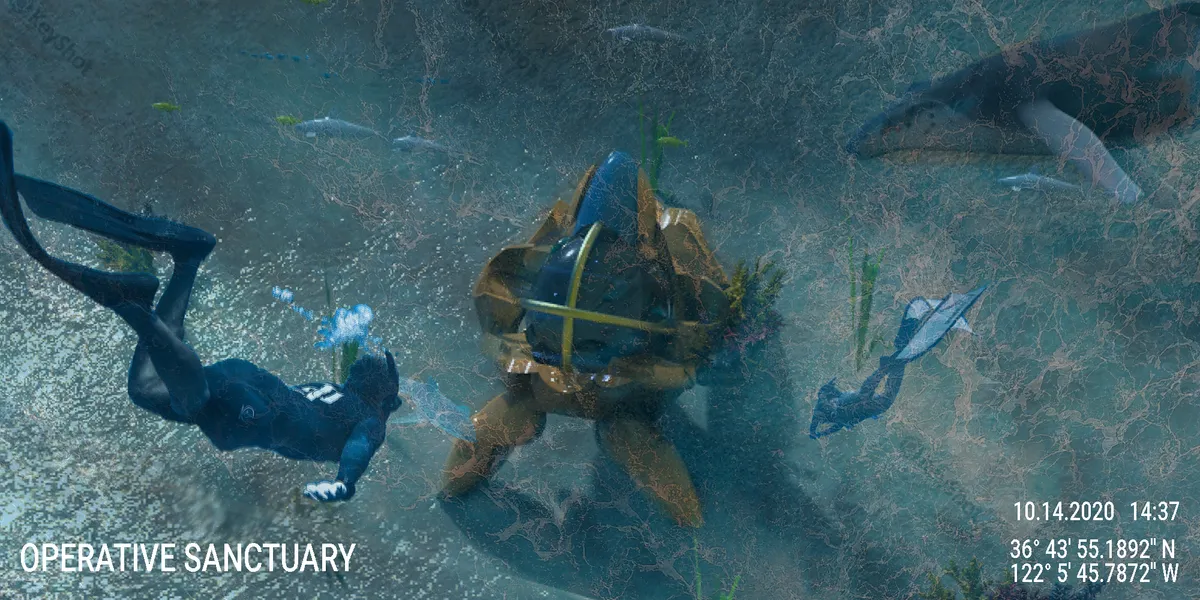

A beautiful idea very nicely drawn but not developed. Difficult to check how it works, how it stands, where are the living or working spaces. How they relate to endangered species. They seem to be individual units for short periods of time, not habitats.
Tidal Survival
This project seek
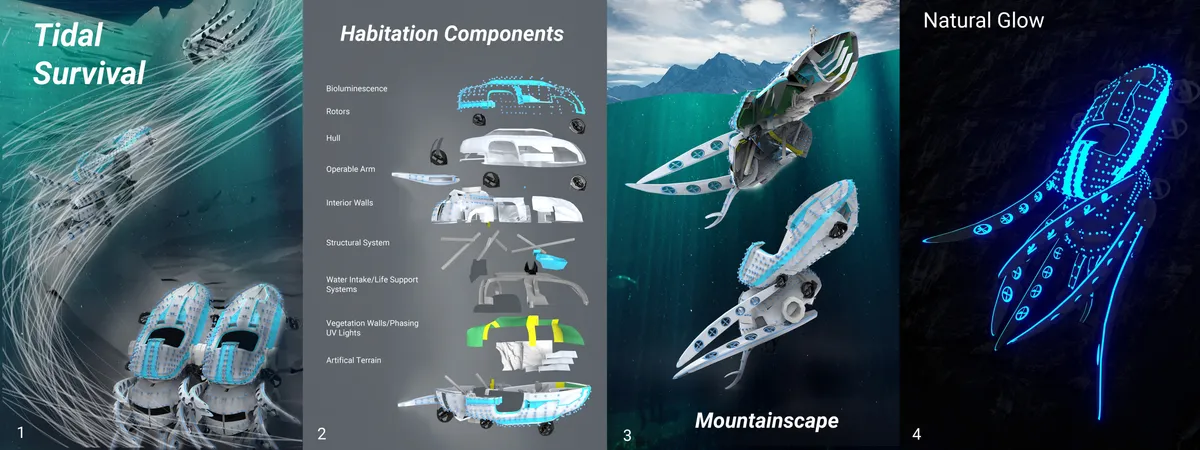
Even though the idea of connecting with nature is an interesting one, the design outcome doesn't express this interest. The habitat space is too tortuous. Works better as a unit than in connection with others. The best point is its floating condition


Incredible, well-planned and fantastic idea! Congratulations!
Awasome! I wanna live here.
Commendable concept of children focused design but the project lacks in taking intoaccount all possible users and in terms of its biophilic design it does not porpose a real integration of nature into private and social spaces