
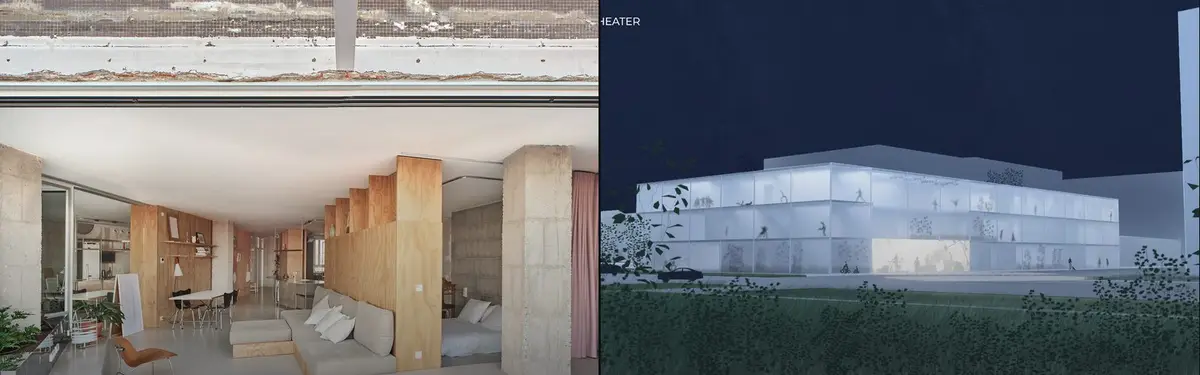
Blurring the boundaries
Design approaches that dissolve distinctions between interior and exterior, public and private, or traditional and contemporary spaces.
Blurring boundaries explores architectural and design strategies that challenge conventional spatial divisions. Projects in this topic examine how designers use materiality, transparency, and spatial planning to create fluid transitions between distinct zones or concepts.
The community investigates renovations and interventions that merge opposing conditions, from wrapping dark structures to reveal landscape views to transforming compartmentalized attics into unified contemporary living spaces.


Popular projects
View all 2 projects


Latest journals
View all 5 journals
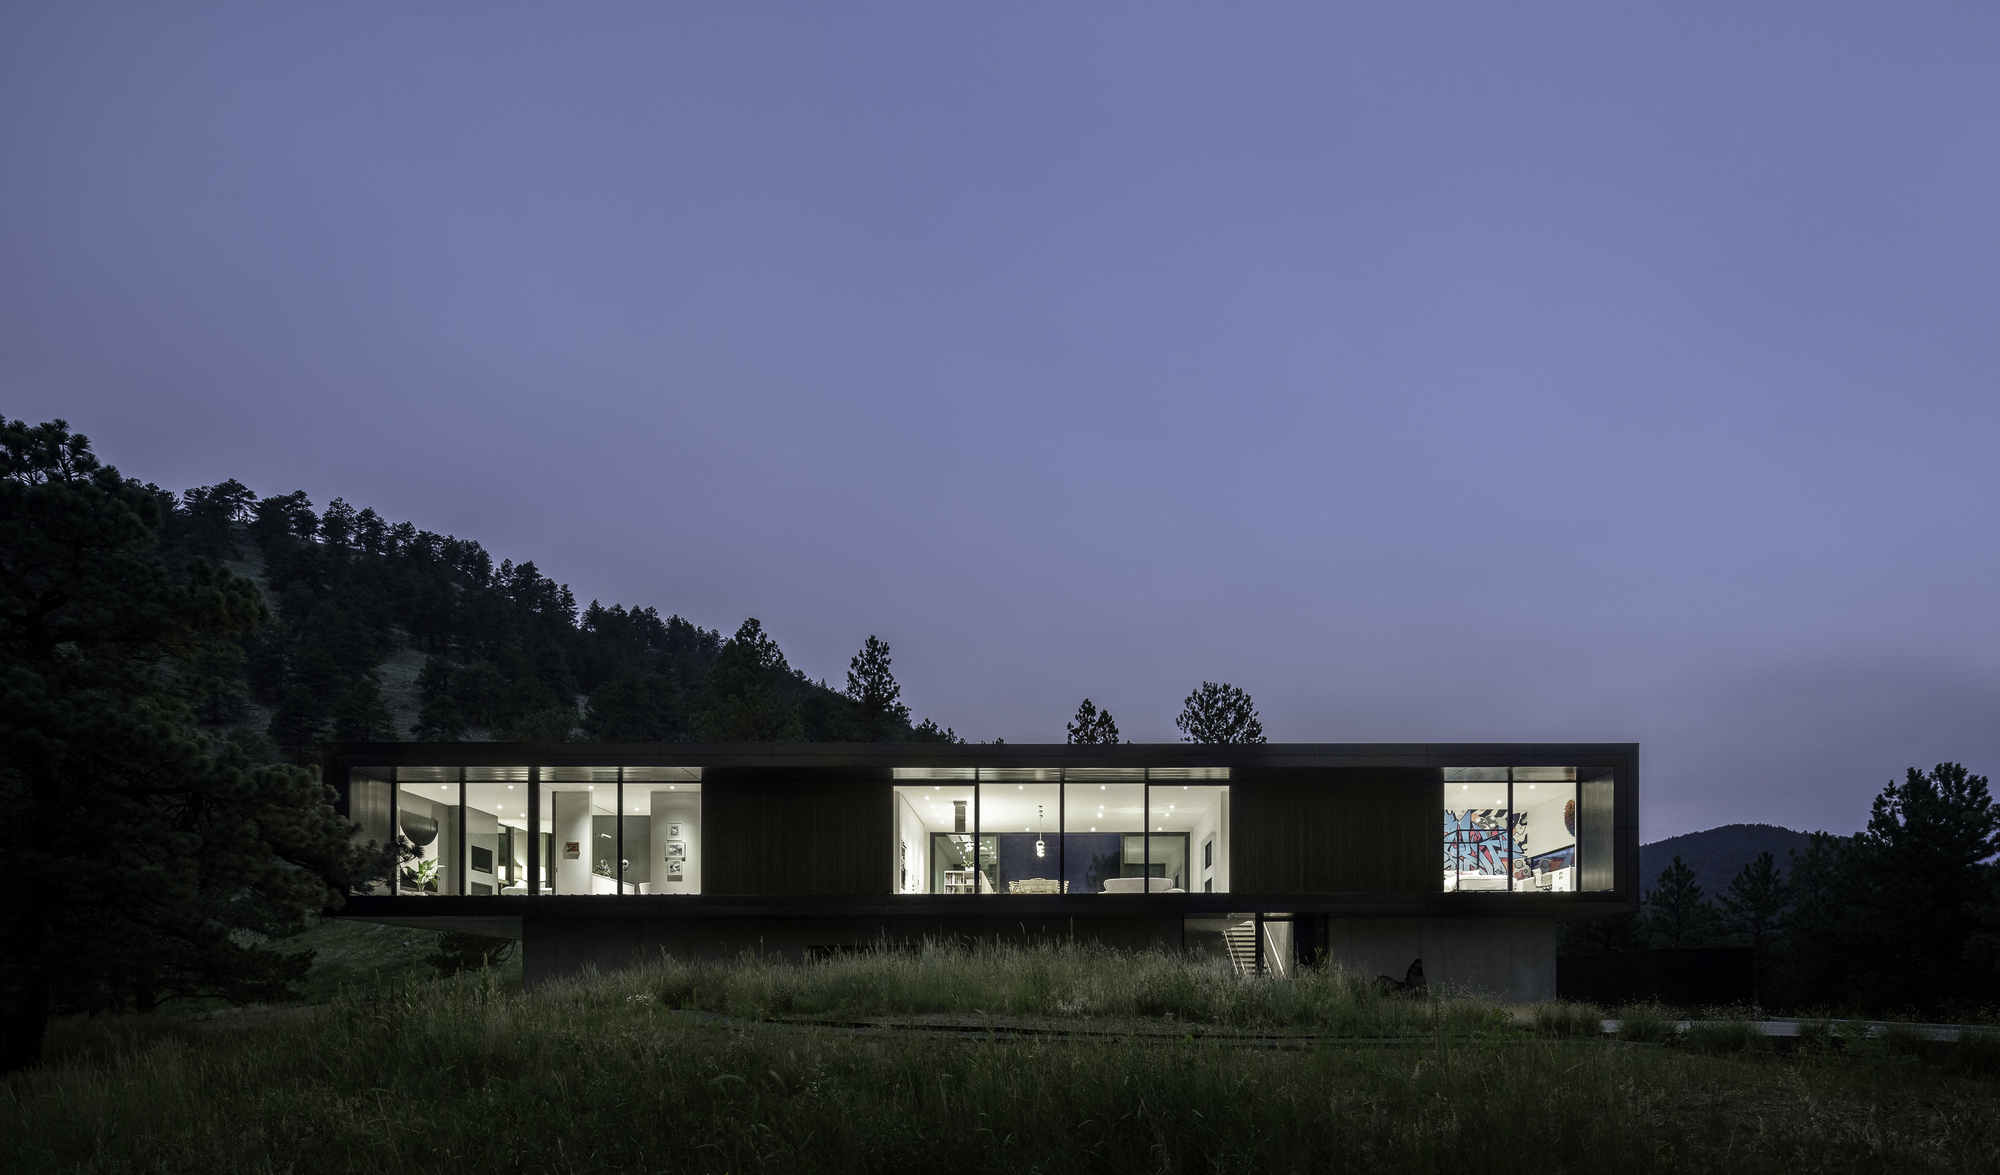
Studio B Wraps a Dark Metallic Box Around Light and Landscape on 42 Acres Above Boulder
Blur House sinks into a Colorado hillside on a concrete plinth, reflecting sky and forest in its glossy metal skin.


Blurring 2 Attics Renovation by Bajet Giramé: A Contemporary Loft Transformation in Barcelona
Bajet Giramé’s Blurring 2 Attics renovation in Barcelona merges two lofts with open-plan living, raw materials, flexible thresholds, and custom plywood structures.


Blurring The Line:
Rejuvenating Entrepreneurial potential to develop the socio-economic scenario of urban slums
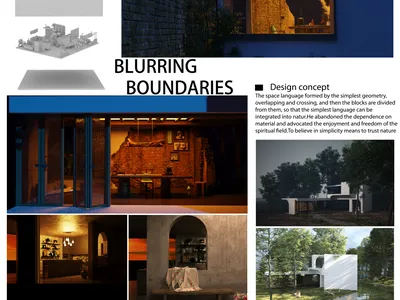
Blurring Boundaries
The extreme contrast is used to express the love of nature. The surface of the building is expressed by white walls and micro lime, while the interior is set by many logs and waste materials, and combined with modern furniture to better restore the natural scene. The tea room in the courtyard is set against an old wall. The open space air circulation echoes with the moss on the soil wall inside, creating a natural atmosphere in its own space.


