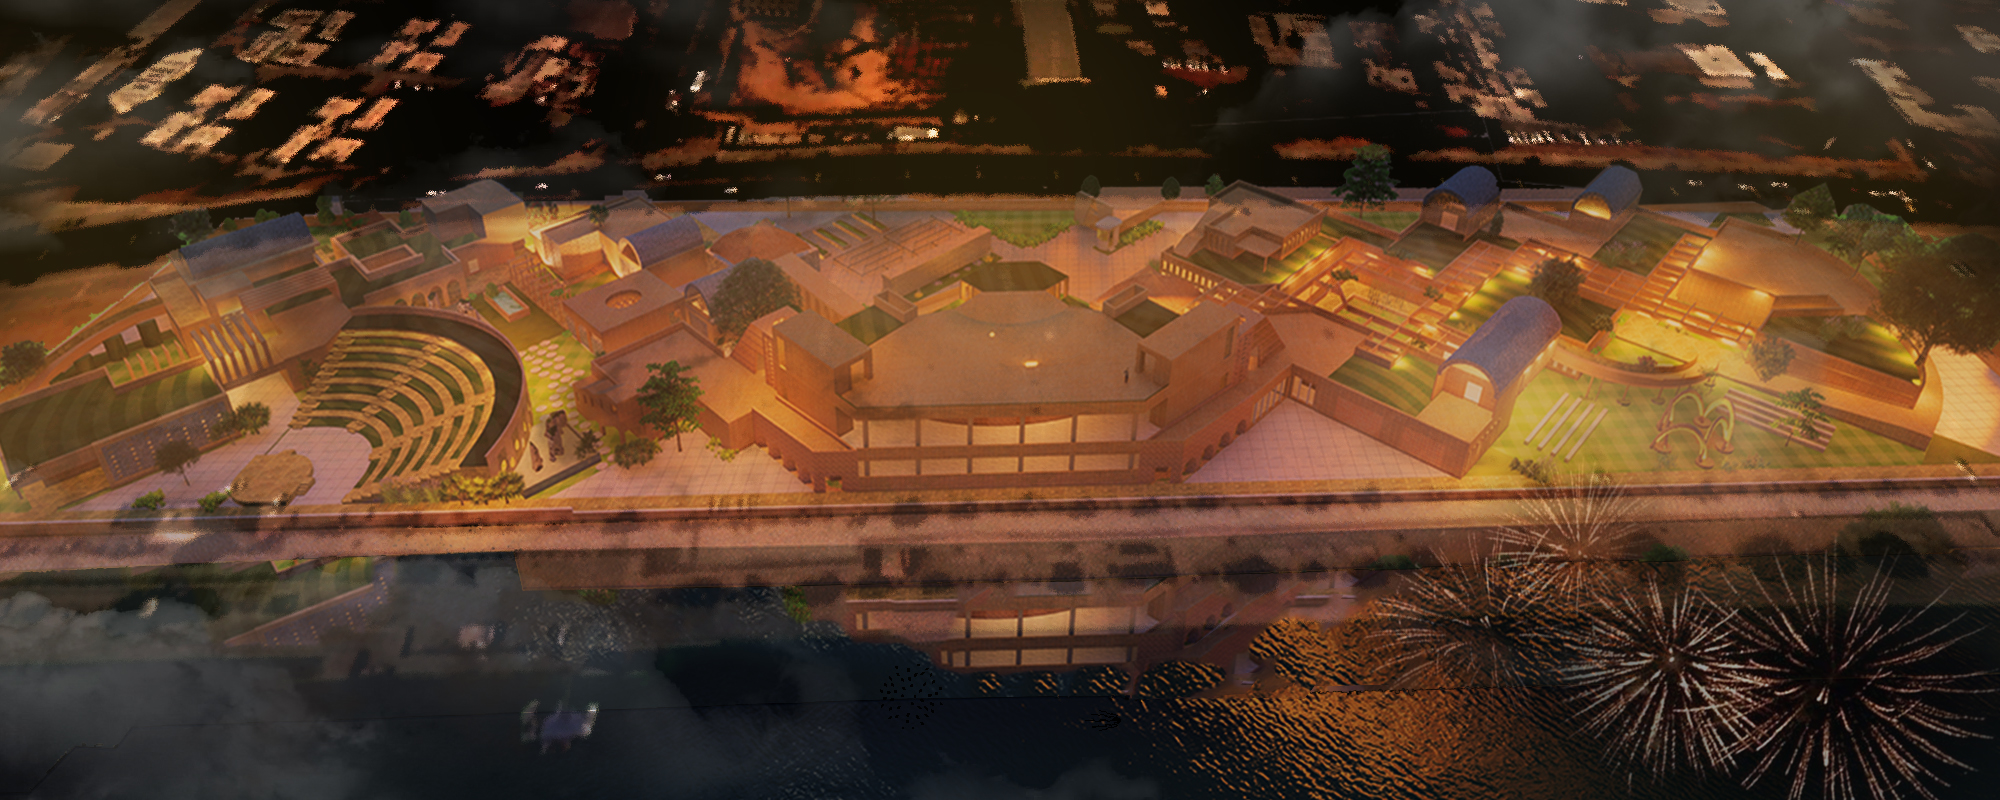
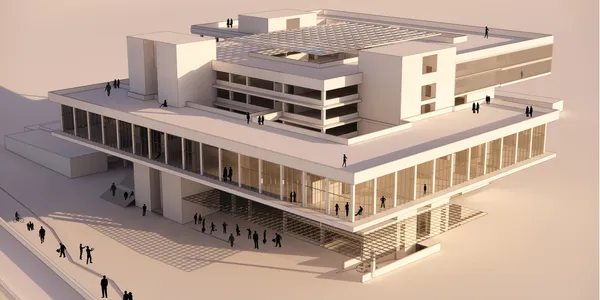
1Nascence of Vibrancy: Celebrating Vacancy Nathullabad central bus terminal set for relocation under Barishal’s 2010 Master Plan, leaves a key urban void. This proposal reimagines it as a celebrated vacancy—an open, resilient civic space shaped by community use, prioritizing inclusivity and quality of life over commercial growth.
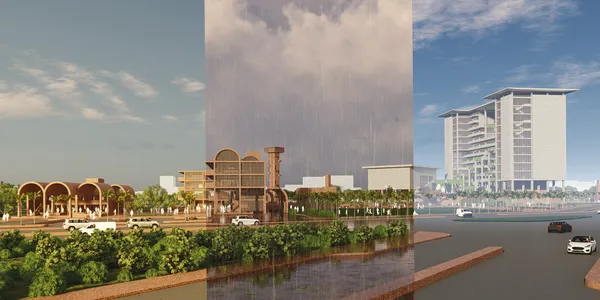
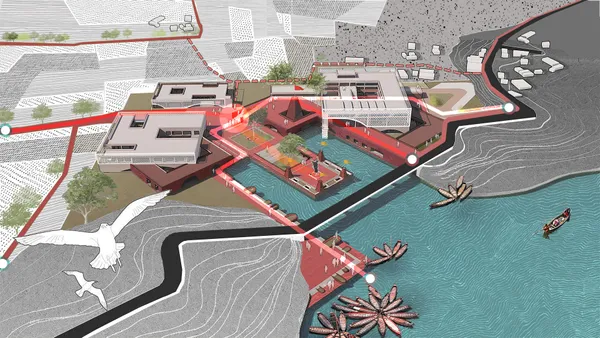
0From Myth to MatterThis project seeks to evolve Panatirtha into a multi-functional social and spiritual complex that integrates the sacred identity with the existing natural and tourism pathways of the Tahirpur region. The aim was to design a fully operational, year-round facility to host spiritual and secular festivals, educational tourism, and cultural gatherings.
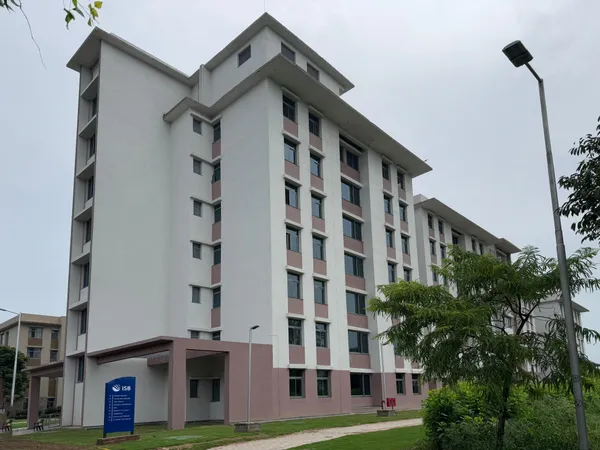
0Faculty & Bachelor Housing Buildings, ISB MohaliKrishna Buildestates Pvt Ltd has successfully delivered the latest addition to the Indian School of Business (ISB) campus in Mohali. Comprising two G+6 buildings (Faculty Housing-2 & Bachelor Housing-2), this development is designed to support the university’s expanding academic ecosystem.
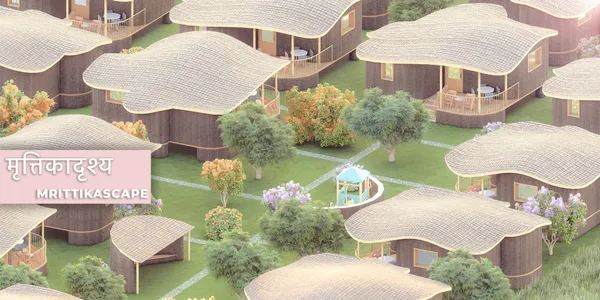
2People's Choice AwardMRITTIKASCAPE / मृत्तिकादृश्यUsing WASP's 3D printers, Mrittikascape aims to create flood-resistant, locally sourced, and culturally relevant dwellings. The design incorporates elevated bamboo-roofed clay structures, inspired by traditional Rohingya homes, ensuring cross-ventilation and privacy. Bamboo, abundant in the region, used to enhance sustainability and structural integrity.
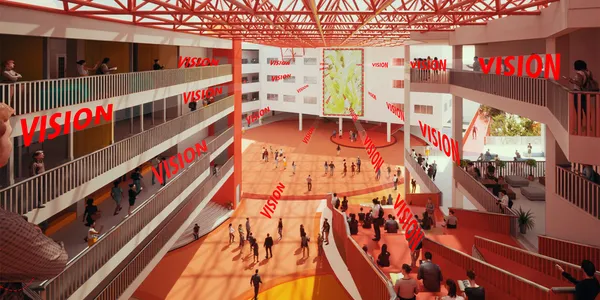
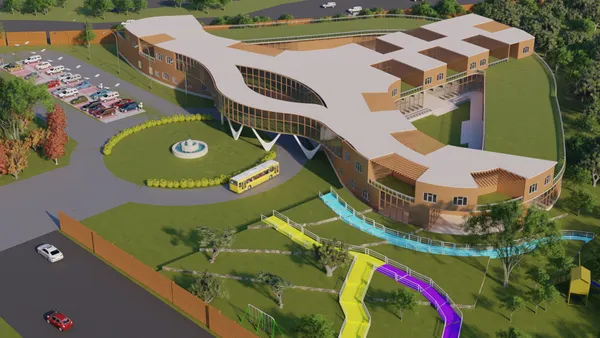
0THE UNIVERSAL SCHOOLDiminishing the boundaries of learning through universal learning Hotspots.The project aims to establish a platform to balance the educational opportunities across the socio economic divide.Democratizing access to high quality educational resources in a country where average educational level is relatively low.With a aim to scale upto global level problems.
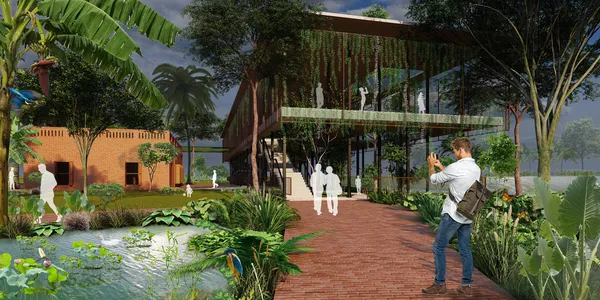
0SHIKOR - The Presence of Absence The project aims to revive Sir Jagadish Chandra Bose House for the global community through plant science museum and plant research center. It begins at Sir Jagadish Chandra Bose's birthplace, where his soul was rooted and questioned what 21st century laboratory architecture should be fabricated considering the context of Bangladesh.
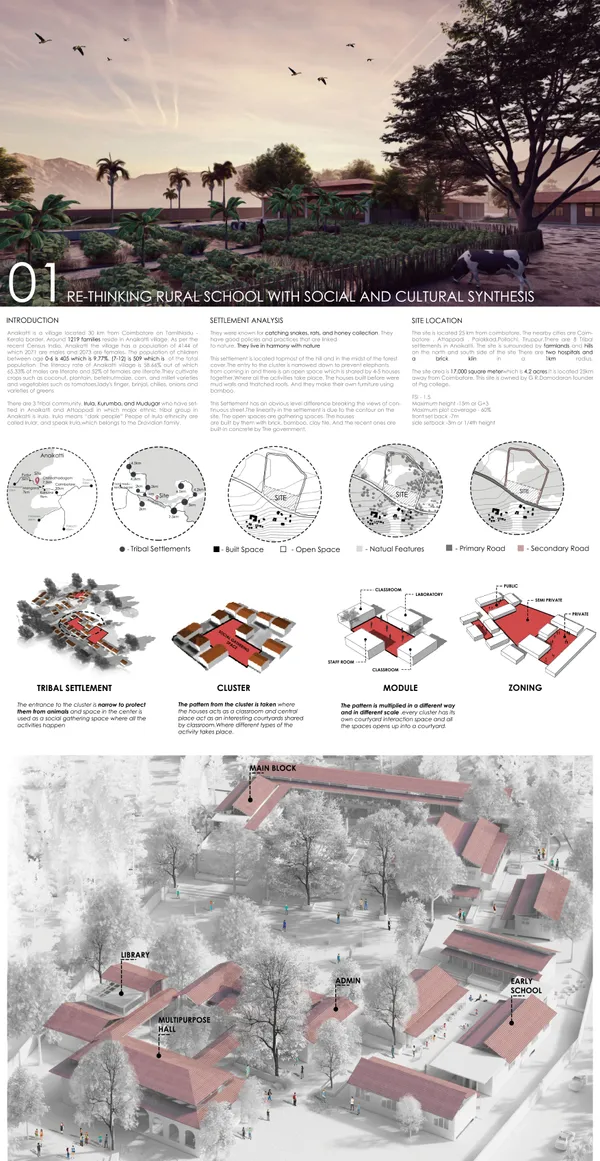
2Rethinking rural school with sociocultural synthesUSUALLY, A SCHOOL OR A CLASSROOM HAS A ROW OF DESKS, A BLACKBOARD, AND A TEACHER IN THE FRONT OF THE CLASS GIVING LECTURES. THE CURRENT MODEL IS AT LEAST 300 YEARS OLD AND STILL, PEOPLE ARE FOLLOWING THE SAME. TEACHING METHODOLOGY HAS CHANGED AND CONSIDERING CHILDREN'S EDUCATION WE SHOULD GO BEYOND ERGONOMICS AND THINK OF ARCHITECTURE AS AN EDUCATIONAL TOOL.
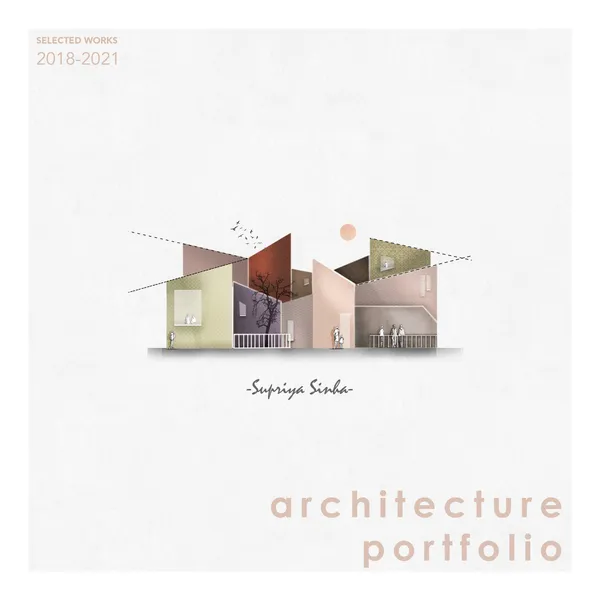
2Undergraduate PortfolioHi, I am a fourth-year undergraduate architecture student. For me Architecture is a lot more than just buildings, It’s a way of living and expressing oneself. It has changed my perspective on every aspect. I intend to continue on this with a goal of learning, acquiring knowledge, and gaining experience, and ultimately help me to present myself better.
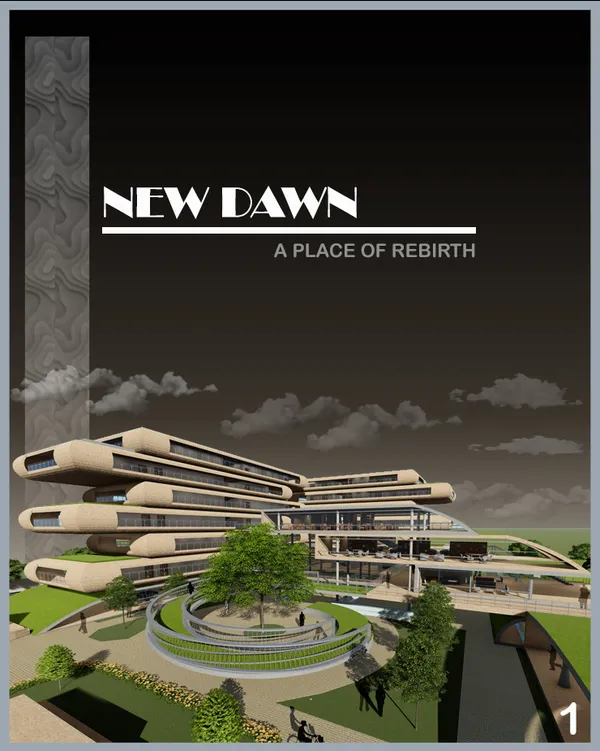
1NEW DAWN - A PLACE OF REBIRTH A SPACE DESIGNED FOR THE CHILDREN, ADDING ON TO THEIR MENTAL WELL BEING IN ORDER TO REJUVENATE THEIR OVERALL GROWTH.