
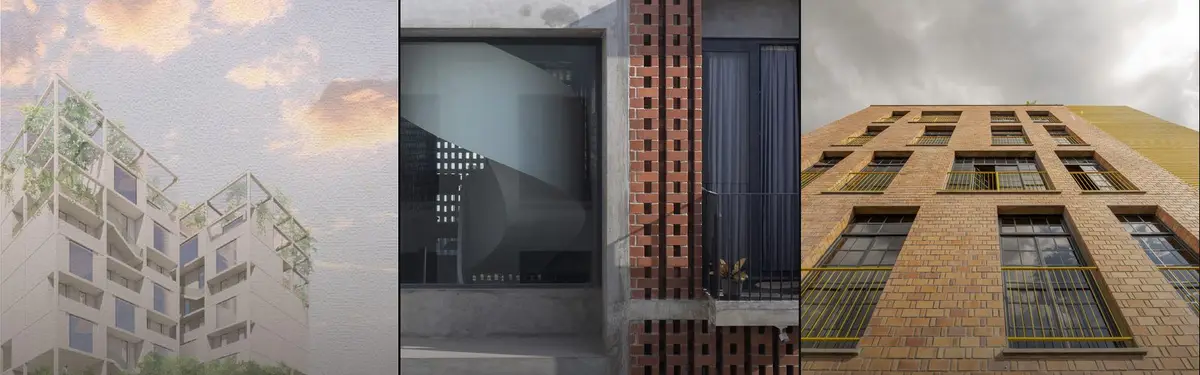

Bricklaying
Bricklaying techniques, material properties, and construction methods in architectural practice.
Bricklaying is a fundamental building craft that shapes both structure and aesthetic in architecture. The technique involves laying individual units in mortar to create walls, with decisions about bond patterns, material sourcing, and layering affecting the final design.
The community explores bricklaying through projects that use the material expressively: stacked brick towers for natural ventilation, multi-layered brick and laterite systems for thermal performance, perforated brick screens that integrate interior spaces with outdoor environments, and salvaged brick construction that connects buildings to their local context.
Popular projects
View all 1 project


Latest journals
View all 10 journals
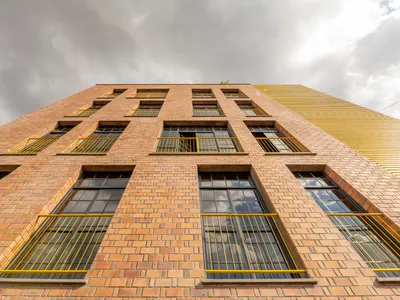
ASA Studio Stacks Offices and Apartments in a Naturally Ventilated Brick Tower Above Kigali's Rooftops
A five-storey mixed-use building in Kacyiru proves that local materials and passive cooling can replace air conditioning in dense urban Africa.
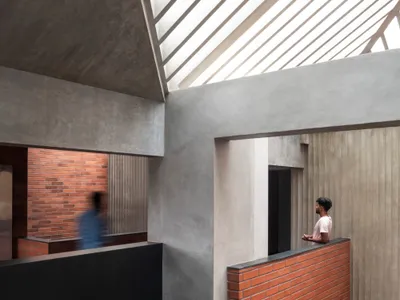
The Purple Ink Studio Wraps a Mangaluru Home in Triple-Layered Brick and Laterite Walls
A courtyard house in coastal Karnataka channels childhood memories of brick factories through jaali screens and passive cooling strategies.

H&P Architects Wrap a Vietnamese House in Perforated Brick to Fuse Living with Agriculture
A 270 square meter home in Mao Khe, Vietnam, uses layered terracotta screens and rooftop gardens to resist the erasure of farmland by urbanization.
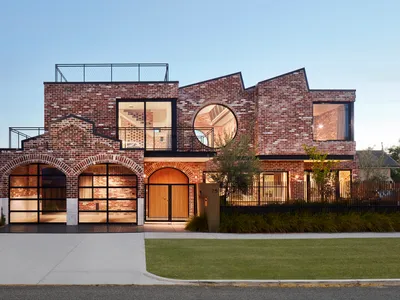
State of Kin Builds a House from Its Neighbors' Demolished Bricks in Mount Lawley
A compact inner-city home in Perth reclaims local red brick to channel the suburb's industrial past through exaggerated arches and saw-tooth roofs.


