

Buenos Aires Architecture
Architecture projects in Buenos Aires and the Argentine coast, covering dense urban infill, courtyard housing, and sustainable residential design.
Buenos Aires is one of the largest cities in Latin America, and its architecture reflects a long history of European-influenced urban planning, dense residential blocks, and frequent renovation of existing buildings. Designers working here often contend with narrow lots, party walls, and strict facade rules that shape how interiors meet the street.
Member work on this topic examines mixed-use facades that combine clinical, residential, and studio programs in a single frontage, interior courtyards that bring planting into apartment buildings, and coastal houses built with sustainability in mind.
Top contributors

Latest journals
View all 15 journals

Natalia Leves Wraps a Corner Apartment Building in General Roca with Perforated Brick Screens
On a 20-by-20-meter industrial lot in Patagonian Argentina, courtyards and communal terraces dissolve the line between housing and city.

Ignacio Szulman Arquitecto Builds Two Sister Houses That Share a Courtyard Corridor in Buenos Aires
In the Colegiales neighborhood, a pair of dwellings revisit the historic cité typology with brick vaults, white volumes, and cross-ventilation.

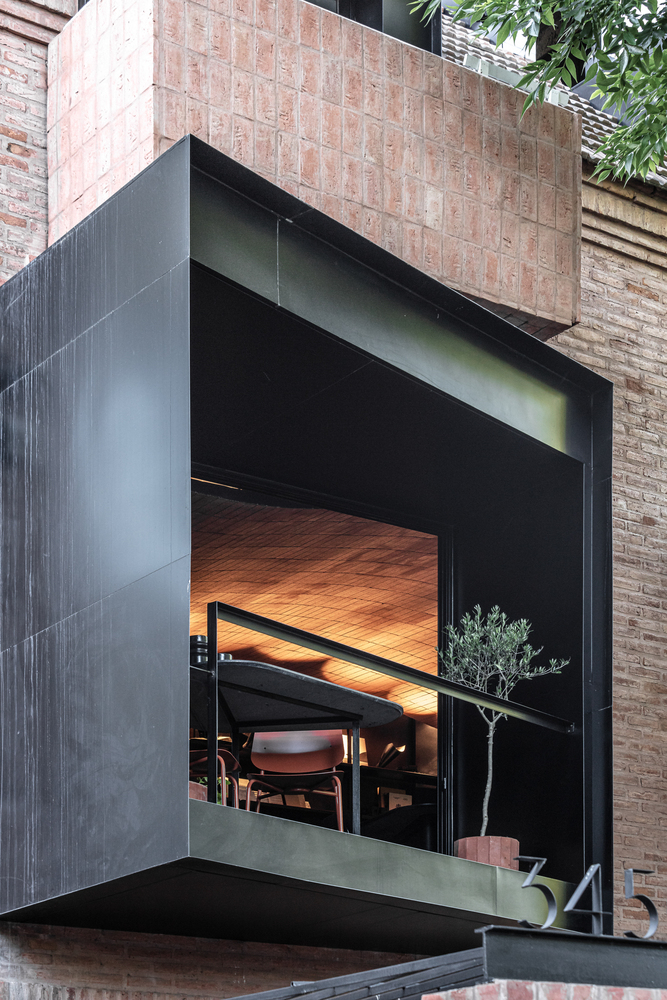
Grizzo Studio Folds a Dental Clinic, a Home, and a Grand Piano into One Buenos Aires Facade
A layered renovation in Buenos Aires stacks domestic life over professional practice behind brick, metal, and timber screens.

Israel & Teper Stack Jungle Courtyards Through a Buenos Aires Apartment Building
In the Nuñez neighborhood, a mid-rise residential block treats tropical planting and raw concrete as equals in a vertical domestic landscape.


