
Ignacio Szulman Arquitecto Builds Two Sister Houses That Share a Courtyard Corridor in Buenos Aires
In the Colegiales neighborhood, a pair of dwellings revisit the historic cité typology with brick vaults, white volumes, and cross-ventilation.


Buenos Aires has a long memory for shared housing. The conventillo, the cité, the pasaje: each is a variation on the same urban bargain, where residents trade a sliver of private space for communal circulation that doubles as social infrastructure. Ignacio Szulman Arquitecto, led by Arq. Ignacio Szulman and Arq. Valentín Pedroza, returns to that bargain in Colegiales with Maure Houses 3 and 4, a pair of residential buildings that organize around a corridor courtyard running parallel to the street. The move is simple, historically literate, and surprisingly effective at generating cross-ventilation and privacy simultaneously.
What makes this project genuinely interesting is the way it handles the accident of its own growth. The brief began as three dwellings on a single lot. When an adjacent plot became available during the municipal approval process, the scope expanded, but the two sites demanded different scales: one building at two stories, the other at three. Rather than forcing symmetry, Szulman treated the mismatch as a design asset. The result is a pair of "sister houses" that rhyme without repeating, one white and vaulted, the other warm brick and timber. Units range from 65 m² to 250 m², and the whole ensemble totals roughly 1,000 m² across pool, garage, terraces, gardens, and living space.
Two Faces on the Same Block
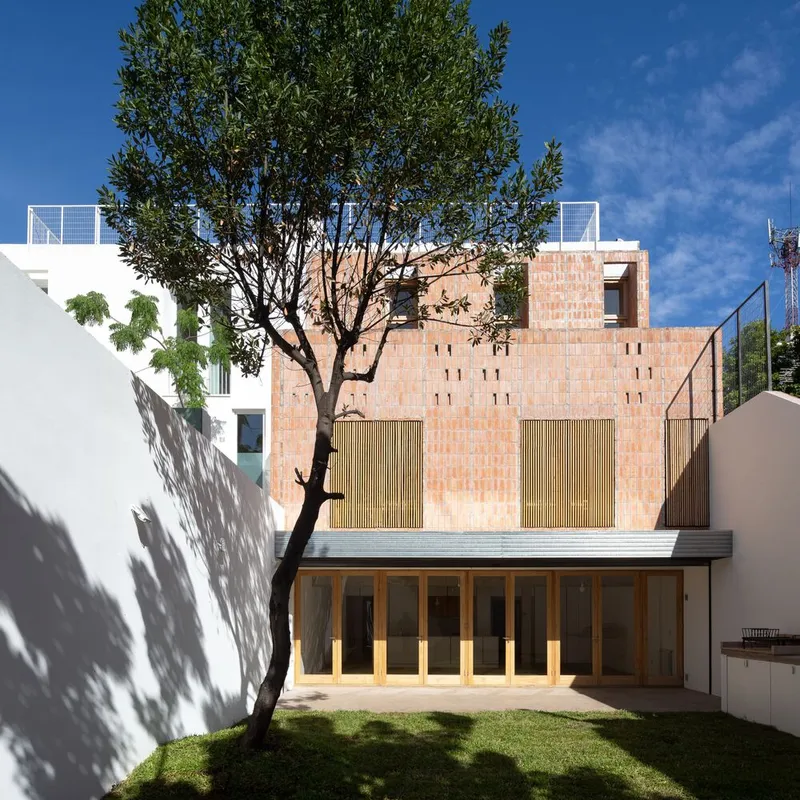
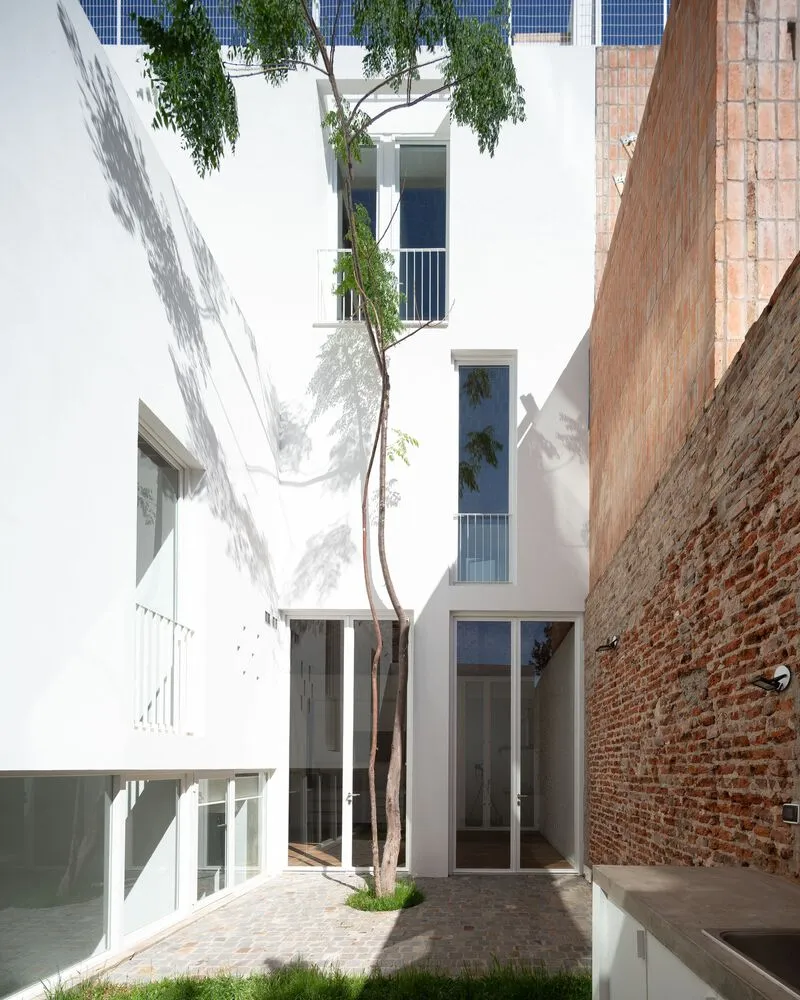
The rear facade of one house is a composition of terracotta brick, vertical timber shutters, and a glazed pavilion sheltering under a mature tree. It reads as grounded, tactile, almost agrarian in its warmth. Turn into the shared courtyard and the other house answers in white render, its volumes casting hard shadows against a slender tree. The contrast is deliberate: brick and plaster, opacity and reflection, tradition and abstraction, set in dialogue across a single open-air corridor.
Buenos Aires conventillos historically lined rooms along a shared patio that connected to the street. Szulman updates the idea by rotating the corridor axis so it runs parallel to the street rather than perpendicular to it. The corridor becomes a secondary patio rather than a mere thoroughfare, generating usable outdoor space while pulling air through every unit. It is a small geometric decision with outsized environmental consequences.
Brick Vaults and the Weight of Material
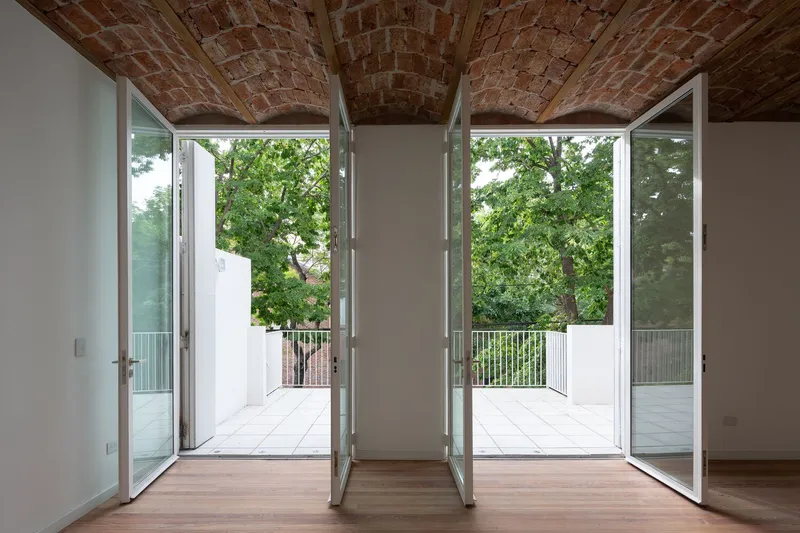
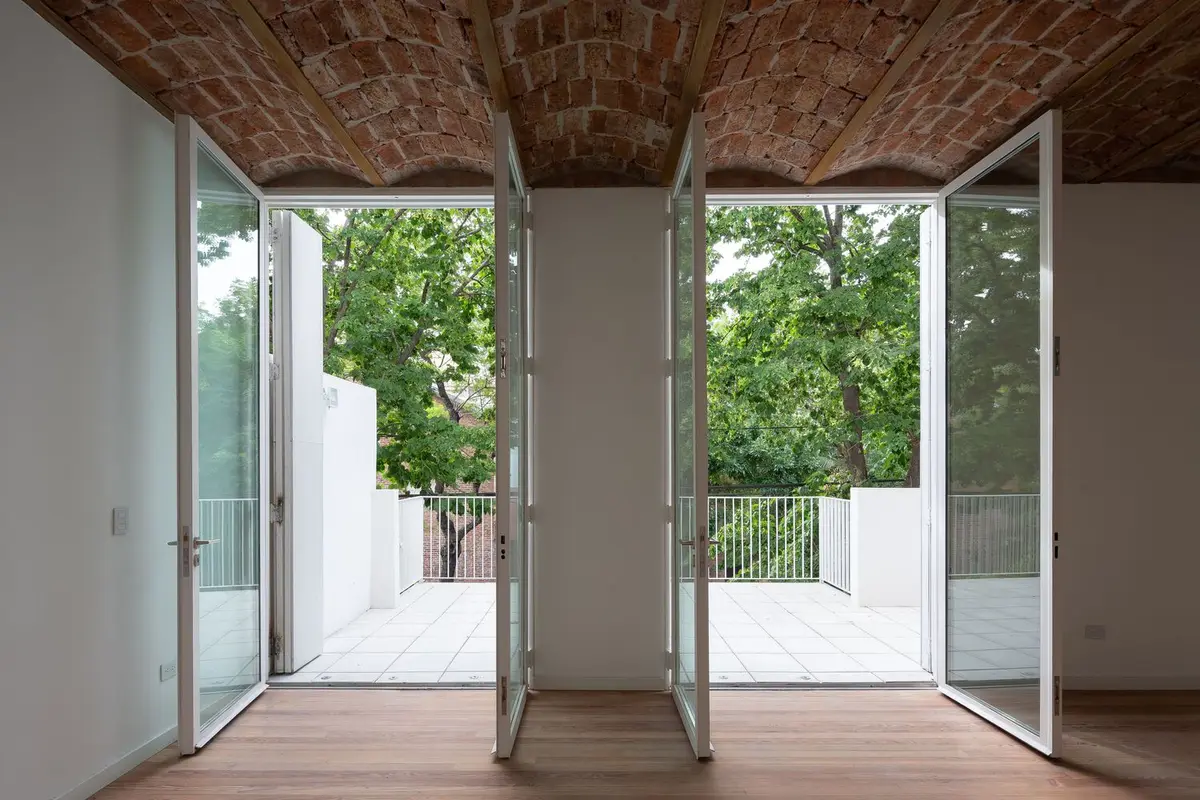
The barrel vault in exposed brick is one of the most structurally expressive moments in the project. It transforms a bedroom into something closer to a chapel, its curvature compressing the ceiling at the edges and lifting it at the crown. Twin balcony doors punch through the far wall, framing daylight at both ends. The decision to leave the brick entirely exposed, mortar joints and all, gives the room a texture that no amount of painted plaster can replicate.
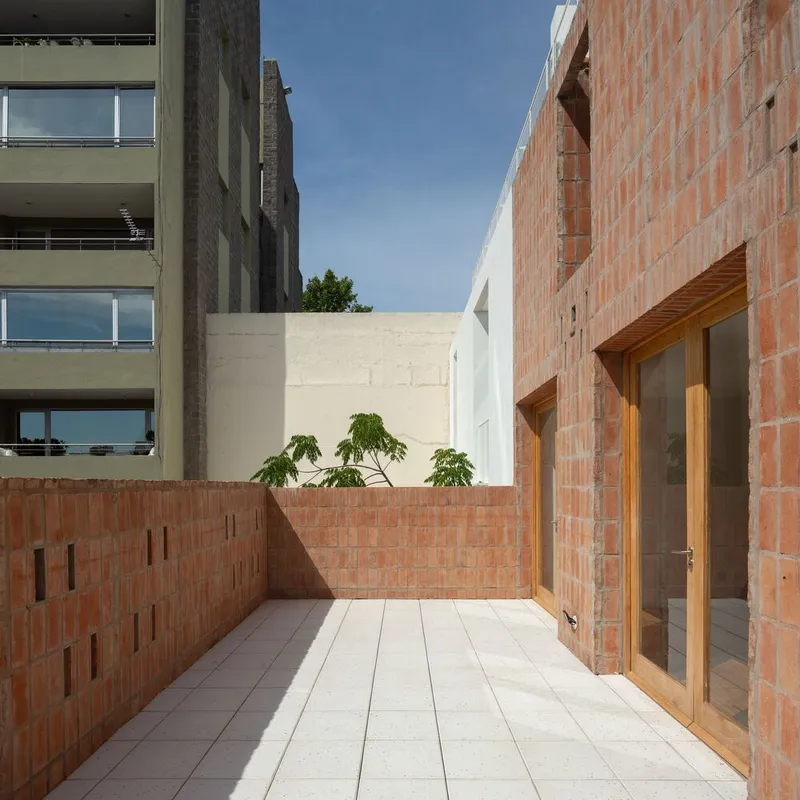
Step onto the upper terrace and the brick reappears as perforated parapet walls, pale stone pavers underfoot, and open sky overhead. These outdoor rooms are not afterthoughts. In a city where rooftops are contested real estate, the terrace operates as a genuine extension of the living space, screened just enough by the perforated brick to feel private without feeling enclosed.
Interiors That Breathe
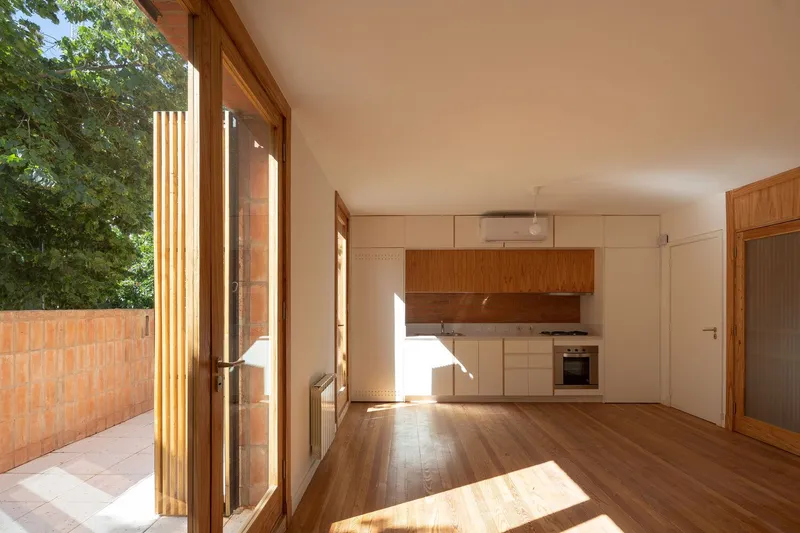
Inside, the material palette narrows to timber, white surfaces, and concrete. The open-plan kitchen and living area in one unit uses vertical timber battens at glazed doors, filtering southern light into warm stripes across the floor. It is a restrained move that avoids the all-glass default of contemporary Argentine housing while keeping the room connected to the courtyard.
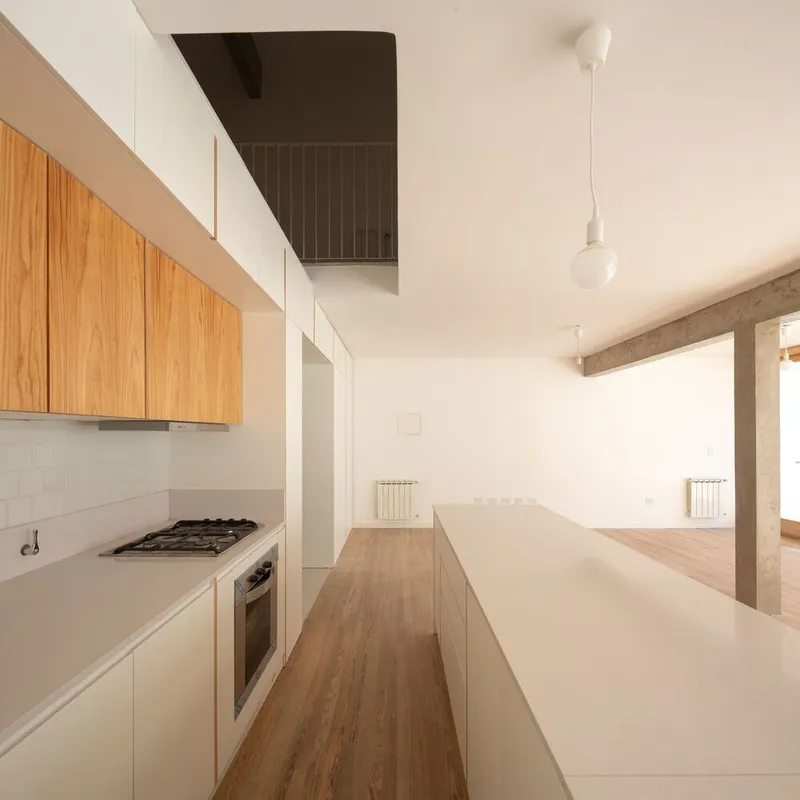
The galley kitchen in the adjacent unit tells a different story: tighter proportions, a concrete beam that announces itself overhead, and a long timber-and-white cabinetry run that terminates in a view of the living space beyond. The plan disciplines the sequence from cooking to living to outdoor terrace without interruption. Collaboration with manufacturers Matyser and Mosaicos Rossi shows in the detailing, where tiles and hardware hold up to close inspection rather than retreating into generic minimalism.
Why This Project Matters
Maure Houses 3 and 4 succeed because they treat historical precedent as a working tool rather than a nostalgic reference. The cité corridor, the conventillo patio, the sister-house pairing: these are not decorative quotations. They are spatial strategies that solve real problems of ventilation, density, and neighborly coexistence in a city that keeps building inward. Szulman and Pedroza demonstrate that the old typologies still have operational value when you are willing to rotate an axis or accept asymmetry.
The project also makes a quiet argument for material honesty. Brick does the structural and ornamental work at the same time. Timber screens light and defines thresholds without additional framing. Concrete appears where loads demand it and nowhere else. In a residential market that often defaults to smooth white boxes or historicist pastiche, Maure Houses 3 and 4 occupy a productive middle ground: contemporary in plan, vernacular in construction, and specific to Buenos Aires in every detail that counts.
Maure Houses 3 and 4 by Ignacio Szulman Arquitecto (Lead Architects: Arq. Ignacio Szulman and Arq. Valentín Pedroza). Located in Colegiales, Buenos Aires, Argentina. 1,000 m². Completed 2022. Photography by Javier Agustín Rojas.
About the Studio
Share Your Own Work on uni.xyz
If projects like this are the kind of work you want to make, uni.xyz is a place to publish your own, find collaborators, and enter design competitions.


Popular Articles
Popular articles from the community


Co-life: Sustainable Architecture for Age-Friendly Community Living
Co-life reimagines sustainable architecture for seniors through courtyards, rammed earth, shared gardens, and spaces designed for belonging.

Conexión: Biophilic Design Reimagines High-Rise Living in Hong Kong
Conexión reimagines high-rise living in Hong Kong through biophilic design, green facades, shared spaces, daylight, water and nature within.

Lunar Spiral: Space Architecture Shaped by the Mathematics of the Universe
Lunar Spiral reimagines space architecture through Fibonacci geometry, lunar regolith, levitating habitats, and self-sustaining Moon living.

Play: Fragments of Their World
Familiar architecture becomes modular playground design, creating safe spaces where displaced children can learn, connect, imagine and play.

Similar Reads
You might also enjoy these articles


Hodi-Mandai Geram
Project Function: Preservation and revitalization of the Intangible heritage and socio-spatial identity of the Hodi by Housing, Cultural Memory Center, Sacred Grove, landscape, local tourism economy


Olio Towers: A Mid-Rise for Performers That Fuses Housing, Rehearsal, and Stage
Located blocks from Houston's Theater District, this modular tower stacks living units around a central performance atrium.

Oasis: Modular Green Housing Carved into Dhaka's Urban Fabric
A shortlisted Plugin Housing entry reclaims unauthorized settlements in Dhaka with stepped concrete volumes, green roofs, and ventilation-driven design.

Black Hole: A Floating Megastructure for the Post-Physical Era
Emiliano Mazzarotto envisions a spherical, self-scaling arena where e-sports, digital hotels, and holographic stadiums replace traditional public space.

Explore Latin American Houses Competitions
Discover active competitions in this discipline

Challenge to reimagine the Iron Throne

Photograph architecture without architects

Illustrate the lost glory of Angkor Wat - Render Challenge

Design challenge to reuse E-waste
Comments (0)
Please login or sign up to add comments
No comments yet. Be the first to comment!