



Building Design
FLDArchitectural approaches to designing buildings that serve communities, adapt to change, and integrate multiple functions.

THE COMMUNITY INSTALLATION
A Community-Centric Design Process for Enhancing the Structure of the Social Layer Utilizing Community Stories in Urban Informal Settlements, Sri Lanka.


Common Ground
Proposal for the Cad in Clay-competition. It is a sustainable urban neighborhood project in Carnaxide where the main building material is compressed clay bricks made out of soil from the construction site


The Silver Throne - Residential Project
Location: Rohini, New Delhi Plot size: 500 sq. yd. Facade area: approx. 6,000 sq. ft. System: Pyra³ 3D Pyramid Facade System with Fluting Panels (Strata Comb Finish) Finish: AkzoNobel PVDF Coating Substructure: 3 mm C-channel Executed by: Livera Innovations


Porosity
Porosity is a parametric façade system driven by one logic: panel openness rises with height, from dense and private at ground level to open and daylight-filled above. Built on a 1.2m module across an 8m × 18m surface, it stays fabrication-ready and scales to any building without redesigning the logic.


THE FLUID OASIS: URBAN REGENERATION & ECO-HABITAT HUB
The Fluid Oasis is a biomorphic micro-city framework designed as an environmental and social catalyst for marginalized settlements. Featuring a passive ultra-thin UHPC Parasol Canopy, it counters the heat island effect while establishing localized water harvesting, healthcare, and educational hubs within a fluid parametric architecture.


Earth Made Residence: Stacking a Ghanaian Compound House into 36 Units Made Entirely of Earth
Cublo reimagines Accra's traditional compound house as a dynamic, cantilevered block that argues earthen architecture can be iconic.

The Student Center As A Modular Space: A Timber Grid That Behaves Like a Street in Amsterdam
Shortlisted at Overseas Oasis 2020, a stacked wooden frame holds cafés, shops, studios and terraces in parts that can serve shifting demands.


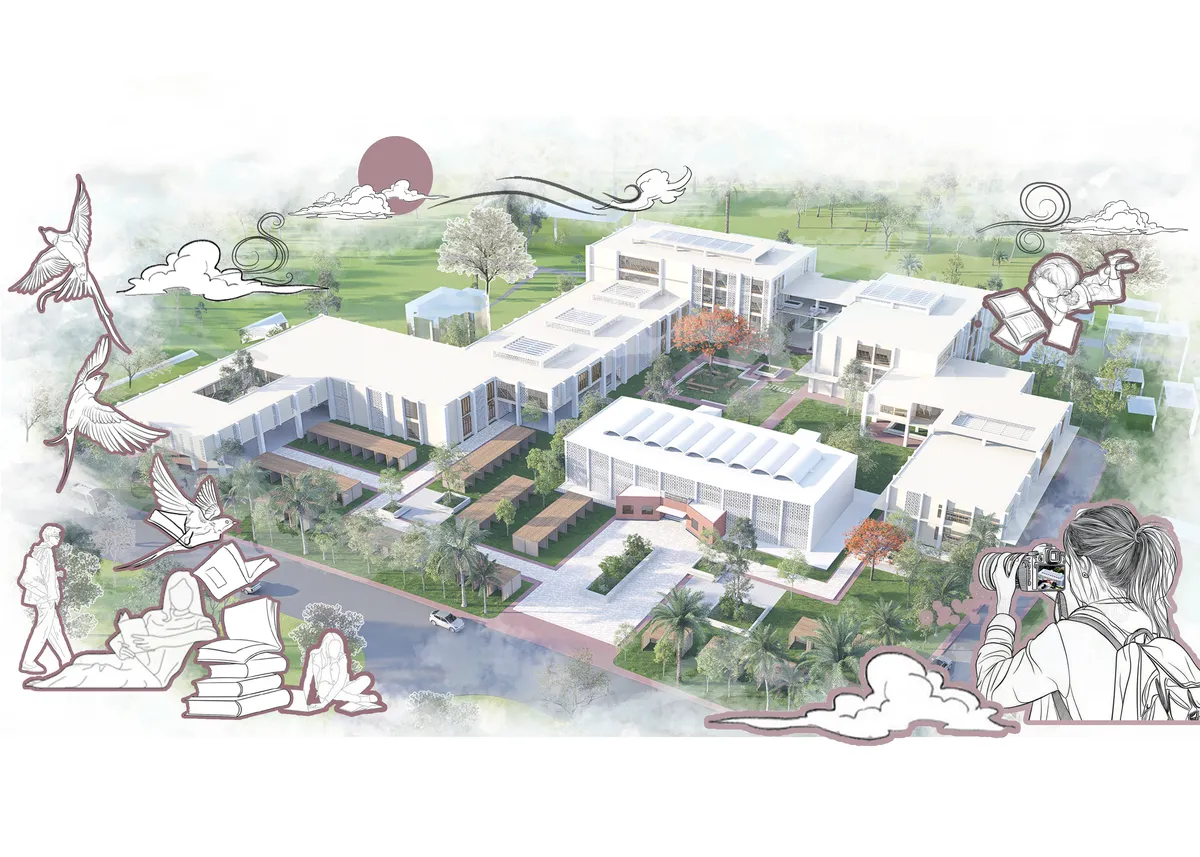
Conserving Modernity: A Dialogue Between Past and Future of Khulna Divisional Library
Conserving Modernity reimagines the 1964 Khulna Divisional Library as a dialogue between heritage and contemporary intervention. Guided by “Timeless Convergence,” it preserves modernist identity while introducing adaptive civic spaces that reactivate public engagement through flexible programs, cultural exchange, and climate-responsive design.
Re-Coding Post War Syria: Mud Brick, Timber Frames and a Rooftop That Waits to Be Built
Two small buildings in Syria pair broken brick walls with vine-hung pergolas, betting that a community rebuilds itself by finishing what it starts.

The Layercake: An Amsterdam Building Stacked From the Habits of Plantage and Oost
A raised volume frees the ground for an urban cave, then stacks gallery, lecture hall, workspace and a green roof facing a canal and a windmill.


Becoming Aligned With All: A Rammed Earth Campus in Sri Lanka That Rises From the Ground and Falls Back
Two white concrete shells lift off a riverside site and land again, framing a pooled courtyard, rammed earth walls and rooms that can be reshuffled.

The Hands of Faith: A Boarding School That Opens Two Wings Around Children Who Grew Up Working
Two concrete wings, a sheltered courtyard and a ladder of terraces chart a gradual route back into community for children who grew up on the streets.


Why Roof Drainage Matters in Bungalow Construction
Discover how proper roof drainage protects bungalow structures from leaks, dampness, and costly repairs while improving rainwater management, durability, and comfort through every monsoon season.


TETRO Arquitetura Splits a Bahia Hillside House into Four Blocks Beneath a Light-Filtering Wood Roof
In Itacaré, on Bahia's southern coast, four blocks step down a seaward slope while a biriba wood screen turns tropical sun into moving shade.

Kenta Hirayama Architect & Associates Lifts Daily Life Above an Atelier on a Pine-Lined Tokyo Street
In Kinuta, Setagaya, a 145 m² gabled house defers to its red pines and older neighbors, placing workshop and bedroom below and daily life under the roof.

U.GA Architects Wraps a 51 m² Glass Wedge Around a Red Spiral Stair at a Busan Alley Junction
On Busan's Haeridan-gil, a two-storey glass and steel shop rises from an acute corner site, crowned by a red roof terrace and cylindrical stair tower.

Gustavo Penna Wraps an Accounting Firm's Corner Headquarters in Lagoa da Prata with 12 Kilometers of Brise-Soleil
In Lagoa da Prata, Minas Gerais, a prestressed concrete office tower sheds most of its columns and filters daylight through a continuous slatted skin.

Solange Cálio Arquitetos Lifts a Timber-Clad Bedroom Volume Over Stone and Glass in São José do Rio Preto
A 680 m² family home in inland São Paulo state stacks a slatted upper box on a glazed, stone-anchored base, planned around routine and return visits.


Brilliant work! Well done!
Thank you so much for your kind words and appreciation!
A thoughtful and well-researched heritage-led proposal that creates a meaningful dialogue between past and future. Further refinement of public access and the distinction between the existing and new architecture could make the intervention even stronger.
Thank you for the insightful feedback. I greatly value your perspective and appreciate the constructive observations, which will be helpful in further refining the proposal.
Well done! Keep up the excellent work!
Thank you very much for your kind words and encouragement. I truly appreciate your feedback and support.