



Building Design
FLDArchitectural approaches to designing buildings that serve communities, adapt to change, and integrate multiple functions.

THE COMMUNITY INSTALLATION
A Community-Centric Design Process for Enhancing the Structure of the Social Layer Utilizing Community Stories in Urban Informal Settlements, Sri Lanka.


Common Ground
Proposal for the Cad in Clay-competition. It is a sustainable urban neighborhood project in Carnaxide where the main building material is compressed clay bricks made out of soil from the construction site


Porosity
Porosity is a parametric façade system driven by one logic: panel openness rises with height, from dense and private at ground level to open and daylight-filled above. Built on a 1.2m module across an 8m × 18m surface, it stays fabrication-ready and scales to any building without redesigning the logic.


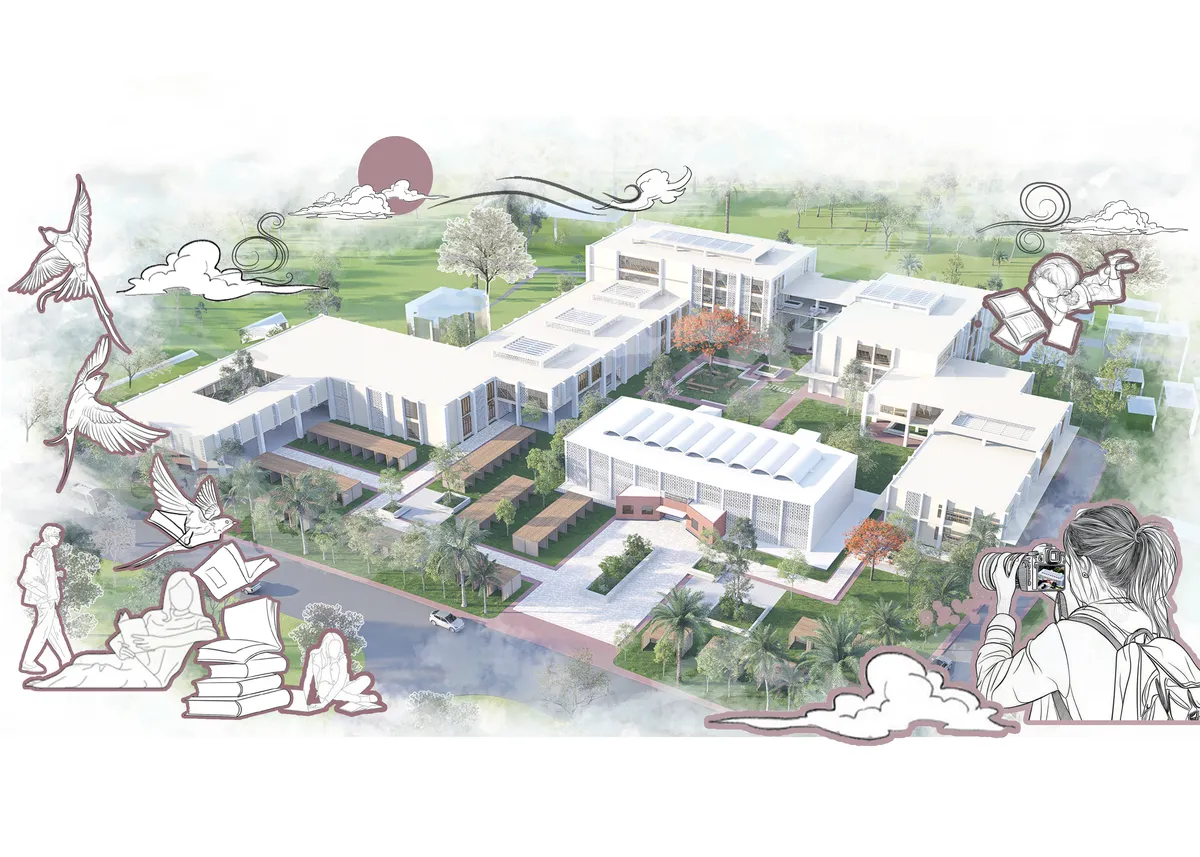
Conserving Modernity: A Dialogue Between Past and Future of Khulna Divisional Library
Conserving Modernity reimagines the 1964 Khulna Divisional Library as a dialogue between heritage and contemporary intervention. Guided by “Timeless Convergence,” it preserves modernist identity while introducing adaptive civic spaces that reactivate public engagement through flexible programs, cultural exchange, and climate-responsive design.

atelier iso Designs and Builds a Timber House on a Long-Vacant Corner Plot in the Village of La Claye
In La Bretonnière-la-Claye, a 79 m² timber house fills a long-empty village corner, borrowing local gables and stone walls without imitating them.

Studio Locomotive Builds a Khao Lak Restaurant Around a Wall of Salvaged Tin-Miner Roof Tiles
In Phang Nga, Thailand, Waankarn pairs board-formed concrete halls with breathing timber louvers and an archive of Takua Pa's tin-mining past.


23 SUL Digs Down and Opens Up a São Paulo House Instead of Stacking a Second Story on Top
In São Paulo, 23 SUL exposes timber trusses, strips old brick and excavates a meter into the ground to grow a one-story house without adding a floor.

ViGa Arquitectos Stacks Vaulted Brick Apartments over Street Retail Beside Mexico City's Parque Hundido
Steps from Parque Hundido in Mexico City, a 460 m² corner building uses concrete vaults, brick and plywood to add density without erasing the block.

Architects Collaborative Stacks a Seven-Level House onto an Irregular 270 m² Plot in New Delhi
In New Delhi, The House of Thirds turns a skewed five-sided plot into a seven-level home of sunken courts, timber shutters and carved daylight.

pinto Lifts The Earth Crew Headquarters Above a Narrow Bangkok Street on a Floating Platform
In Din Daeng, Bangkok, three white-clad boxes stack on a raised slab over nine parking bays, trading street noise for quiet work rooms and long views.

CM Design Docks a Corrugated Steel Box beside a Vernacular Brick House in a Dongguan Village
In Dafeng Village, Dongguan, a 109 m² renovation pairs rammed earth rooms and family memory with a metal annex, spiral stair and shared courtyard.

Gut Deubelbeiss Nill Architekten Rebuilds a Lost Schoolhouse in Unterägeri as a Shingled Timber Counterpart
In Unterägeri, Switzerland, a timber school with a concrete core replaces a demolished 1834 schoolhouse and completes a listed school courtyard.

Plus Idea Studio Turns a Phan Rang Corner House Inward Around a Planted Central Courtyard
A 250 m² two-generation home in Phan Rang, Vietnam, wraps a stone-clad shell around a chain of voids that pull light, trees and breeze deep inside.

Aida Atelier Gathers a Café, Library and Workspaces Around a Brick Stove in a Rural Nagano Clearing
In Miyota, Nagano, a 185 m² cedar-clad building stacks a café, kitchen, library and workspaces around a log column and a heat-storing brick stove.

YUARCHITECTS Rewraps a 1999 Beijing University Tower in Scalloped Granite Fins and Curved Glass
In Beijing, a renovation for the Beijing Institute of Technology trades a dated hotel-and-conference tower skin for a deep rhythm of stone and glass.

MTT Wraps a Damyang Café Around a Garden Lawn with a Chain of Low, Slate-Roofed Pavilions
In Damyang, South Korea, a 2,317 m² café bends its low glazed wings around a planted lawn, letting the garden, not the building, take center stage.

Georgios Apostolopoulos Architects Strips a 1970s Kifisia Apartment and Rebuilds Its Rooms Out of Joinery
In a circular 1970s block in the Athens suburb of Kifisia, an 80 m² flat swaps fixed walls for joinery that opens, folds and conceals on demand.

Verse Design Gives an Aranya Neighborhood in Qinhuangdao a Timber-Roofed Community Canteen Beneath Its Towers
In Qinhuangdao, Verse Design's Canteen No. 11 sets a low glulam pavilion among apartment towers, with trees and skylights inside the dining hall.


Brilliant work! Well done!
Thank you so much for your kind words and appreciation!
A thoughtful and well-researched heritage-led proposal that creates a meaningful dialogue between past and future. Further refinement of public access and the distinction between the existing and new architecture could make the intervention even stronger.
Thank you for the insightful feedback. I greatly value your perspective and appreciate the constructive observations, which will be helpful in further refining the proposal.
Well done! Keep up the excellent work!
Thank you very much for your kind words and encouragement. I truly appreciate your feedback and support.