


Building Patterns
Architectural and urban design approaches that organize space, program, and community through repeatable structural and spatial systems.

Seventy Ninth Sense
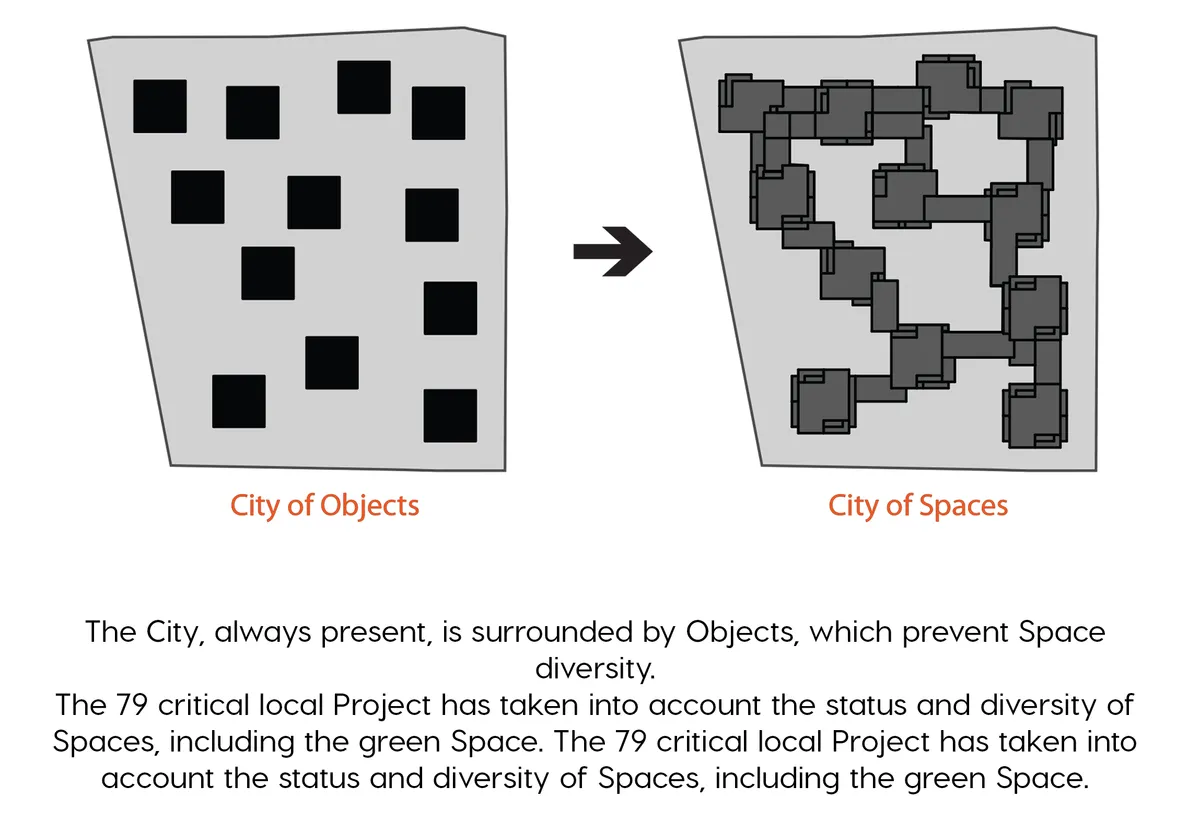
In the past, the city of Tehran had its own architectural identity, but the massive and non - coherent increase of construction in recent years has caused both rupture and failure, one of the objectives of this project is to address this issue.



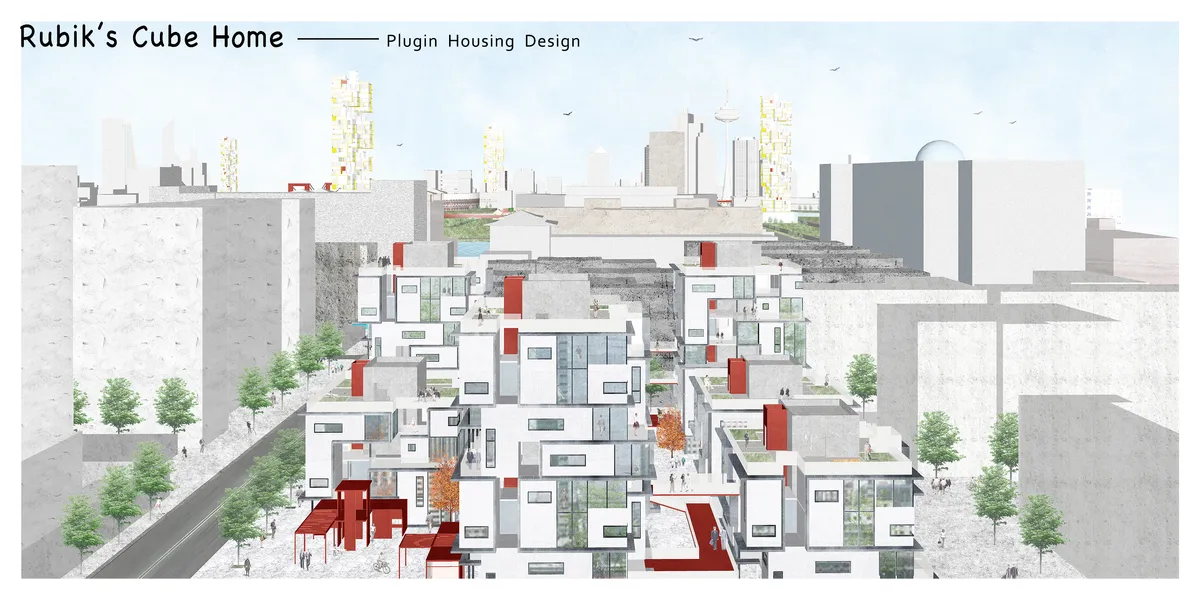
Rubik's Cube Home??plugin housing design
We get the concept of this design from the construction of magic cube. Rubik's cube can be quickly disassembled and assembled, and can form a variety of changes. We regard each residential unit module as a small block, forming a large unit around the axis. Different house types can be combined freely, and each module can be replaced.

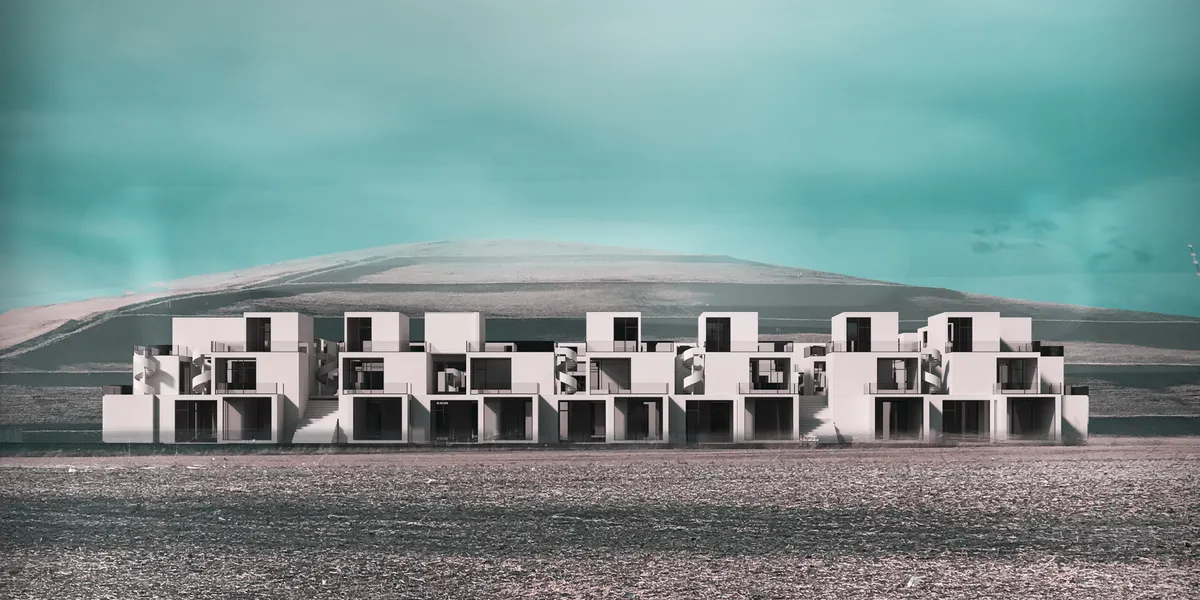
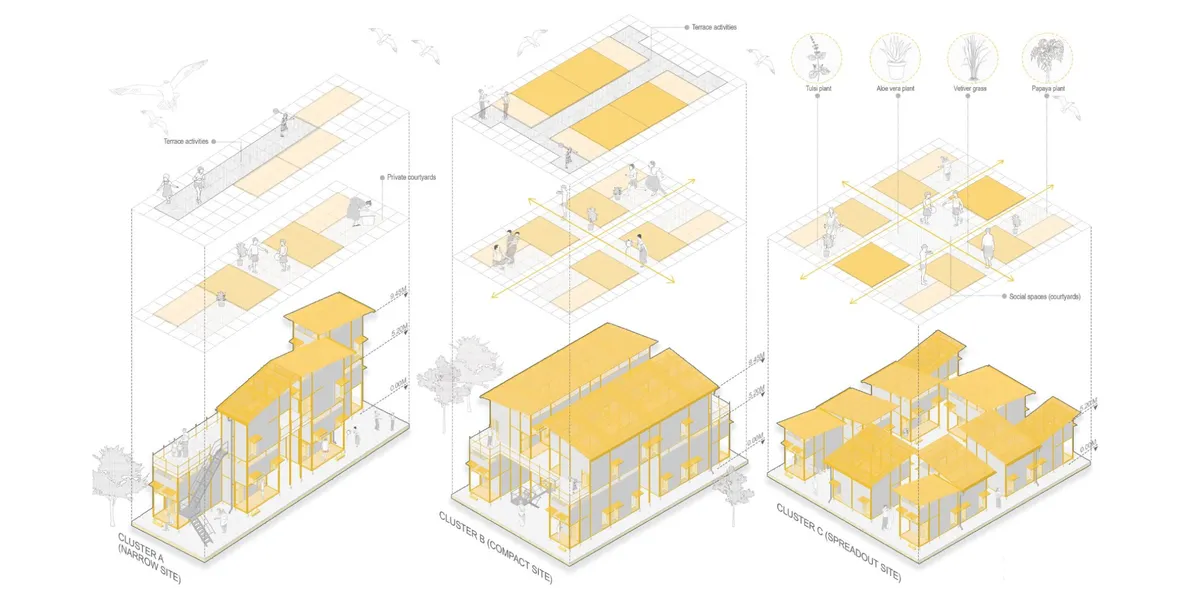
AABHAS -a sense of home
They build our cities, yet live without a place in them. This project reimagines housing for migrant workers-not as shelter, but as dignity. Modular, mobile, and co-created, it moves with them, grows with them, and uplifts their families with creche, workshops, and safe spaces. A home that respects culture, empowers women, and builds community.dfbhsetnhjsetn


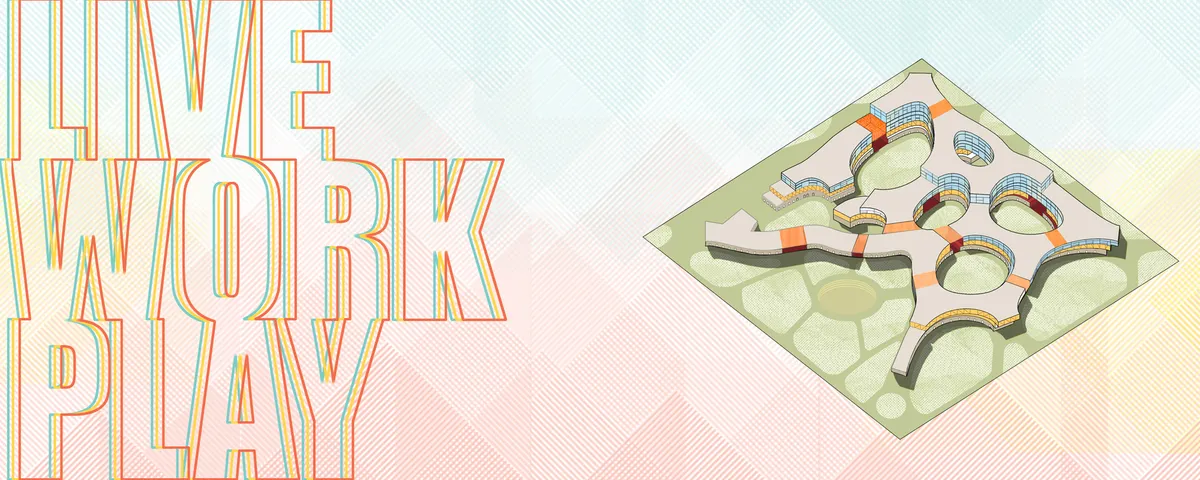
LIVE.WORK.PLAY
Imagine a place for a person and everyone around him which shelters and provides for everyone. The hustle hub brings about the concept of a sound community and interpolated working environment.It's a kick start for their livelihood where they wont be bothered by loan or rent.They will focus more on the work rather unwanted mortgage load.

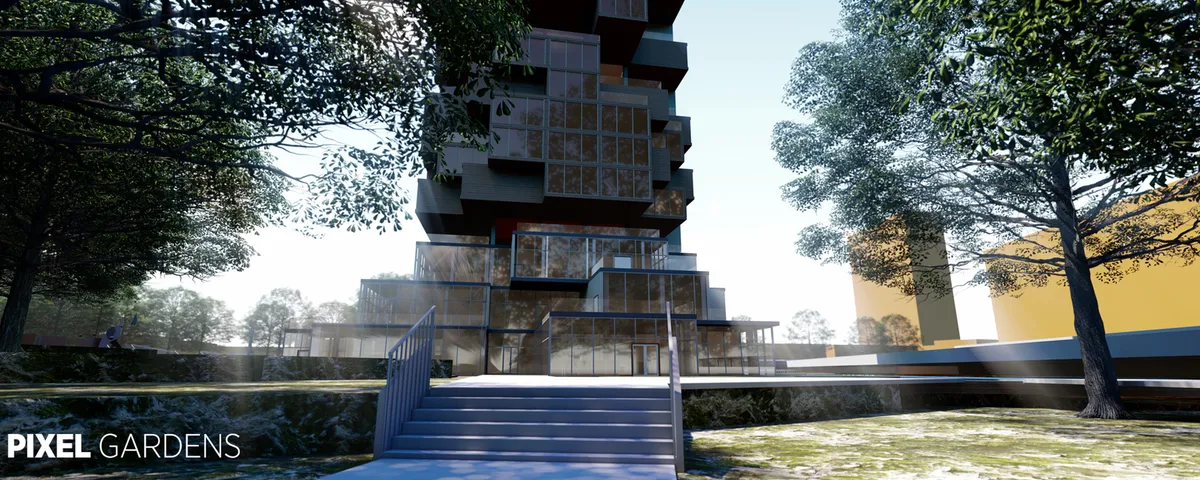
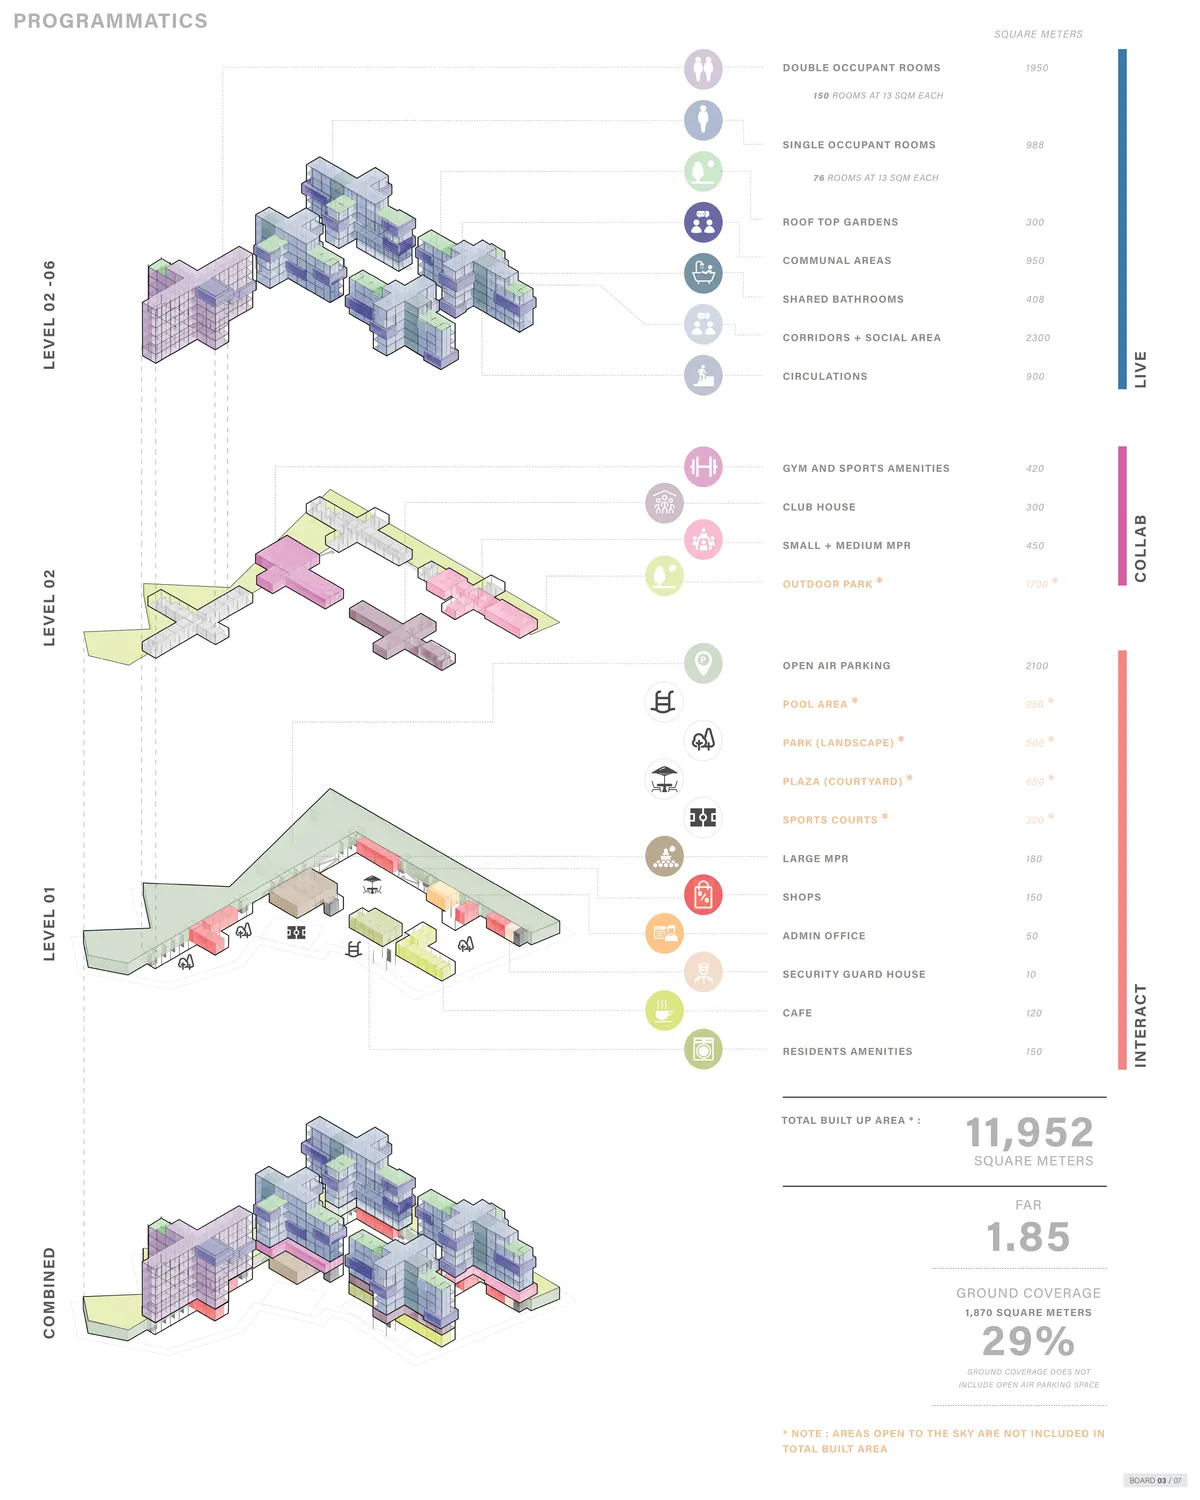
Pixel Gardens.
The project aims to create a building out of a one unit modular,there are millions of a building or a form made by one modular but only few that fit to any selected context.
Well explained concept and analysis. Good luck to this candidate! Chapeau bas

good luck Salem, very nice project.

a great wonderful project , good luck dear architect


Tetriscape: Stacking a Whole Community Around One Earthen Courtyard
A multi-storey earth building in India that folds homes, hall and restaurant into one shared void instead of splitting them into separate blocks.

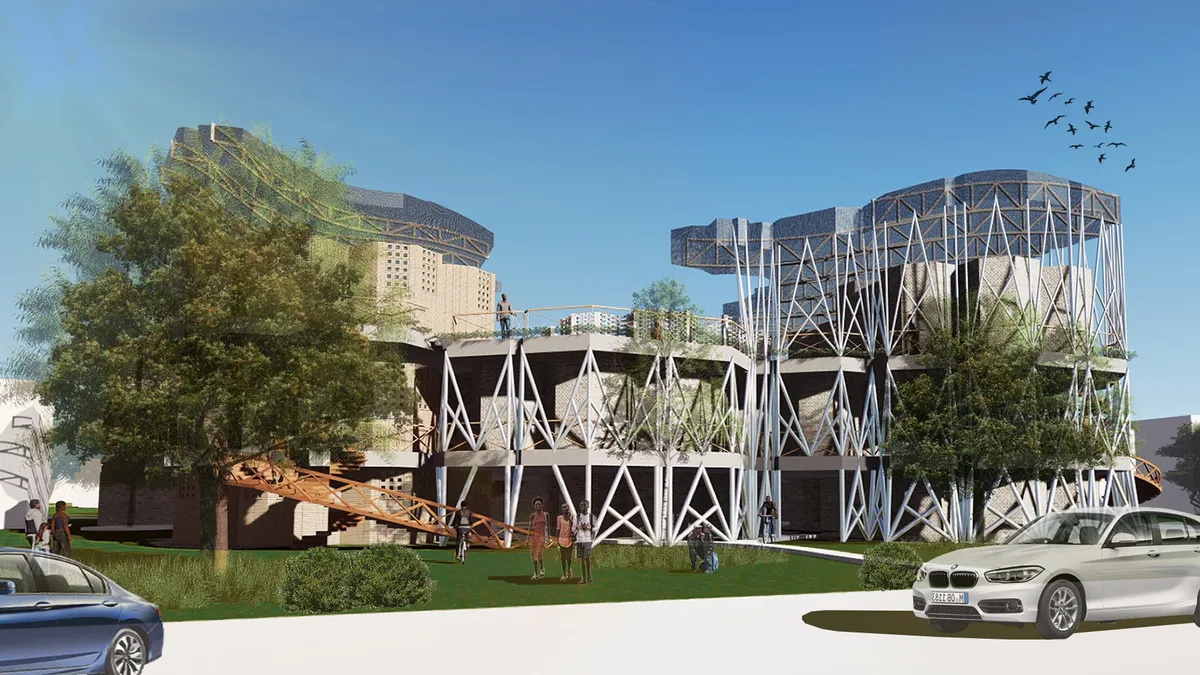
STACKED//METROPOLIS: Earth-Block Towers in Accra Linked by a Ring of Sky Bridges
Five stacked towers of earthen blocks and dark steel circle a courtyard that turns into a tented marketplace after dark, with bakeries at their feet.


The Layercake: An Amsterdam Building Stacked From the Habits of Plantage and Oost
A raised volume frees the ground for an urban cave, then stacks gallery, lecture hall, workspace and a green roof facing a canal and a windmill.


Moofer Architecture Stacks Terracotta Roofs and Brick Jali Screens into a Family Home in Rural Bangladesh
In Rangunia, near Chattogram, a 4,500 ft² brick and concrete house borrows the logic of the rural homestead: pond, screen, verandah and tile roof.


Exploring New Forms with Parametric Patterns for Responsive Facades: A Case on Kinetic Jali Design.
This paper examines how traditional jali screens perforated geometric patterns historically used for privacy, shading, and airflow can be reinterpreted through parametric design tools to create responsive, kinetic facade systems. It directly informs Porosity's core premise: that a single rule-based pattern logic, rooted in a long architectural tradition of filtered openness, can be formalized into a computational system that adapts variation across a surface rather than requiring custom design

FRAMEWORK
This is a building that works as a frame for self-assembled flats.It uses the inhabitants creativity within the set architectural frame, spiced up by fresh plants straight from the next-door aquaponics garden (greenery planted in fish tank). The flats are modular which makes them affordable and allows the owner to control the cost.
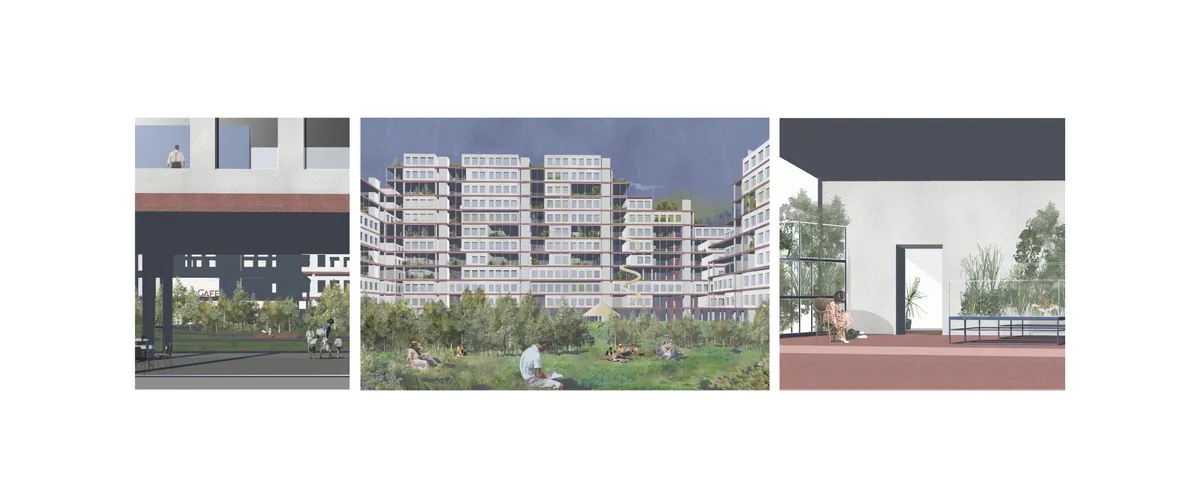

Framework: A Modular Housing System That Grows With Its Residents
Anna Szczepaniak proposes an expandable residential framework where inhabitants assemble their own flats within a shared structural grid.


Simplex Architecture Steps a Seoul Mid-Rise Tower to Negotiate Between Low-Rise Commerce and High-Rise Housing
In Seocho-dong, a gridded stone tower of terraces and sunken courtyards mediates between two radically different urban scales.


Faria Akter - Portfolio - 2026
This portfolio showcases a selection of my academic completed throughout my undergraduate degree within the Department of Architecture at Southeast University. The projects demonstrate my passion for innovative, context-sensitive and sustainable designs that explore the relationship between people, places and the built environment. Each projects represents a step in my educational journey, highlighting the improvement of my layout techniques and innovative approach to architecture.


Wow amazing

Thanks

Great work
Nice


THE TRE

This project is amazing, well thought out and beautiful, we should be building like this.

winner project!!!!!!!!!!!!
Great work!


Urban design Portfolio | Spring 2026
The portfolio represents the culmination of a studio that began with an introduction to urban elements and the design of urban public spaces. The studio was founded on the premise that urban design is most effectively understood and articulated through the study and analysis of the built urban environment and its constituent elements. Structured as a series of three interconnected modules, first two showcasing case studies of urban elements and the third one, an effective design intervention.


The reinterpretation of modular schemes that overlap under a rationalization gives the proposal a project clarity. Lack of improvement in the constructive analysis and energy efficiency from the traditional architecture
The concept is not developed enough and is not site specific. The lack of reference to the site and the environment suggests that this model could be placed anywhere in the world which is not what the brief asked for.