
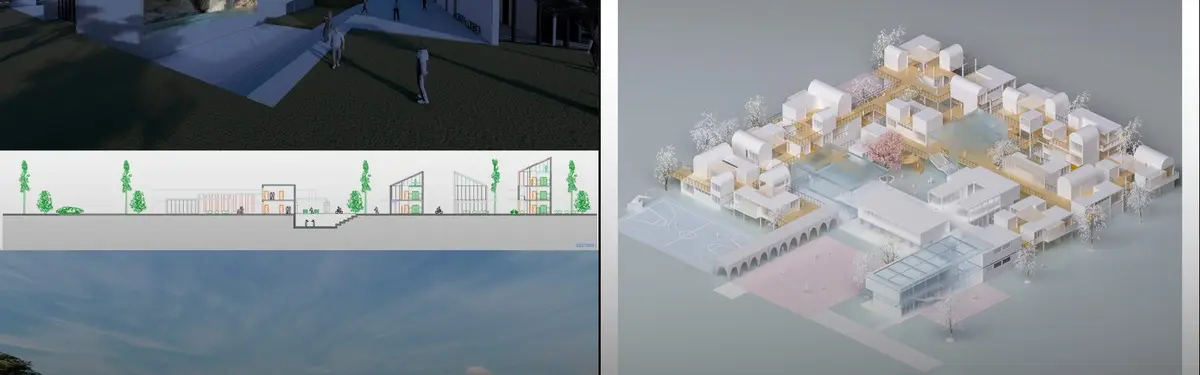


Campus
Architectural and spatial design of educational, research, and institutional campuses.
Campus design encompasses the planning and architecture of educational institutions, research facilities, and institutional grounds. These projects address how multiple buildings, landscapes, and circulation systems create cohesive environments that support learning, collaboration, and community.
The community explores campus masterplans that unify scattered programs, adaptive reuse of industrial sites for academic purposes, and the integration of landscape and architecture to define institutional identity. Projects range from life science facilities and timber offices to research parks and educational commons.


Popular projects
View all 9 projects


Latest journals
View all 22 journals
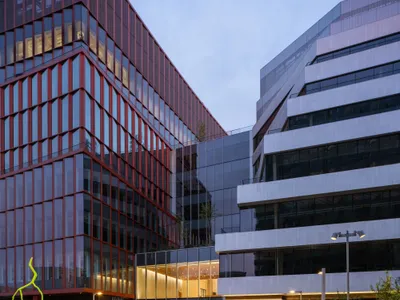
Studio Gang and Henning Larsen Turn a Boston Rail Yard into a Life Science Campus of Two Voices
One Milestone in Allston pairs two distinct architectural languages across 510,000 square feet of lab, office, and public space along the Charles River.
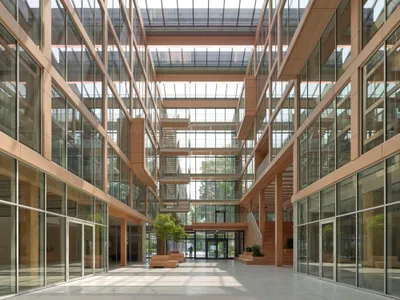
C.F. Møller Builds a Hybrid Timber Office in Munich's Former Industrial Quarter
A 20,000 square meter beech and concrete workplace anchors the Werksviertel district with recycled aluminum and a daylit atrium.
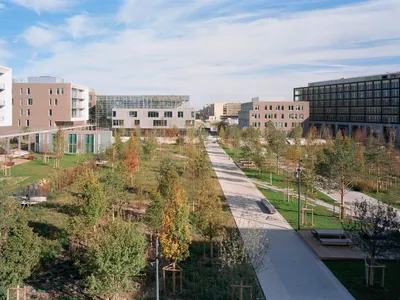
Marc Mimram Arranges Eight Buildings Around a Five-Acre Park to Unify a Scattered Research Campus
AgroParisTech's new 65,000 m² campus on the Plateau de Saclay consolidates dispersed Parisian research facilities into a single coherent landscape.
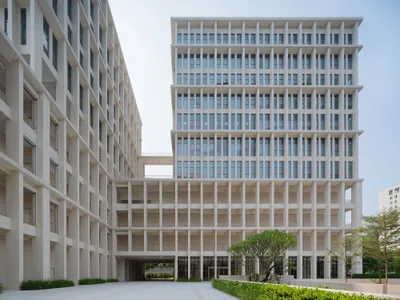
Atelier L Channels Guangzhou's Qilou Arcades into a 60,000 m² Industrial Campus
Wondfo's Shenzhou Road expansion in Guangzhou reinterprets traditional arcade architecture to shelter a manufacturing headquarters from subtropical weather


