
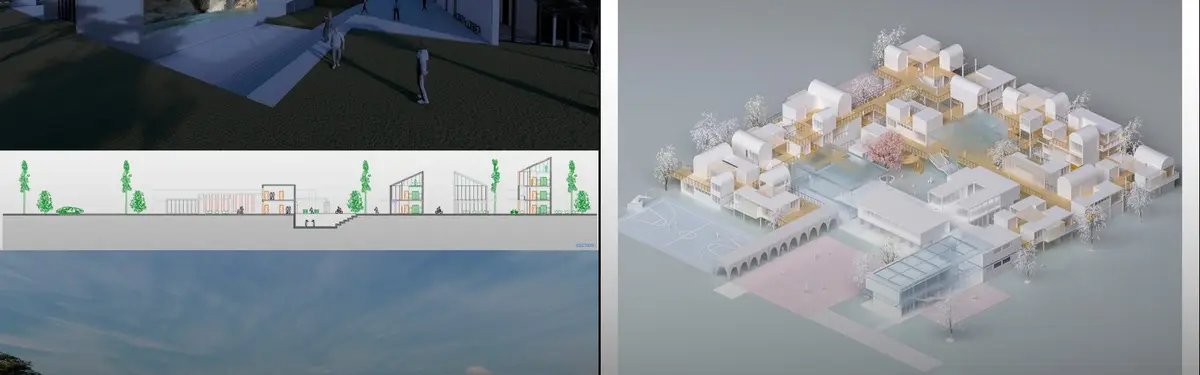


Campus
Architectural and spatial design of educational, research, and institutional campuses.


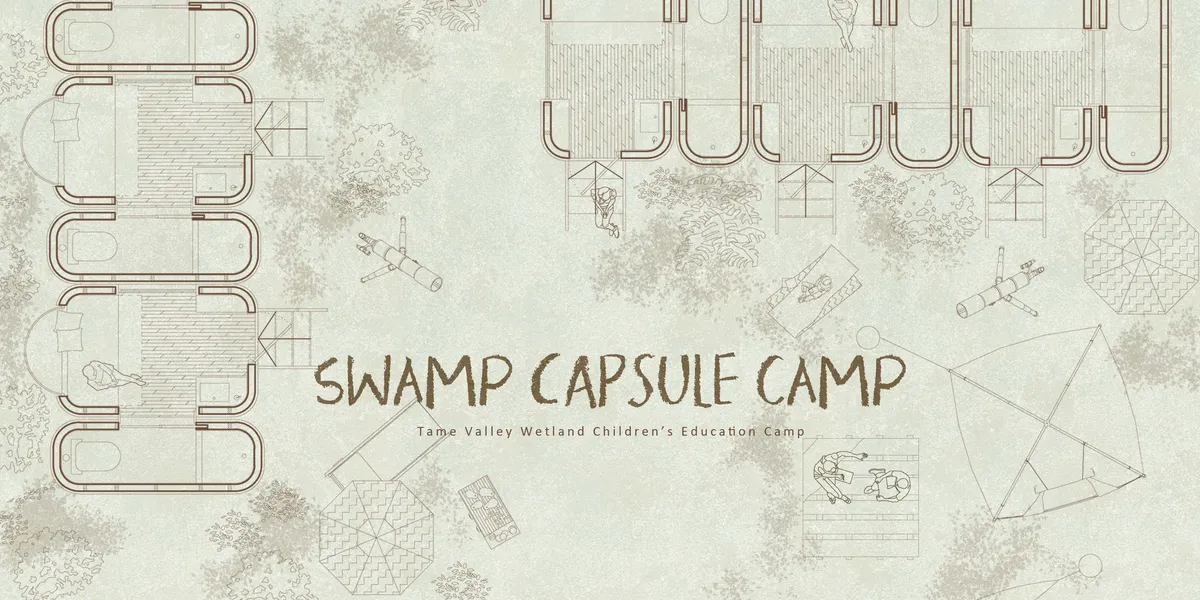
Swamp Capsule Camp
Darkness is starting to swallow the fields around you, until even the horizon disappears from view, but we follow north. Slowly you can see the first light come into view. The smell of the meal cooking by the fire. You have reached your home and you are safe, cradled by the lights and warmth around you.


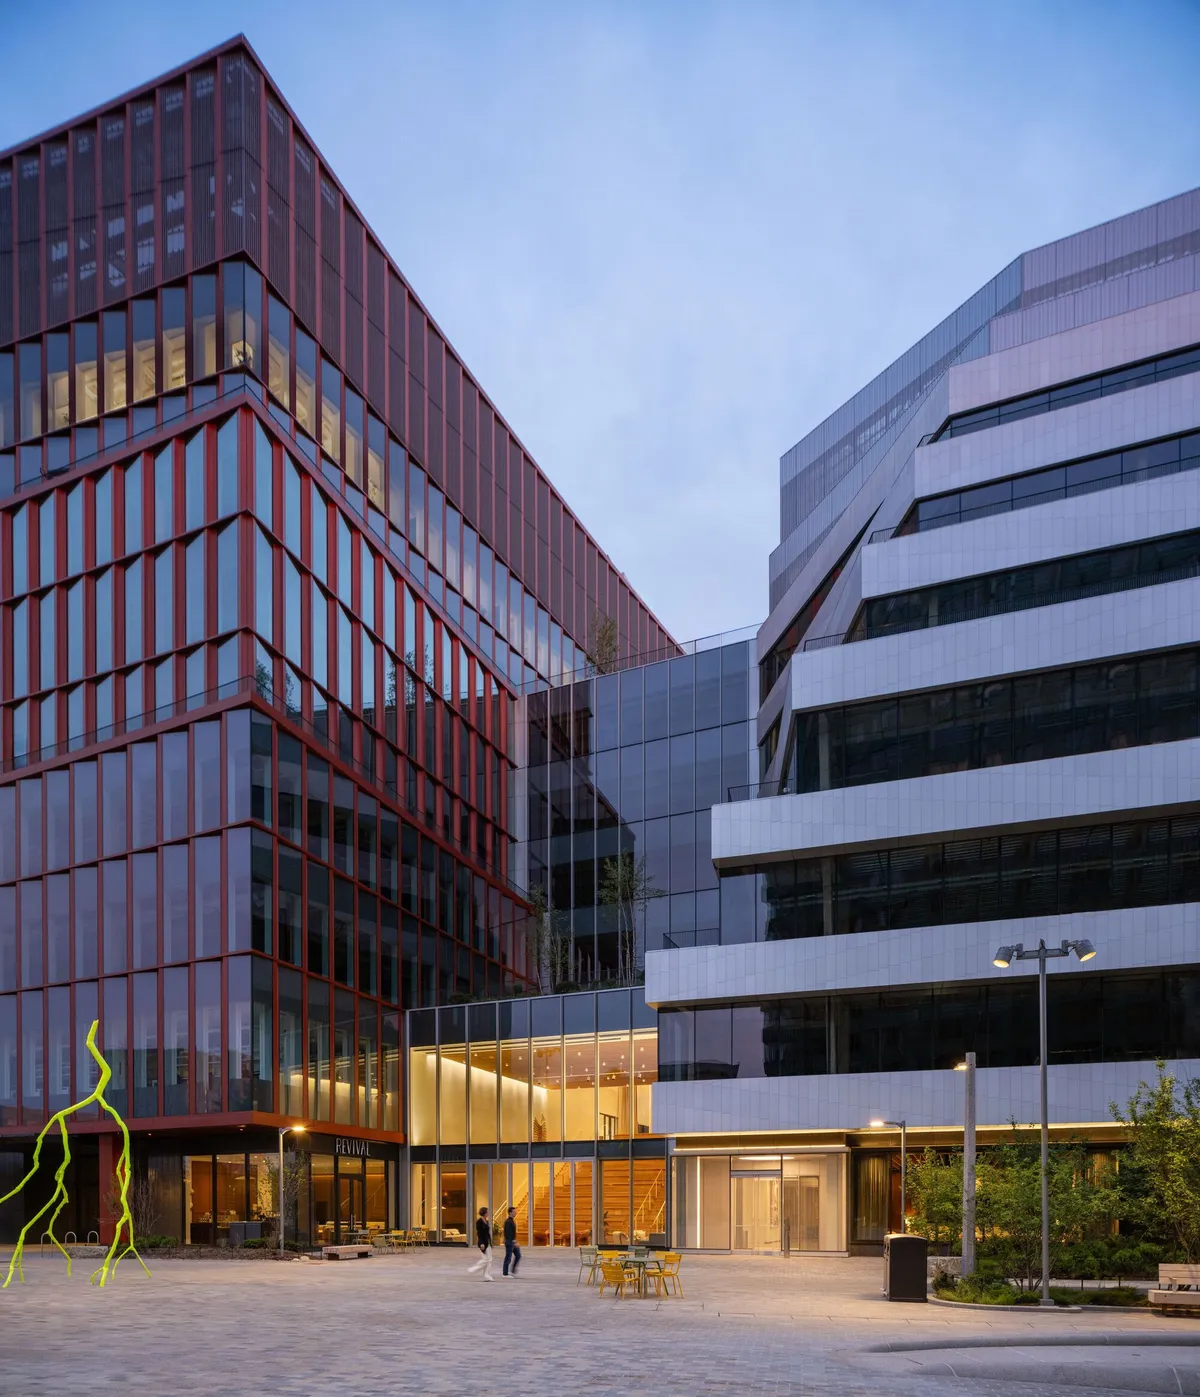
Studio Gang and Henning Larsen Turn a Boston Rail Yard into a Life Science Campus of Two Voices
One Milestone in Allston pairs two distinct architectural languages across 510,000 square feet of lab, office, and public space along the Charles River.

C.F. Møller Builds a Hybrid Timber Office in Munich's Former Industrial Quarter
A 20,000 square meter beech and concrete workplace anchors the Werksviertel district with recycled aluminum and a daylit atrium.


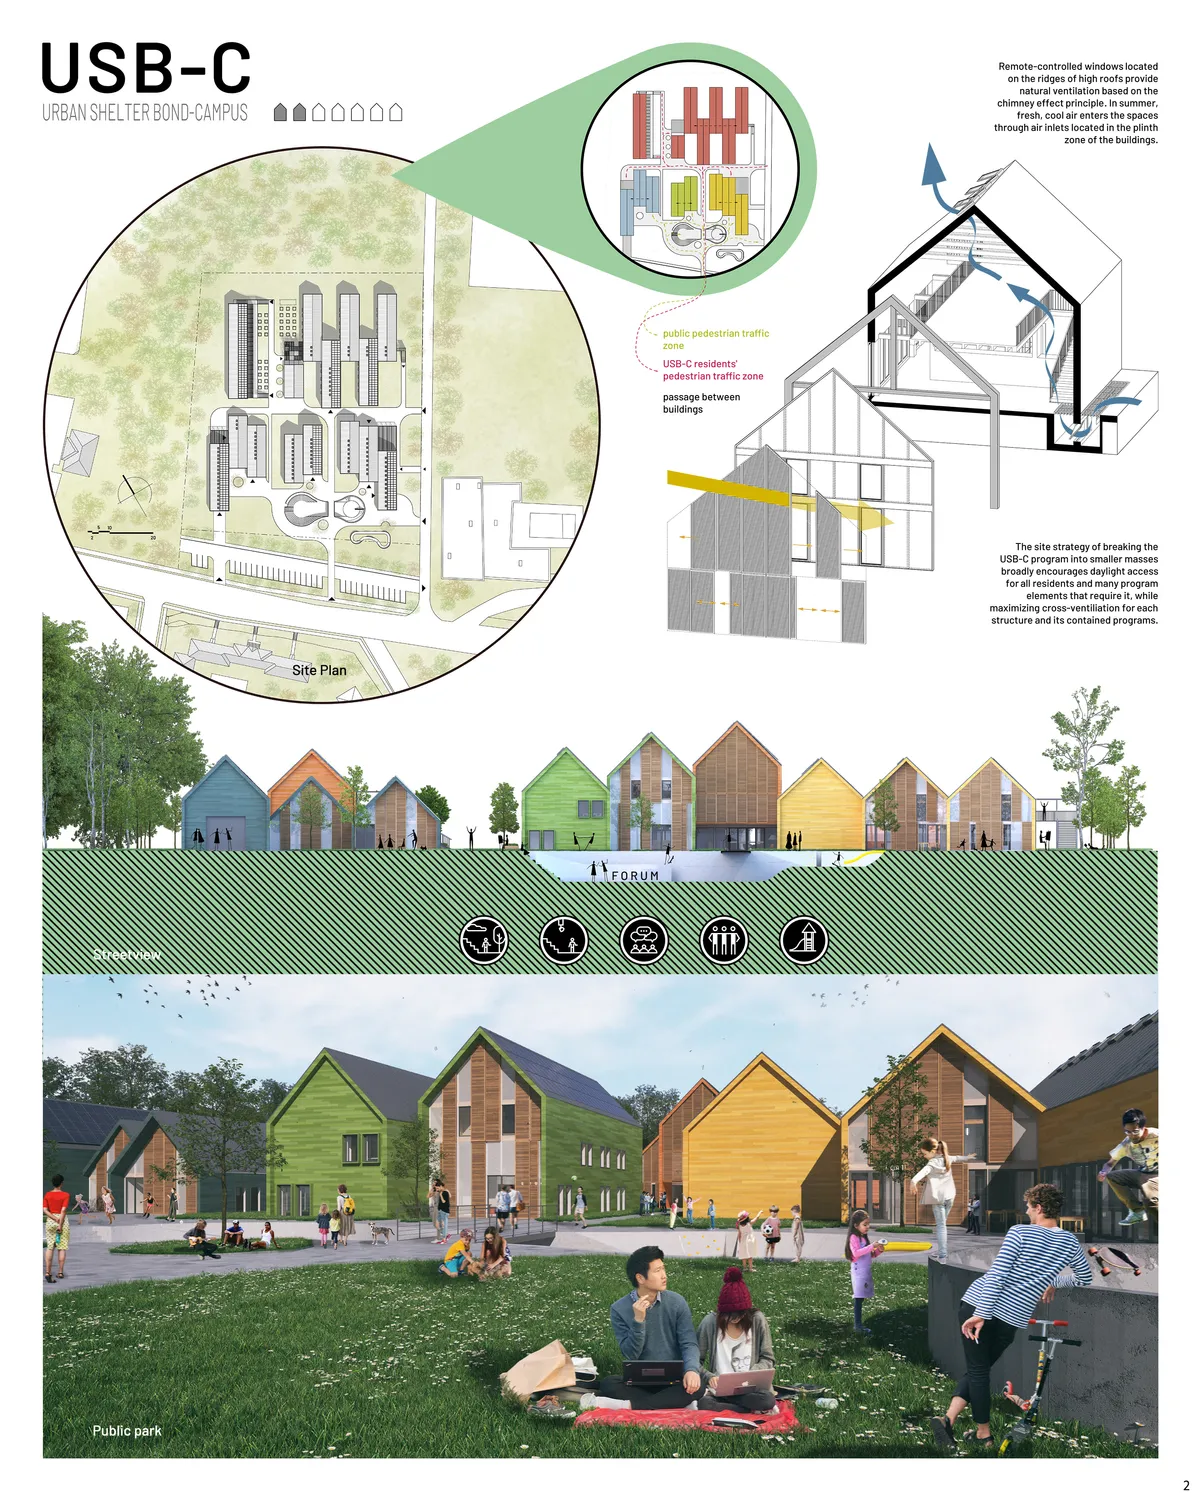
Undergraduate Portfolio - Jerin Shibu Varghese
I am an undergraduate architecture student entering my fifth year. This portfolio presents a selection of my academic and design works.

Marc Mimram Arranges Eight Buildings Around a Five-Acre Park to Unify a Scattered Research Campus
AgroParisTech's new 65,000 m² campus on the Plateau de Saclay consolidates dispersed Parisian research facilities into a single coherent landscape.

Atelier L Channels Guangzhou's Qilou Arcades into a 60,000 m² Industrial Campus
Wondfo's Shenzhou Road expansion in Guangzhou reinterprets traditional arcade architecture to shelter a manufacturing headquarters from subtropical weather


Newly-built North Campus of Shenzhen Senior High School Group by CAPOL
Future-oriented Shenzhen high school campus integrates efficient teaching blocks with vibrant micro-urban learning spaces, climate-responsive design, and student-centered exploration.

RKW Architektur and KAAN Architecten Build a 25-Meter Atrium Campus for Munich's Werksviertel
Three prefab concrete volumes linked by glass bridges form a new creative hub beside Munich's Ostbahnhof station.

Barkow Leibinger Wraps a Brutalist Tower in Brick at Rice University's Sid Richardson College
A trio of linked buildings in Houston negotiates between Rice's oak-shaded campus and the vertical Medical District across Main Street.




TONG YUAN DESIGN Nestles a 121,000 m² School Campus at the Foot of a Mountain in Jinan
Jinan Licheng No. 2 Middle School's new Caishi Campus wraps curved white volumes and red accents around terraced courtyards against a forested hillside.

Franz and Sue Cluster Three Schools Around Courtyards on a Single Campus in Austria
The Oberwart Education Campus bundles a primary school, music school, and community hall into a courtyard-driven complex in Burgenland.



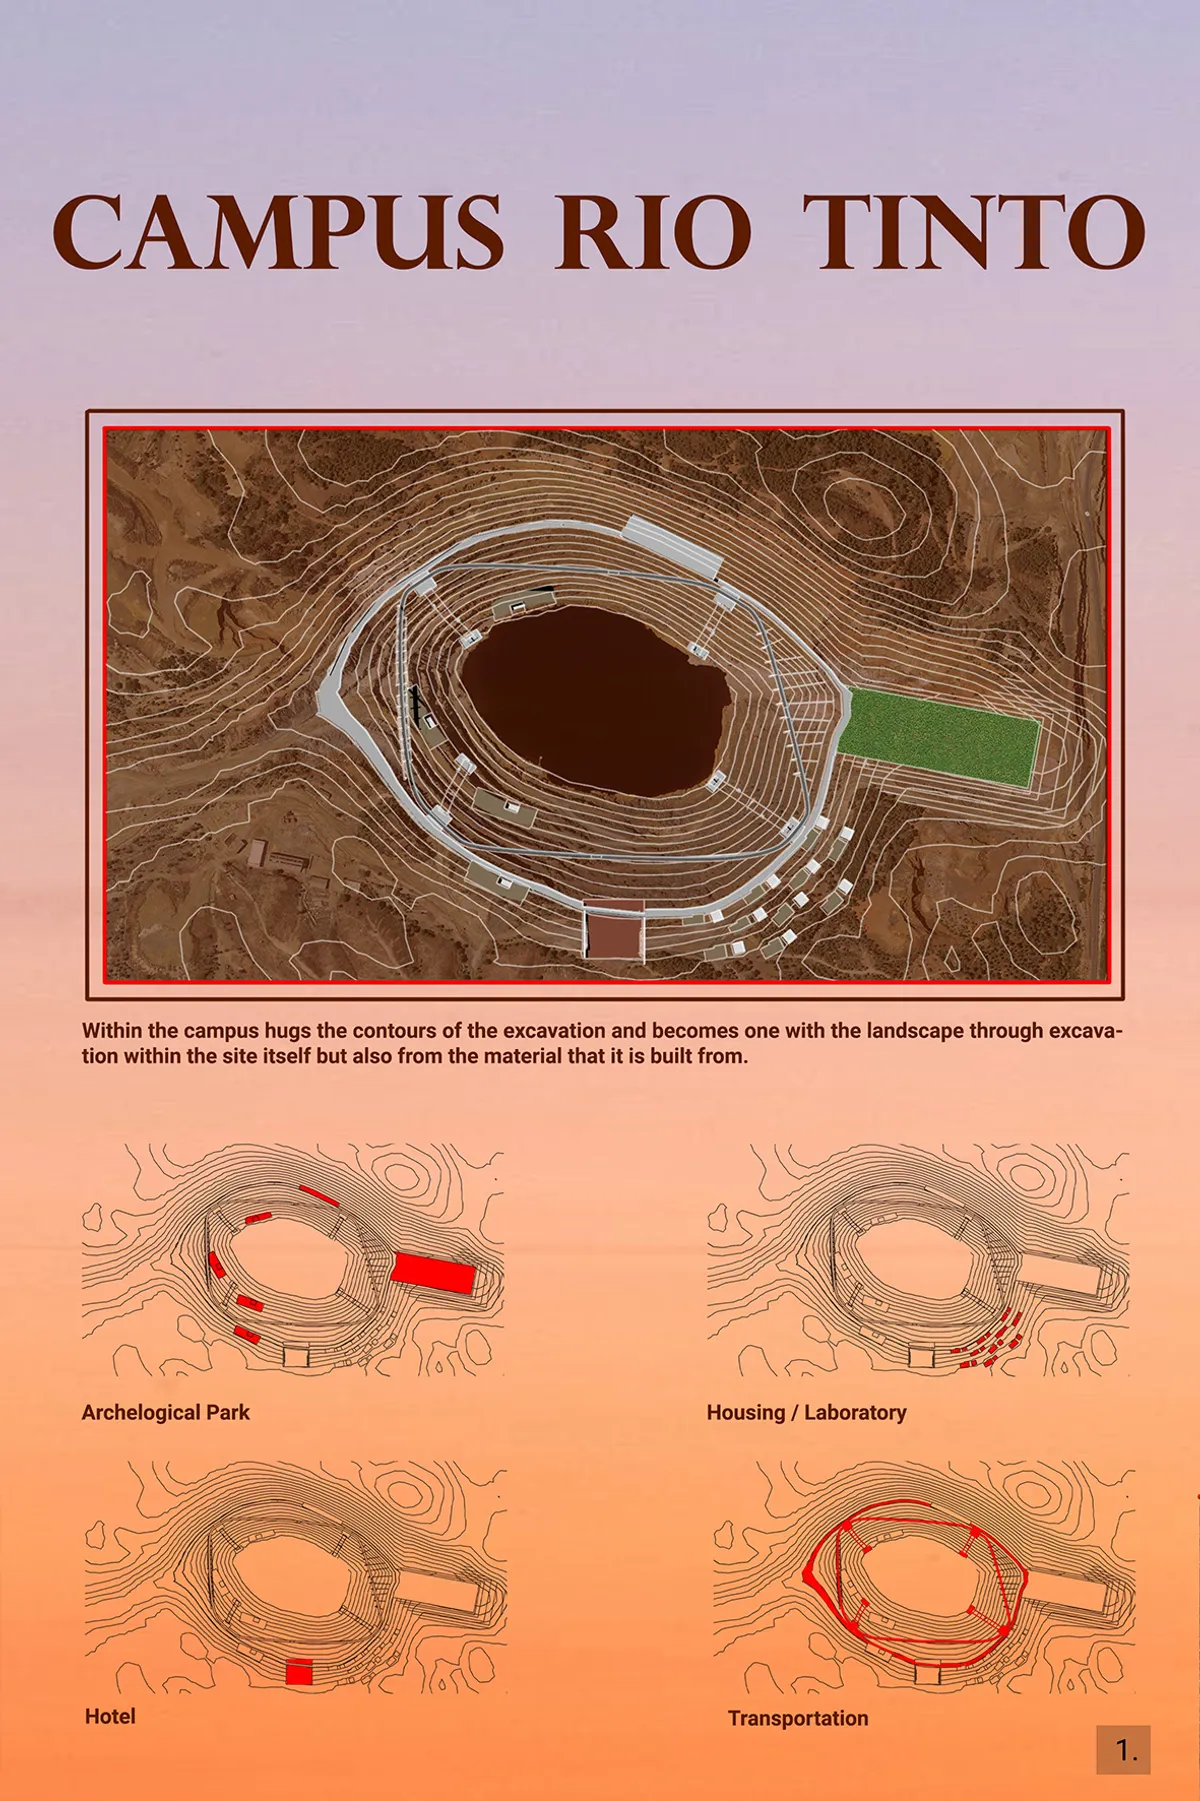
Campus Rio Tinto
The project tackles the idea of symbiotic relationship between architecture and nature. Provi




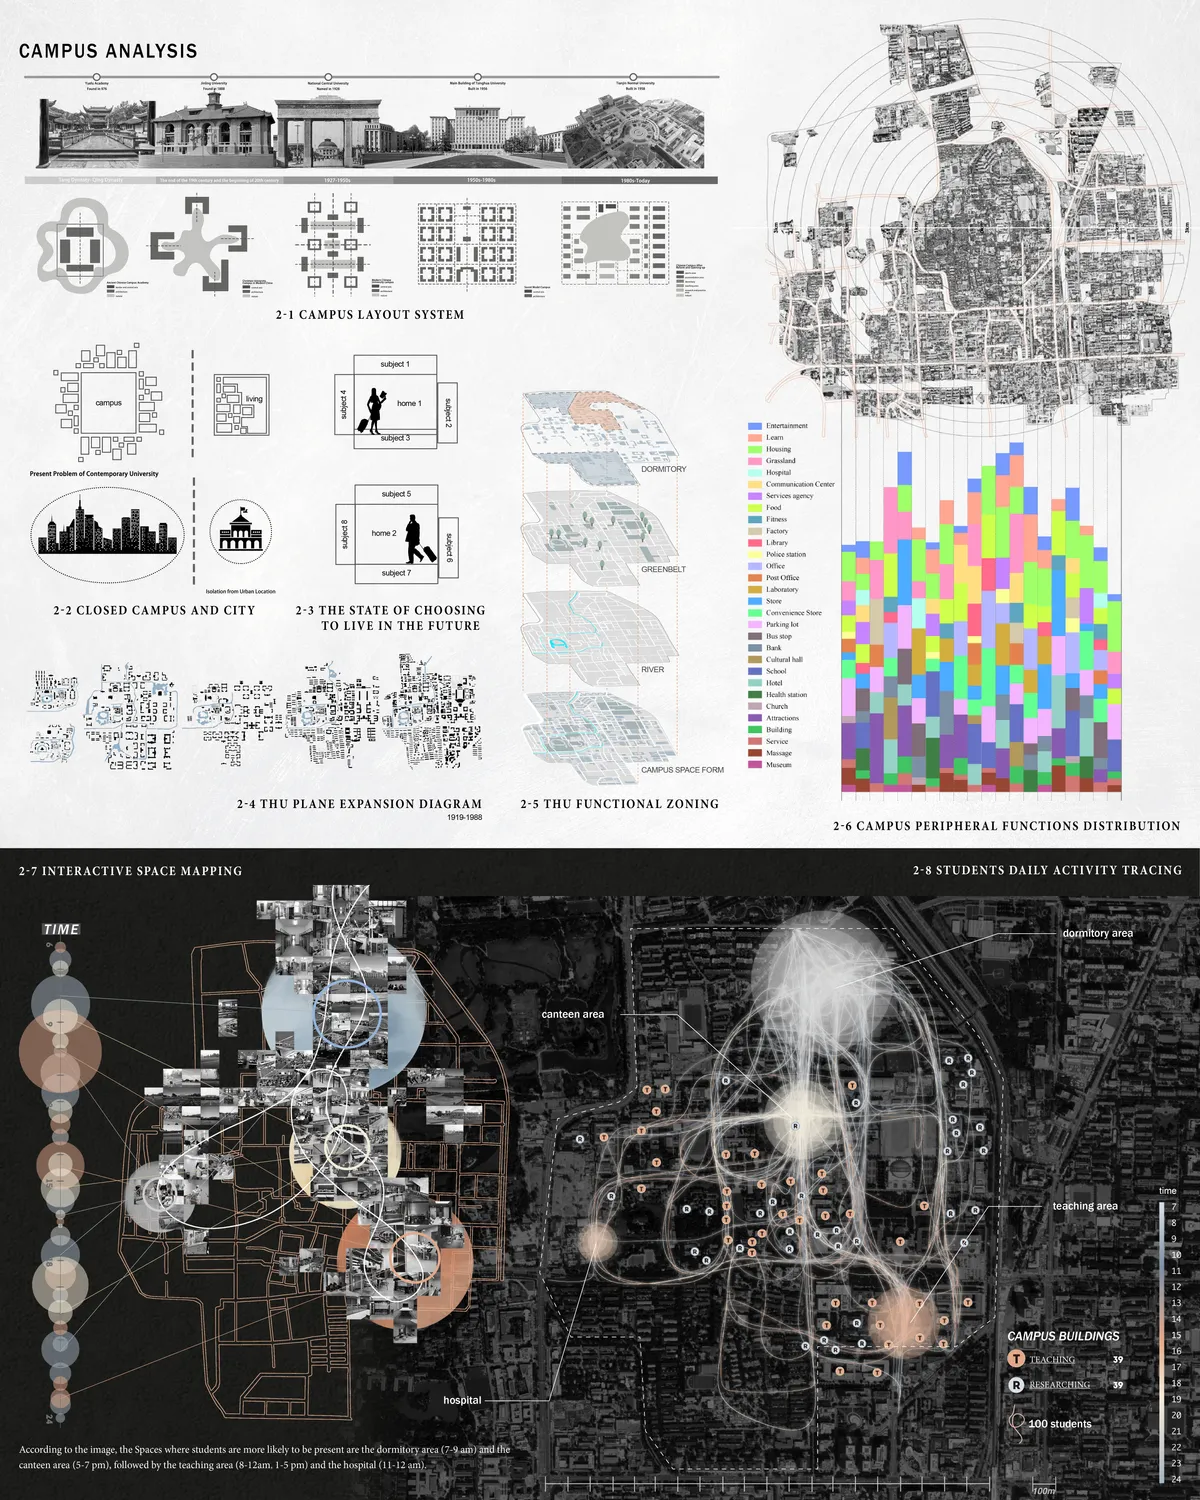
KNOWLEDGE NOMAD
Reconstruction of skyscra

Project well presented with a very interesting concept.

The project represented here contains a matter and form in a consistent and compelling manner, the plans, sections, visualizations and other documentation such as planting schemas working together well to describe the project concept with the large-scale various inputs.
Interesting project for presenting a clear concept. Modular notion of spaces, but without a structural concept and without sufficiently outlining the relationship of spaces between programs.


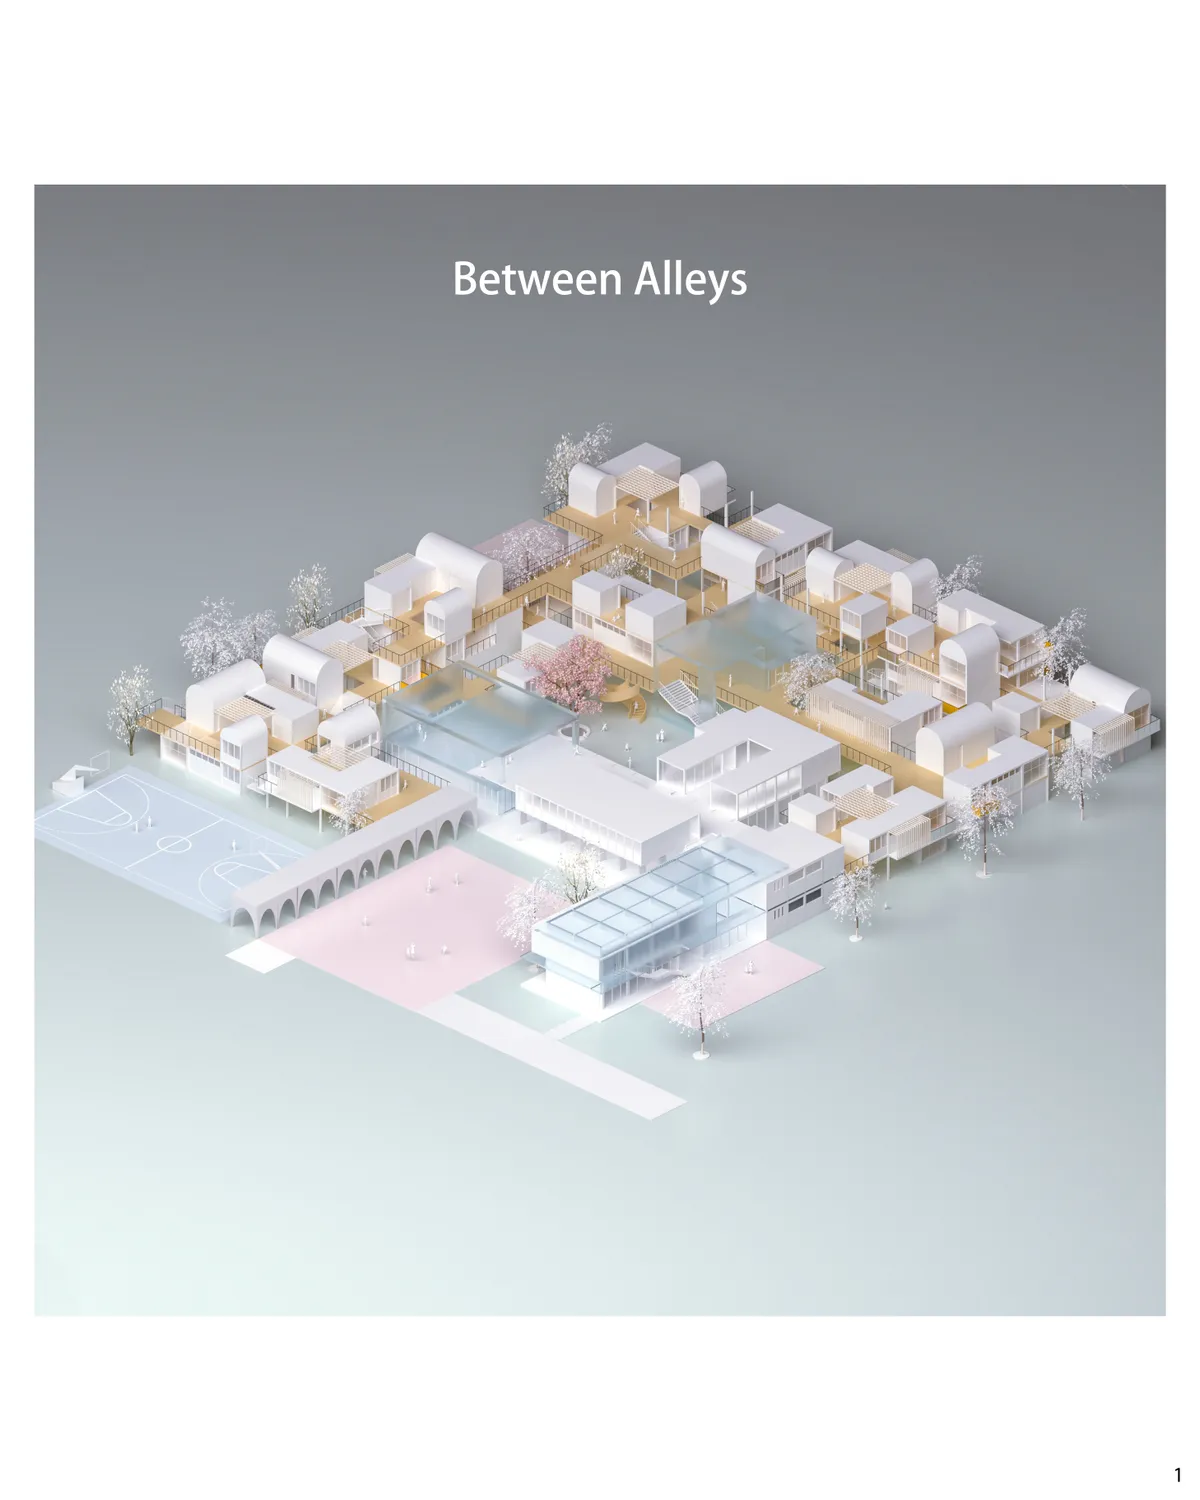
Between Alleys

A beautiful and excellent project, I believe that the team members are all handsome and beauty.
Westlake University Yungu Campus by HENN – A Visionary Academic and Research Hub in Hangzhou, China
Westlake University Yungu Campus by HENN combines innovative architecture, sustainable design, and interdisciplinary spaces, fostering research, learning, and vibrant campus life.

Student Community Center at Yangtze Delta Region Institute by TJAD Time & Space Architecture Studio
A multifunctional campus hub blending living, learning, and recreation, reconnecting students through layered courtyards, rooftop pathways, and concrete network design.

Campus LIDL France by Atelier M3 Architectes: A Benchmark in Sustainable Corporate Architecture
Campus LIDL France by Atelier M3 blends sustainable architecture, landscaped public spaces, modern work environments, and mixed-use urban functionality seamlessly.

AG Campus by evr-Architecten: Sustainable University Renovation in Brussels
AG Campus in Brussels by evr-Architecten features sustainable design, green roofs, flexible learning spaces, natural light, and modern, eco-friendly university renovation.

Alibaba Xixi Campus Park C: A Landmark in Biophilic Urban Campus Design by ASPECT Studios
A visionary biophilic campus in Hangzhou where nature, architecture, and community merge to redefine sustainable urban design and wellbeing.


The dimensioning of the aerial components (bridges and links) is obviously insufficient. The concept is weak.
the general concept and functional choices are consistent with the objectives of the project. The quality of the presentation and the textual explanations are also adequate. Even if with some inconsistency and ingenuity, the project is overall pleasant and coherent.