
Campus LIDL France by Atelier M3 Architectes: A Benchmark in Sustainable Corporate Architecture
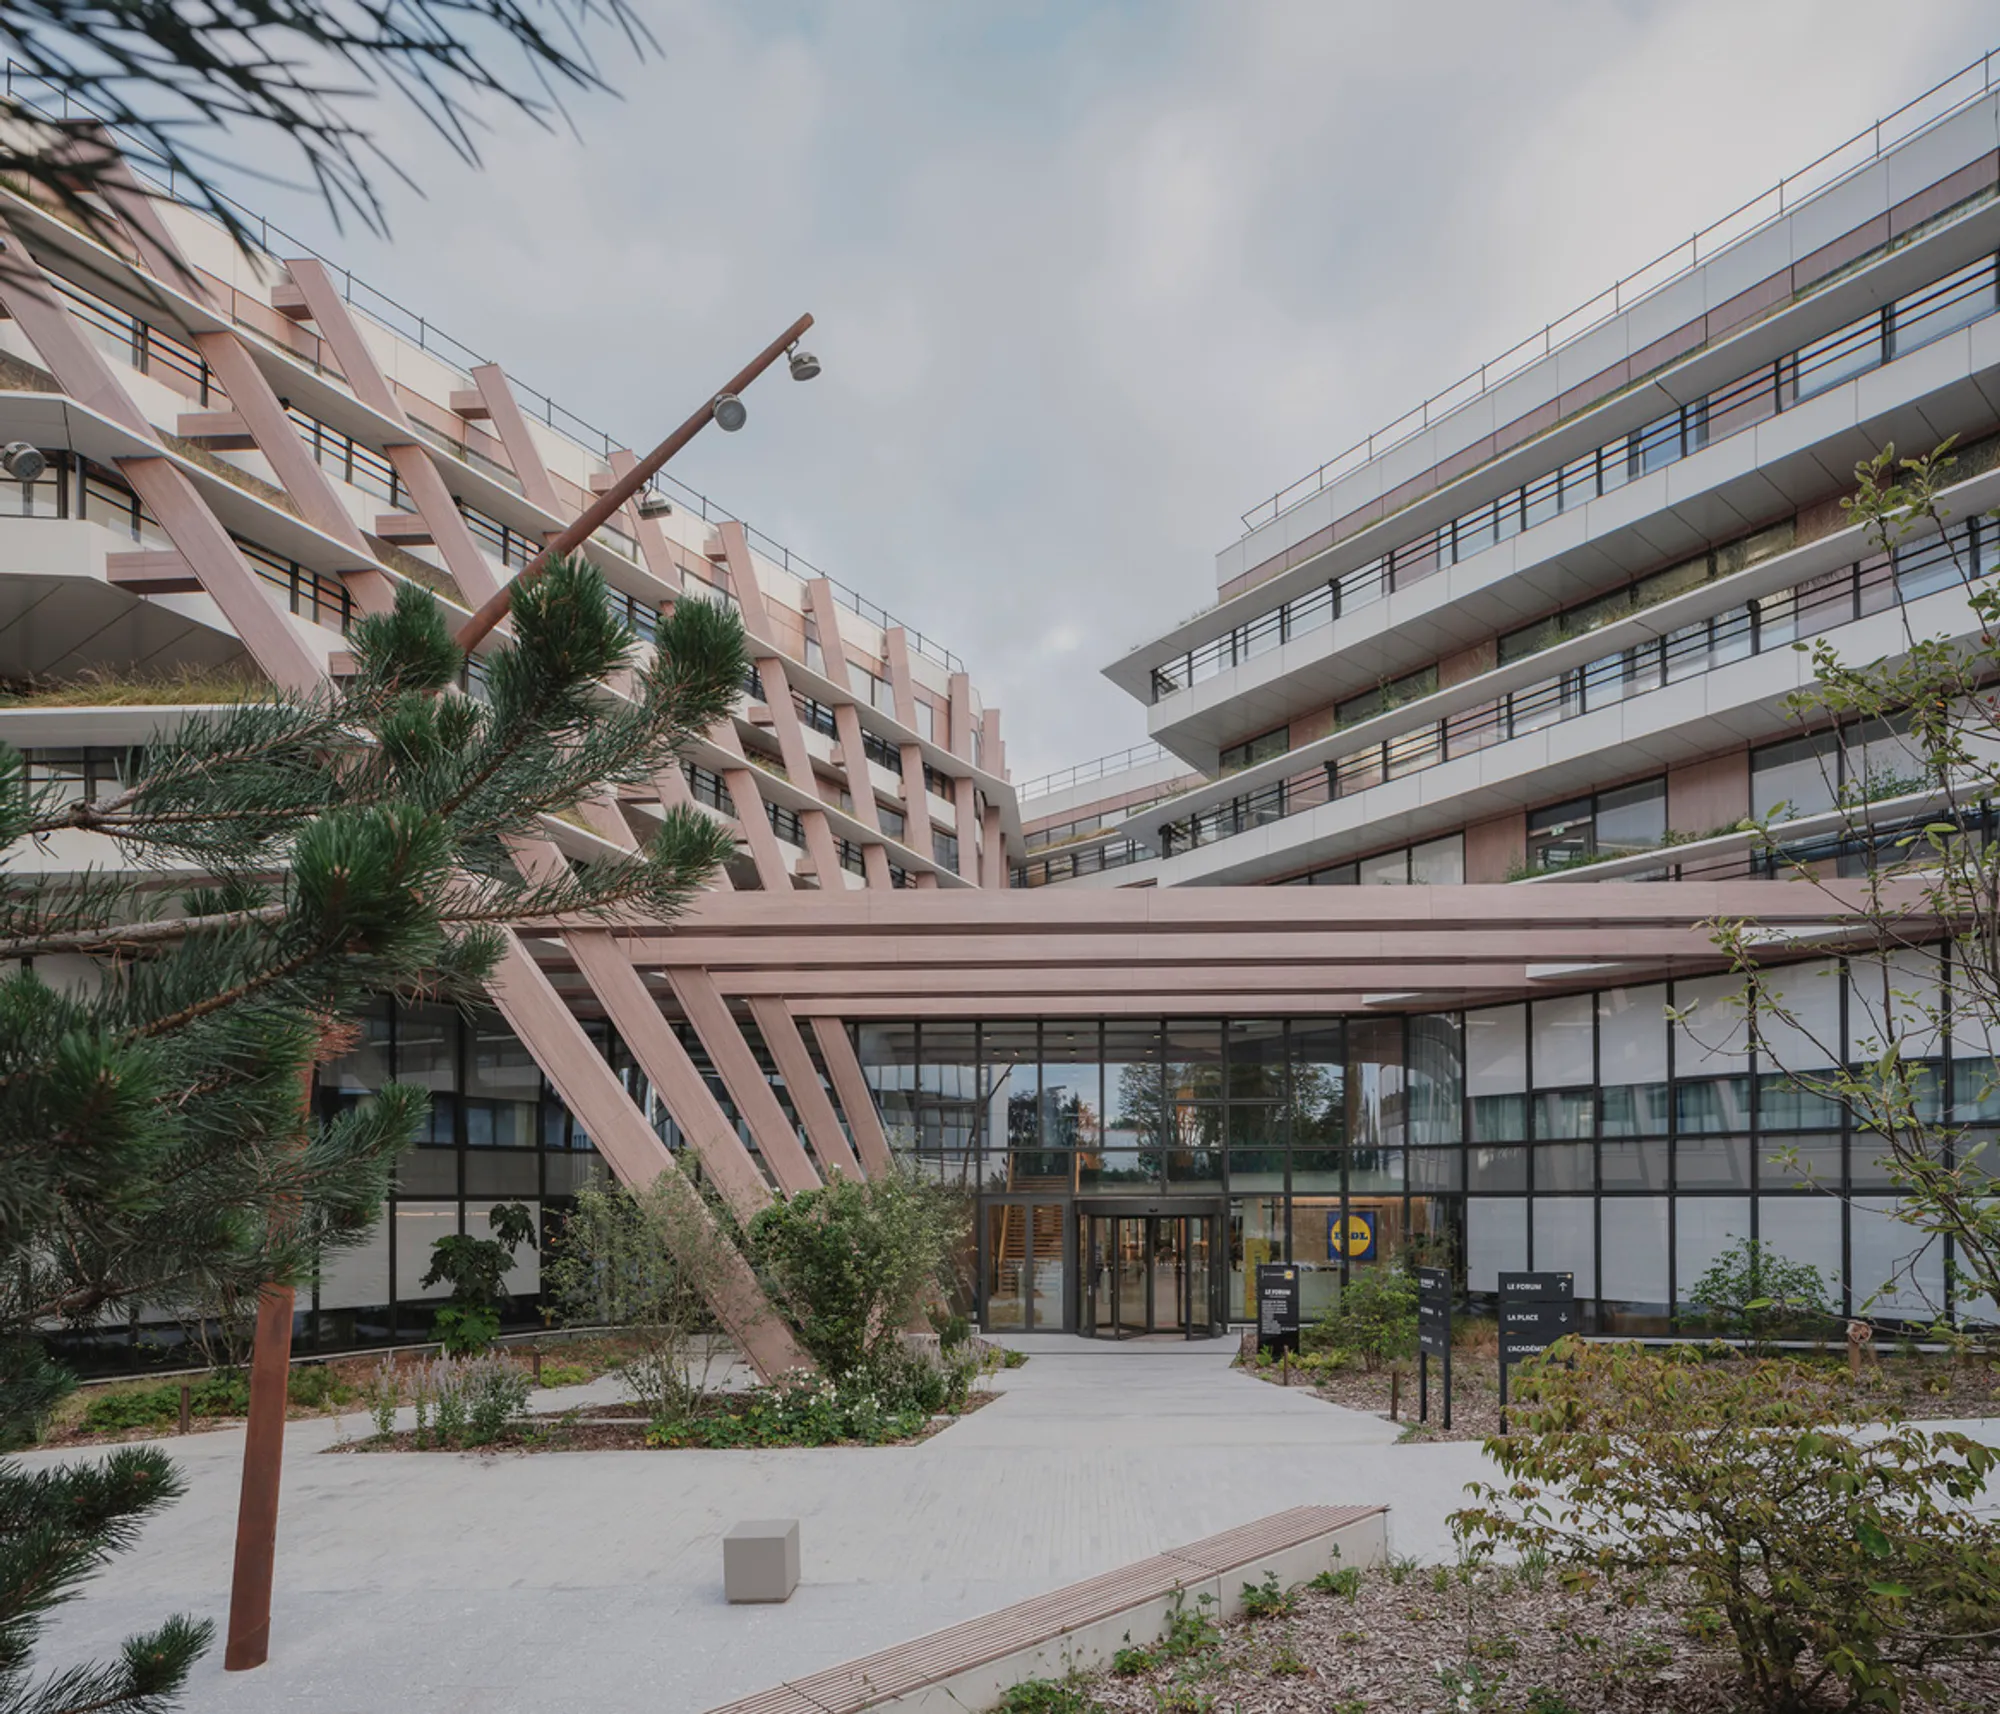
Campus LIDL France by Atelier M3 blends sustainable architecture, landscaped public spaces, modern work environments, and mixed-use urban functionality seamlessly.


A New Urban Campus Integrating Architecture, Nature, and Innovation
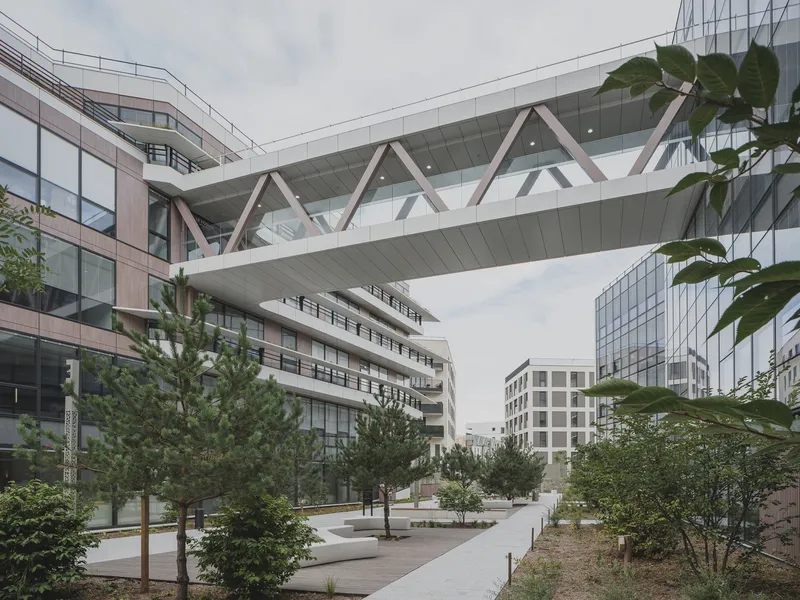
Strategically located with panoramic views of the iconic Château and Parc de Sceaux, the Campus LIDL France sets a new standard in corporate architecture. Designed to strengthen the district’s green and blue infrastructure, the campus features a central landscaped core with accessible plazas, generous vegetation, and interconnected public spaces that seamlessly merge urban life with natural elements.
Open Design and Connectivity
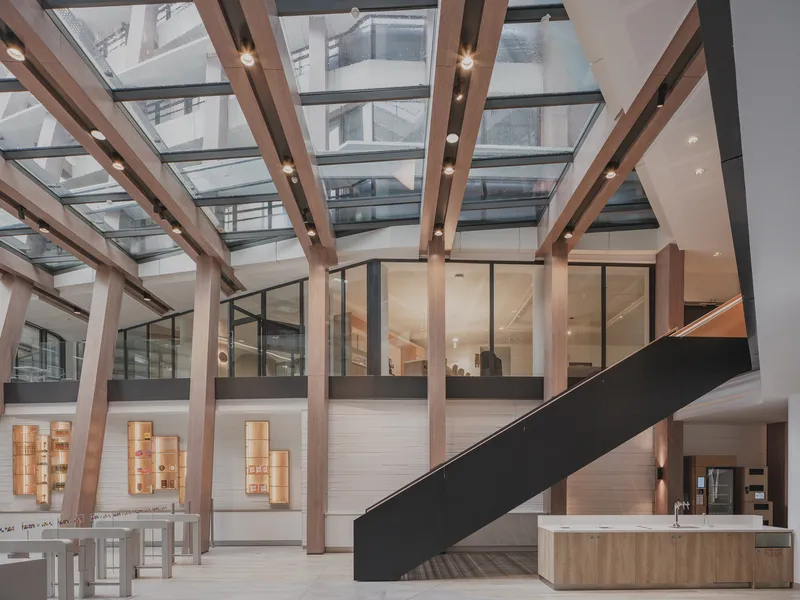
The campus is organized around a main garden building and three satellite structures, embracing the concept of an open urban block. Pedestrian flow, natural light, and transparency are prioritized through a central covered street that unites all campus services within a dynamic shared space. The boulevard-facing office building features a monolithic, mineral façade that harmonizes with the ZAC urban plan. Its recessed ground level enhances the human scale, creating breathing space and a welcoming urban presence.
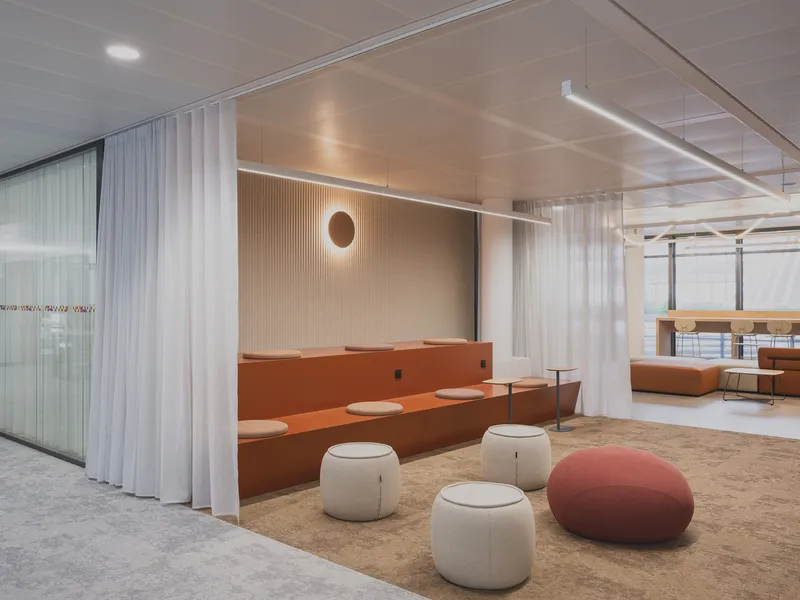
Architecture for Modern Work Environments
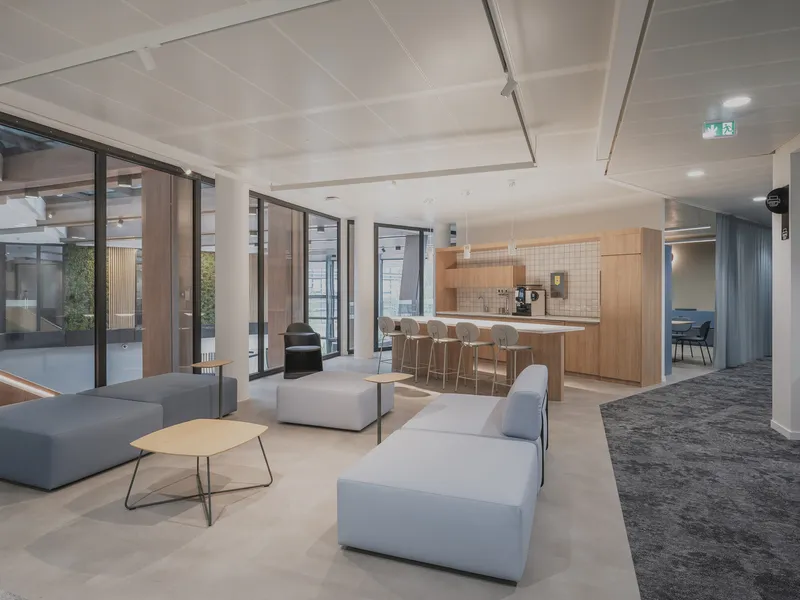
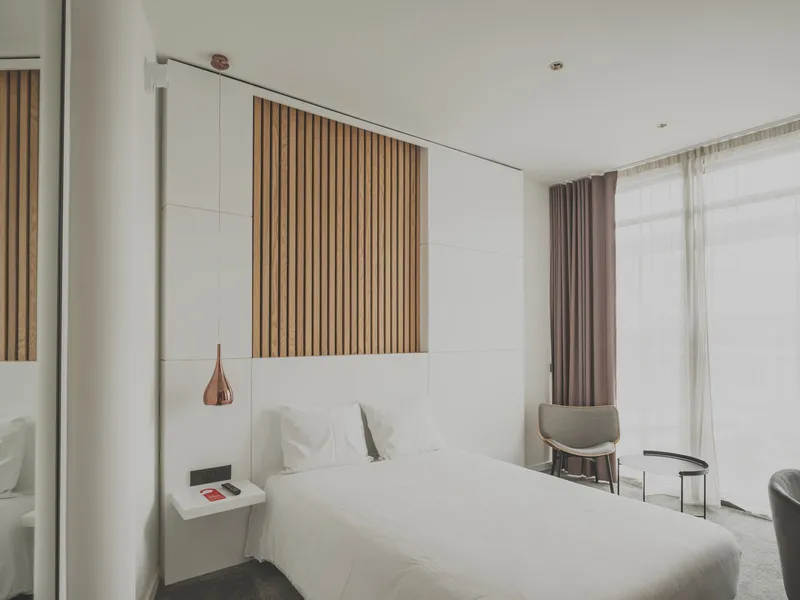
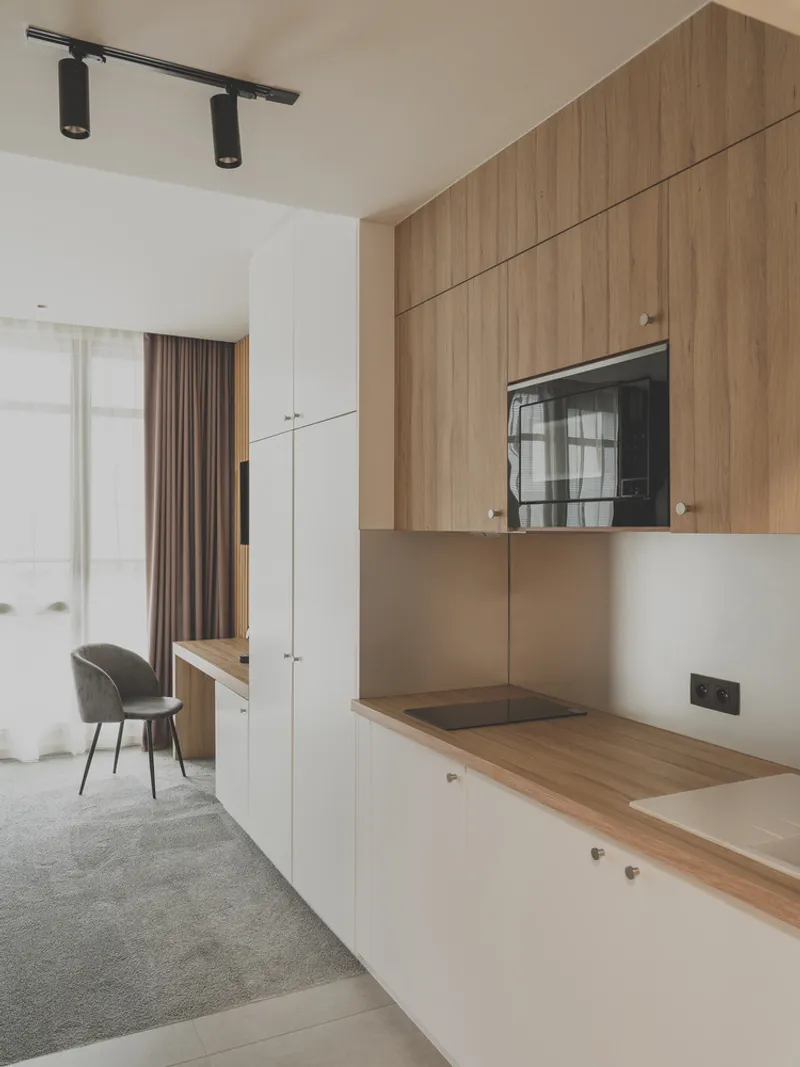
Every aspect of the campus has been designed to support modern work lifestyles and employee well-being. The fully glazed lobby offers a bright, inviting entrance, while relaxation zones, collaborative workspaces, and a spacious company restaurant provide flexibility and comfort. Green terraces on multiple levels offer nature views, promoting a healthy work environment. The tertiary entrance reinterprets a monumental staircase, connecting dining, social, and informal meeting areas, emphasizing community and interaction within the workspace.
Sustainable Landscape and Urban Biodiversity
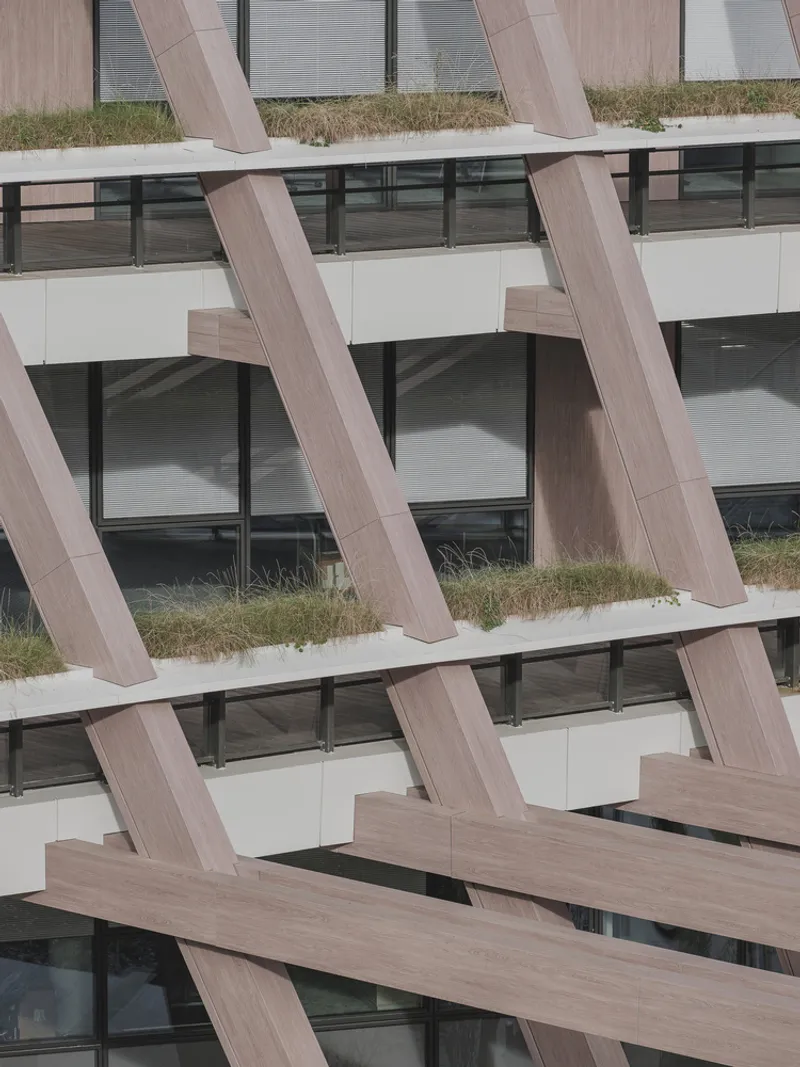
In collaboration with Land’Act Paysage and local urban planners, the landscape seamlessly integrates with the city. Alternating planted areas and walkways, native species, visible rainwater management systems (swales), and green roofs and terraces combat urban heat and foster local biodiversity. This sustainable approach reinforces the campus as an environmentally responsible urban landmark.
A Vibrant, Mixed-Use Corporate Ecosystem
Beyond functioning as a corporate headquarters, the campus fosters a multi-functional urban ecosystem. It includes office and research spaces, logistics facilities, a supermarket, seminar facilities with 50 rooms, and shared services. The open, flexible architecture reflects a forward-looking vision of sustainable corporate urban life, blending innovation, functionality, and ecological responsibility.
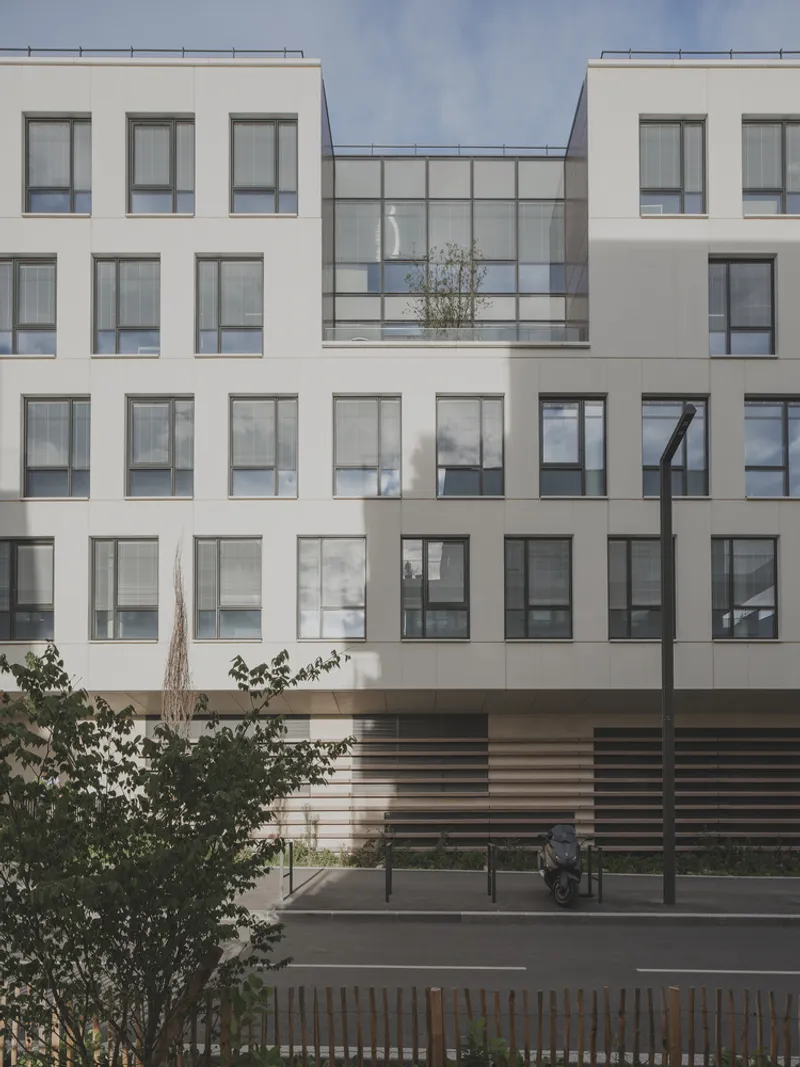
All Photographs are works of Alexis Paoli




Popular Articles
Popular articles from the community


Hill & Cross Opera: Sculptural Opera House Architecture Shaped by Tallinn’s Landscape and Identity
Hill & Cross Opera reimagines opera house architecture in Tallinn through its sculptural hill, civic plaza, glass wave and a luminous cross.

Riyadh For All: Intergenerational Urban Design for Active Aging in Rabat
Riyadh For All reimagines urban design in Rabat with intergenerational co-living, adaptive courtyards, and Moroccan cultural exchange today.

Play: Fragments of Their World
Familiar architecture becomes modular playground design, creating safe spaces where displaced children can learn, connect, imagine and play.

The Musturak Paradise: Senior Living Architecture for a Connected Future in Temara, Morocco
The Musturak Paradise reimagines senior living architecture in Temara via private homes, social spaces, culture, community, and shared care.


Similar Reads
You might also enjoy these articles


Hodi-Mandai Geram
Project Function: Preservation and revitalization of the Intangible heritage and socio-spatial identity of the Hodi by Housing, Cultural Memory Center, Sacred Grove, landscape, local tourism economy


Olio Towers: A Mid-Rise for Performers That Fuses Housing, Rehearsal, and Stage
Located blocks from Houston's Theater District, this modular tower stacks living units around a central performance atrium.

Oasis: Modular Green Housing Carved into Dhaka's Urban Fabric
A shortlisted Plugin Housing entry reclaims unauthorized settlements in Dhaka with stepped concrete volumes, green roofs, and ventilation-driven design.

Black Hole: A Floating Megastructure for the Post-Physical Era
Emiliano Mazzarotto envisions a spherical, self-scaling arena where e-sports, digital hotels, and holographic stadiums replace traditional public space.


Explore Campus Competitions
Discover active competitions in this discipline



Challenge to reimagine the Iron Throne


Photograph architecture without architects


Illustrate the lost glory of Angkor Wat - Render Challenge


Design challenge to reuse E-waste
Comments (0)
Please login or sign up to add comments
No comments yet. Be the first to comment!