

TONG YUAN DESIGN Nestles a 121,000 m² School Campus at the Foot of a Mountain in Jinan
Jinan Licheng No. 2 Middle School's new Caishi Campus wraps curved white volumes and red accents around terraced courtyards against a forested hillside.


A school campus spanning nearly 122,000 square meters is not, on its own, remarkable. What makes the Caishi Campus of Jinan Licheng No. 2 Middle School worth studying is its posture toward the landscape. Sited at the foot of Hu Mountain in Jinan, China, the campus designed by TONG YUAN DESIGN under lead architect Liqiang Guo does not attempt to impose an institutional grid onto rolling terrain. Instead, the buildings curve, terrace, and step down to meet the topography, treating the hill as a neighbor rather than a backdrop.
The school itself has deep roots. Founded in 1958 as a rural middle school, Jinan Licheng No. 2 has since become one of Shandong Province's recognized institutions. Planning for the Caishi Campus began in early 2020, and the finished complex, completed in 2022, consolidates classrooms, dormitories, athletic facilities, and public landscapes into a composition held together by two material identities: white concrete panel cladding for the primary volumes and warm terracotta red for secondary and service buildings. The result is a campus that reads clearly at the scale of the city and at the scale of a student walking to class.
A Campus Shaped by Contour Lines
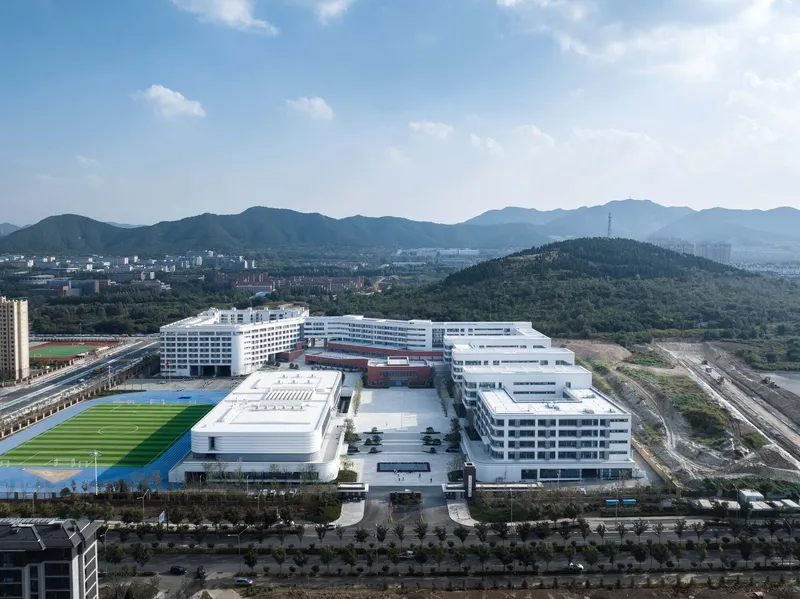


From the air, the campus reveals its organizing logic. Curved building wings wrap around a central athletic field and running track, radiating outward toward the forested slopes of Hu Mountain. The composition is not axial. It reads more like a series of arms reaching toward different parts of the site, enclosing courtyards of varying size and character. The drone views at dusk show how the campus negotiates the boundary between dense urban fabric to one side and green hillside to the other, acting as a threshold between city and nature.
The decision to embrace curvilinear plan forms at this scale is a real commitment. Curved buildings are more expensive to detail, harder to furnish, and less forgiving in construction. But the payoff here is legibility: each courtyard feels distinct, and students moving through the campus encounter constantly shifting sightlines rather than the monotonous corridors typical of institutional planning.
White and Red: A Two-Tone Material Identity


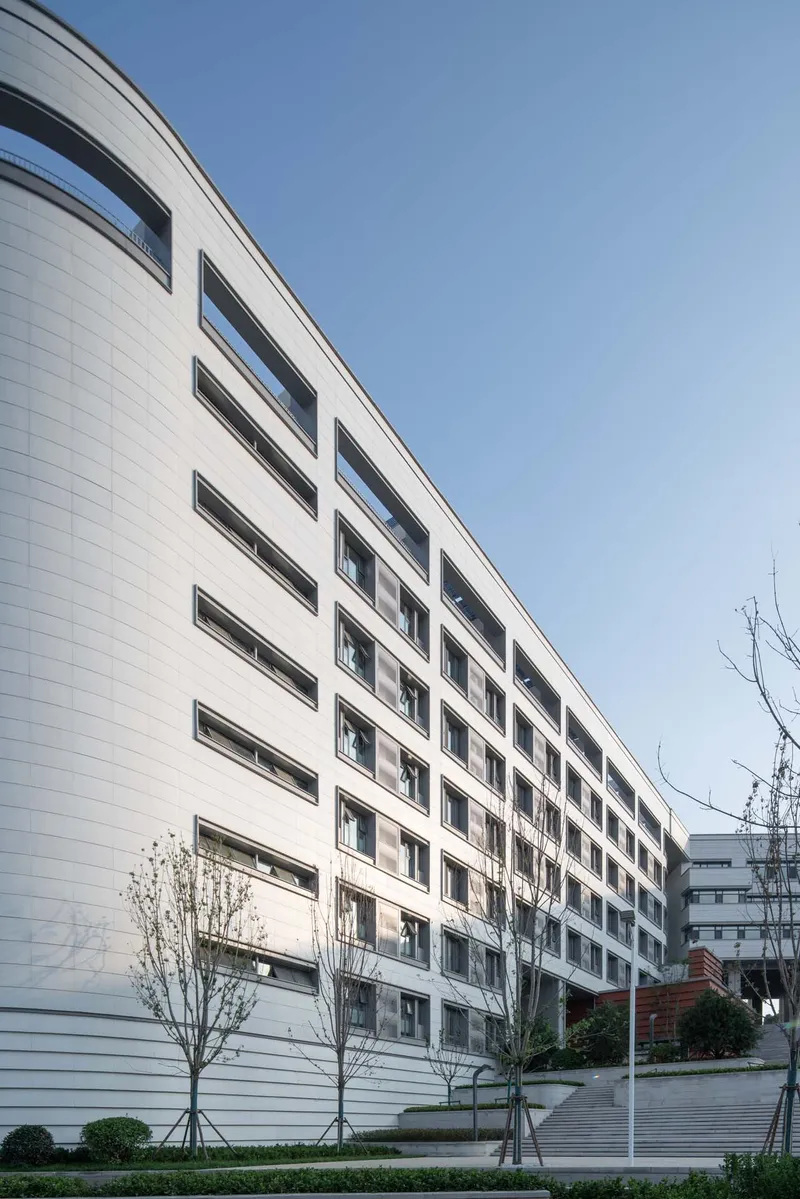
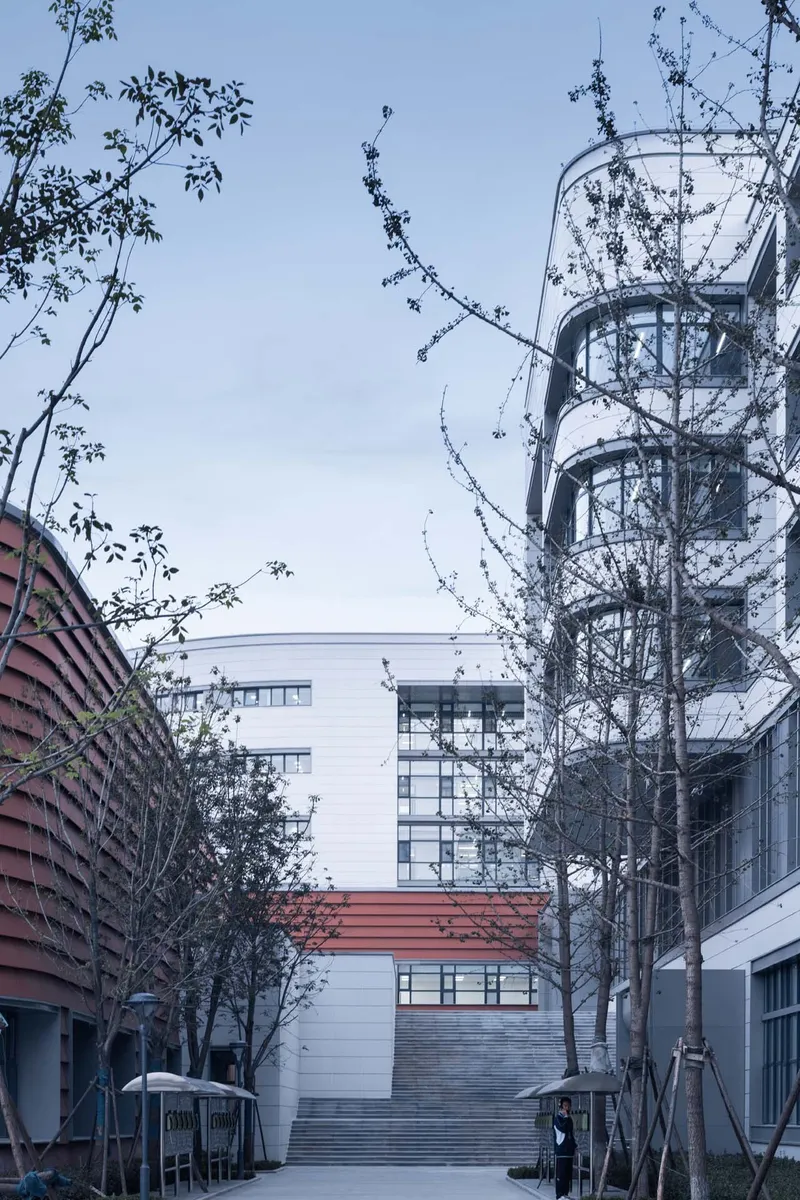
The material palette is restrained and highly effective. Primary classroom and dormitory volumes are clad in white horizontal panels with punched or ribbon windows, giving them a clean civic presence. Secondary volumes, particularly the gymnasium and service buildings, are wrapped in terracotta-toned panels with horizontal banding. The contrast is not decorative. It is organizational: you can navigate the campus by color. White means learning and living; red means activity and assembly.
One standout move is the white concrete block elevated on columns over two red-clad horizontal volumes at the campus entrance. It announces the school's hierarchy without signage. The floating white mass reads as a datum, a reference line against the sky, while the grounded red volumes provide sheltered ground-level passage and functional space below.
Terraced Courtyards and Sunken Gardens

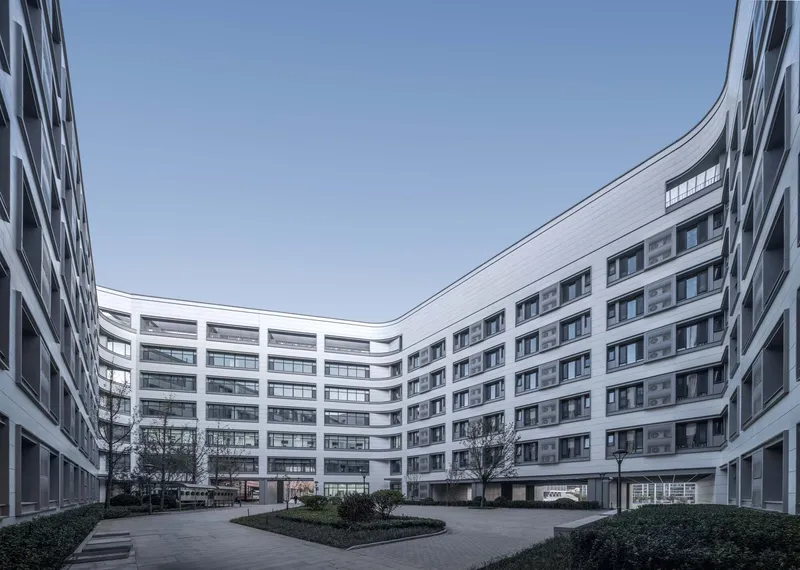
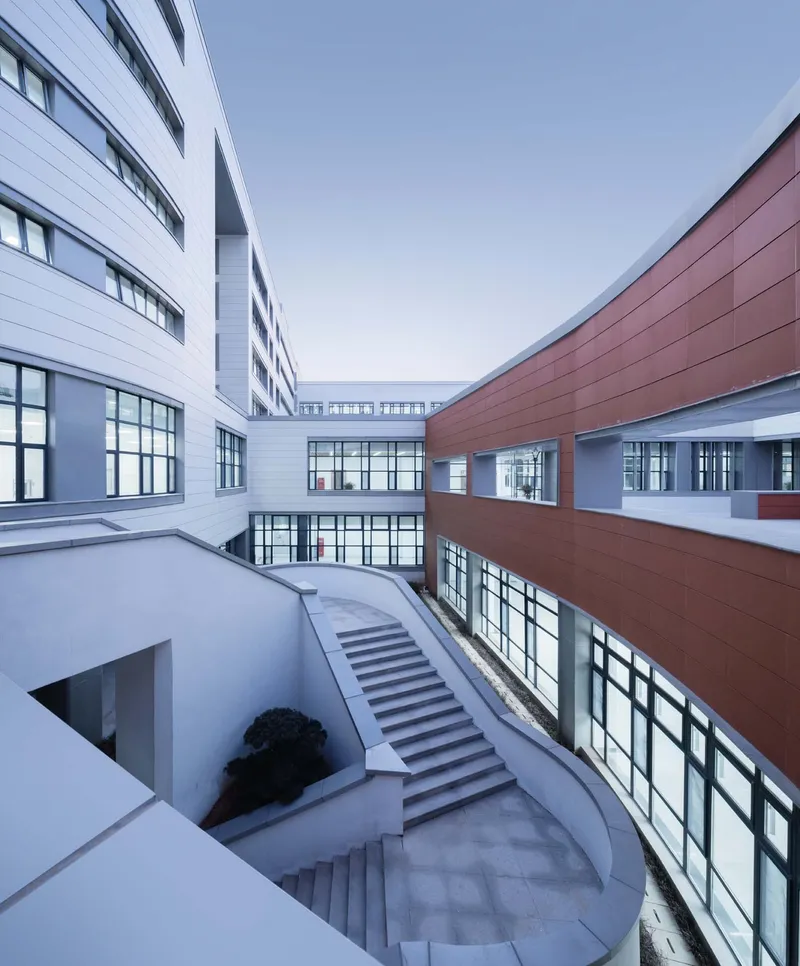
The courtyards are the social heart of the campus, and their variety is the project's quiet strength. Some are planted and contemplative, enclosed by curved white facades with bare trees under grey skies. Others hold tennis courts and hard surfaces for recreation. The sunken courtyard, reached by a curving staircase between white and terracotta facades, creates a semi-private world below grade, connected by glazed bridges that let light filter through.
This layering of ground levels is smart planning for a school of this size. Sunken gardens create quieter zones insulated from the noise of athletic fields, while the terracing allows natural drainage toward the hillside. Students at different grade levels or in different programs can occupy distinct outdoor rooms without feeling crowded into a single quad.
The Curved Facades and Structural Expression


Several of the campus buildings feature gently curving facades that catch light in ways a flat wall never could. The most dramatic is the white volume with zigzag structural supports, illuminated by low evening sun, where the diagonal bracing becomes an ornamental rhythm along the building's length. On the residential side, curved white facades with horizontal window bands rise above a reflecting pool edged with planted beds, creating a calm arrival sequence that would feel at home on a resort campus.
The terracotta-clad volumes hold their own. Their horizontal banding and ribbon windows give them a warmer, more tactile quality. Where the white buildings feel civic and open, the red volumes feel grounded and protective. The dialogue between the two is consistent across the campus without becoming formulaic.
Covered Walkways and Interior Spaces
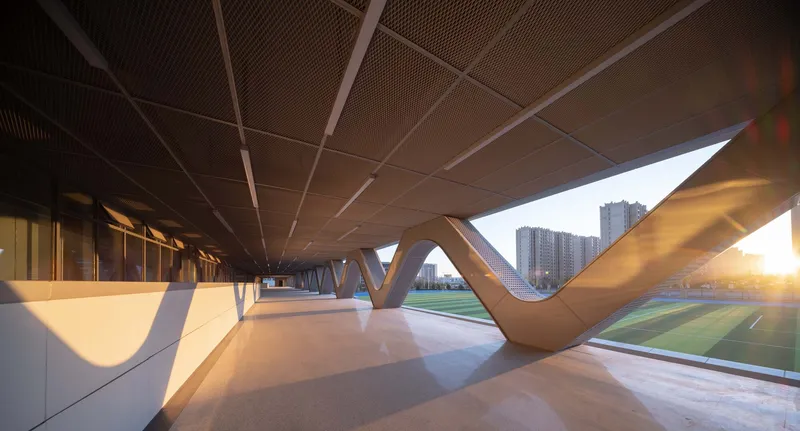

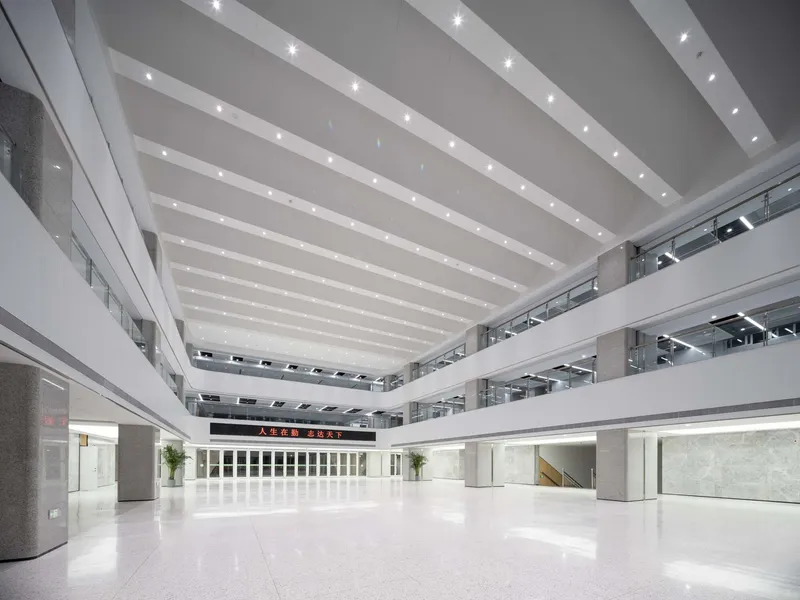
Circulation at the Caishi Campus is treated as architecture, not afterthought. The covered colonnade with V-shaped columns and perforated wood ceiling panels provides shaded passage at the ground level while lending a rhythmic visual cadence. Interior corridors with polished terrazzo flooring and floor-to-ceiling windows blur the line between hallway and garden path: you are always aware of the landscape outside.
The multi-story atrium spaces, with their white terrazzo floors and horizontal ceiling bands with integrated lighting, bring daylight deep into the building cores. These are generous public spaces for a school, functioning as informal gathering halls, exhibition areas, and orientation points. The decision to invest in high-quality interior finishes for circulation zones, not just classrooms, signals that the design team understood movement through the building as a pedagogical experience in itself.
Athletic Facilities and the Hillside Edge


The athletic program is substantial. A full running track, outdoor playing fields, tennis courts, and an indoor basketball court with suspended acoustic ceiling panels and high clerestory windows are all positioned toward the campus perimeter, where the site opens up to the mountain. The zigzag canopy structure connecting white residential wings and the hillside backdrop is a particularly memorable element, functioning as both shade structure and spatial connector.
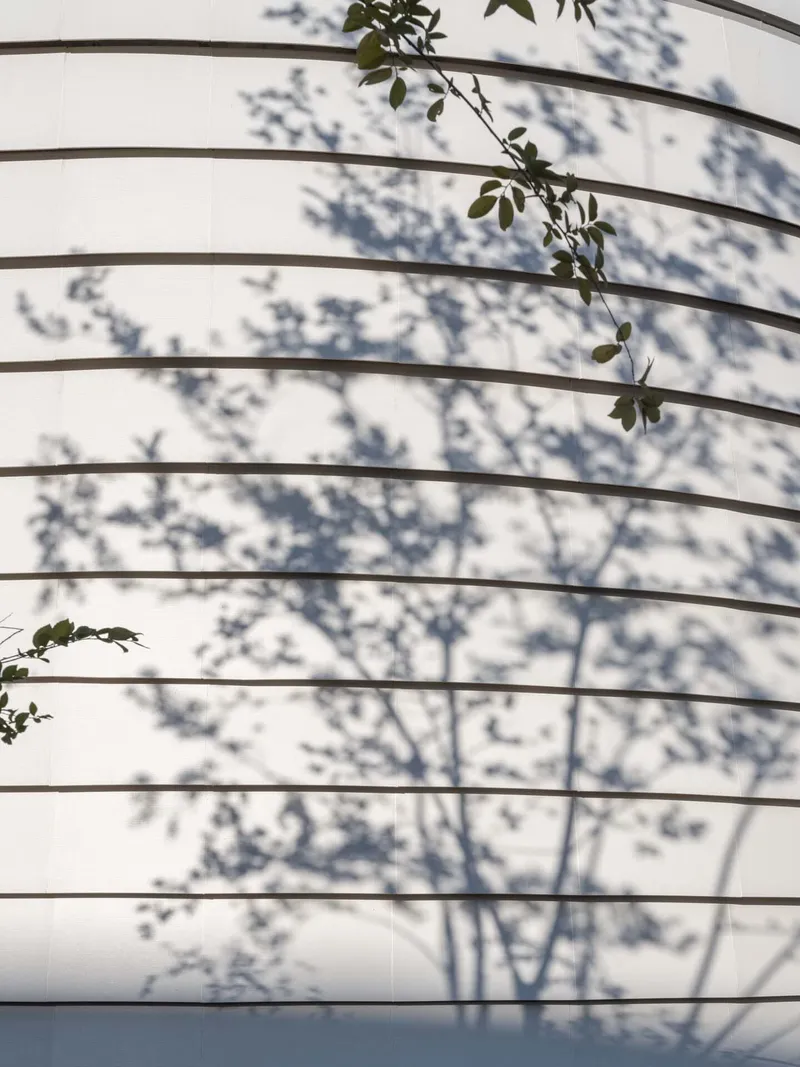
The white horizontal louver facade of one of the peripheral buildings, photographed with tree shadows and climbing vines in afternoon light, suggests that the campus is already beginning to age well. Young plantings and vine trellises are designed to soften the hard edges over time, and the material palette of glass, steel, and concrete was selected for durability rather than novelty. In a decade, the green will have claimed more of the white, and the campus will look even more rooted in its hillside.
Green Strategies and Natural Ventilation

TONG YUAN DESIGN pursued what they describe as a green and low-tech approach, favoring passive environmental strategies over mechanical systems where possible. The campus's orientation, massing, and courtyard layout are designed to channel prevailing breezes through the buildings, and section drawings reveal deliberate natural ventilation paths through the multi-level interiors. Cylindrical glass towers appear to function as light wells and stack ventilation chimneys, pulling warm air upward and out.
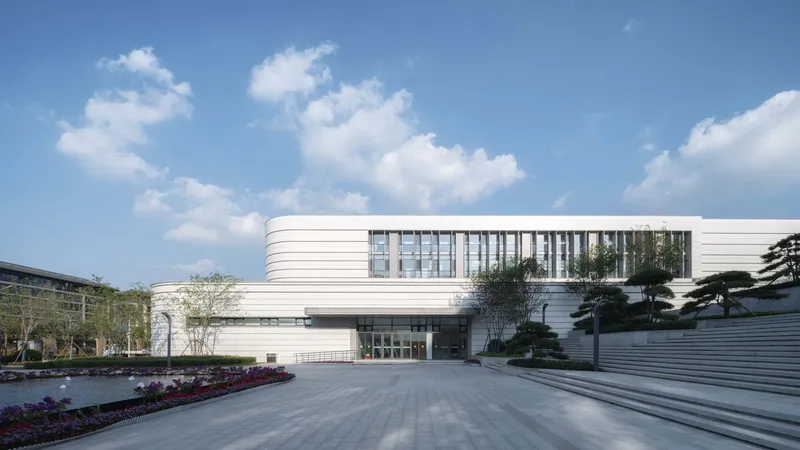
The entrance pavilion with its vertical window openings, flanked by sculptural pines and flowering beds, provides a final landscape moment before the campus interior. It is a measured transition, not a grand gate. The architecture here is confident enough to let a few well-placed trees do the welcoming.
Plans and Drawings


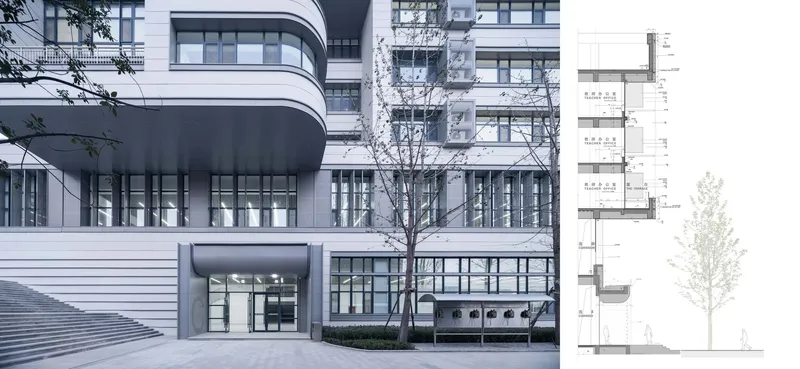
The axonometric site drawing reveals how the campus footprint conforms to the contour lines of Hu Mountain, with building masses stepping down the slope rather than carving flat platforms. Circulation diagrams distinguish above-grade and below-grade movement, confirming that the sunken courtyards are not just formal gestures but functional connectors in the campus's pedestrian network. The elevations show the full horizontal extent of the classroom buildings, their rhythmic window patterns calibrated to the slope of the terrain.
The section drawing with red airflow arrows is the most revealing of the set. It illustrates how multi-level interiors are designed to generate stack-effect ventilation, with air entering at lower openings, rising through connected volumes, and exhausting at roof level. For a school campus in Jinan, where summers are hot and humid, these passive strategies reduce reliance on mechanical cooling and create more comfortable, healthier interior environments for students.
Why This Project Matters
School design in China has, over the past two decades, oscillated between the blandly efficient and the spectacularly overdesigned. The Caishi Campus occupies a productive middle ground. Its curves are purposeful, not performative. Its material choices are disciplined. Its courtyards and circulation spaces prioritize the daily experience of thousands of students over the photogenic moment. The campus is large enough to function as a piece of urban infrastructure, yet intimate enough in its courtyard sequences to feel like a place rather than a facility.
What Liqiang Guo and the TONG YUAN DESIGN team have demonstrated here is that a green, low-tech approach does not have to mean austere or modest. The Caishi Campus is visually ambitious and environmentally responsible at the same time. Its ventilation strategies, topographic sensitivity, and long-term landscape integration suggest a design philosophy oriented toward decades of use, not just the ribbon-cutting. For a school with roots stretching back to 1958, that kind of thinking feels appropriate.
Caishi Campus of Jinan Licheng No. 2 Middle School, designed by TONG YUAN DESIGN with lead architect Liqiang Guo. Located in Jinan, China. 121,740 m². Completed in 2022. Photography by TIME RAW.
About the Studio
TONG YUAN DESIGN
Share Your Own Work on uni.xyz
If projects like this are the kind of work you want to make, uni.xyz is a place to publish your own, find collaborators, and enter design competitions.


Popular Articles
Popular articles from the community


Cube Design Draws an Ecological Corridor Between Two Shenzhen Hills with the Nankai Building
Beside Shenzhen's container docks, the Nankai Building pairs stacked balconies with a climbing green screen to connect two hillsides across its height.


Opera on the Sea: Driftwood Logic Shapes a Timber Opera House on Estonia's Coast
Trevor Orgill's opera house translates the entangled drift of floating timber into a civic building where wood, water, and music converge.

Aquadapt: An Underwater Habitat That Rewrites Its Rooms by the Hour
Curved modules ring the seabed while one shell shifts from breakfast room to cinema, farm and football pitch as residents' needs change.

Manzana Morphosis: Stretching Barcelona's Grid into a Living Landscape for 2050
A radical reworking of the Eixample manzana turns density into a tool for generous public space, vertical ecology, and environmental performance.

Similar Reads
You might also enjoy these articles

LAVA Architecten Gives Vocational Education a Sawtooth-Roofed Face on a Mechelen School Campus
In Mechelen, Belgium, a 2,053 m² STEM school on a 6×6 m grid turns workshops and classrooms into rooms that can be rearranged as teaching changes.

KEMA Studio Turns a Derelict Marvila Attic into a 60 m² Lighthouse Apartment Above Lisbon
In Lisbon's Marvila district, a rebuilt roof, four skylights and two plywood volumes turn an unlivable attic into a bright home facing the Tagus.

Pixel Gardens: One Repeated Module Stacked Into a Terraced Social Housing Tower for Famagusta
Salem Bader's shortlisted housing tower builds a vertical neighbourhood from one repeated module, offsetting units to carve terraces, light and air.

Bao Huynh Watercolor Atelier: A Serene Art Retreat in Hội An
Bao Huynh Watercolor Atelier in Hội An blends multifunctional art spaces, sustainable design, local materials, and family-friendly living in a serene environment.

Explore Campus Competitions
Discover active competitions in this discipline

Challenge to design a barrier free sports center

Challenge to design an outdoor ice-rink and park

Challenge to design public laboratory
Comments (0)
Please login or sign up to add comments
No comments yet. Be the first to comment!