
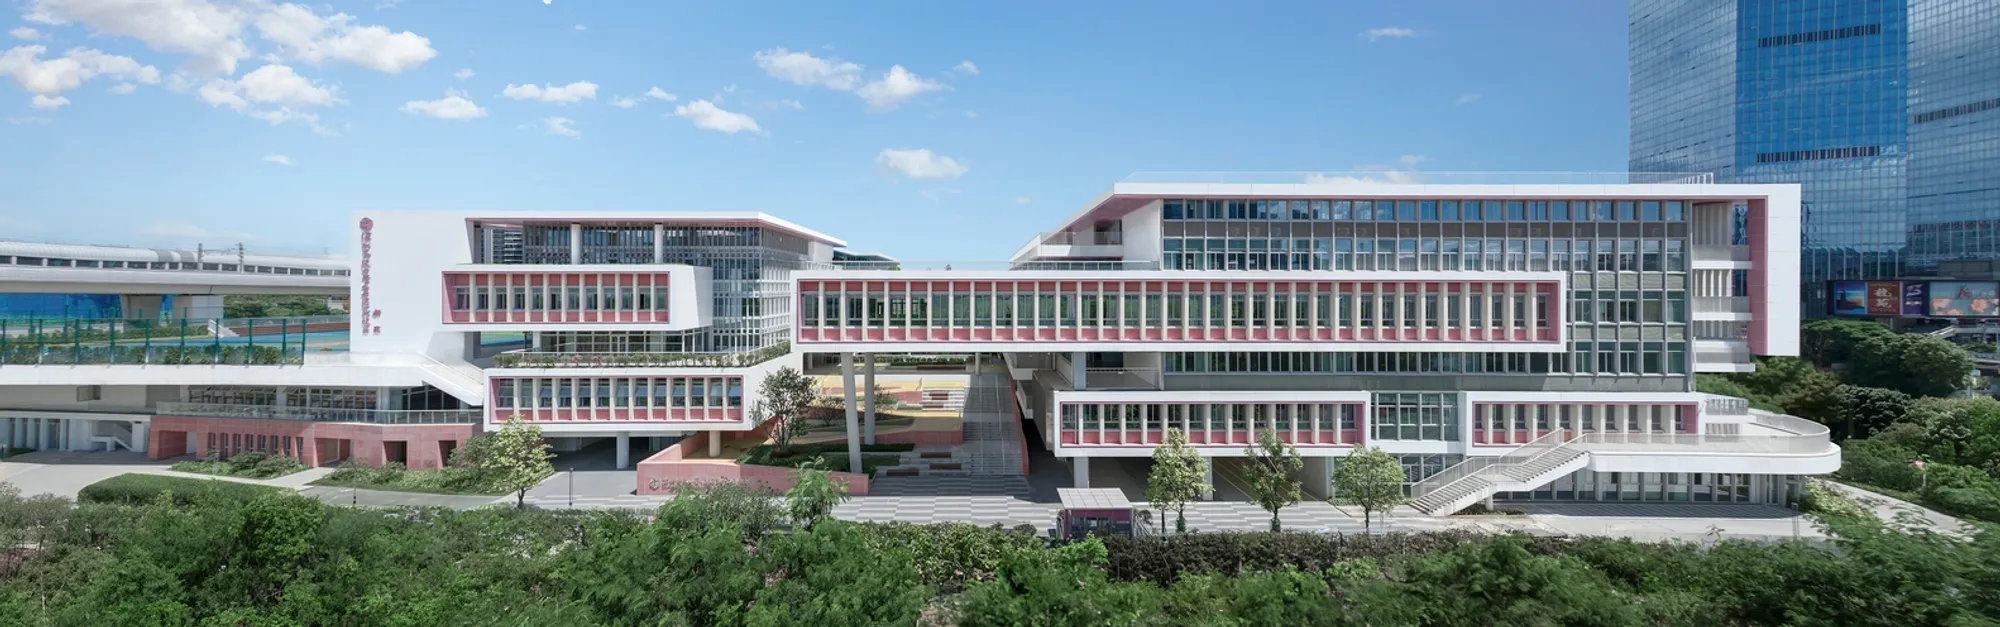
Newly-built North Campus of Shenzhen Senior High School Group by CAPOL
Future-oriented Shenzhen high school campus integrates efficient teaching blocks with vibrant micro-urban learning spaces, climate-responsive design, and student-centered exploration.


The newly built North Campus of Shenzhen Senior High School Group, designed by CAPOL, represents a forward-looking educational architecture that responds simultaneously to present learning demands and future growth. Located adjacent to the Shenzhen North Station transportation hub, the campus occupies a strategic urban position, reinforcing its role as both an educational environment and a civic landmark within the rapidly evolving city of Shenzhen.
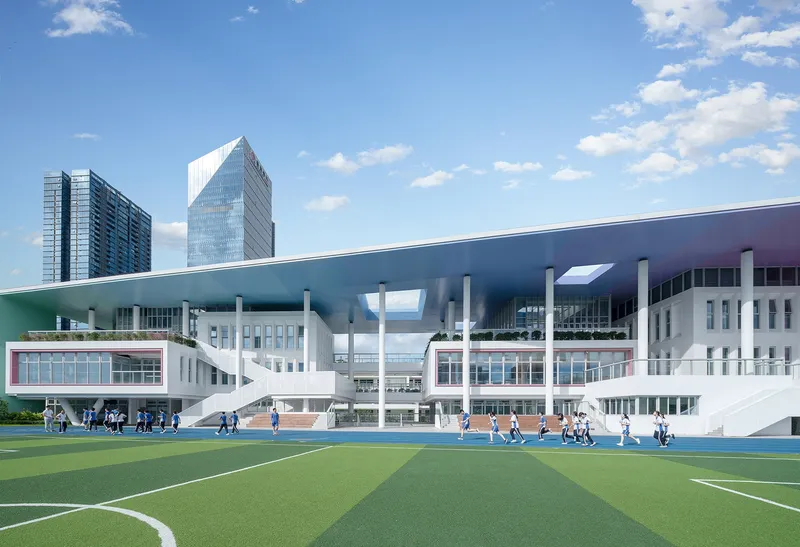
Covering a total area of 53,356 square meters and completed in 2023, the high school campus reflects a careful balance between efficiency-driven academic systems and emerging models of holistic education. Rather than treating the school as a closed institutional compound, the design frames learning as a dynamic relationship formed through continuous interaction between students, architecture, and shared campus resources.


The overall campus layout is clear and legible, organized along a strong central axis. On the eastern side, four linear teaching buildings are arranged into two academies, supporting a full curriculum for both primary and secondary education. This rational configuration responds directly to the realities of exam-oriented education, ensuring functional clarity, equity, and operational efficiency. At the same time, the architects consciously leave room for transformation, anticipating shifts toward more diversified and student-centered learning models.
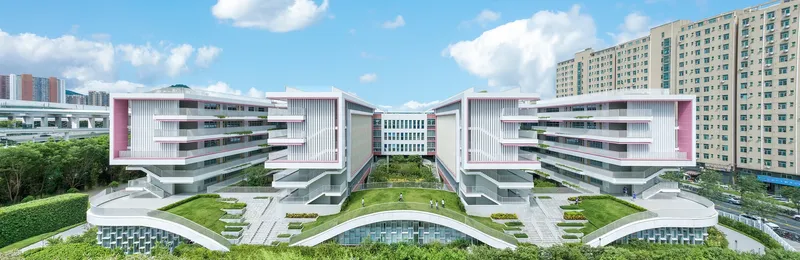
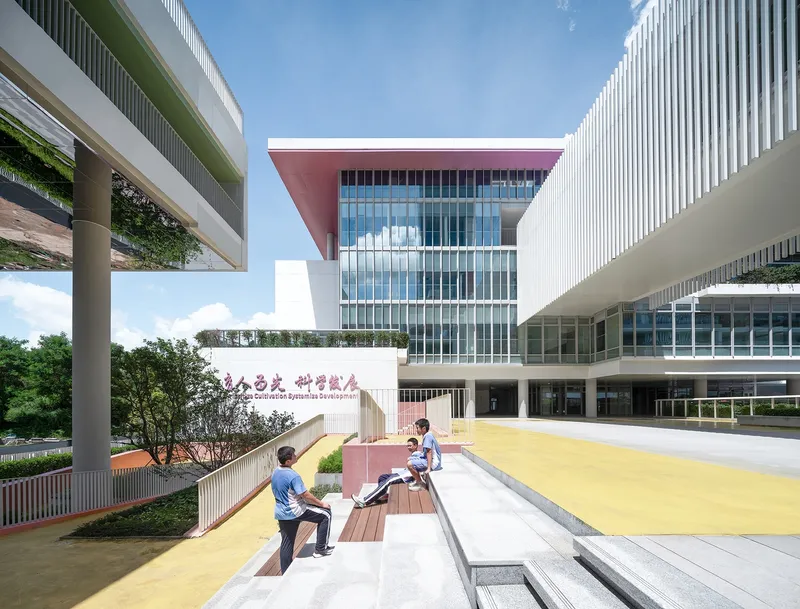
At the heart of the campus lies the resource center, conceived as a “Micro Urban Cluster” that disrupts conventional campus hierarchies. Pulled away from the rigid teaching blocks and positioned centrally, the resource center becomes a vibrant spatial nucleus. Here, decentralized planning replaces traditional order, encouraging randomness, fluid circulation, and spatial richness. Students are not passive users but active protagonists, navigating spaces that support music, dance, art, calligraphy, research, and informal exploration, with the library seamlessly integrated into this multifunctional environment.

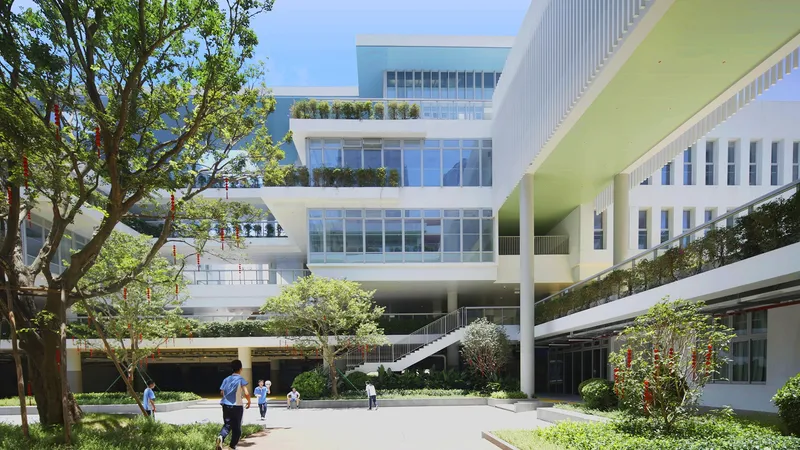
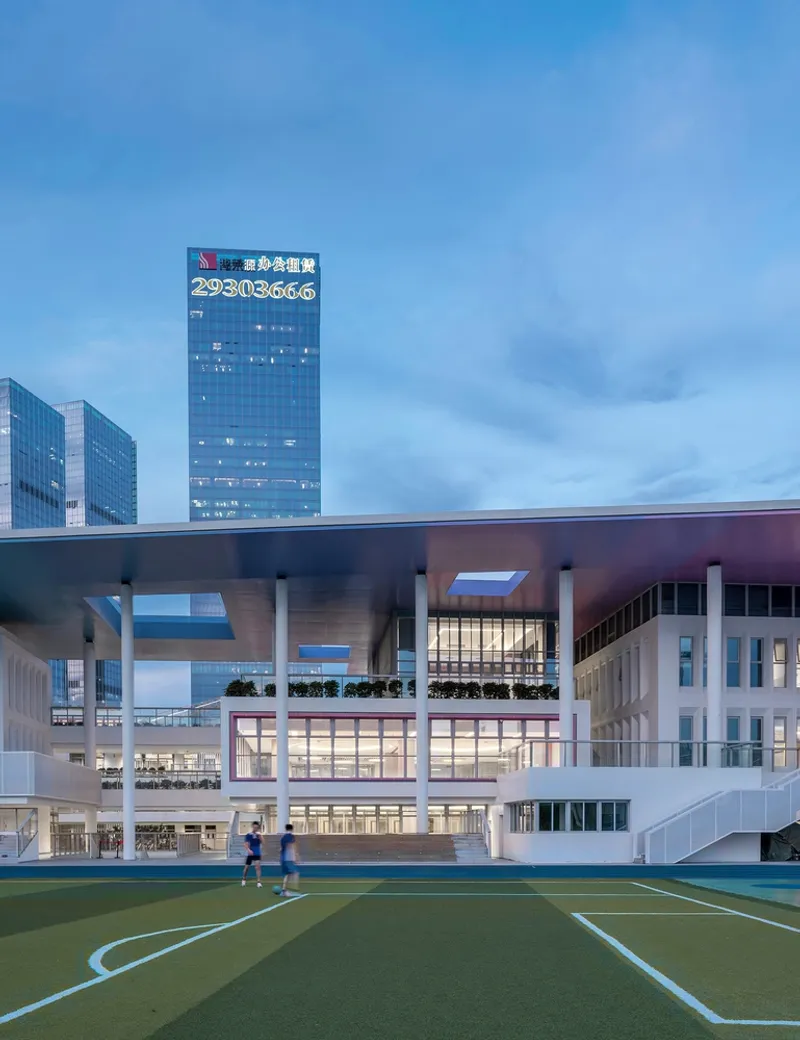
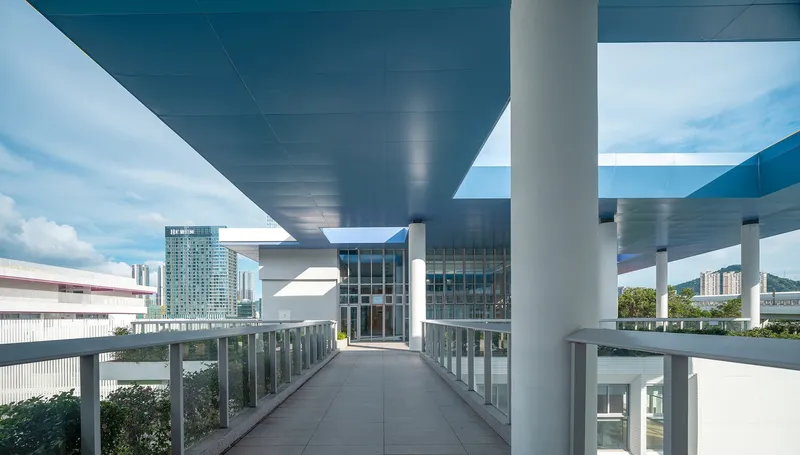
Architecturally, the resource center is unified under a large, organically shaped roof that appears to float above the campus like a cloud. This expressive form responds directly to Shenzhen’s subtropical climate, providing shading, ventilation, and rain protection while generating generous under-eave activity zones. The roof structure shelters a variety of informal gathering spaces, blurring boundaries between indoors and outdoors and reinforcing the campus’s social vitality.


The design also draws inspiration from the “Purple Castle” cultural identity of the Shenzhen Senior High School Group. A gradient ceiling composed of twelve color combinations on a purple base introduces a bold visual language rarely seen in educational architecture. This vivid palette reflects the innocence, curiosity, and adventurous spirit of students, while the large-span structural system conveys a sense of strength and openness, grounding playful expression in architectural rigor.
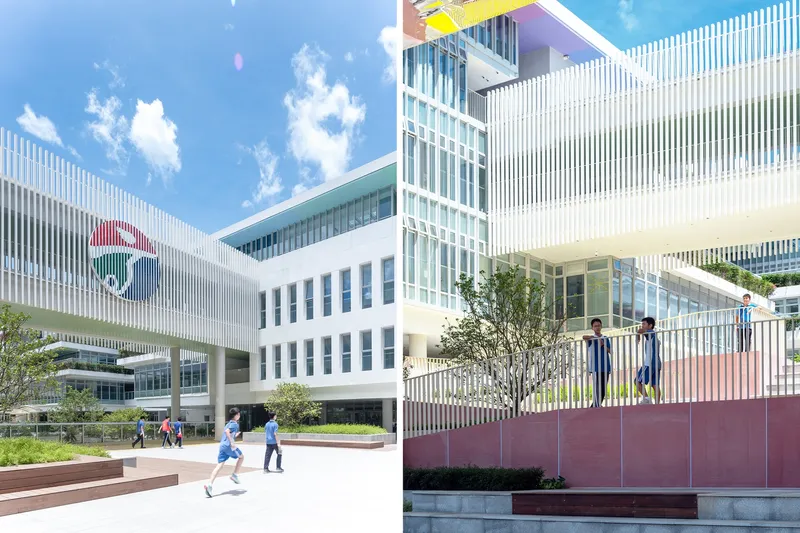
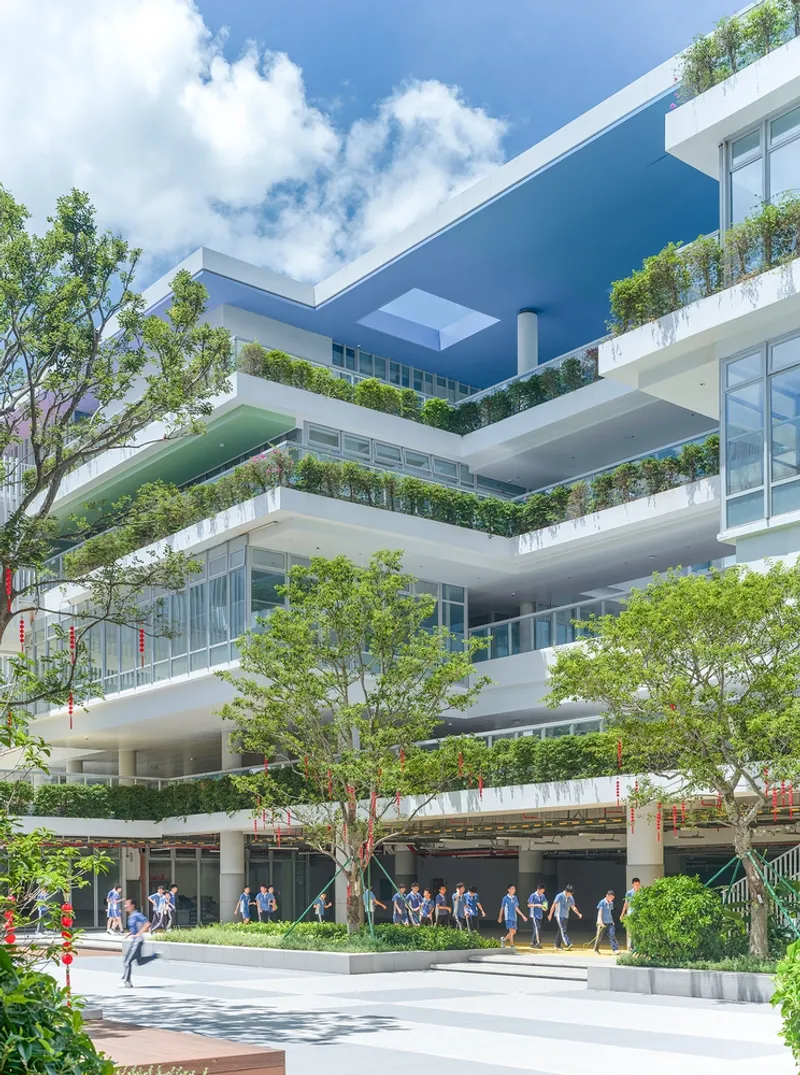
Beyond spatial organization, the project places strong emphasis on scene creation. CAPOL approaches the campus as a sequence of fragmented yet interconnected spatial moments, allowing students to encounter unexpected experiences as they move through the environment. Teaching spaces are designed for flexibility, encouraging spontaneous use and reinterpretation by both teachers and students, aligning with future-oriented open education concepts.
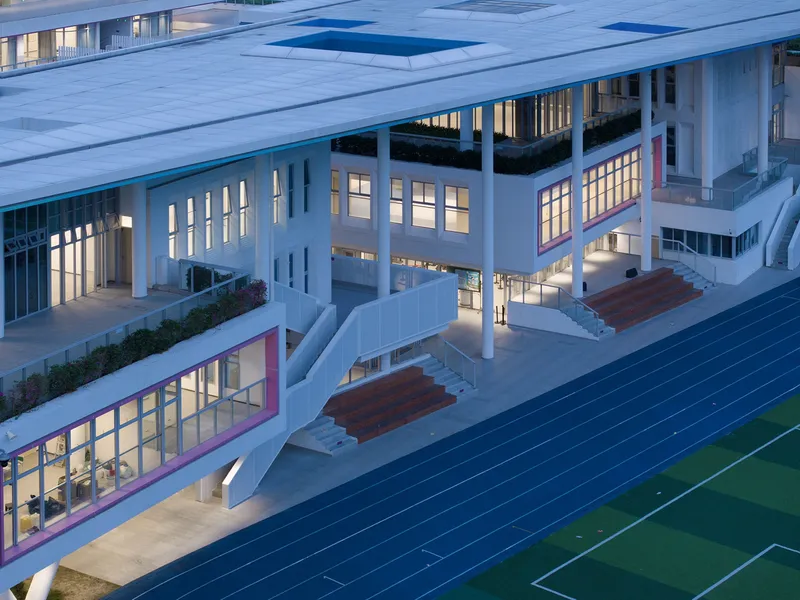
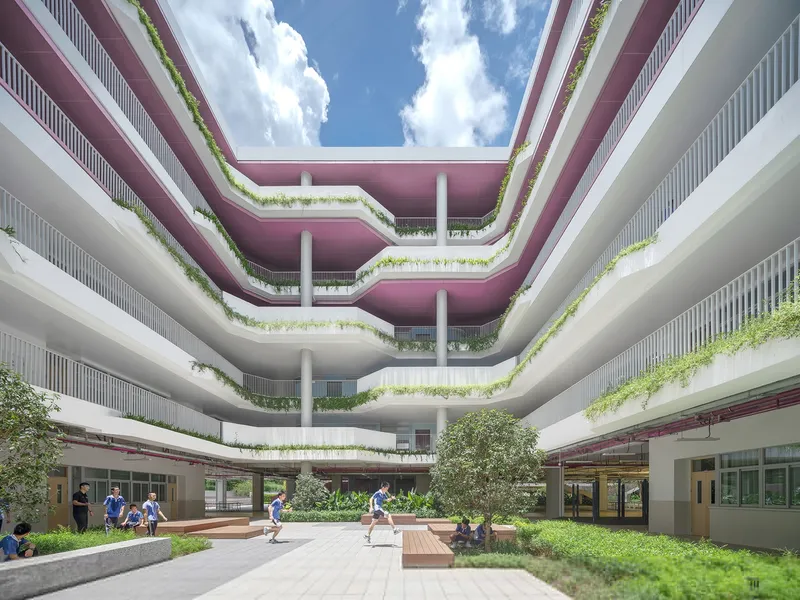
Circulation becomes a three-dimensional experience through a layered system of ground-floor courtyards, exterior corridors, and elevated aerial walkways. These routes are interwoven with terraces, platforms, and rooftop gardens, transforming daily movement into opportunities for social interaction, observation, and rest. At every level, viewing platforms interrupt the repetitive rhythm of classroom blocks, offering places to pause, look outward, and engage with the surrounding city and landscape.


The campus façade plays an active role in this dialogue with the urban context. Students and teachers moving along corridors and terraces become part of the building’s visual narrative, giving the architecture an open, outward-facing character. The three-story elevated main entrance aligns with the adjacent urban park to the south, forming a ceremonial yet welcoming interface. This sheltered public zone accommodates gathering, circulation, and evacuation while enhancing spatial depth through the interplay of light and shadow.


On the eastern edge, a mountain-like undulating landscape platform stretches across the façade, creating a continuous activity zone that evokes the sensation of roaming through natural terrain. Its free-form curves introduce fluidity and poetic expression, transforming the campus into a place of memory and emotional attachment rather than a purely functional institution.
All photographs are works of Yi Li




Popular Articles
Popular articles from the community


The Ocean Hive: Sustainable Architecture for a Self-Sufficient Civilization at Sea
The Ocean Hive imagines sustainable architecture at sea, where modular habitats, algae, wave power and ocean waste sustain a growing colony.

Co-life: Sustainable Architecture for Age-Friendly Community Living
Co-life reimagines sustainable architecture for seniors through courtyards, rammed earth, shared gardens, and spaces designed for belonging.

EW PARK: Sustainable Architecture Reimagines the Future of Urban Parking
EW PARK reimagines city parking as a modular wooden tower combining automation, solar energy, electric mobility, and adaptable urban design.

The Musturak Paradise: Senior Living Architecture for a Connected Future in Temara, Morocco
The Musturak Paradise reimagines senior living architecture in Temara via private homes, social spaces, culture, community, and shared care.


Similar Reads
You might also enjoy these articles


Hodi-Mandai Geram
Project Function: Preservation and revitalization of the Intangible heritage and socio-spatial identity of the Hodi by Housing, Cultural Memory Center, Sacred Grove, landscape, local tourism economy


Olio Towers: A Mid-Rise for Performers That Fuses Housing, Rehearsal, and Stage
Located blocks from Houston's Theater District, this modular tower stacks living units around a central performance atrium.

Oasis: Modular Green Housing Carved into Dhaka's Urban Fabric
A shortlisted Plugin Housing entry reclaims unauthorized settlements in Dhaka with stepped concrete volumes, green roofs, and ventilation-driven design.

Black Hole: A Floating Megastructure for the Post-Physical Era
Emiliano Mazzarotto envisions a spherical, self-scaling arena where e-sports, digital hotels, and holographic stadiums replace traditional public space.


Explore Campus Competitions
Discover active competitions in this discipline



Challenge to design public laboratory


Challenge to reimagine the Iron Throne


Photograph architecture without architects


Illustrate the lost glory of Angkor Wat - Render Challenge
Comments (0)
Please login or sign up to add comments
No comments yet. Be the first to comment!