
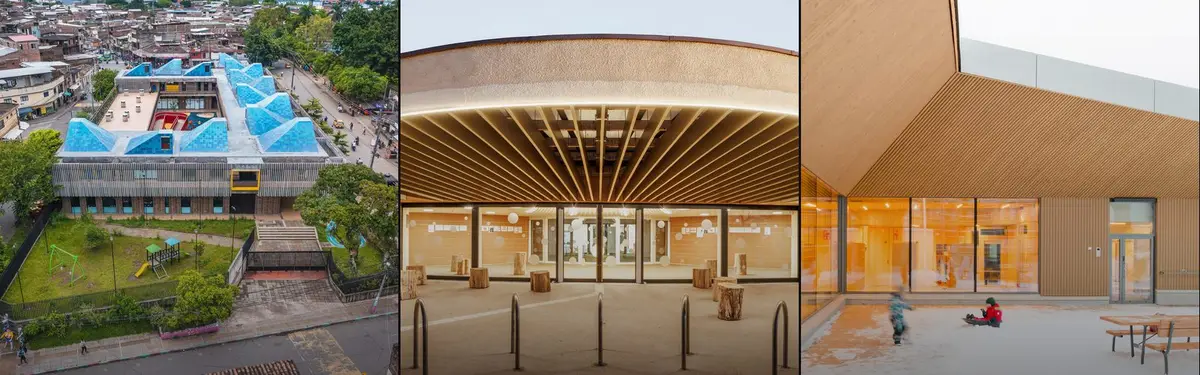


Child Care
Architectural approaches to designing childcare facilities that prioritize spatial quality, material expression, and site integration.
Child care facilities represent a distinct architectural challenge, requiring designers to create safe, developmentally appropriate environments while responding to specific site conditions and community contexts. These projects demonstrate how thoughtful design can transform childcare spaces into distinctive buildings that contribute meaningfully to their surroundings.
The community explores diverse strategies for childcare design, from inserting pavilions into historic gardens and adapting former institutional sites, to working with local materials and topography. Projects range across scales and geographies, united by attention to how architecture shapes early childhood environments.


Popular projects
View all 1 project


Latest journals
View all 11 journals
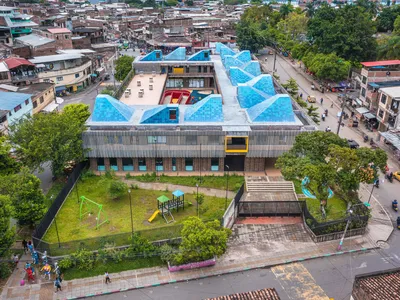
Espacio Colectivo Arquitectos Builds a Nest for Children Above the Rooftops of Cali's Siloé Neighborhood
A child development center in one of Colombia's most resilient informal settlements doubles as civic anchor and protective canopy.
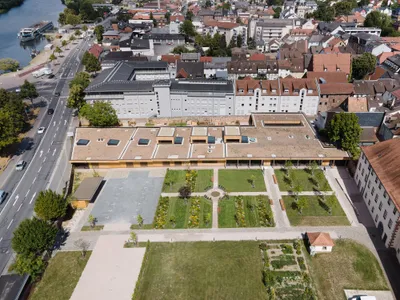
Bez and Kock Architekten Nest a Timber Daycare Pavilion Inside a 17th-Century Monastery Garden
In Miltenberg's historic center, silver fir and red sandstone merge to create a sensory world for children within ancient walls.
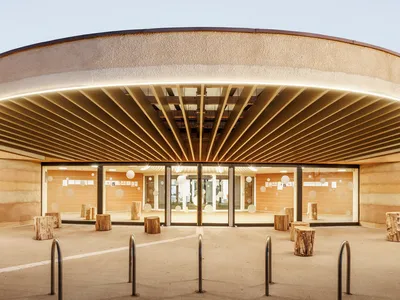
Paul Le Quernec Shapes a Cloverleaf Daycare from Rammed Earth on a Former Military Site in France
Three undulating lobes of rammed earth and radial timber form a daycare center on a cleared garrison landscape in Verdun-sur-Garonne.
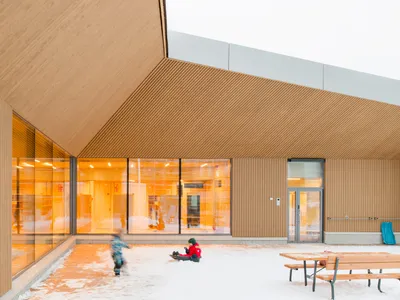
Verstas Architects Folds a Timber Daycare Center into Helsinki's Rocky Terrain
In the new Postipuisto district, a paper-fold roof and preserved rock outcrop turn a former logistics site into a child-scaled landscape.


