

Children Design
Design approaches, spaces, and products created with children's needs, development, and experiences as primary considerations.


Alive Hospice
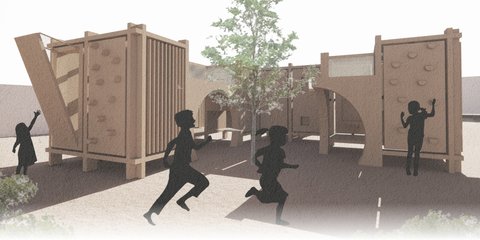
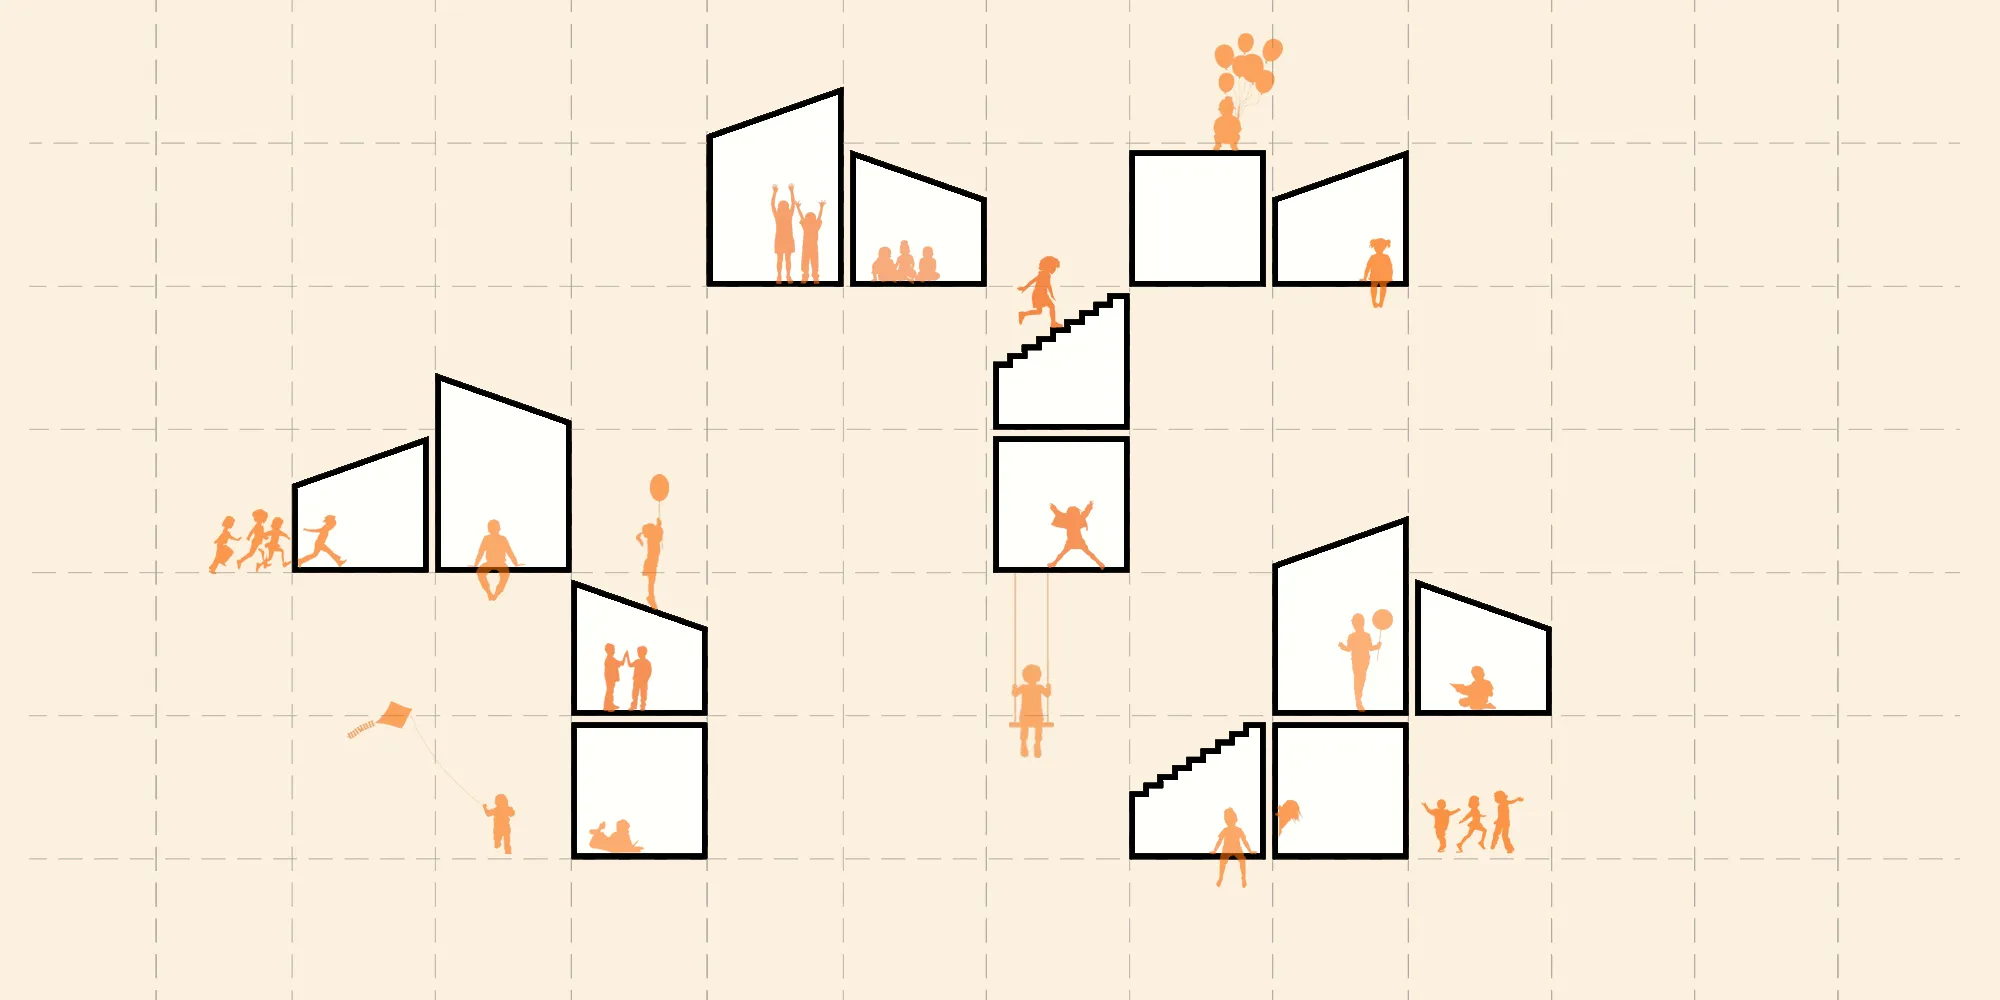
Children needs to feel belonging by being safe and loved. In this design, we used simple shapes like home as The child realize simple shapes, not complex ones. The interaction with nature gives good feeling. Playful Space Arrangement Stimulating Kids to Explore With a view to inspiring children's imagination and creativity all thes make them feel ali




cloud
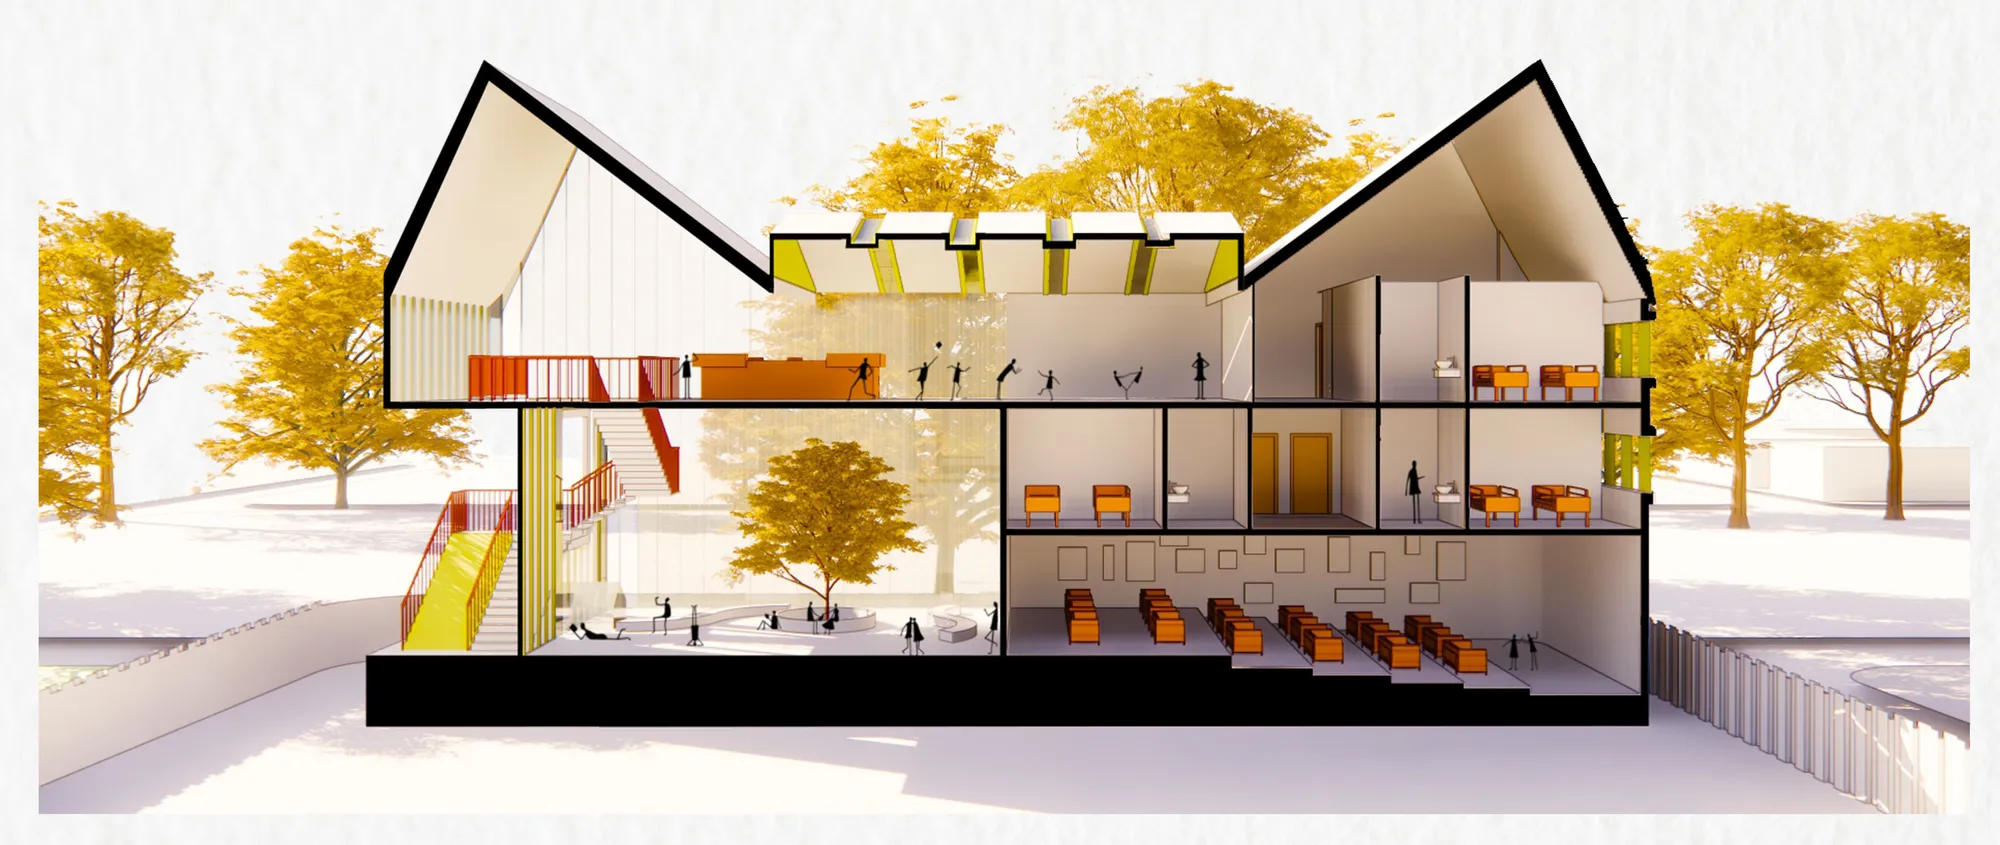
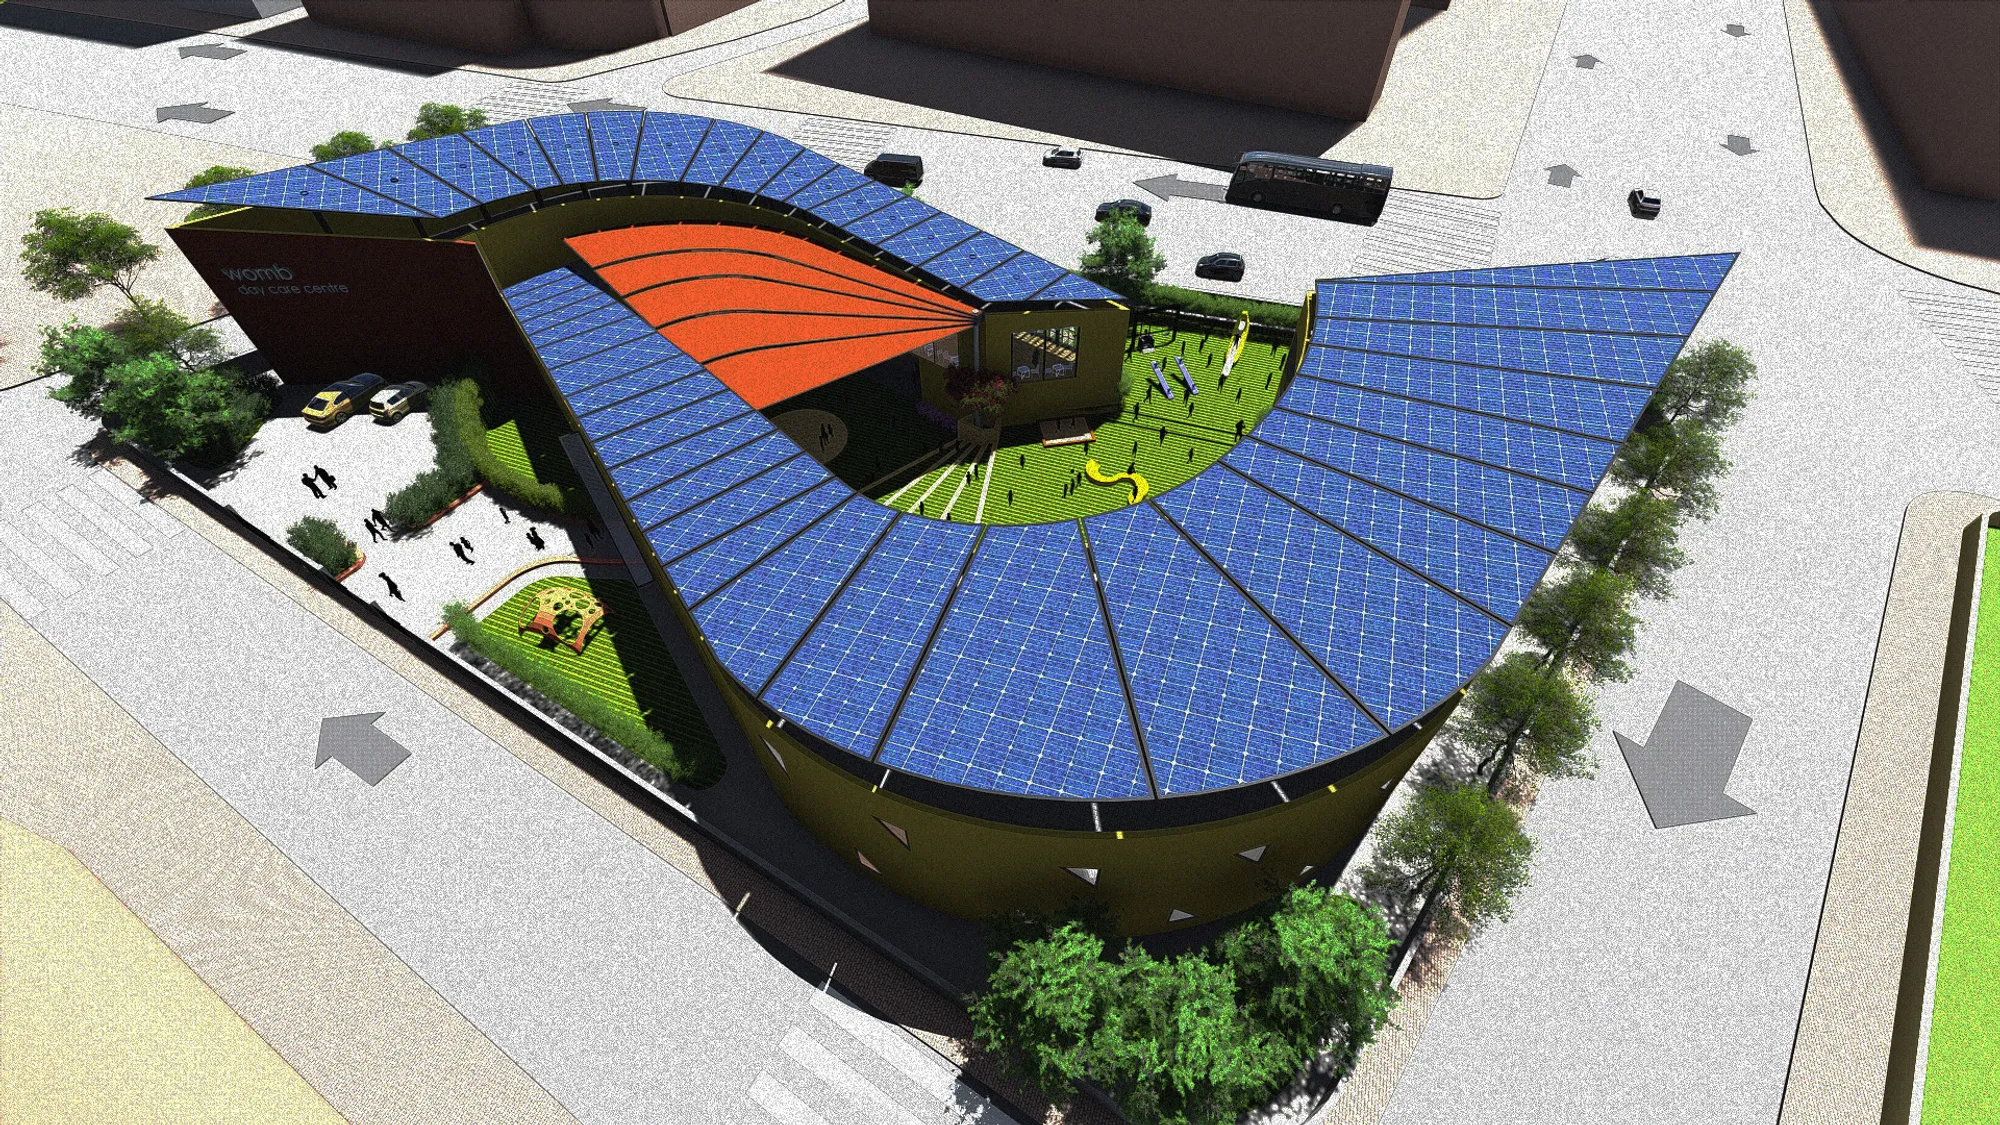
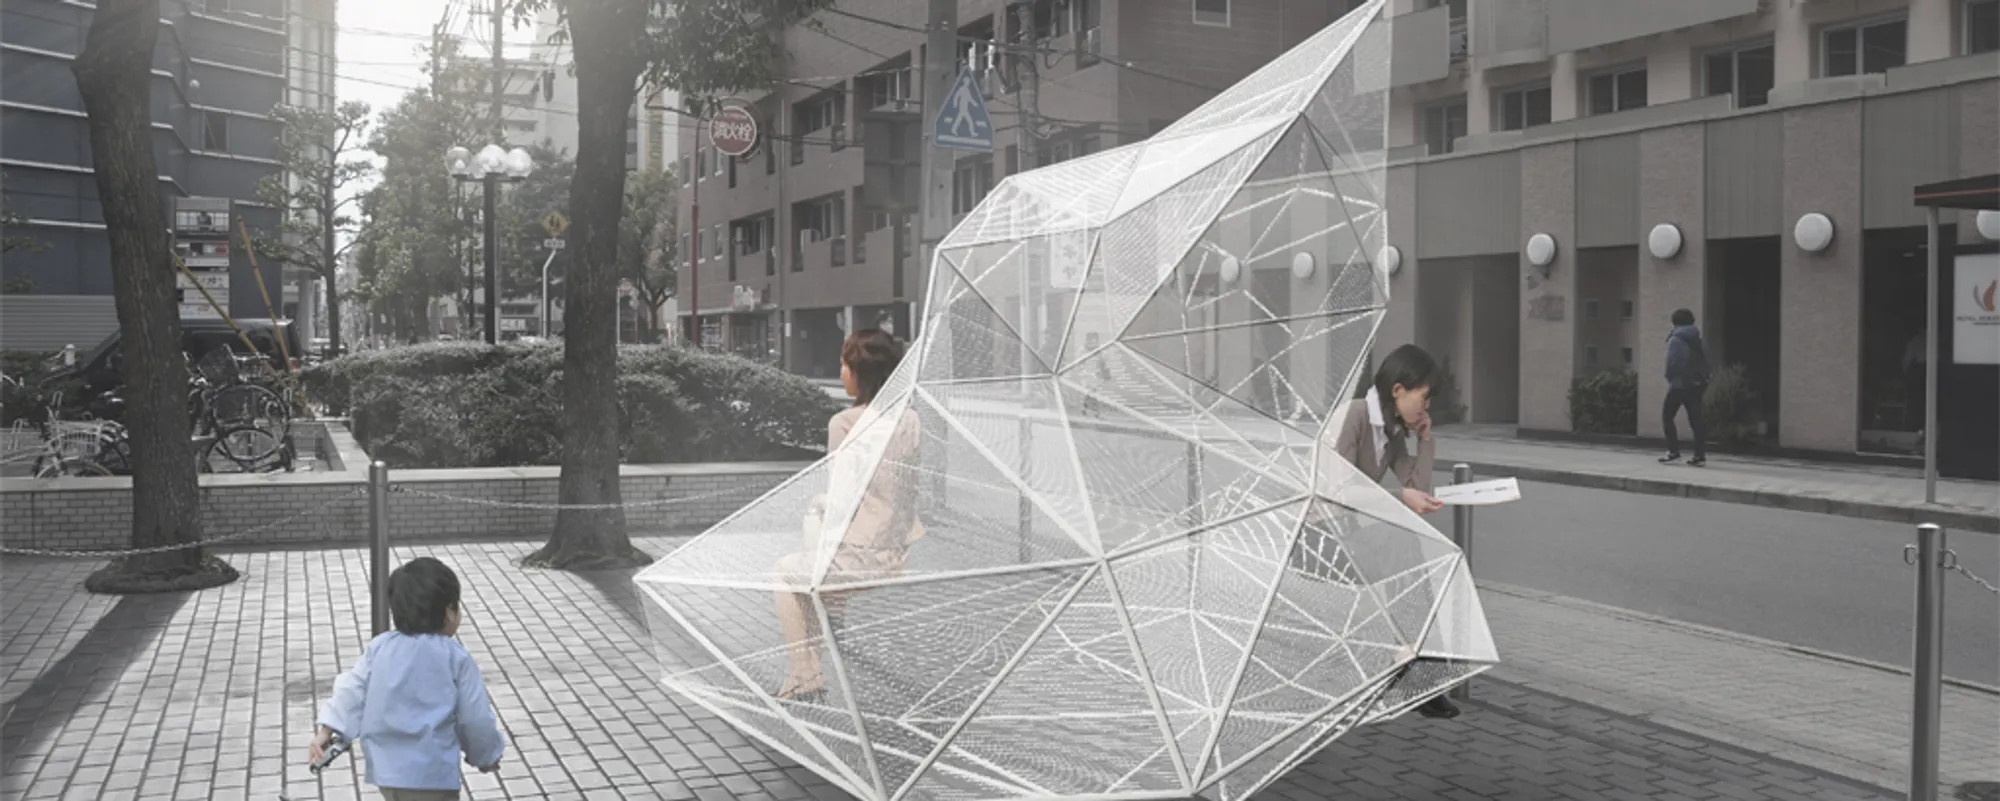
Our proposition is to create city life that spontaneously are generated by human behavior in modern city landscapes. It?s like clouds that appear and disappear Incessantly. This furniture is not perceived as furniture named bench or parasol. People spontaneously sit here and naturally get together under the shade. The way how to use this furniture depends

Play with Kindergarten
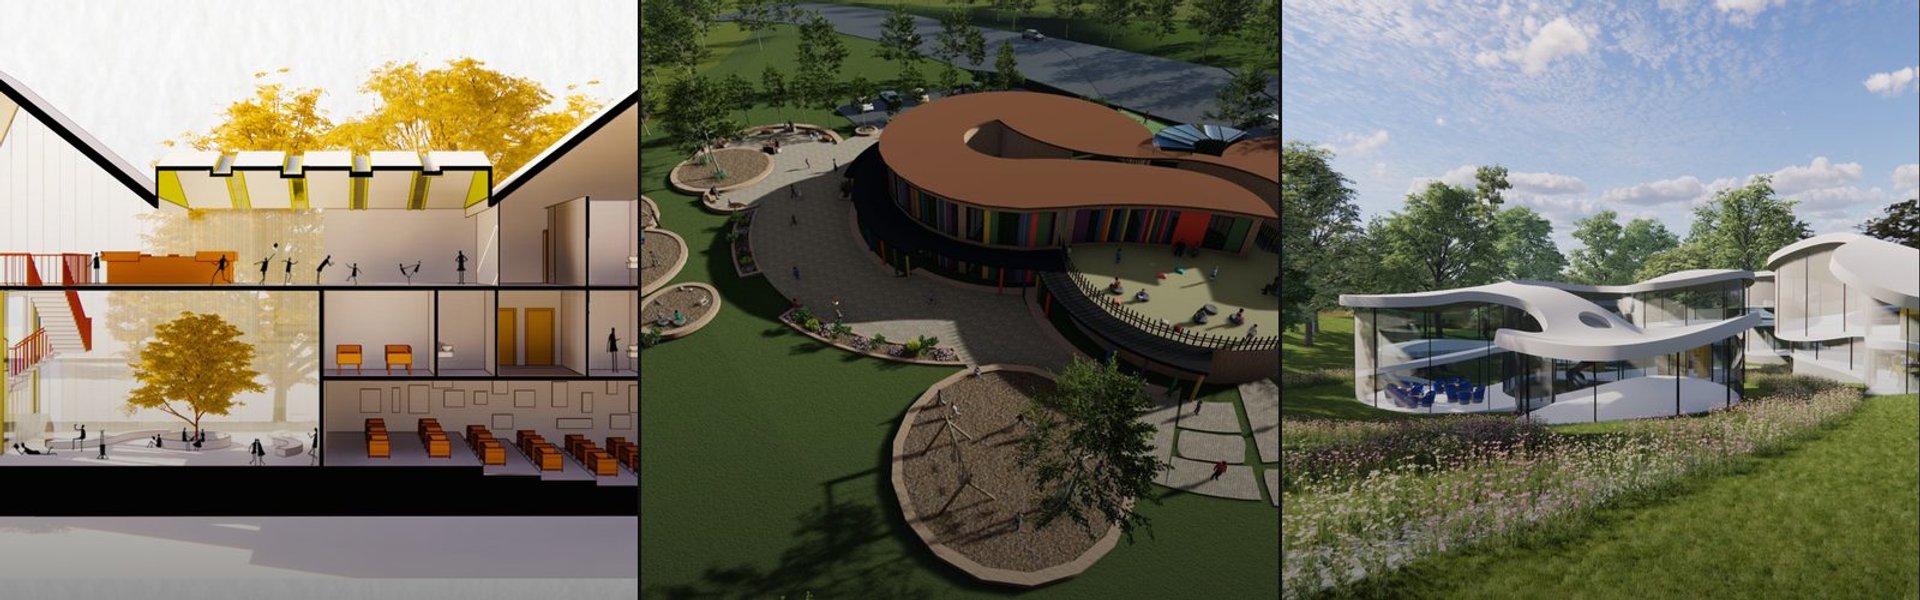
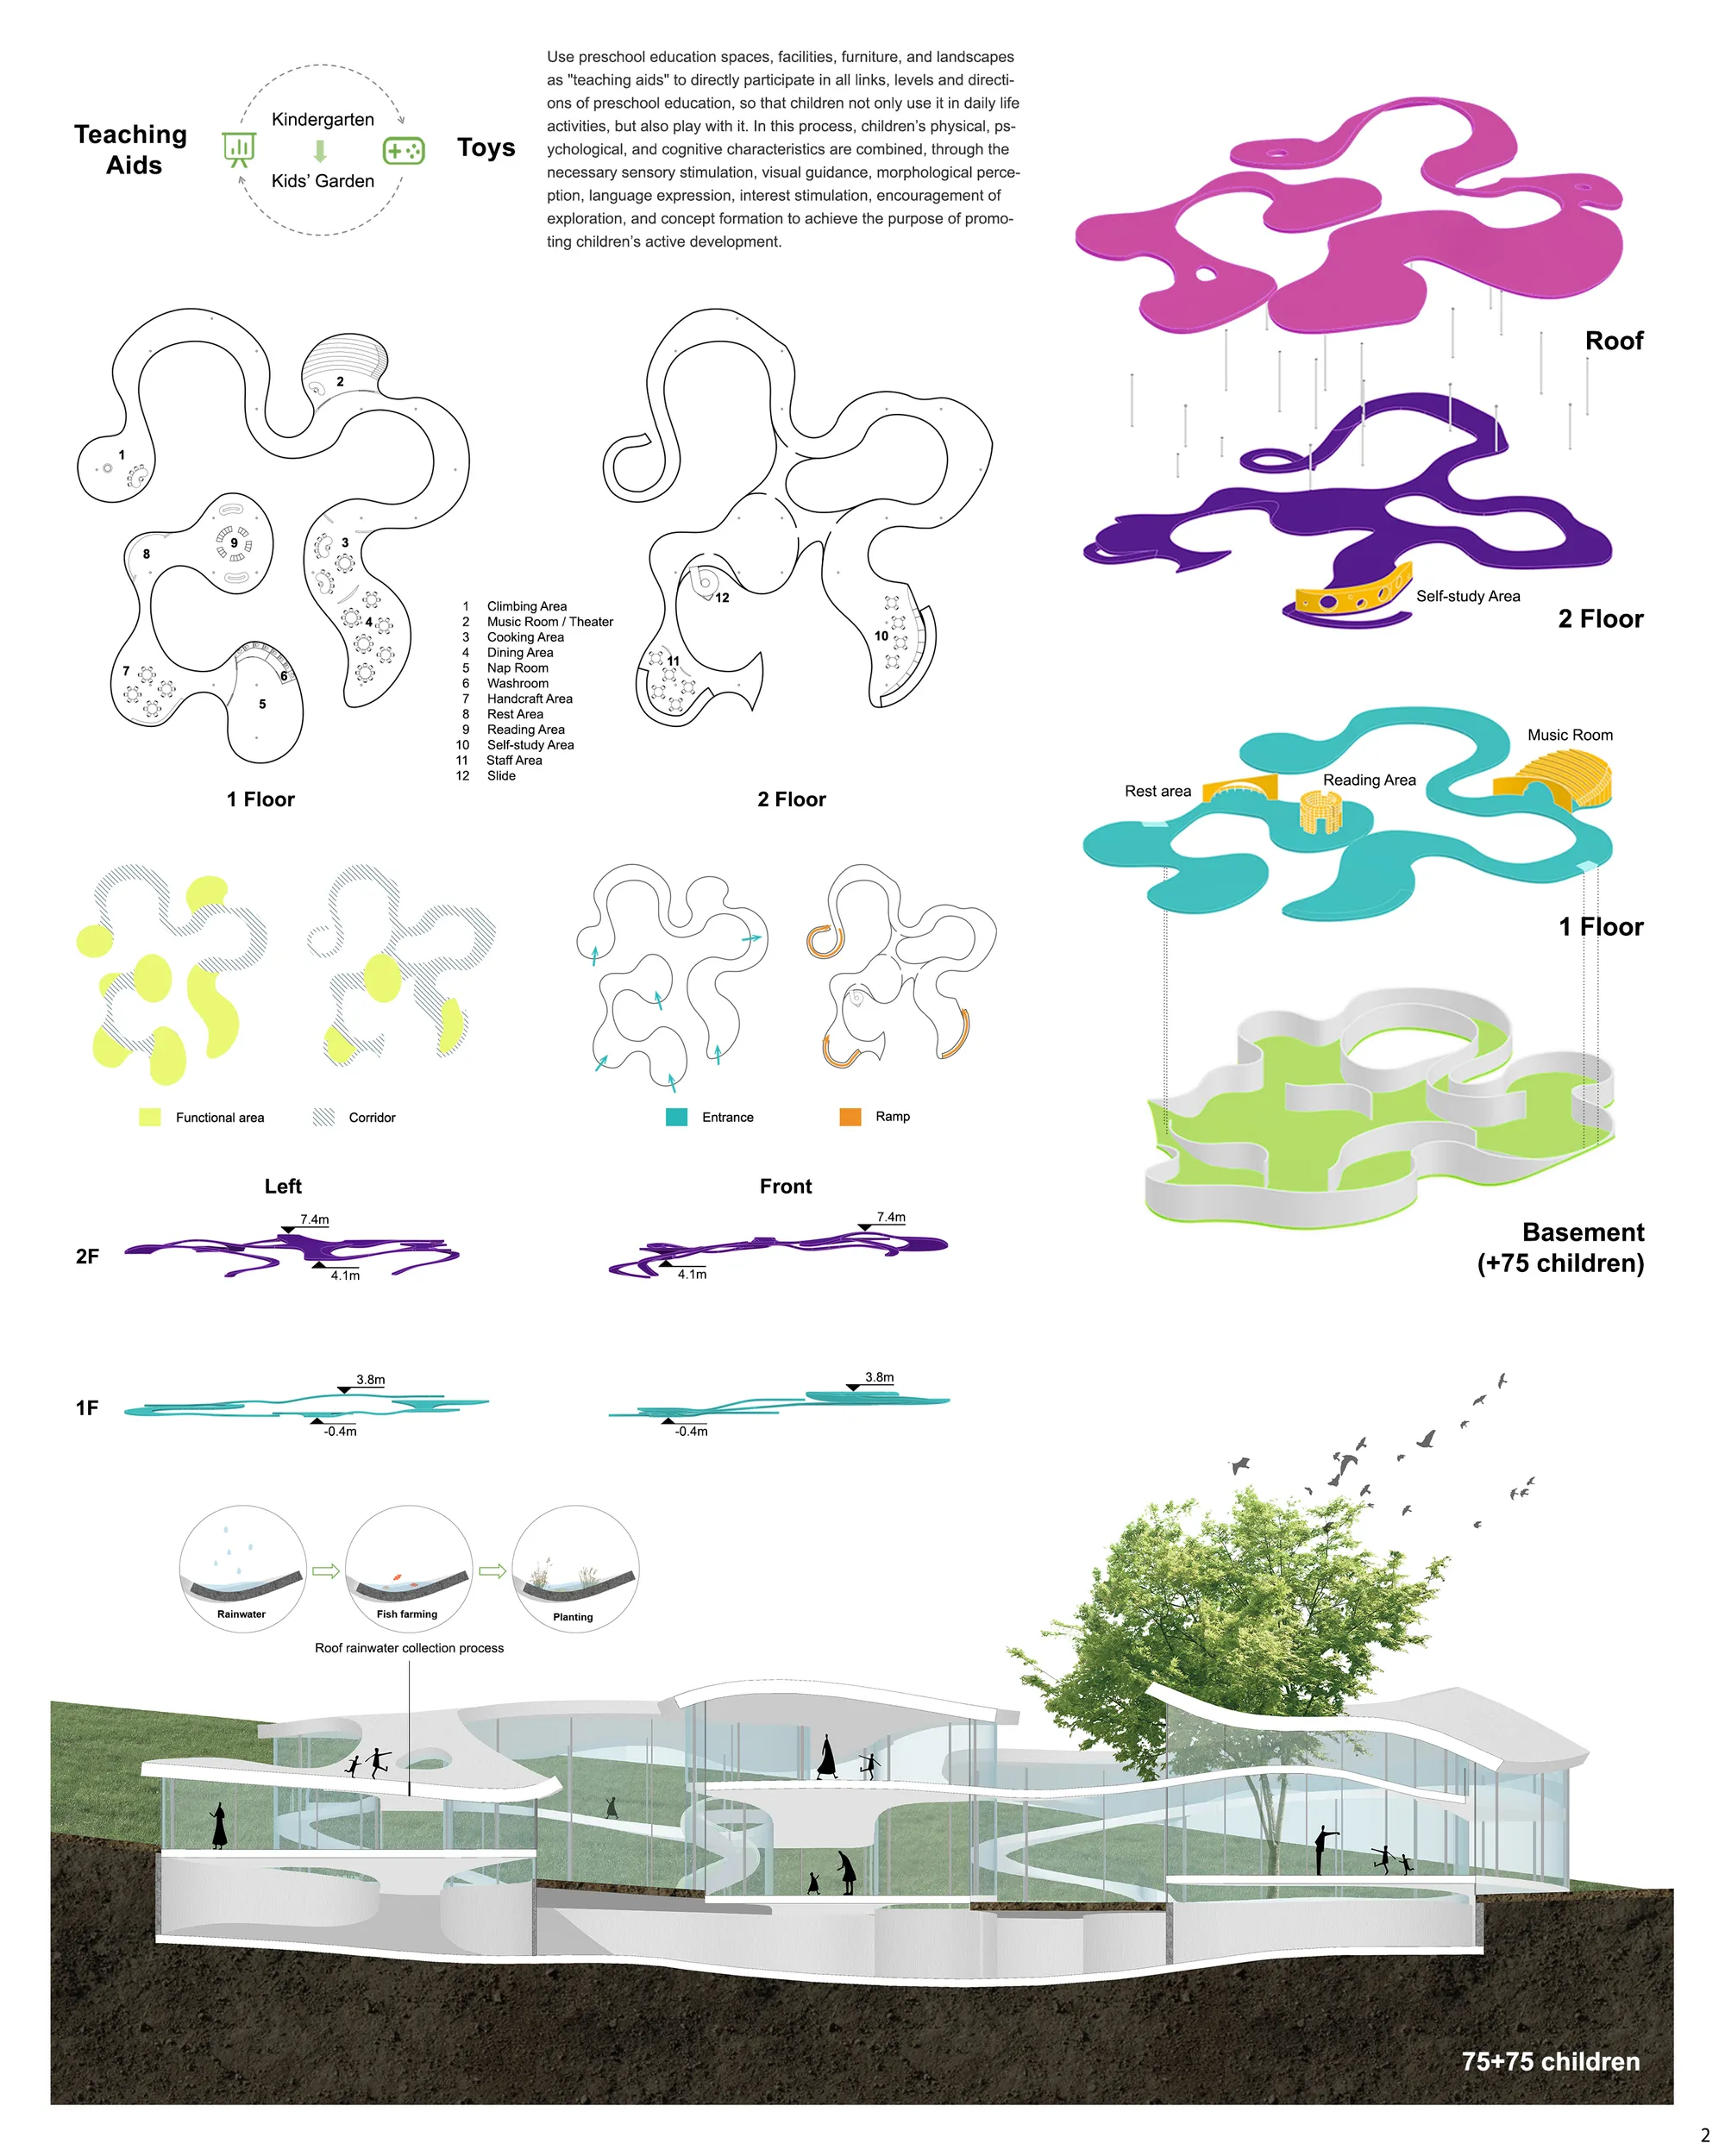
Based on the goal of promoting the active development of children's physiology, language, cognition, and emotion, the kindergarten architectural space can be transformed into a new form-the combination of "teaching aids" and "toys".This plan will encourage the kindergarten environment to have a more comprehensive and wider role, and make it directly p



Kawa Kawa Kindergarten
Learning and playing outside, promotes creativity, collaboration but also kids learn how to trust themselves and be careful. They realize that they can be wet and dirty and survive, the eliminate fears and subconsciously, they see risk part of their play and learning. Risk helps their brains develop ad mature faster. There is a whole forest to explore.
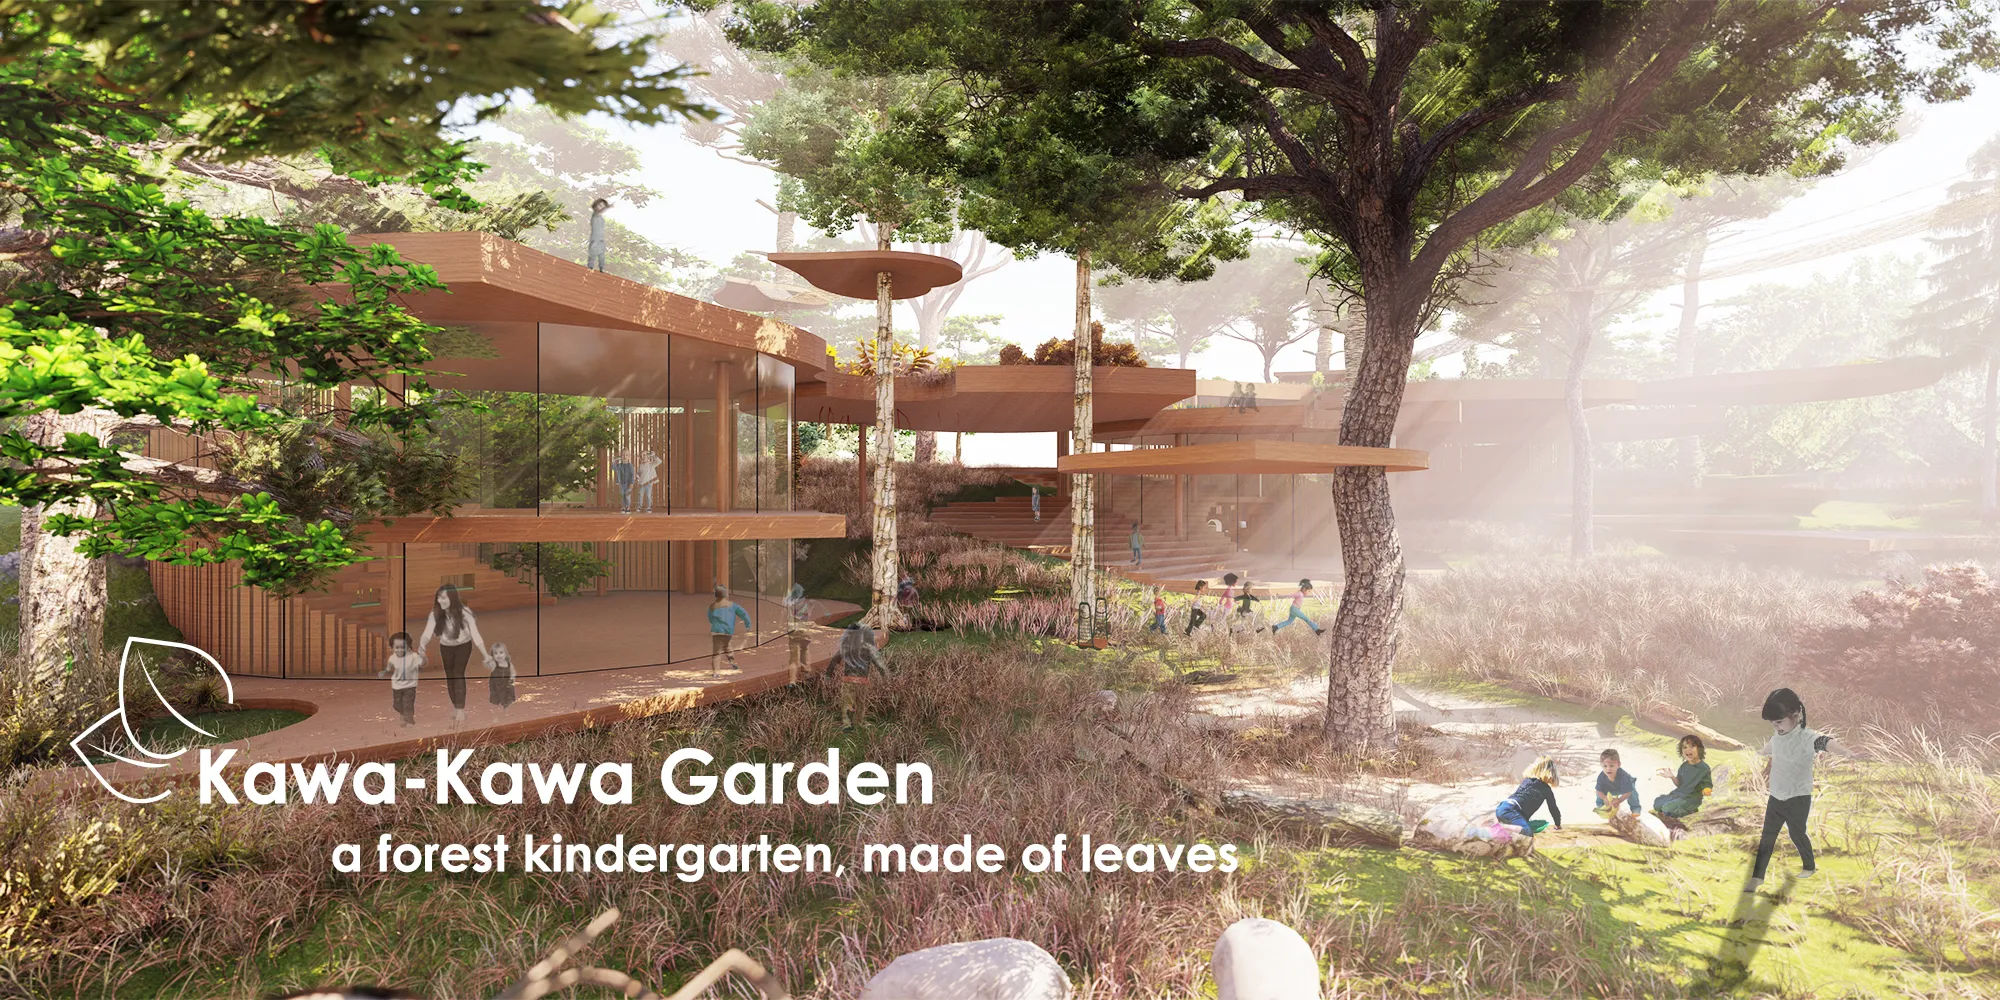

Interesting and skilful integration of the building into the existing site, good consideration of the different functions and opportunities for the children within the kindergarten.


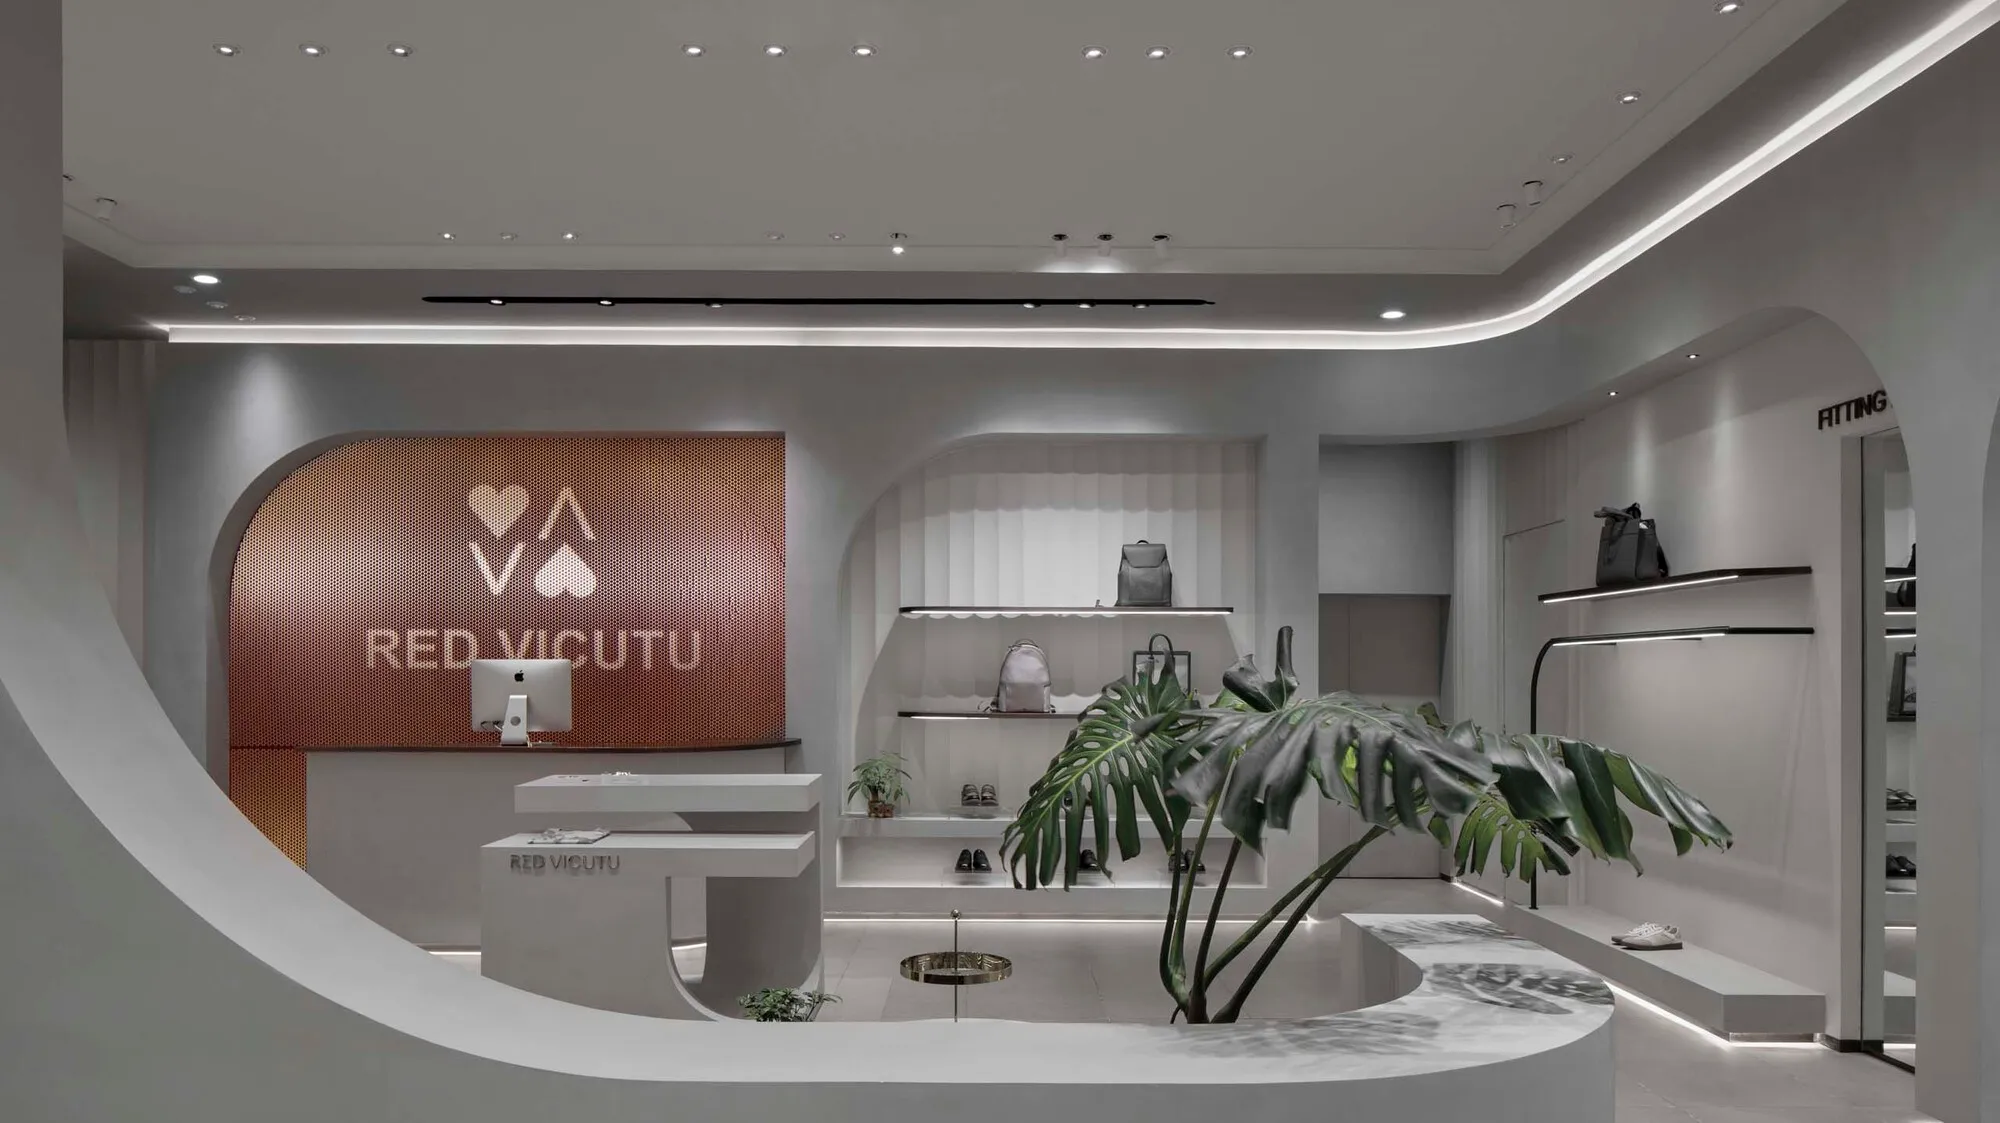
AntiStatics Architecture Wraps a Beijing Activewear Store in Fabric-Inspired Curves
Red Vicutu's 350-square-meter concept store on Beijing's northeast ring road turns the logic of textile weaving into architecture.


Kids need Fun + Play
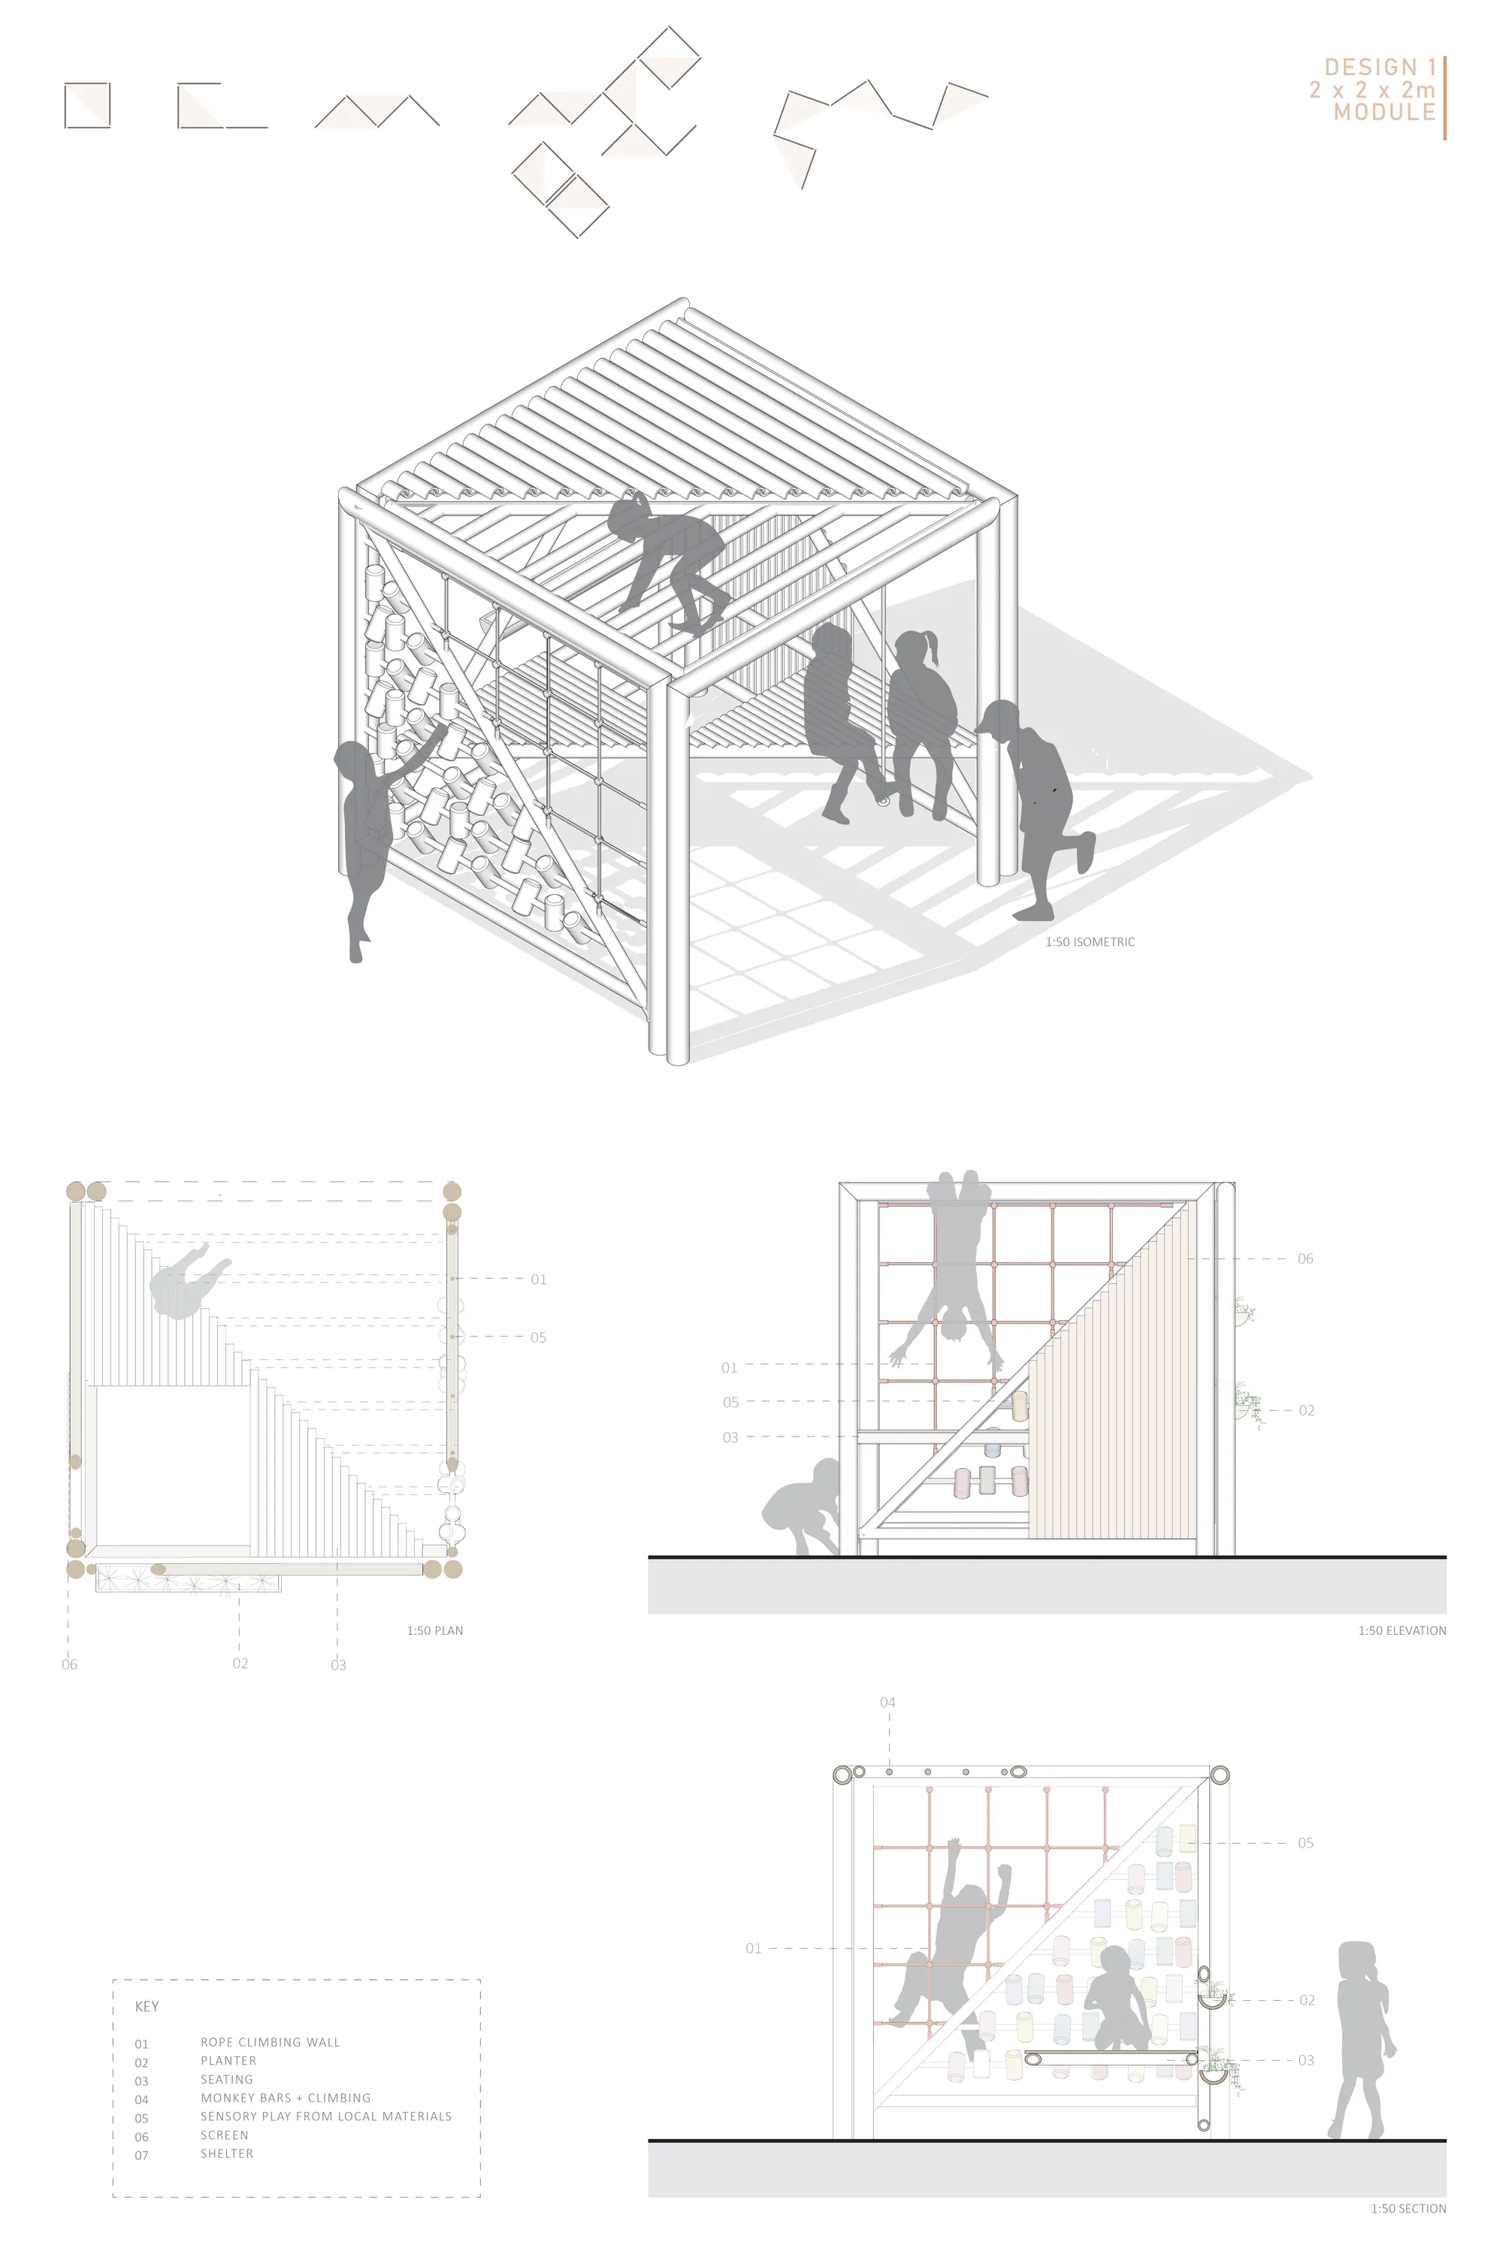

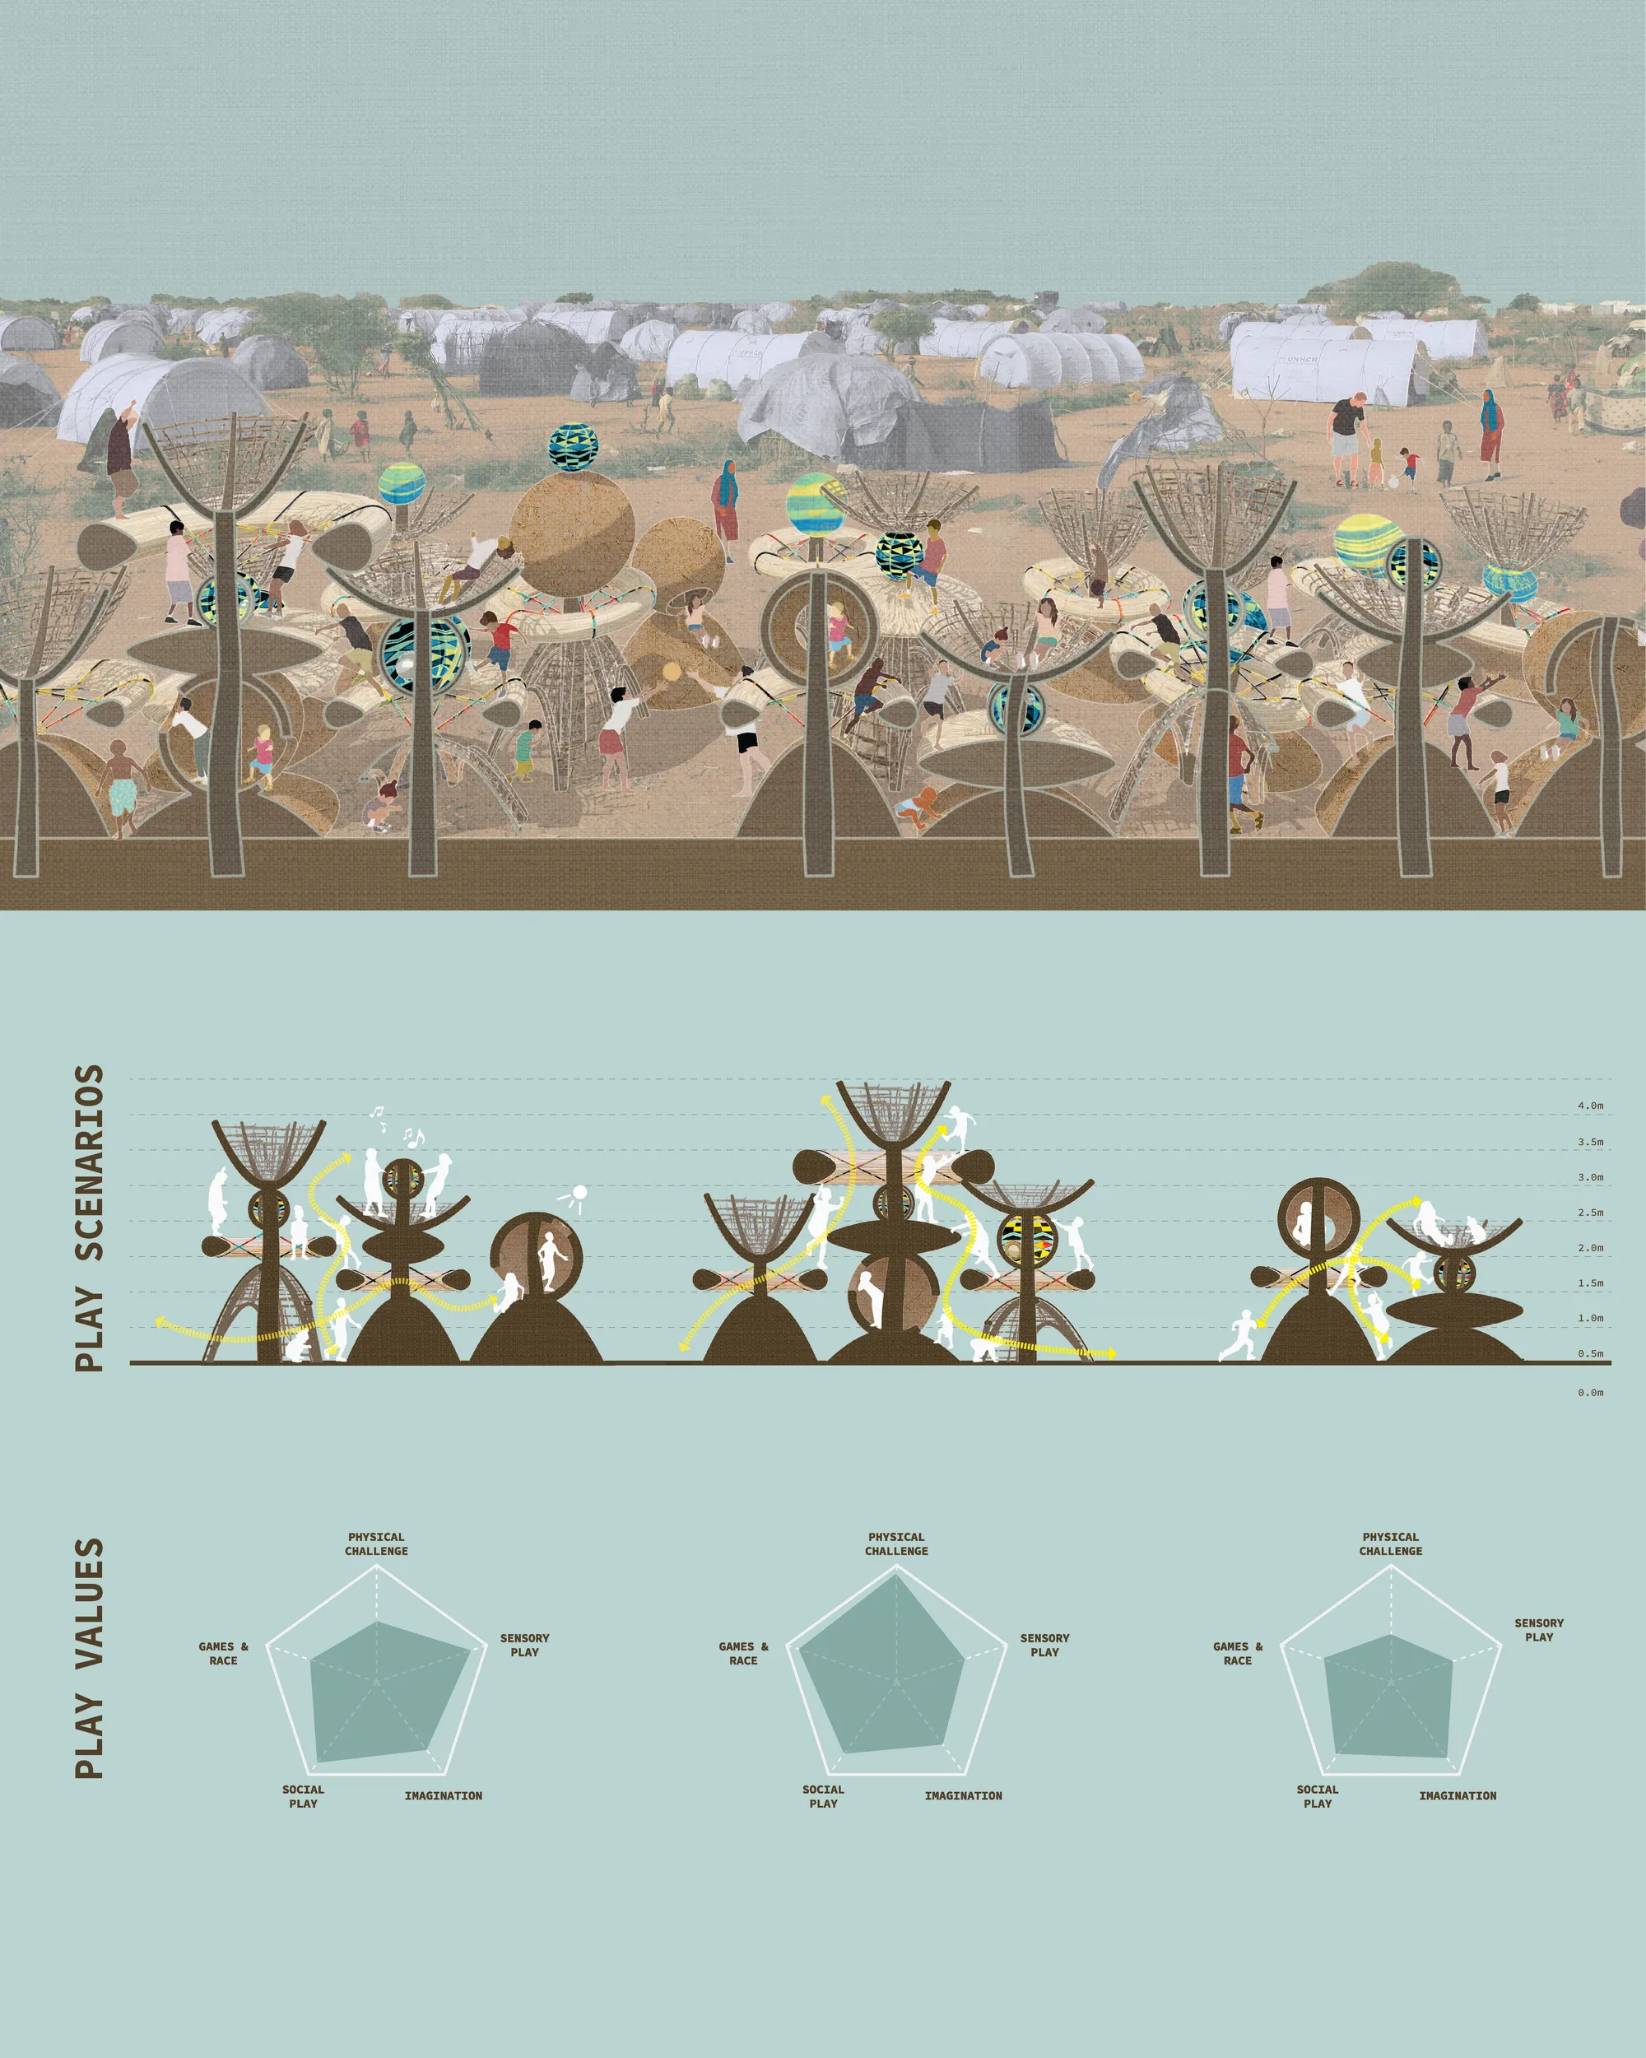
Great job on creating a structurally sound modular design, that too with easily available resources. The only objection would be not much option for play. The modules have a static feeling rather than being dynamic hence they do not offer much option for physical activities for the target group.

Nice!

I like how the modules had lot of flexibility within the materiality. Nice Drawings. :)



Shenzhen University Affiliated Nanshan Kindergarten by SUIADR SML Design Studio: A Model of Innovative Kindergarten Renovation Architecture
A minimalist kindergarten transformed into a dynamic Montessori-inspired learning environment through strategic spatial renovation and child-centered design principles.









Cube Land
The Cube Land Kindergarten tries to combine play, biological, visual, and movement experiences with architectural circulation and micro-space. Familiar spaces for the child in the combination with the Maori culture and the climatic needs of the region shape micro-spaces.
That is wonderfull 😍

I like the several floors of hands-on indoor play and learning that's fun for the whole family. I can see my son play for several hours in this playground exploring, playing and having fun. The slide tops all the fun any kid or kid at heart could have. I also enjoy the idea of enclosed space so no need for parents to keep losing their children. Hands down to this design!
Technically appealing design of the kindergarten, in despite of the geometric grid exciting and diversified areas were created.



Kid's Heaven Daycare
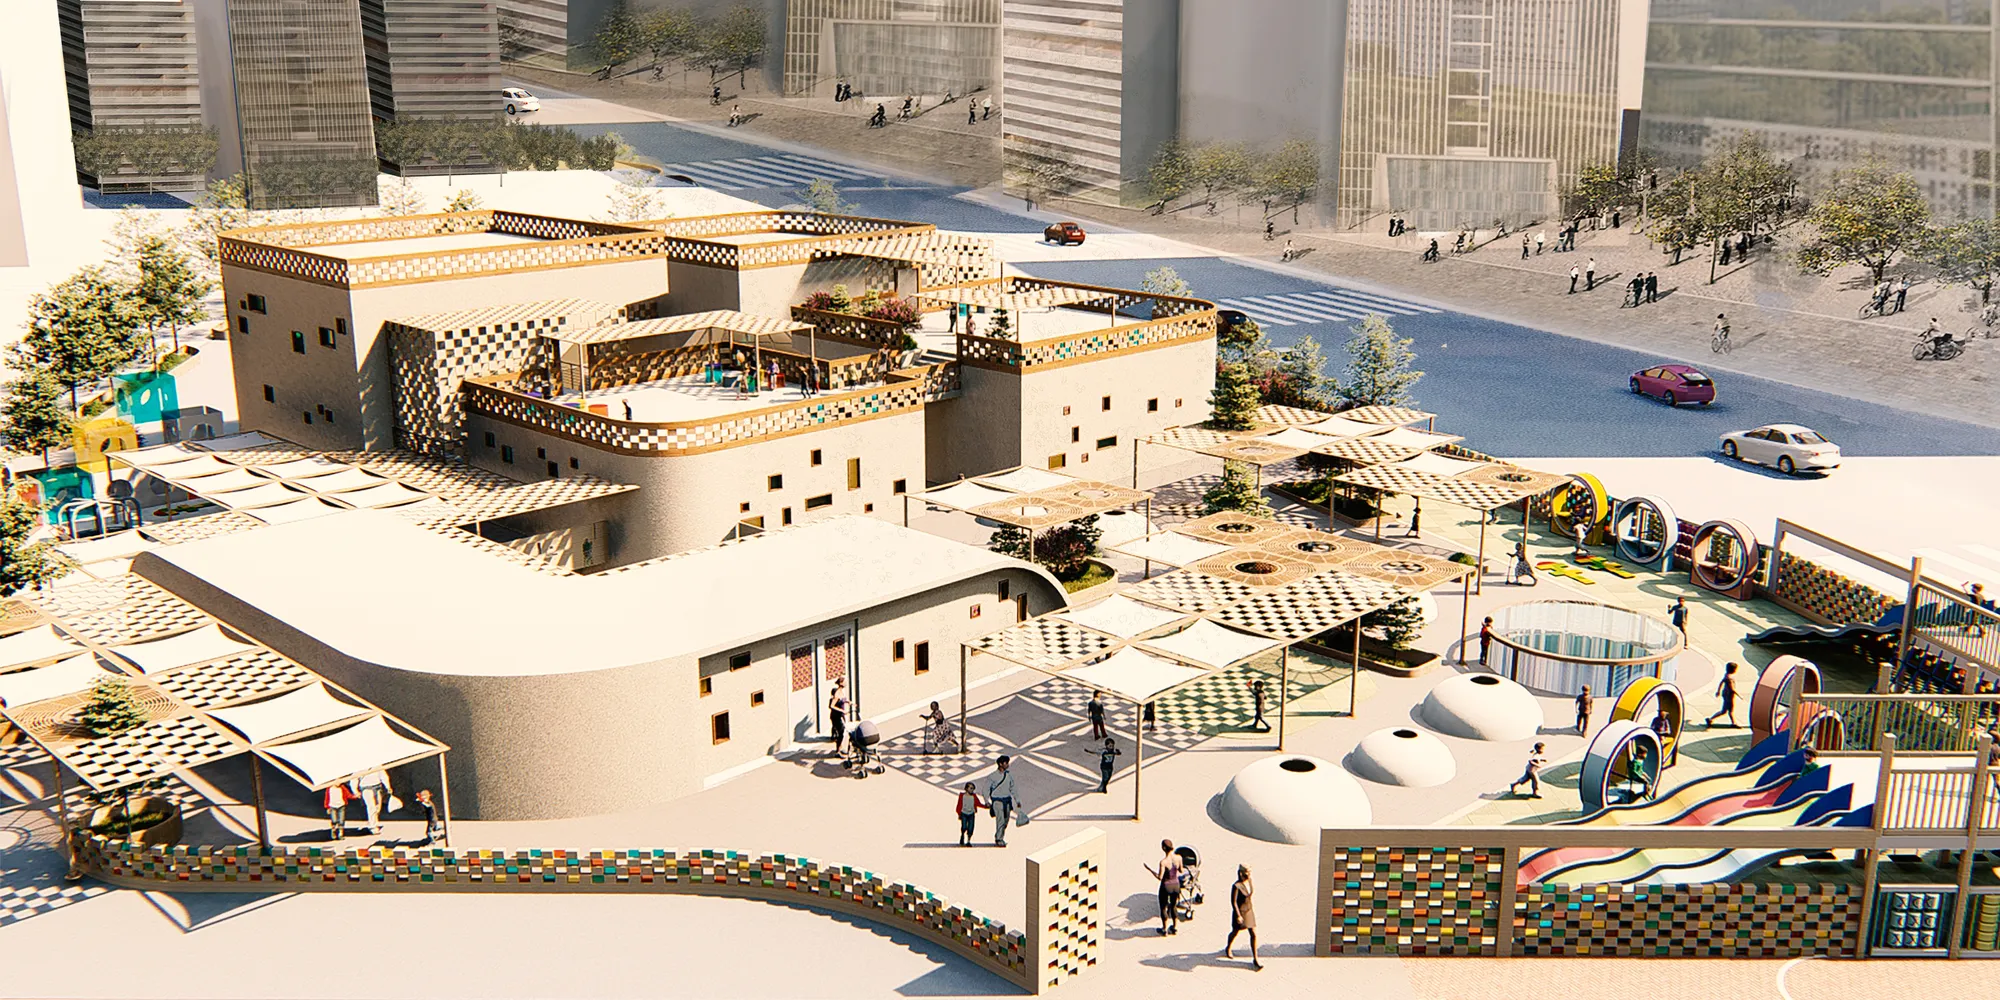
Our chosen location is in Yazd, Iran, which has a hot and arid climate, so the architectural design needed to reflect the extreme conditions of the location. The conditions include high temperature difference between day and night, as well as extreme temperature differences between summer and winter. The area is also prone to draught.

Consistent intelligent and holistic - very good!!
Well done
ok it is very good design .

A Better Space (For Children, Especially Child Labour)
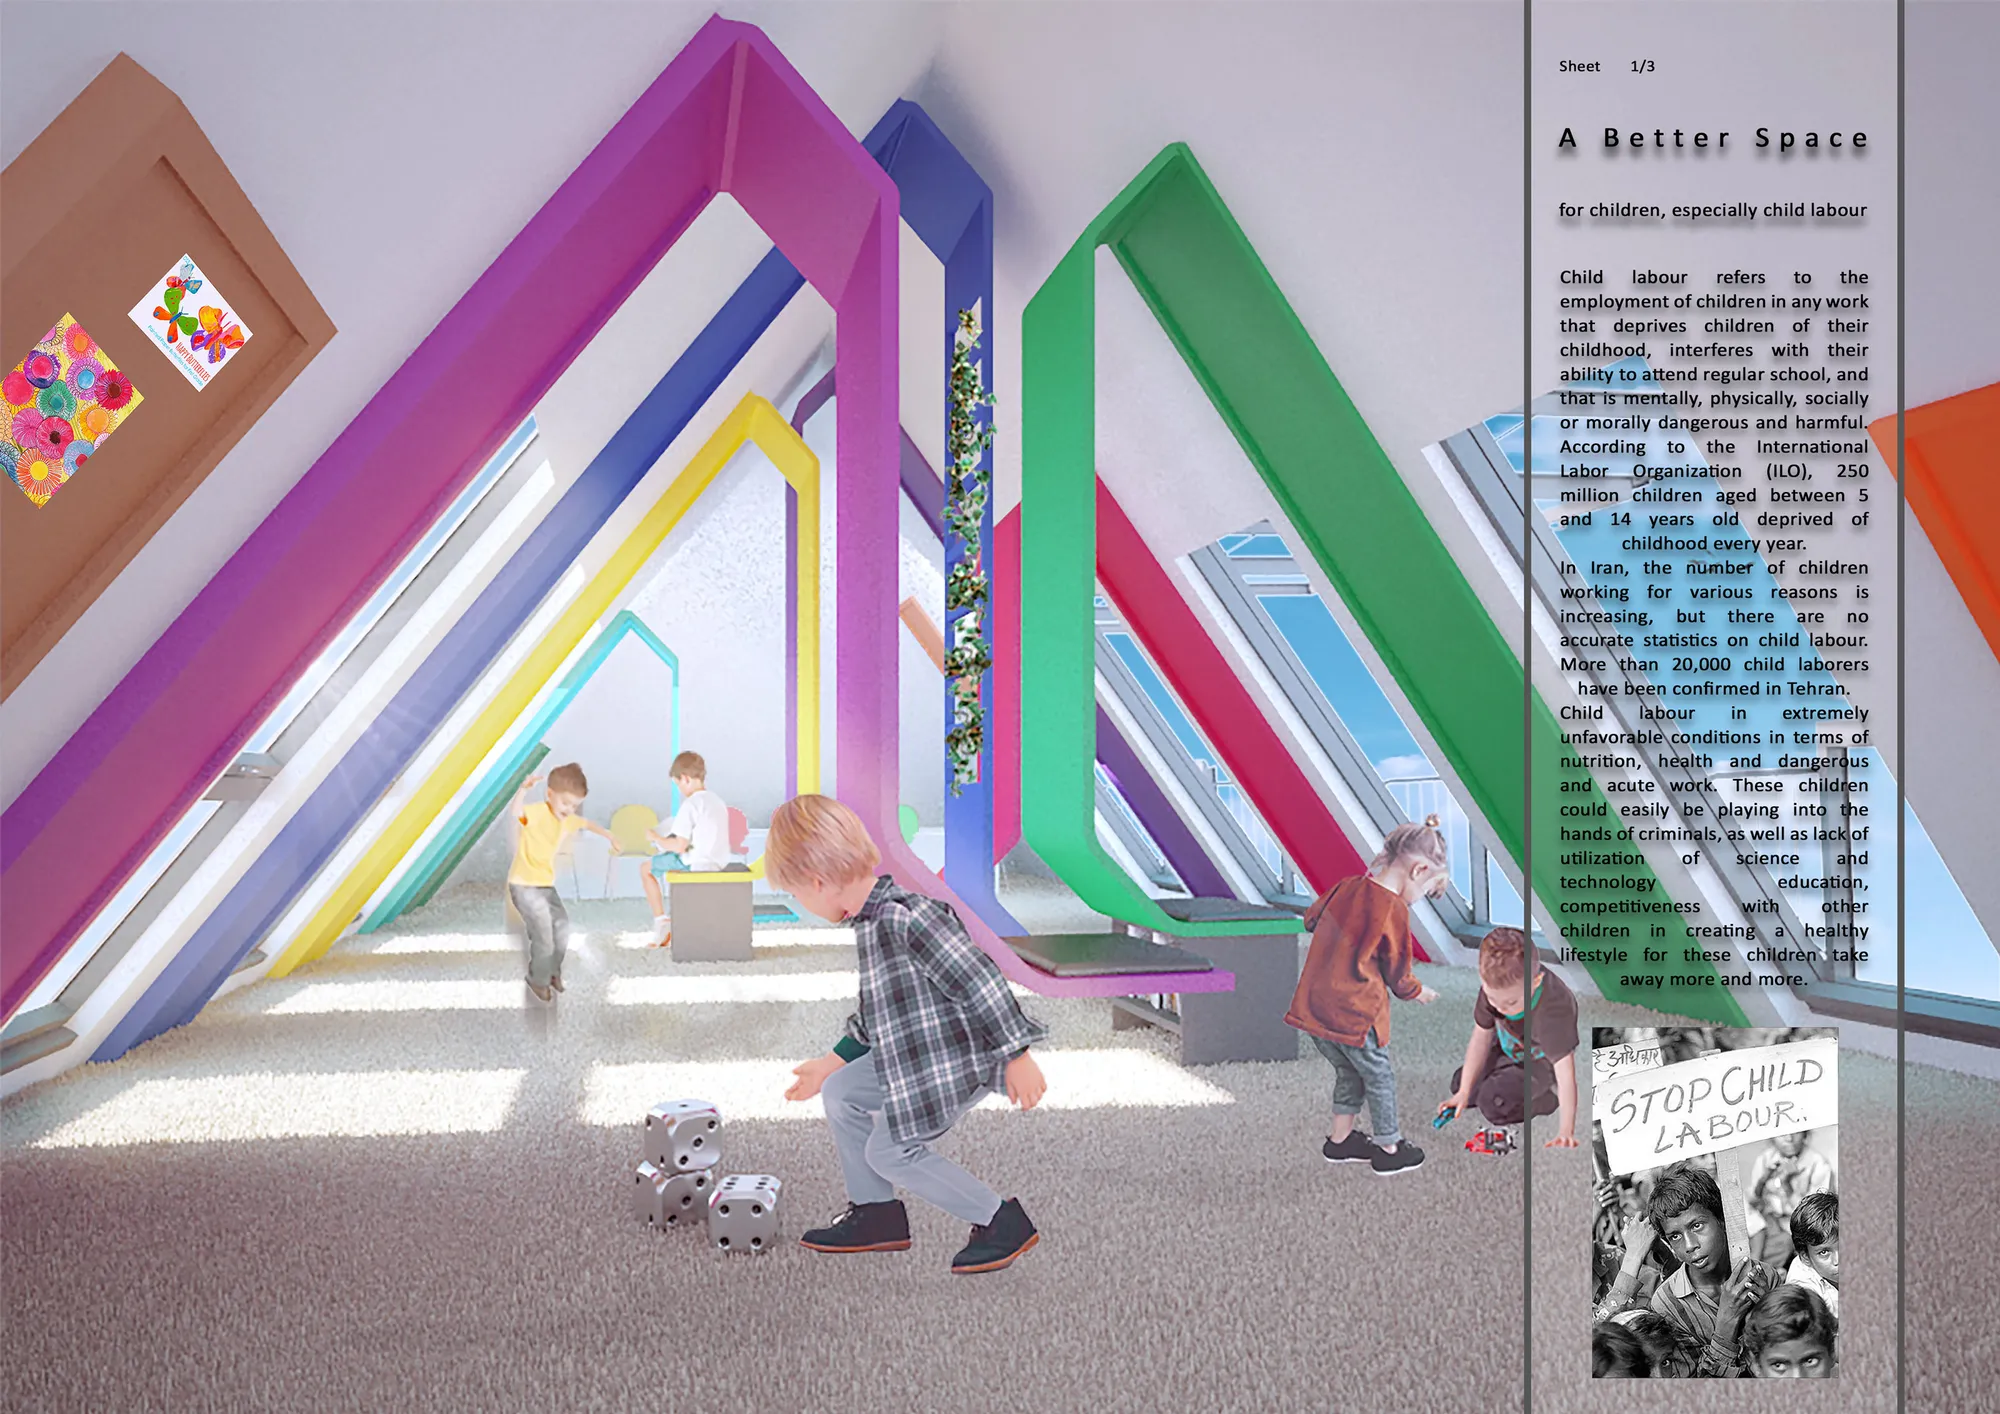
DESCRIPTION Child labour refers to the employment of children in any work that deprives children of their childhood, interferes with their ability to attend regular school, and that is mentally, physically, socially or morally dangerous and harmful. According to the International Labor Organization (ILO), 250 million children aged between 5 and 14 years old



The Expandables
Create a flexible closed space for kids that whenever weather is OK, merges with adjacent open spaces to create a larger area. A space that can change its form in accordance to airflow and other climatic parameters.
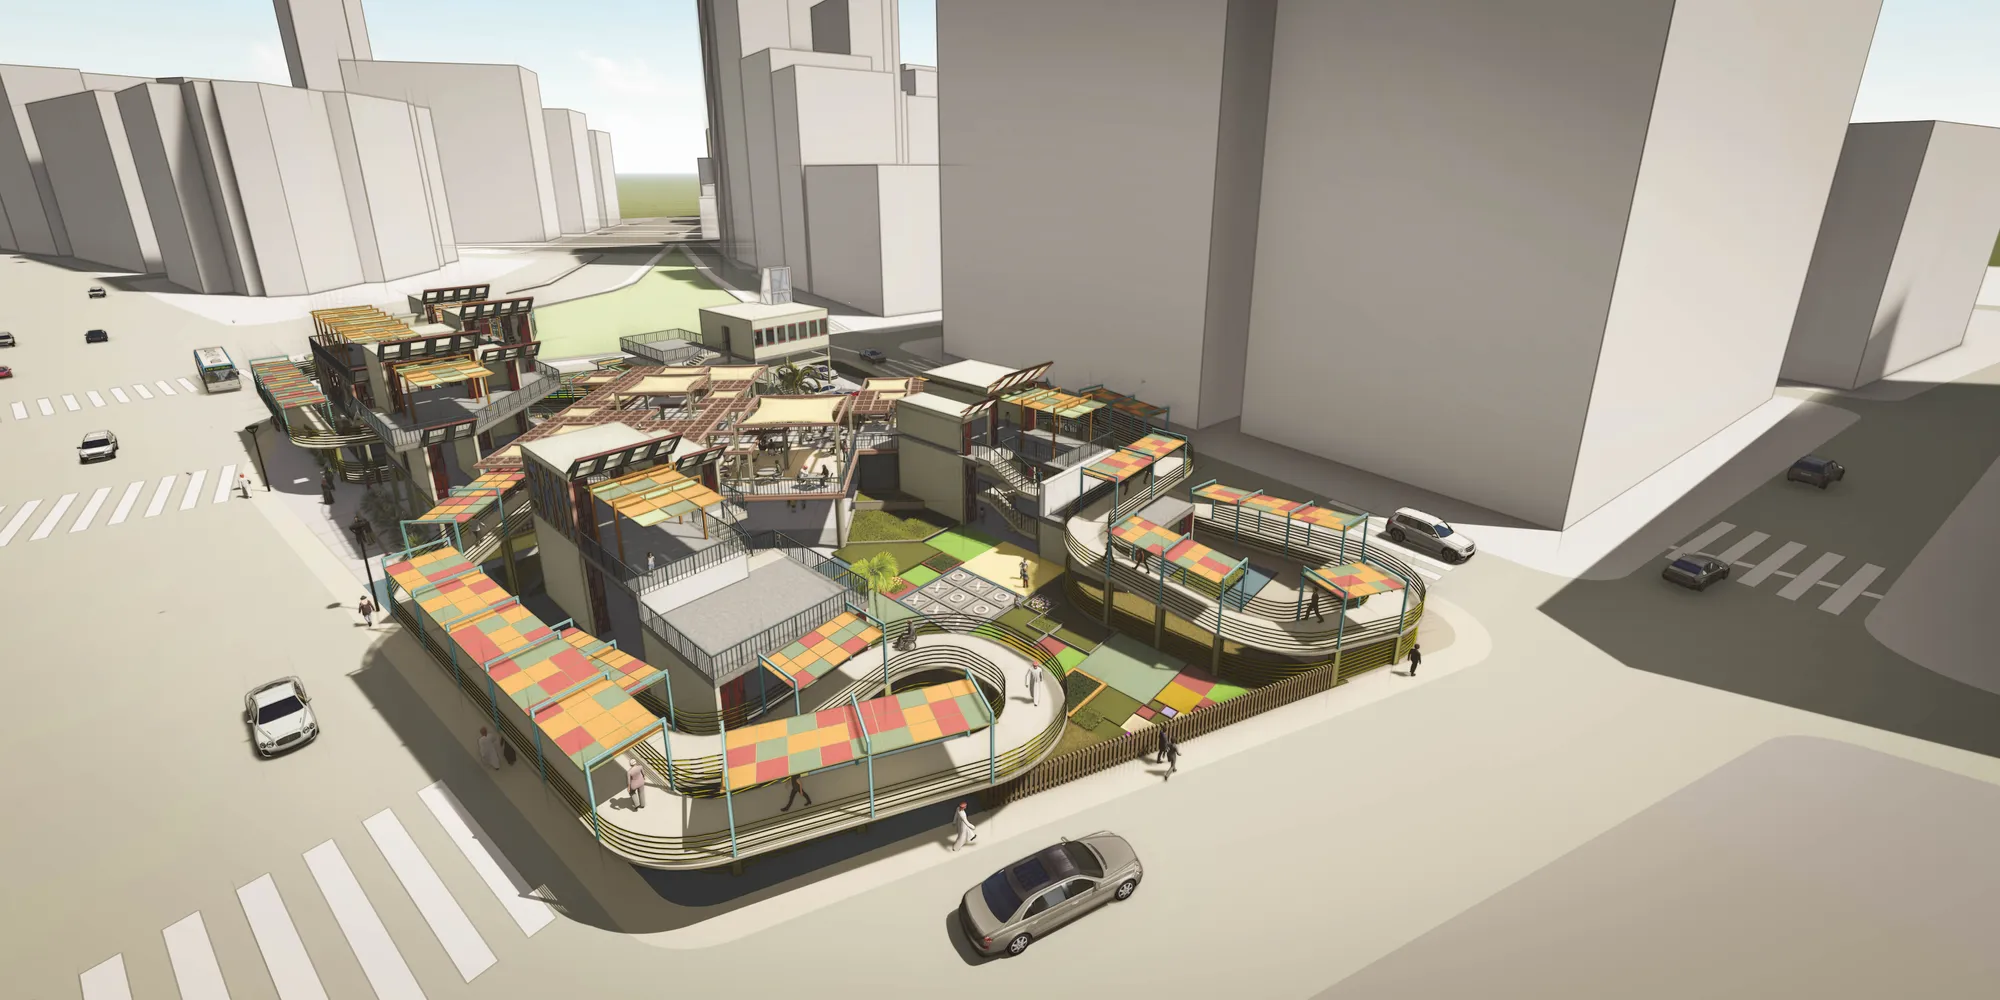
Innovative forward thinking concept and ideas presented and designed so you really believe it is possible- very well done

Queren
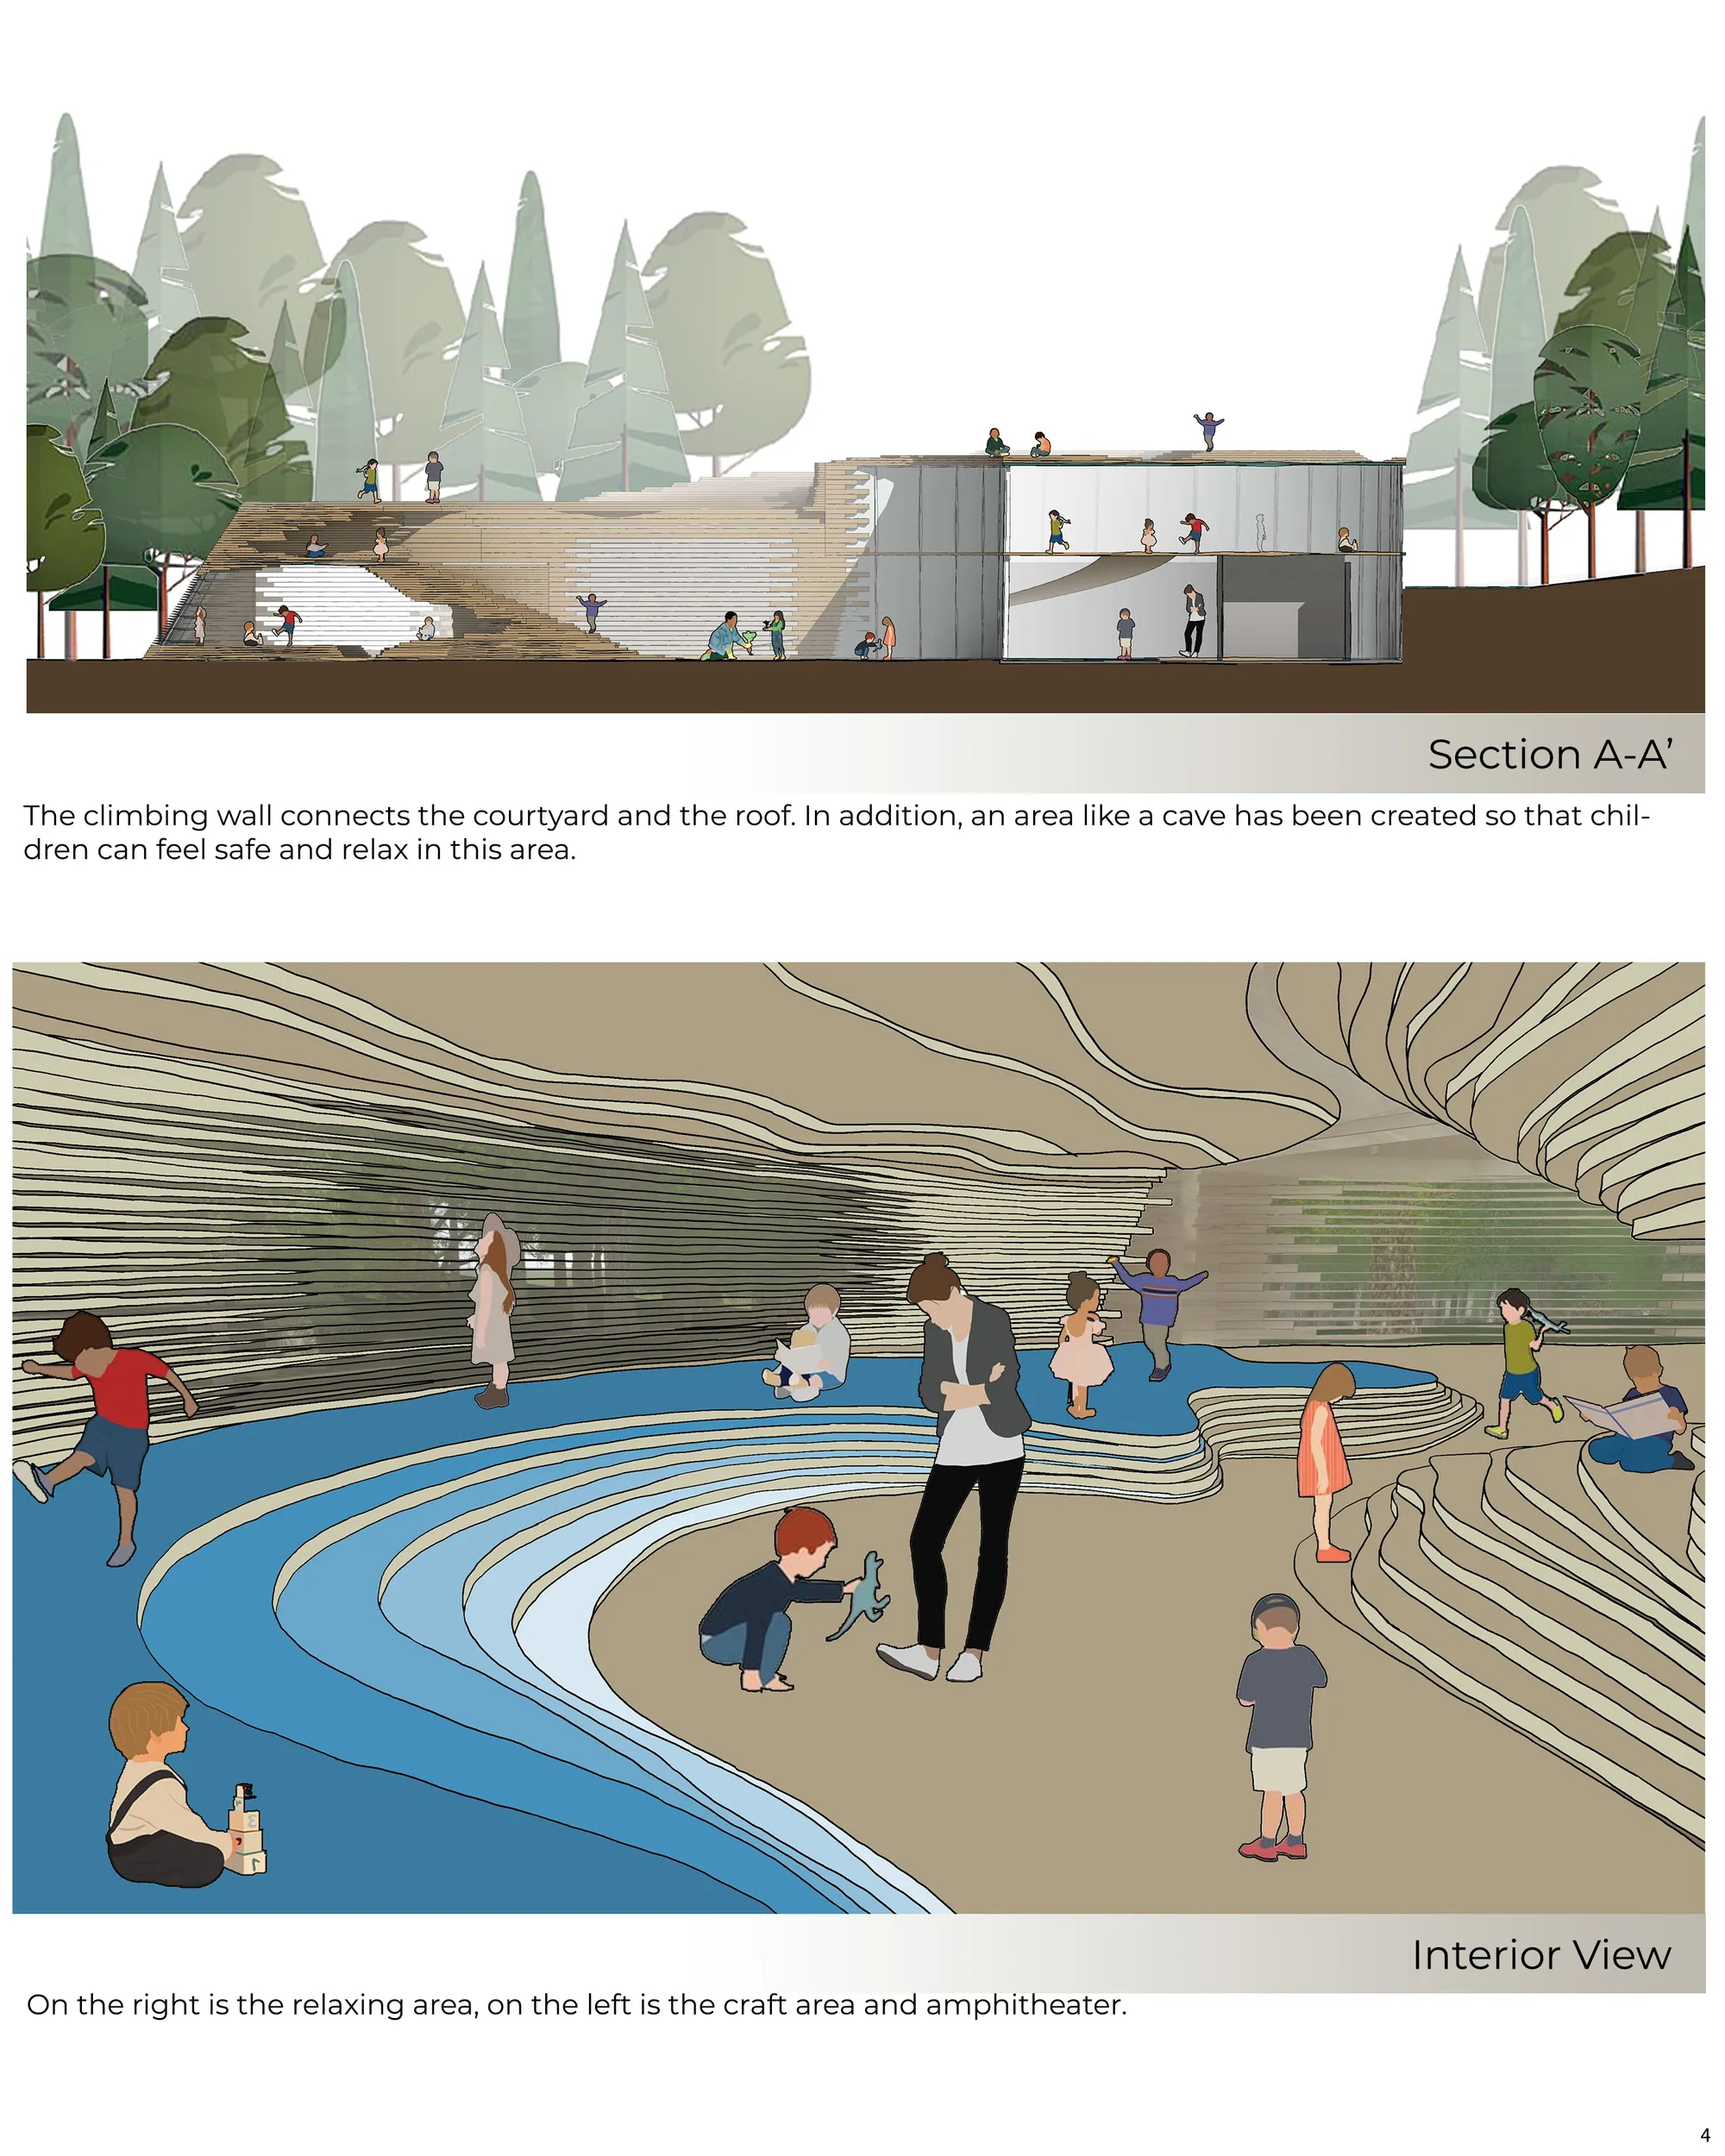

it is a breathtaking design. i just want to go that place and listen to my heart. ıt is more than a design it s like a poem on the architecture. Meraviglioso 👌
I love it great work!

I want to be a kid again

The School of Life.
The word school derives from Greek ????? (schol?), originally meaning "leisure", but later "a group to whom lectures were given, school". This dissertation seeks to analyze and 'insert' the traditional philosophy based education systems into school building design and to bring back the actual meaning of a school in an institution and learning environment.
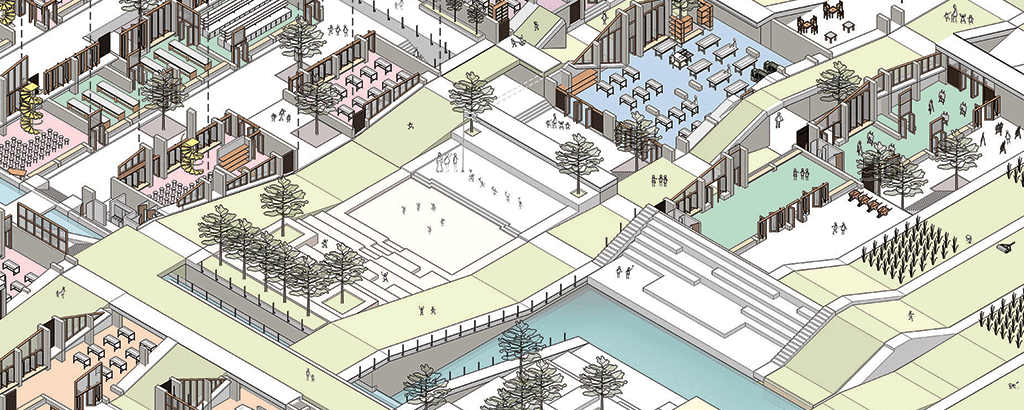


The best for the best
1st Prize ! <3
❤️❤️❤️👌