


Chinese Small Scale Architecture
Small-scale architectural projects that explore intimate spaces, cultural expression, and localized design solutions.
Chinese architecture is the building tradition of China: timber frames raised on platforms, bracket sets carrying deep tiled roofs, and buildings grouped symmetrically around courtyards, from imperial palaces down to the farmhouse. Much of what makes the tradition legible happens at a small scale, in the courtyard house, the village lane, the shophouse and the garden pavilion. Contemporary Chinese architects increasingly work at that scale too, renovating old blocks, inserting small public rooms and reviving villages instead of adding another tower.
What is Chinese architecture, and why small scale?
Traditional Chinese building is usually described through a handful of traits: bilateral symmetry, enclosed open spaces, directional hierarchy and a horizontal emphasis, applied in the same way to palace complexes and humble farmhouses. The structural core is the timber frame. UNESCO, which inscribed the craftsmanship for timber-framed structures on its intangible heritage list in 2009, describes columns, beams, purlins, lintels and bracket sets joined by tenons in a flexible, earthquake-resistant way, with components made in advance and assembled quickly on site.
Small-scale architecture is where that system meets everyday life. It covers the single courtyard house rather than the palace, the lane rather than the axis, and the tea pavilion, café, village school or market stall rather than the museum. In contemporary practice it also covers a particular attitude: working with what is already standing, keeping budgets and footprints modest, and treating the street and the courtyard as the real public rooms of a town.
The field overlaps with several neighbours. Courtyard planning has its own long history across many cultures, covered in our article on the courtyard house. The reuse of old shophouses, factories and village houses belongs equally to adaptive reuse. What sets the Chinese case apart is the depth of a shared building grammar, codified for centuries, that designers can still read, quote and adjust.
A short history of Chinese architecture
The tradition was written down early. In 1103 the Song court published the Yingzao Fashi, a building manual compiled by Li Jie, Director of Palace Buildings, to give standards to builders, craftsmen and the government's engineering agencies. Its drawings of bracket arms, beams and joints are still the best-known images of how a Chinese hall was put together.

For most of history the same frame served every scale of building. The northern siheyuan encloses a courtyard with buildings on all four sides, the main house to the north facing south, and wings to the east and west. In the south, where large courts are rarer, closely spaced buildings frame a small "sky well" that admits light, collects rainwater and draws air through the house.
Modern scholarship began in the 1930s. Liang Sicheng joined the Society for Research in Chinese Architecture in 1931 and, with Lin Huiyin and colleagues, travelled the country identifying surviving early buildings, including the Foguang Temple hall of 857. He spent more than two decades annotating the Yingzao Fashi.
The most recent milestone came in 2012, when Wang Shu received the Pritzker Prize. With Lu Wenyu he founded Amateur Architecture Studio in Hangzhou in 1997, and the studio's buildings reuse roof tiles and bricks from dismantled walls. The jury singled out his recycled materials and his ability to work at very different scales, from the Xiangshan campus of the China Academy of Art to small pavilions inserted into historic Hangzhou.
"His buildings have the unique ability to evoke the past, without making direct references to history."
Pritzker Architecture Prize jury citation for Wang Shu (2012)

Key principles of Chinese small-scale architecture
The courtyard as the organising room
A Chinese house is planned from its open space outward. The court gives light, air and a private outdoor room, and the order of halls around it encodes who lives where. Contemporary projects borrow the logic even when the building goes up instead of out.

Lanes and thresholds
Between the courtyard and the city sits the lane: the hutong in Beijing, the alley in a southern town. Gates, steps and shopfronts mediate between private and public, and good small projects spend their effort on these thresholds.
Light from above
The sky well shows how a compact plan can still breathe. Tight urban sites push the same idea into contemporary sections, with a patio or atrium bringing daylight and cross ventilation into the middle of a deep, narrow house.

Renewal over restoration
Much of the best recent work neither freezes old buildings nor erases them. Original walls and frames stay, and new parts arrive as clearly readable insertions in steel, glass and timber.
"The building is not restored to a frozen past or overwritten by a new identity."
UNI Editorial, journal on Minzu Lane Coffee by Modum Atelier
Landscape, screens and the pavilion
The garden pavilion is the smallest complete building in the tradition, defined by its view, its screens and the ground around it. Its lightness makes it a favourite starting point for students.

Chinese small-scale architecture on uni.xyz
The topic brings together built work in Chinese cities, published by our editorial team, and student proposals for courtyards, lanes and old neighbourhoods. A few stand out.
Modum Atelier's Minzu Lane Coffee in Zhongshan occupies just 77 m² of a qilou from the Jiaqing period of the Qing dynasty. The brick firewalls and timber frame stay, while a glass and timber box projects from the upper floor and a dark stair threads through the section. The journal reads it as an incremental renewal that lets the building rejoin its street.

At the other end of the size range, BANSHAN1994 Commune by Office Canopy of Architecture turns an underused tiled block in Shangyu, Shaoxing, into 4,416 m² of library, canteen, shops and gathering hall. The architects call it an "open-source system" and treat locality as something to keep making. In Qinhuangdao, Sò Studio fits a concept store into a 38 m² service building with a curved steel canopy, a box window and timber frames. And for Foshan's 2026 creative week, 1Y Architects stacked red plastic stools into a 36 m² tower that people sit beneath, a public room made from the furniture of Cantonese street life.
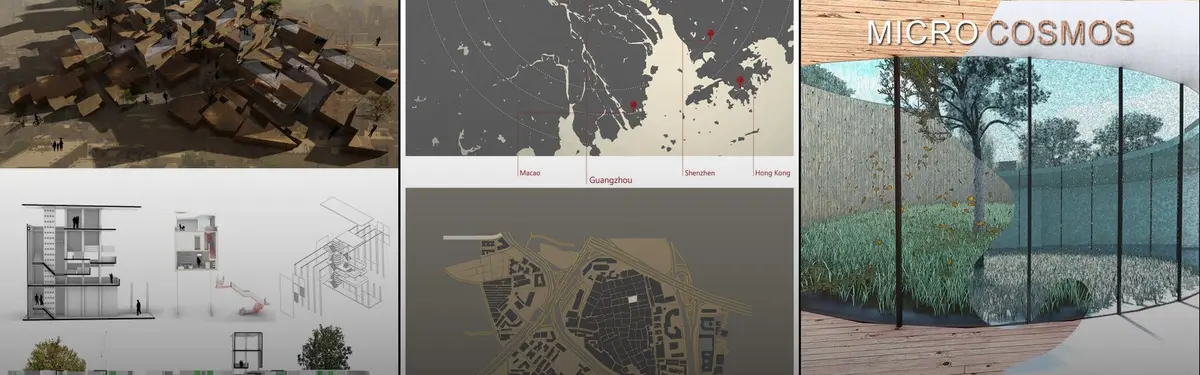
Member projects take the same questions into design. Shanghai Street Imagined by Gracia Wong, an Editor's Choice entry in the Parasitic Architecture 2020 competition, studies a cluster of 1920s tenement buildings in Mong Kok, Hong Kong, and asks how a small parasitic structure can change a large building's program while keeping its original features.

There is a hole in the market, by 澳华 李, mengyu li, 志成 谭 and can Yang for Nano Nest 2020, sets out from the life of old city streets and lanes. Its boards place a house for six families and three generations in the old city of Luoyang, organised around a glazed atrium. Overlapping Courtyards by Yaohong Liu and xiangyu zhang stacks courtyard units inspired by hutongs and siheyuan to house an ageing population, and Hillwood House with a Miniature Universe by ziqi 秦, also from Nano Nest 2020, designs a family home as a loop you "pass" and "travel" through. SHIELD by laura riquelme and Fiama Castillo Núñez, an Editor's Choice entry in the Faith competition, places meditation spaces in a park in Dongcheng, Beijing, beside the remains of a Ming dynasty wall, with a quiet lower level and a green roof above.

Challenges and future directions
The central pressure is speed. The Pritzker jury noted in 2012 that China's recent urbanisation invites debate about whether architecture should be anchored in tradition or look only to the future. Small-scale work answers that debate in practice: keeping old fabric, adding services and finding new uses for buildings that already exist, instead of clearing and starting again. The BANSHAN1994 journal points out that county towns now hold more floor area than anyone knows what to do with, which makes reuse a practical necessity as much as a cultural one.
Villages raise a related question. They hold the densest record of regional building, in their materials, roofs and lanes, and the task is to give them reasons to be lived in without changing their scale. Projects of that kind now matter as much as new landmarks. Living Together by Yuting Xiao, a Nano Nest 2020 entry, proposes a house for three generations in an ancient village in southern China first built in 1621, using materials from the village itself.

Two further tensions run through the field. Craft knowledge of the timber frame is now used mainly in traditional-style building and restoration, so contemporary designers need ways to carry its logic into steel, concrete and recycled materials. And as old streets become destinations, renovation risks turning into scenery. The strongest projects keep everyday uses, neighbours and small businesses at the centre.
Chinese architecture for students and designers
For a thesis, small-scale Chinese work offers clear, testable briefs. You could survey a hutong block and propose additions that respect its courtyard order, design a shophouse insertion that leaves the original frame legible, reimagine the sky well for a high-density section, or plan a village program that brings back young residents without changing the village's grain. Each lets you work from measured drawings of a real place, which juries reward. Look at how the projects above document their sites before they design.
"We think it is a useful lesson in how much a renovation can do with very little."
UNI Editorial, journal on the D+dd store by Sò Studio
Our open briefs for homes, pavilions and adaptive reuse are listed on uni.xyz competitions, and related ideas collect under vernacular architecture and rural revitalization.
Frequently asked questions
What are the main features of Chinese architecture?
Classical Chinese buildings use a timber frame of columns and beams joined by tenons, bracket sets (dougong) that carry wide eaves, a raised platform and a tiled roof. Buildings are arranged symmetrically along an axis around enclosed courtyards, with the most important hall facing south.
What is a Chinese courtyard house called?
In northern China the classic courtyard house is the siheyuan, a court enclosed by buildings on four sides with the main house on the north. Southern houses often use a smaller enclosed court called a sky well, which helps with ventilation and collects rainwater.
What is the Yingzao Fashi?
It is a technical building manual by Li Jie, published by the Song court in 1103 to set standards for builders and government agencies. Its drawings of bracket sets and joinery remain a key source for understanding traditional timber construction.
Which Chinese architect has won the Pritzker Prize?
Wang Shu received the Pritzker Architecture Prize in 2012. With Lu Wenyu he runs Amateur Architecture Studio in Hangzhou, known for reusing old bricks and tiles in buildings such as the Ningbo History Museum.
Why does small-scale architecture matter in China today?
Much of China's historic fabric is made of small buildings: courtyard houses, shophouses and village homes. Renovating them carefully keeps neighbourhoods and craft alive, and reuses floor area that already exists.
References and further reading
- Chinese architecture, Wikipedia
- Chinese traditional architectural craftsmanship for timber-framed structures, UNESCO Intangible Cultural Heritage
- Yingzao Fashi, Wikipedia
- Siheyuan, Wikipedia
- Liang Sicheng, Wikipedia
- Jury Citation: Wang Shu, The Pritzker Architecture Prize


Popular projects
View all 54 projects


Latest journals
View all 99 journals

Chaoffice Shelters a Terracotta Family House Beneath Old Beijing Trees and a Faceted Timber Roof
In Beijing, Chaoffice's 438 m² terracotta house folds kitchen, dining and a double-height living room around mature trees and a garden courtyard.

CM Design Docks a Corrugated Steel Box beside a Vernacular Brick House in a Dongguan Village
In Dafeng Village, Dongguan, a 109 m² renovation pairs rammed earth rooms and family memory with a metal annex, spiral stair and shared courtyard.

S-AR Builds a Five-Square-Meter Concrete Chapel in a Mexican Garden from Thin Walls and Old Bricks
In Santiago, Nuevo León, a tunnel of 8 cm concrete walls tilts down to a steel cross, floored with crushed brick from the chapel it replaced.

COLORFULL YUJING DESIGN Stacks a Jinjiang Tea House, Shoe Market and Sky Garden into a Five-Level Brand Showroom
In Quanzhou's Jinjiang, a 275 m² retail building wraps local footwear, tea and souvenirs in terracotta, mesh and glass beneath a giant red mascot.


