

Chinese Small Scale Architecture
Small-scale architectural projects that explore intimate spaces, cultural expression, and localized design solutions.


Hongkou Cemetery: A City of the Dead
The design seeks to respond to the ever-increasing need for more accessible burial places in Shanghai by exploring a balance between efficient density and quality of space, drawing from the concepts of qi – 氣 – and the well-field system – 井田制度 – which are traditional to Chinese planning.


MAD Architects Buries a Shenzhen Culture Complex Beneath a Park and Lets Granite Pebbles Break the Surface
In Shenzhen's Houhai district, a 188,000 m² cultural complex hides most of its program under walkable roofs and answers the glass skyline with stone.


Office Canopy of Architecture Retrofits a Tiled Shaoxing Block into an Open-Source Community Commune
In Shangyu's old city centre, a 4,416 m² renovation stacks a library, canteen, shops and kiosks into one porous public building.

REAL Architects and Challenge Design Plant a Timber Gridshell Seed at the Heart of Shanghai's West Bund
On Shanghai's Xuhui Waterfront, a 230 m² glazed timber lattice dome anchors a terraced garden and lets its structure do all the talking.

Vari Architects Turns the Roof Above Its Own Chongqing Studio into a Three-Tier Public Market
A 4,000 m² rooftop market in Chongqing that stacks shops, walkways and a sky garden on a retained concrete frame, run by the architects who built it.

Modum Atelier Grafts a Glass and Timber Pavilion onto a Qing Dynasty Qilou to Make a Zhongshan Café
On Zhongshan's Minzu Road, a 77 m² café keeps its Jiaqing-era brick firewalls and timber frame while steel, glass and timber add a modern pavilion.

3XN, B+H and ZHUBO Design Shape the Shenzhen Natural History Museum as a Walkable Geological Landscape
Beside Yanzi Lake in Shenzhen's Pingshan District, a 105,300 m² museum folds its galleries under a public roof that behaves like a river-carved hillside.

Vari Architects Turns an Abandoned Show-Villa Island in Chengdu into a Lakeside Retail Village
On Luxe Lakes in Chengdu, a field of abandoned show villas becomes a loose cluster of shops, terraces and gray spaces that soften into the landscape.

Atelier Z+ Builds a Temporary Office Around a Single Tree on Shanghai's Yangpu Waterfront
On Guangde Road in Yangpu, Shanghai, a two-storey bar of corrugated metal, brick and steel walkways treats temporary construction as a serious civic act.

1Y Architects Stacks Red Plastic Stools into a Tapering Tower for Foshan's Creative Week
In Foshan, China, a 36 m² installation turns the humble Cantonese red plastic stool into a steel-framed tower you can sit beneath and look up through.

Chiasmus Partners Wraps a Concrete Crescent House Around a Hillside Lawn in Yongin
In Yongin's Hyangrindongsan, a 198 m² house curves its glass and white concrete around a courtyard lawn, turning a slope into a private enclosure.

Atelier Ma_BIAD Lifts a 240-Metre Office Ring over a Forest Plaza for Midea in Shanghai
In Shanghai's Xi-Hongqiao district, a cable-stayed steel ring for 15,000 Midea staff floats on cores, freeing the ground for parks, courts and water.

Shenzhen Huahui Design and iDEA Stack a Library and Youth Center Around a Hanging Garden in Luohu
In Shenzhen's dense Luohu District, two offset towers split reading and youth programs, then meet in a multi-level sky garden that frees the ground.

Z&Z STUDIO Steps a Shenzhen High School Down a Hillside and Lifts Its Running Track into the Air
In Shenzhen, a 46,447 m² terraced courtyard campus stacks classrooms, gardens and a raised 300m track between park, mountain and harbour.

line+ studio Turns a 1958 Hangzhou Chemical Fiber Factory into an Industrial Garden on the Grand Canal
Along Hangzhou's Grand Canal, two retained factory buildings anchor a weathering steel campus of offices, shops and public courtyards at LOFT49.

Sò Studio Turns a 38 m² Back-of-House Block in Qinhuangdao into a Corner Concept Store
In a Qinhuangdao residential square, a former service building becomes a 38 m² retail room anchored by a stone column, timber frames and a steel canopy.

Insight Architects Builds a Riverside Deadwood Hut in Huizhou for Insects, Plants and Microbes
On the Xutian River in Huizhou, a 20 m² open shelter of salvaged riverside deadwood, stone and steel rethinks the hut as habitat for non-human life.

Atelier Guo Threads Concrete Pavilions and a Sunken DJ Booth Through a Former Sugar Refinery Hotel in Yangshuo
In Guilin's Yangshuo, 100 square meters of concrete pavilions and a sunken DJ booth turn leftover corners of a sugar mill hotel into places to linger.

E PLUS DESIGN Stacks a Chongqing Shopping Complex into a Terraced Hillside Beside Green Heart Park
At LUXERIVERS in Chongqing, a 22,535 m² retail and art complex steps down toward Luxi Lake as planted terraces, open atriums and public stairs.

say architects Builds a 140 m² Shenzhen Footwear Flagship Around Louvered Timber Cabinets and a Lounge
In Shenzhen Bay Phase II, PANE's new flagship trades the sneaker wall for timber shutters, stone columns and a generous rest area built for lingering.


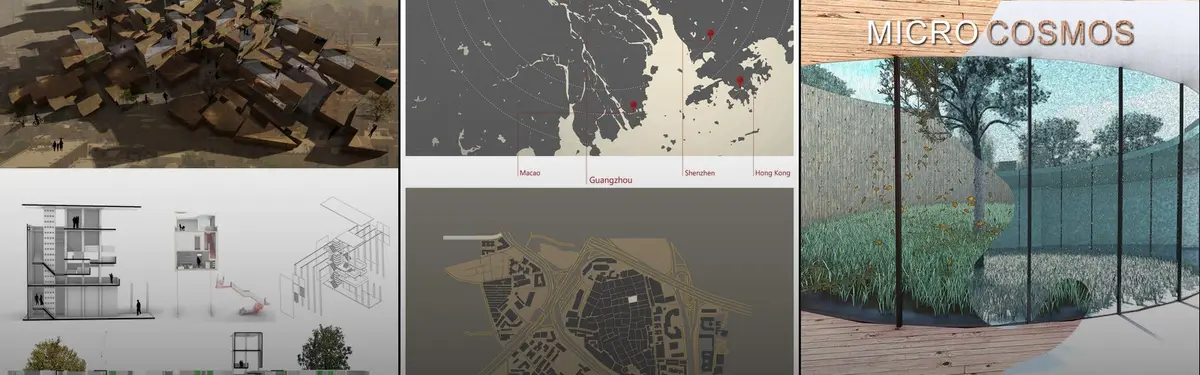
Very ambicious project, there is a very well understanding of process concerning the city fabric; probably a little bit dense in terms of dimensions in relationship with the site, but structurally well planned.