
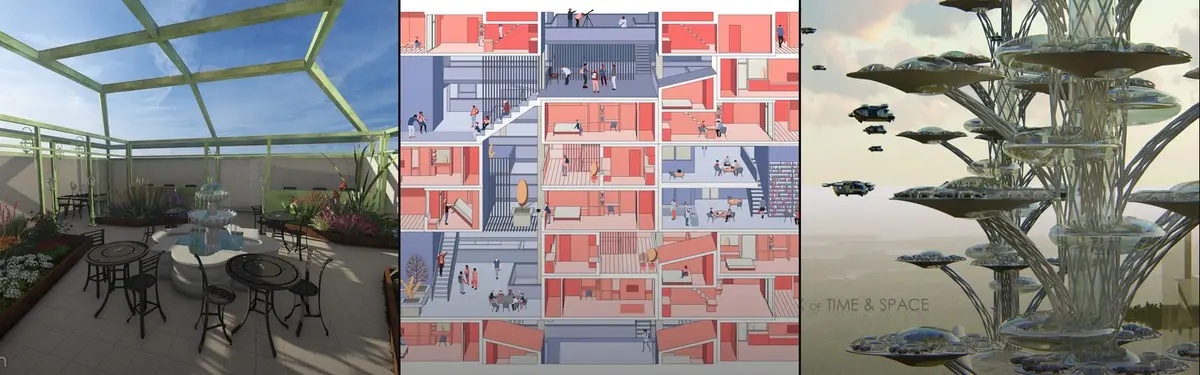


Collaborative Space
Spaces designed for multiple people to work, live, and create together, emphasizing shared environments and collective experience.



Serendipity
Every house must answer all fundamental needs for a human.Before overgrowing of cities and residential towers,houses were connected to the street with smaller streets giving the dwellers an opportunity to interact with people of neighborhood.today apartments connect units by stairs and elevators which are in lack of Serendipity.
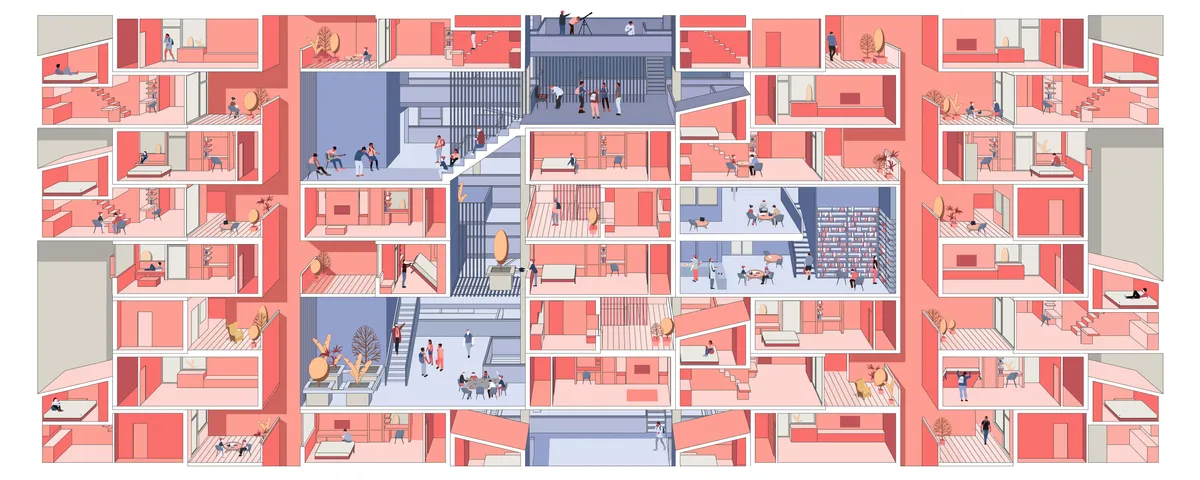


Redefine the Private and Shared Space of Cohousing
This project proposes the investigation of spatial layers within the Co-housing typology to challenge the balance and relationship between private and shared space. The design insertion speculates by redefining the boundary between private and shared space in today’s shared living conditions and will introduce a new sharing method for young professionals.
Great job! Really like it.



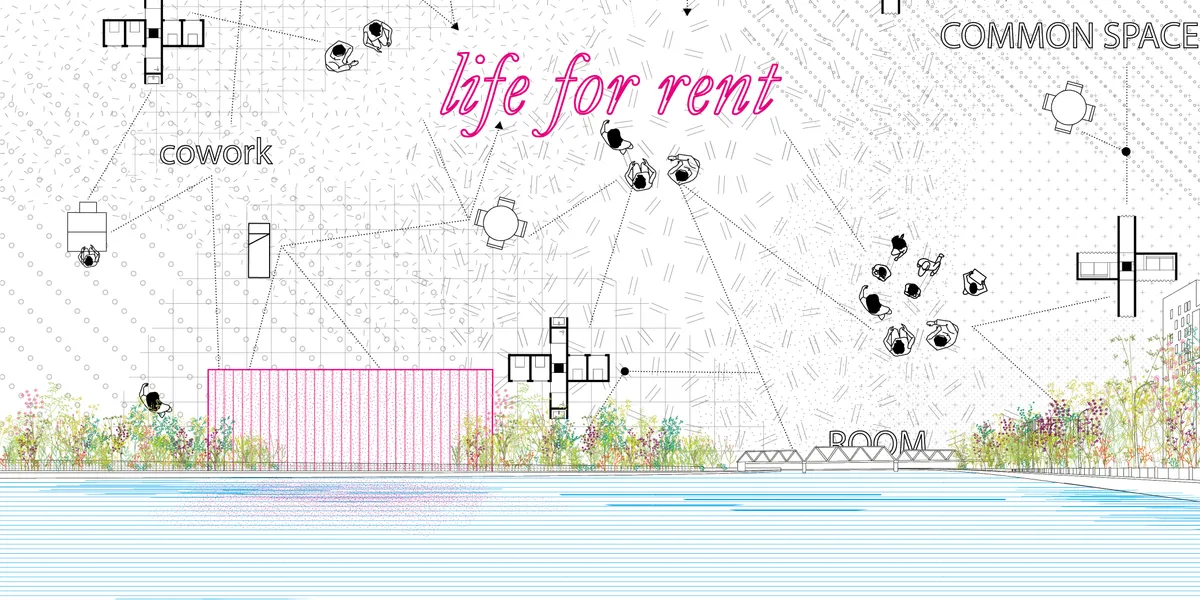
Life for rent
It is not only a physical space, but also an online social/business platform: a new concept of hostle! When you become an "hubber", you are connected to a network all around the world, with the possibility to rent different typologies of spaces, such as private rooms, working stations, etc. You can also offer or share your skills to earn money!


Actual Office Turns South London Shell Spaces into a Warm, Steel-Accented Shared Living Scheme
At Cherry Orchard, a restrained palette of pale timber, white brick, and polished steel gives communal living a sense of quiet permanence.


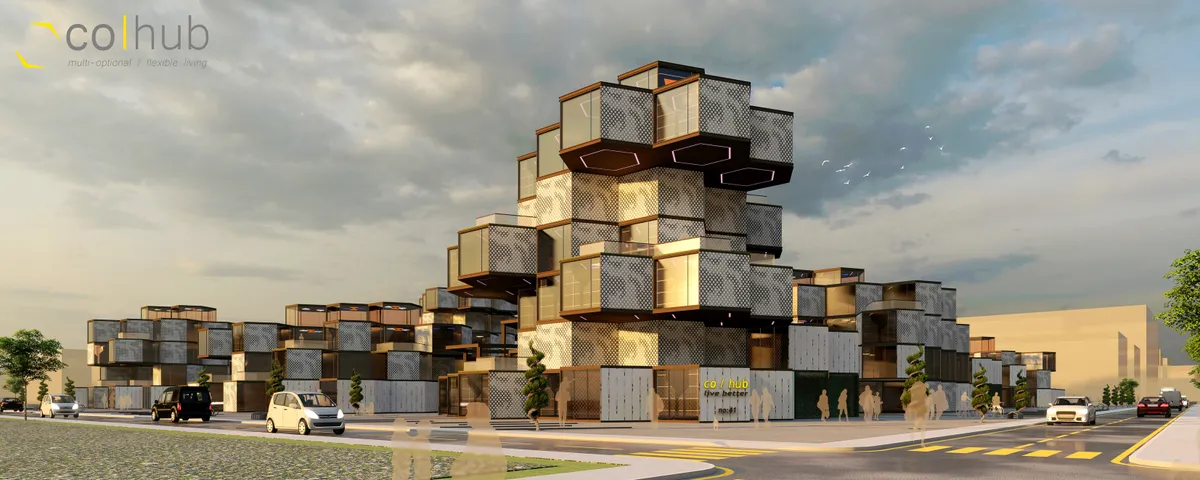
Co-Hub
Co-Hub users are free to choose the way they live in terms of interaction. They may choose to live in a range from individualistic to collective. By getting the users involved in the daily loop, Co-Hub provides unity to operate the hub itself. Considering its form, Co-Hub is designed to be replicable and easily adaptable to various lots around the globe.
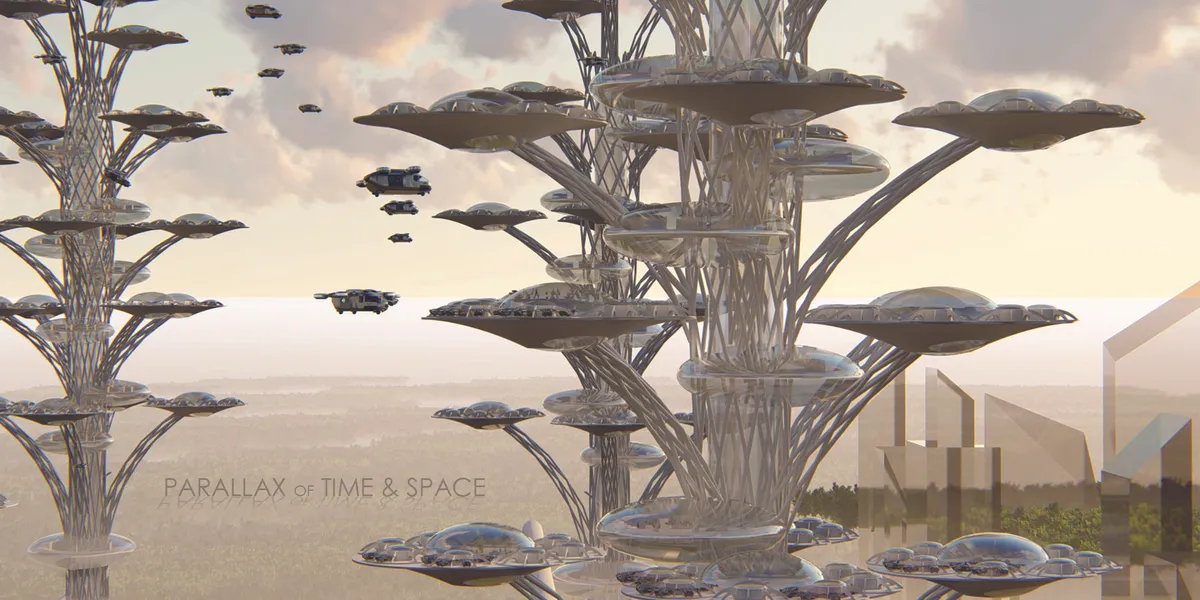
PARALLAX OF TIME & SPACE
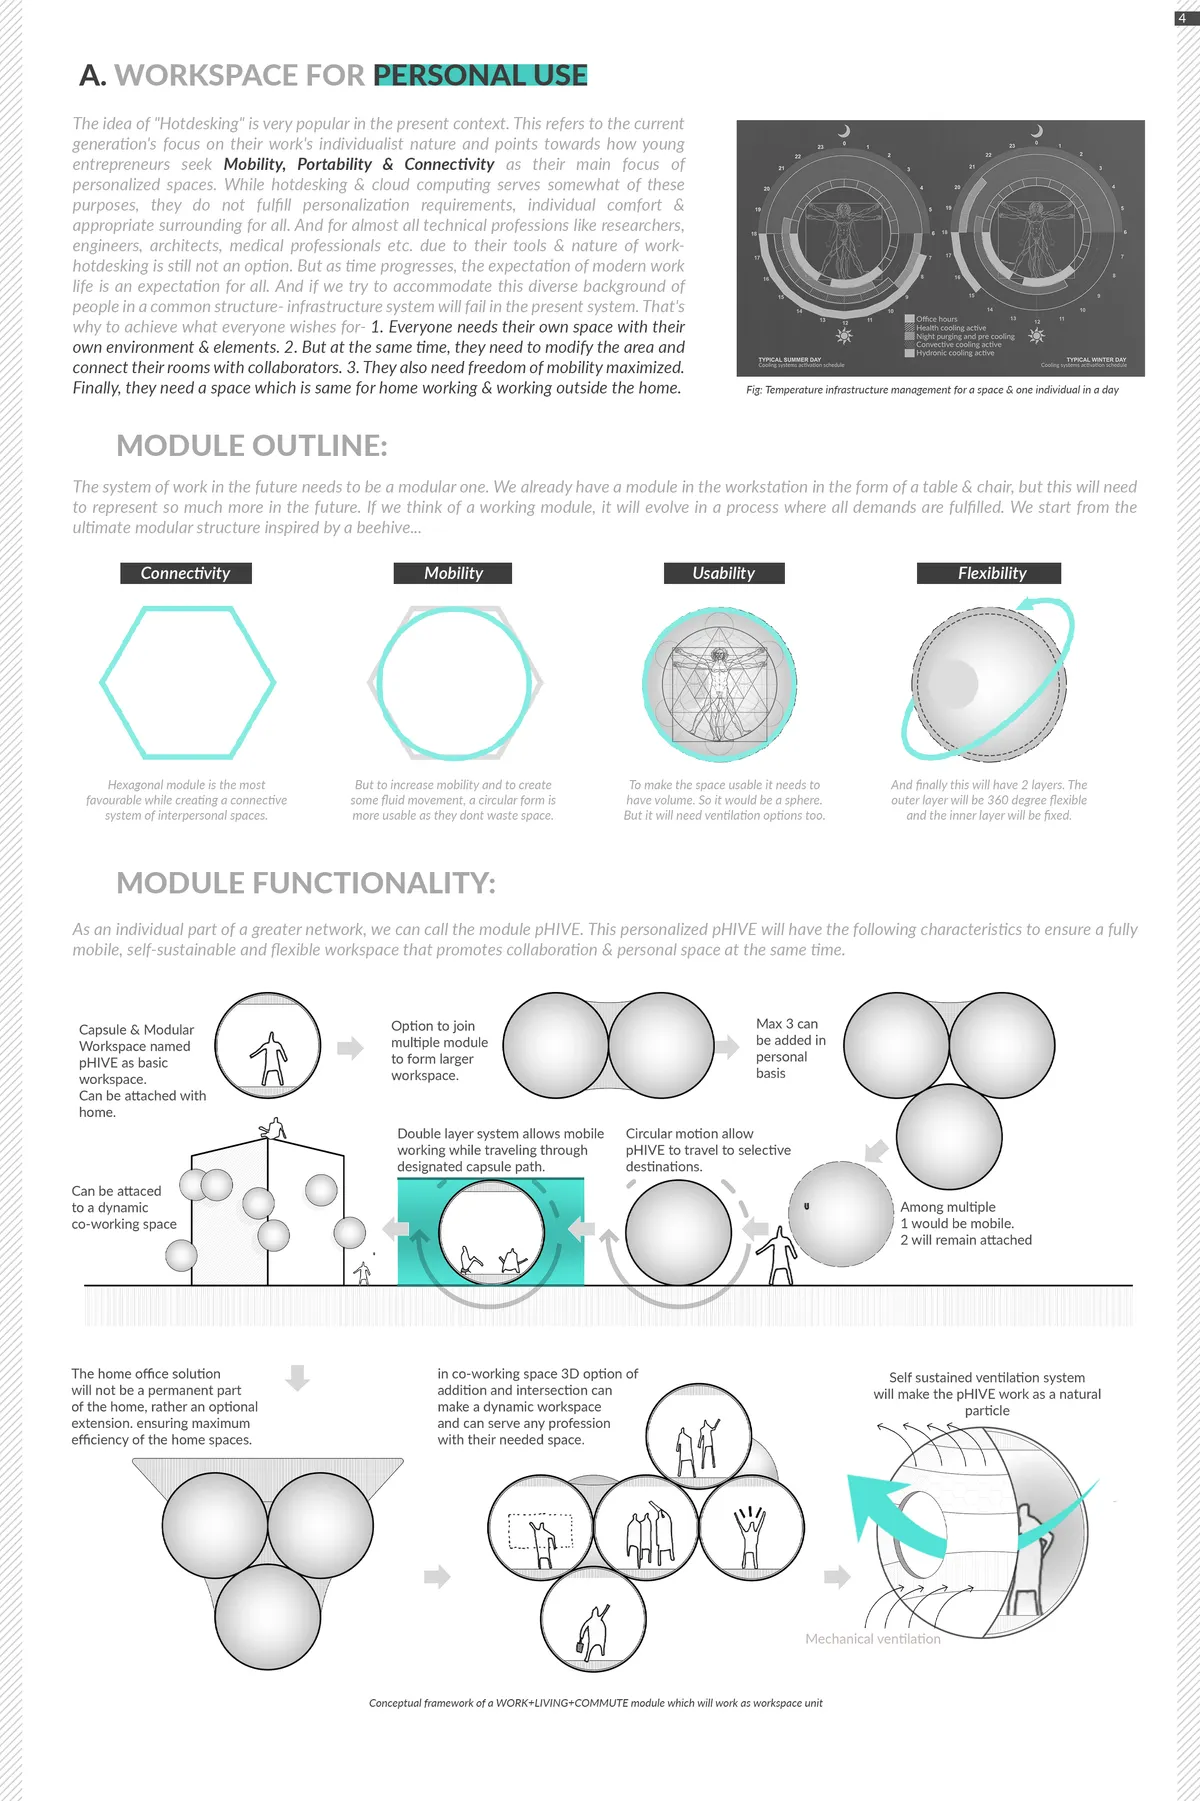
Flexibility is what characterizes a space, it's the ability to be variable and adaptable to make changes in the lives of users or in relation to the activity or use which changes over time. Again, a space can be used for different purposes depending on user activity. Here in this Hybrid Skyscrapers the VTOLs are perceived as modular workstation.
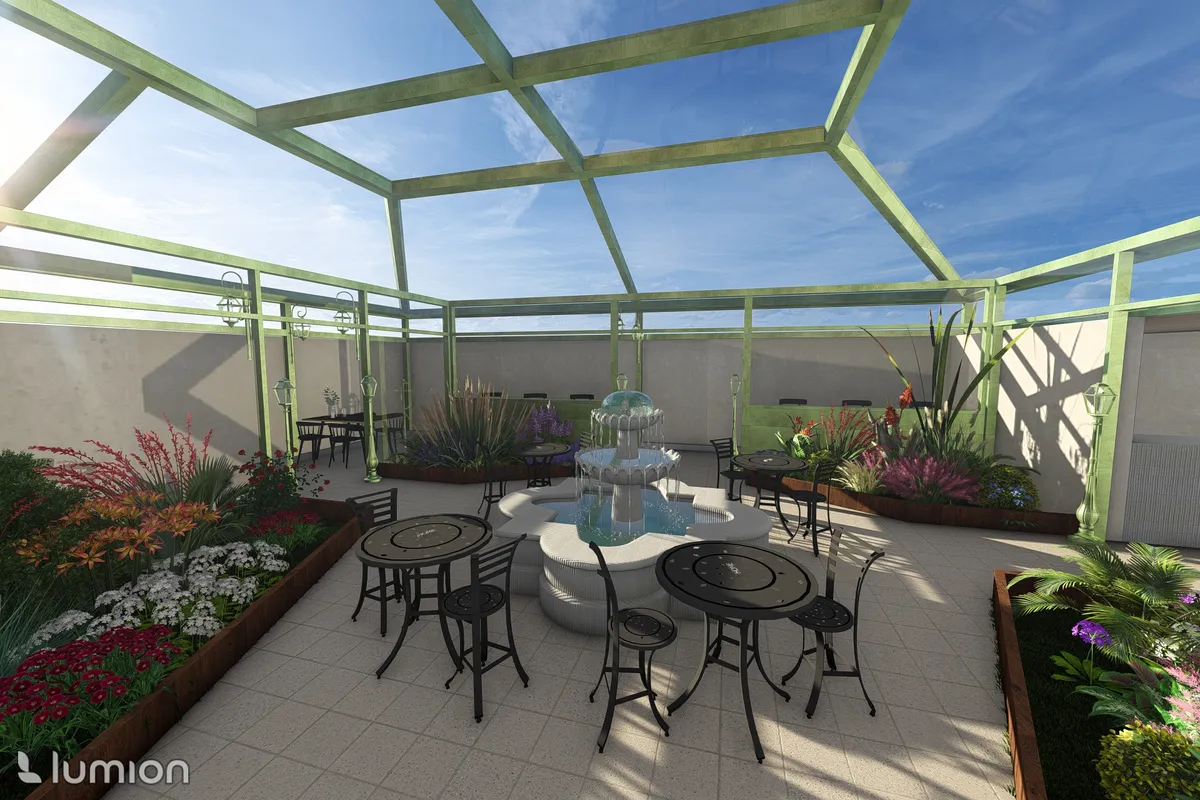

Fulcrum Studio Workspace in Bengaluru: A Playful and Experimental Architecture Office
Experimental Bengaluru workspace by Fulcrum Studio featuring layered spaces, bridges, perforated mesh floors, kinetic conference box, recycled materials, and flexible creative environments.






Collaborative Health: A Social Housing Manifesto
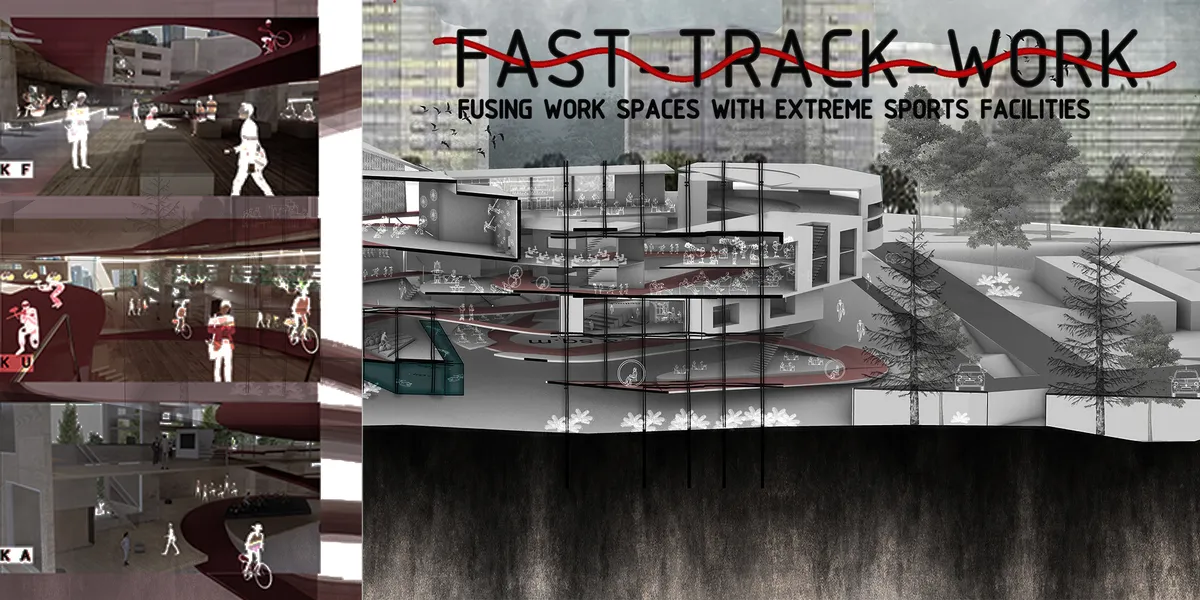
This projecuses diversity and efficiency to create a cohesive living and working community. We believe that the premise of diversity and efficiency is health. Therefore, we set up a variety of sports spaces and ecological spaces to help residents achieve a healthy life.
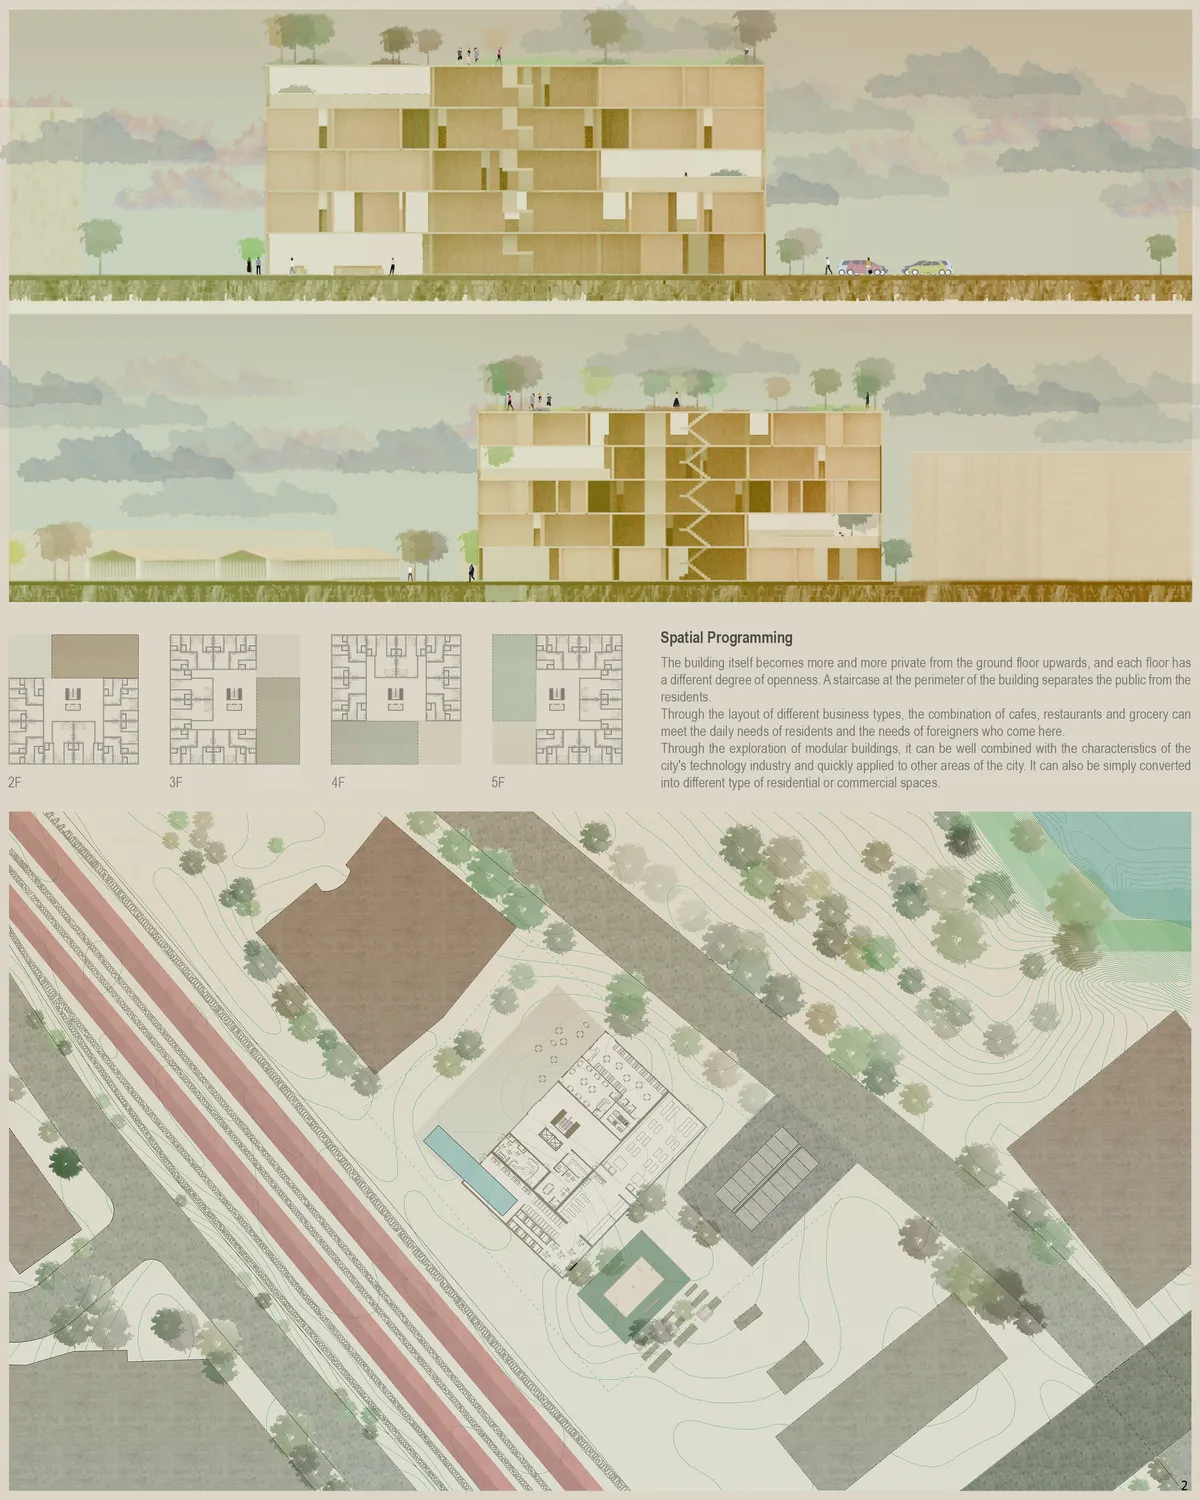

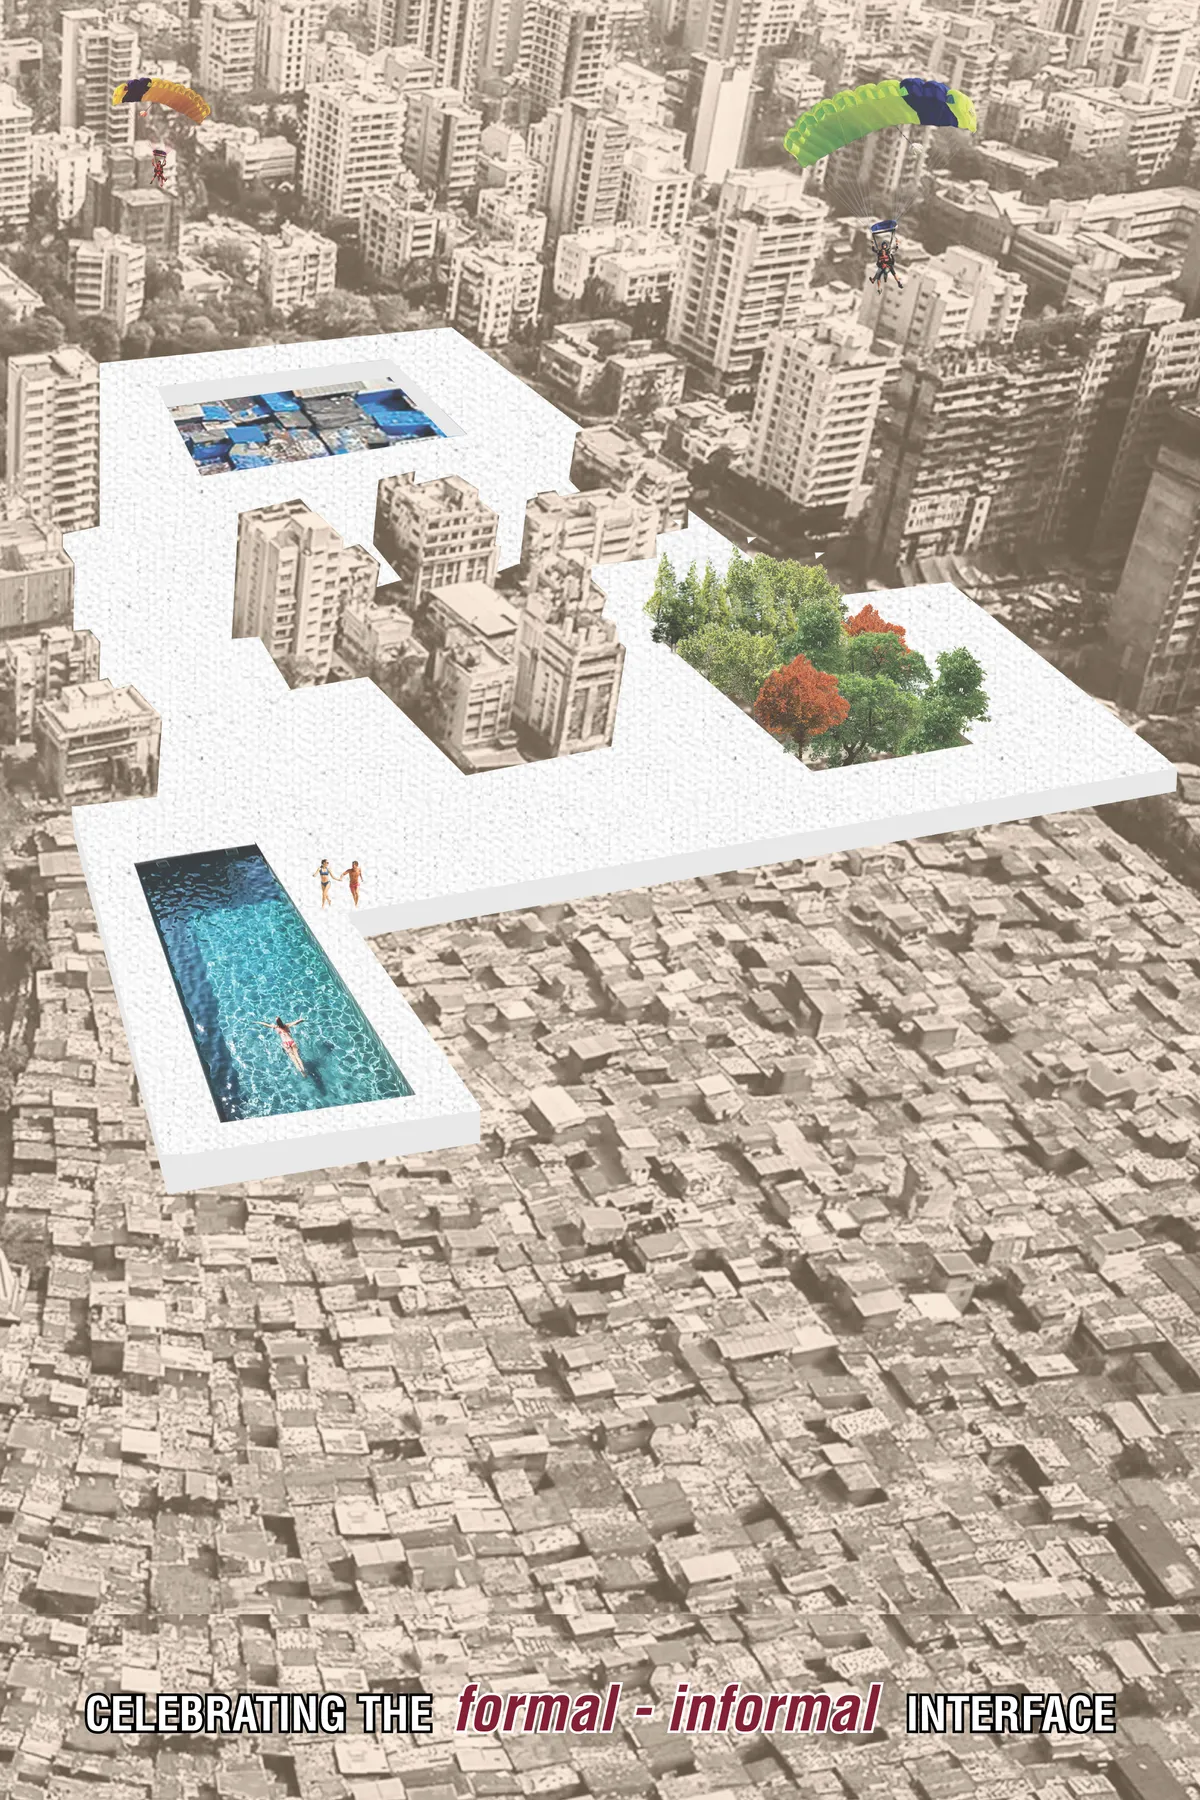
CELEBRATING THE formal - informal INTERFACE
The project aims to critically examine understandings of urban informal settlements and the role of new architectural development, in order to unsettle and unpick some of the underlying assumptions that may contribute to the marginalizing effects of the discourses. Mumbai's development over the years in terms of the built environment is a case of Urban Fra

Scarborogh Vocational
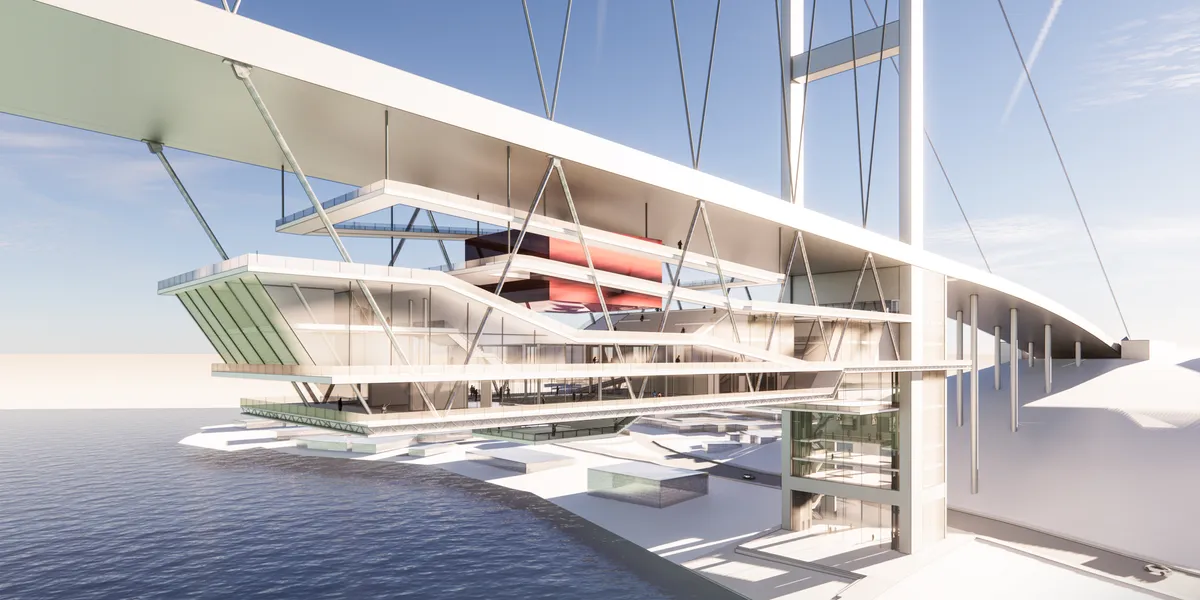
In the Emilio Reggio tradition, the building acts as a “third teacher.” Its structural is a didactic kit of parts that celebrates tectonics and construction. It is organized in 3 major elements; a theoretical bar, a vocational bar with applied learning spaces forming a bridge to connect them. There is also a Pedagogical Gradient of Spaces that organizes
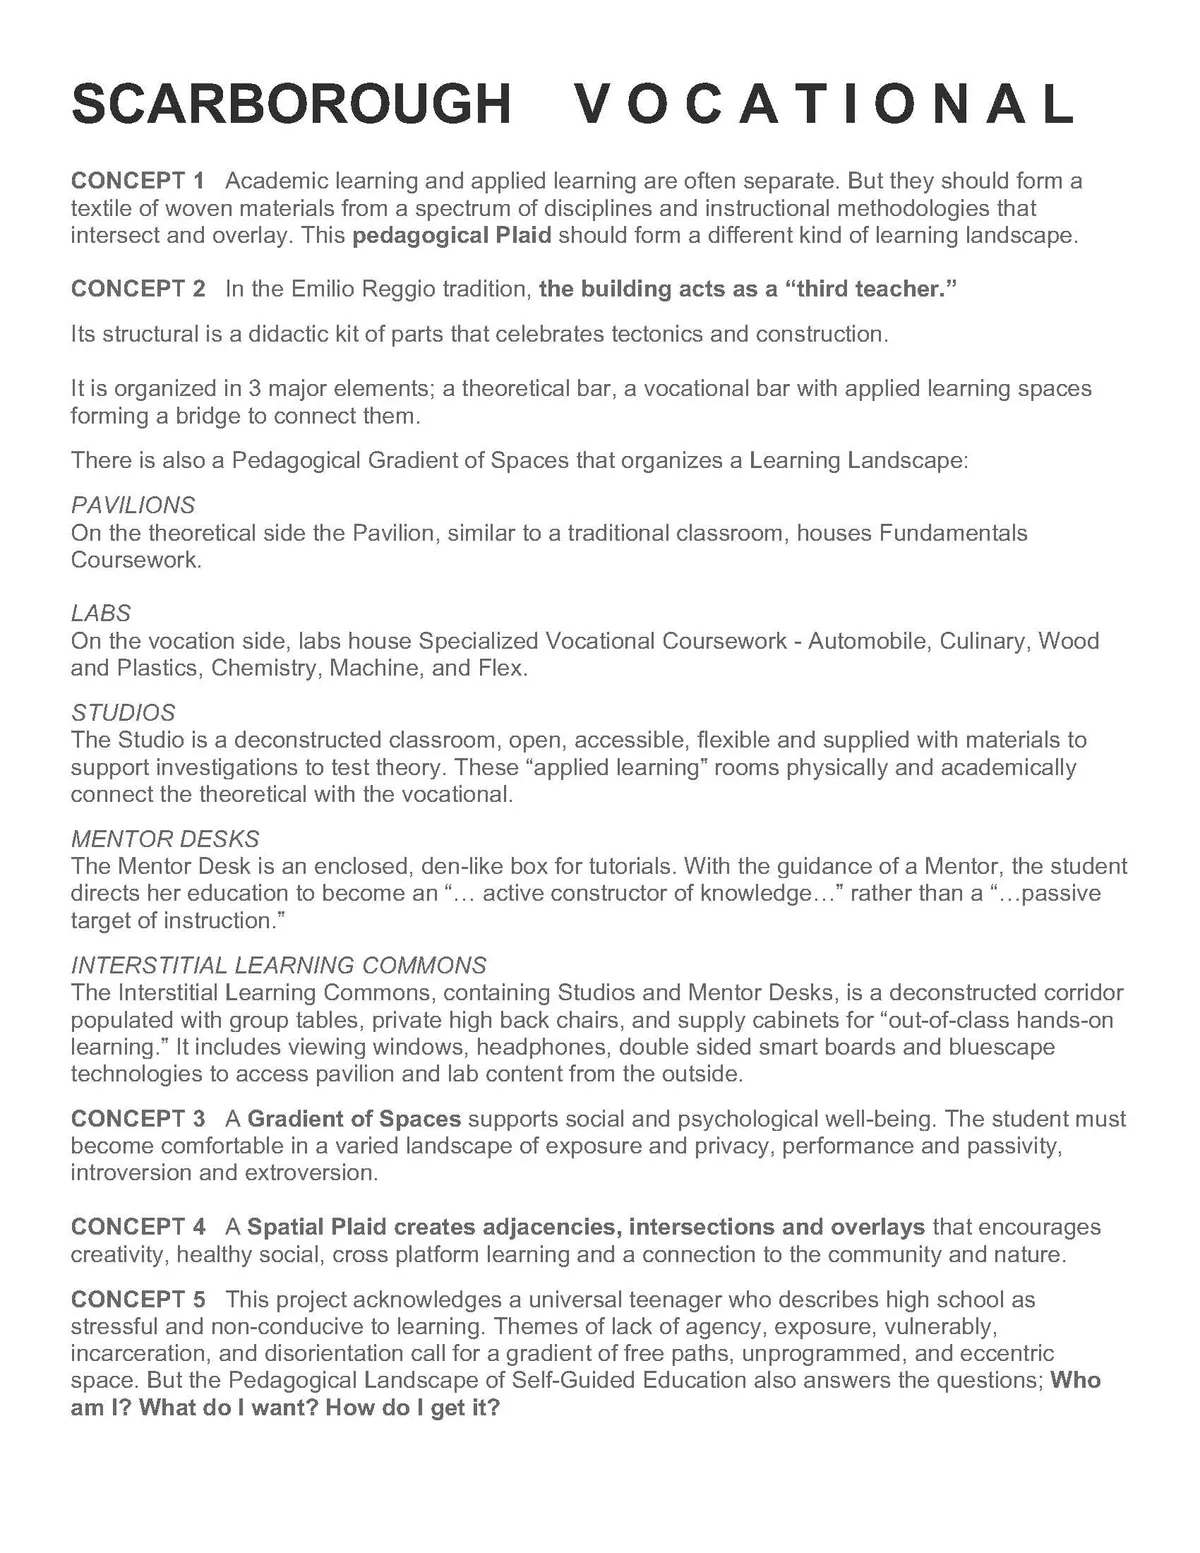


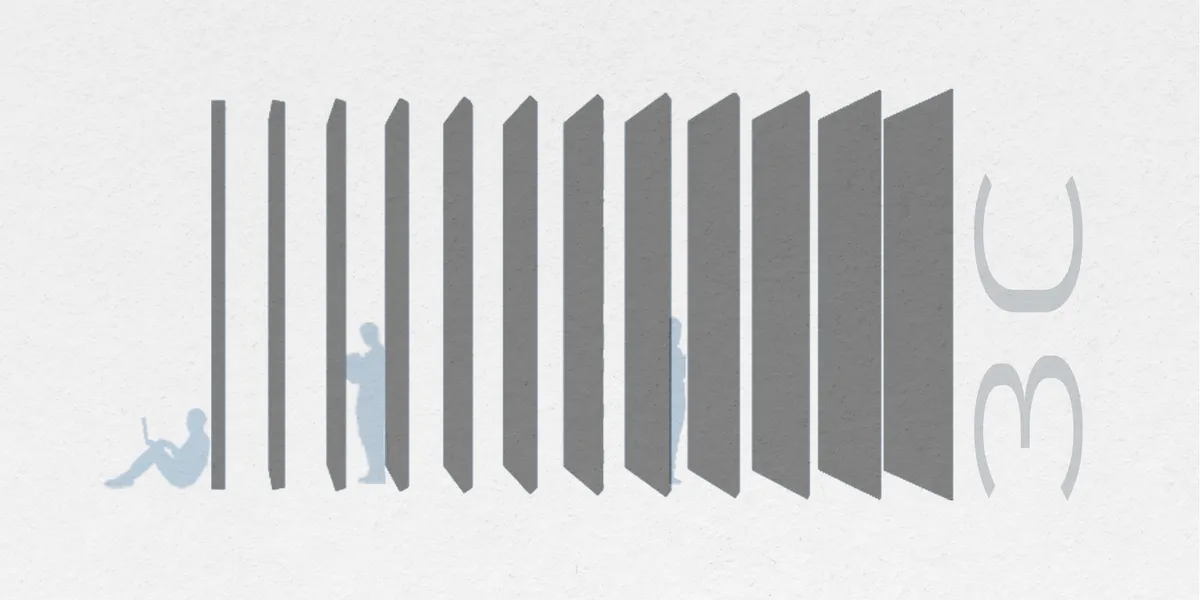

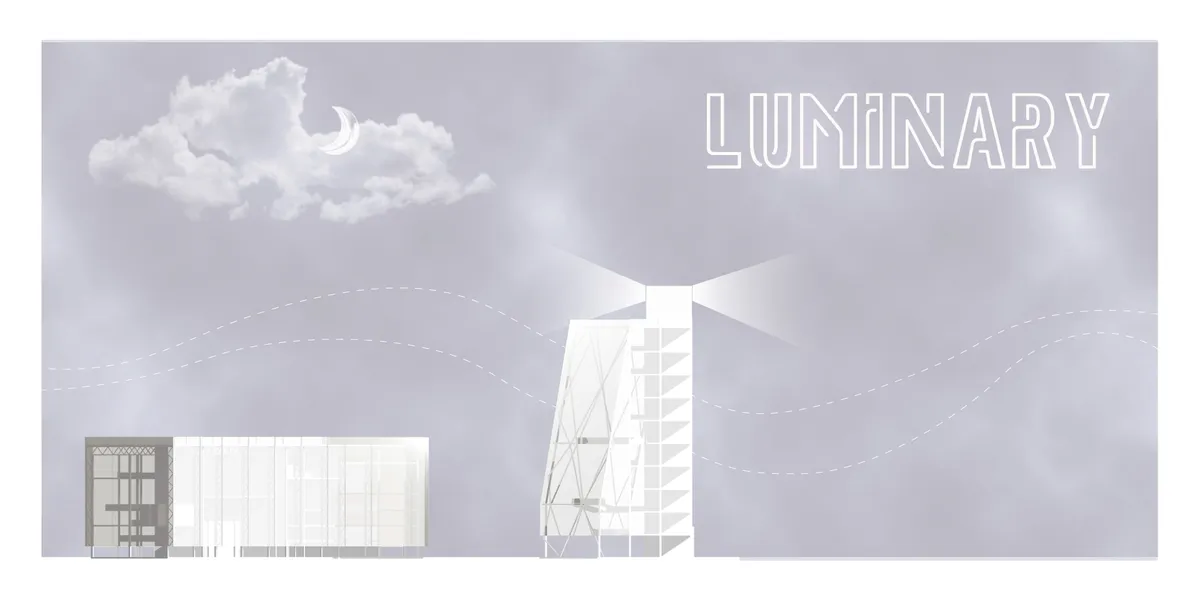

The different modes of working and flexibility in spatial arrangement was successful, and the use of the lighthouse concept was simple but effective in creating a sense of place within the site. The project could be further developed by considering how the micro scale units are organised within the site and how they interface with each other. There is an opportunity to look into alternative financial or rental models that would suit this spatial strategy, and strengthening and reinforcing the concept further.


LIANA
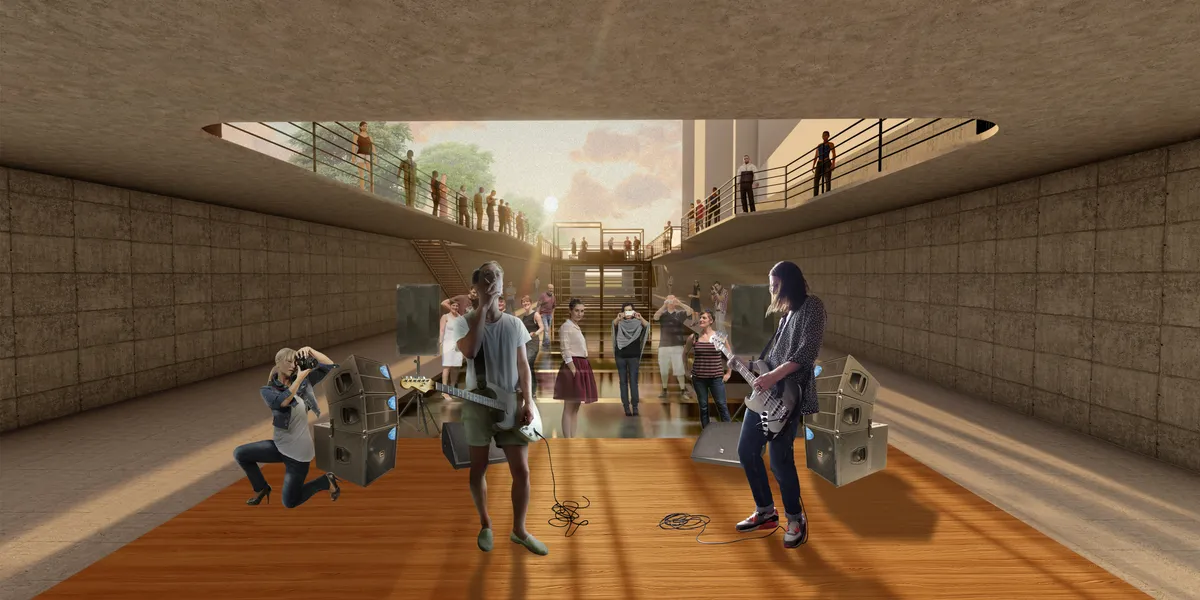
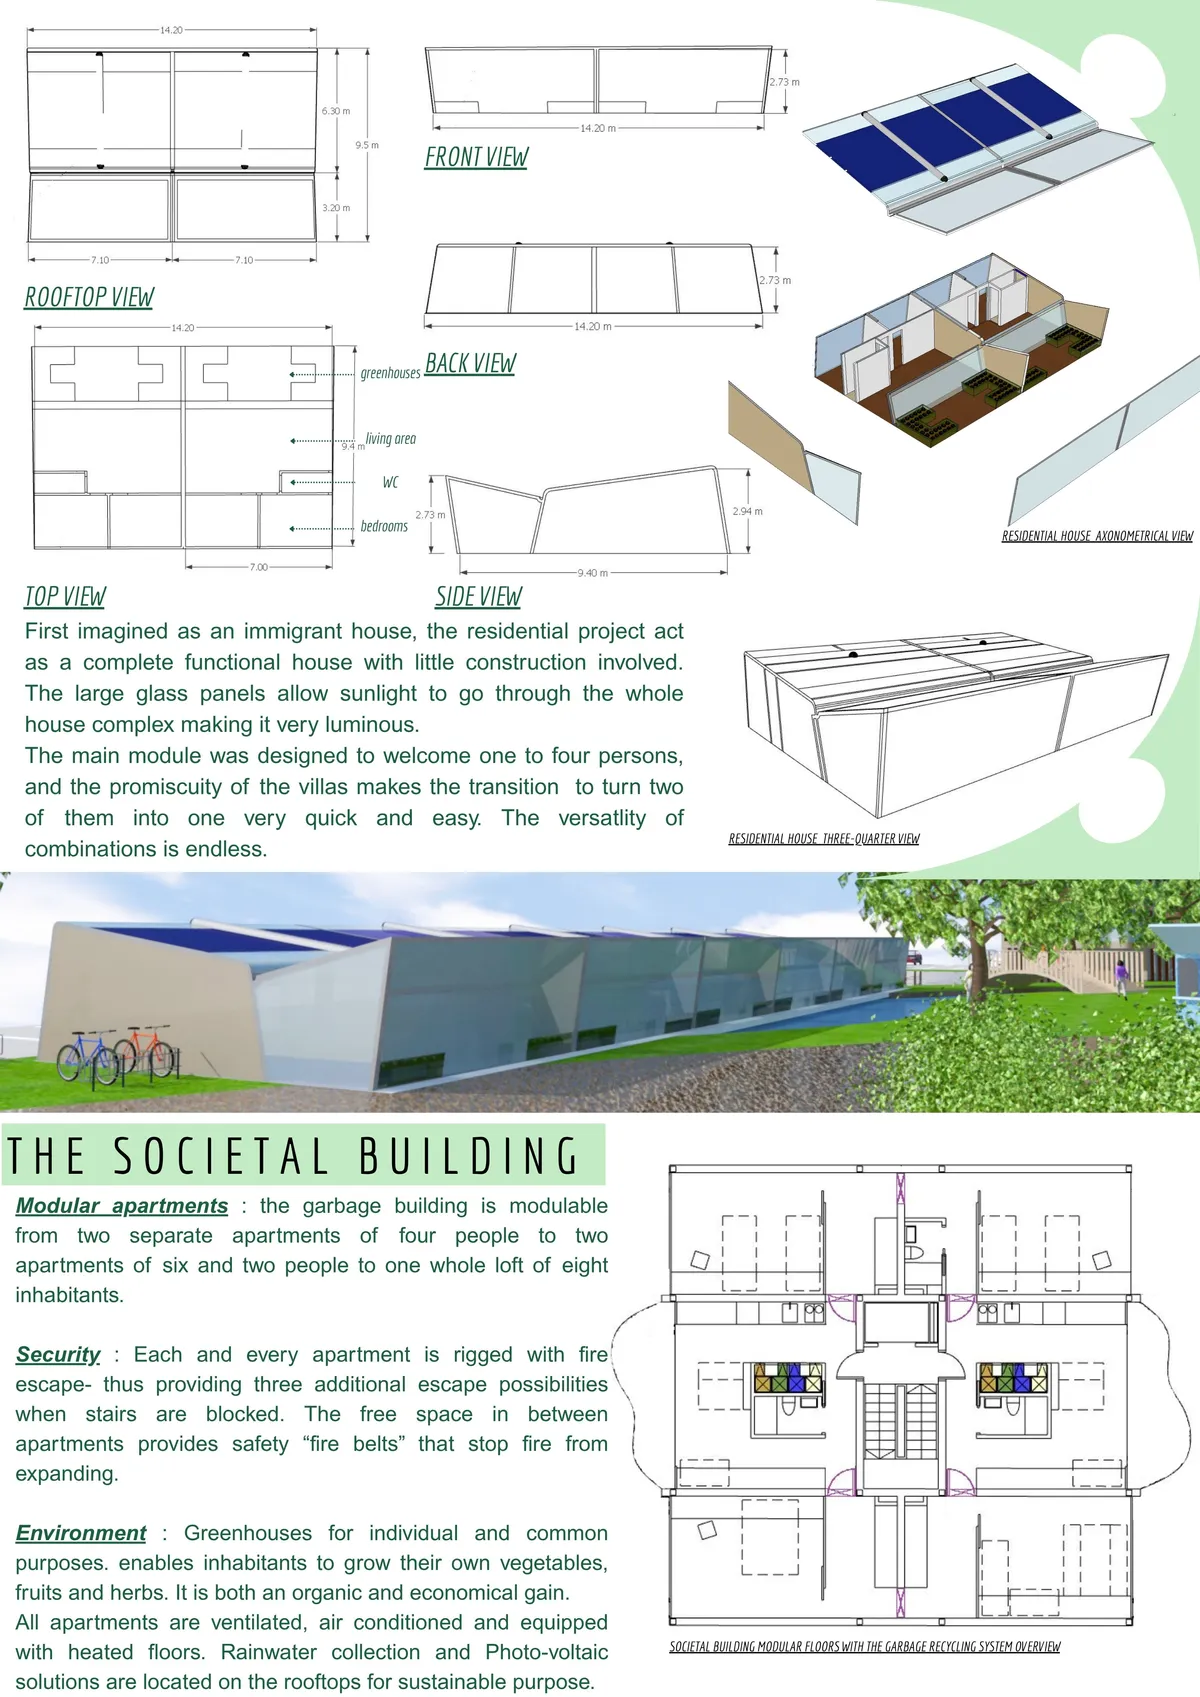
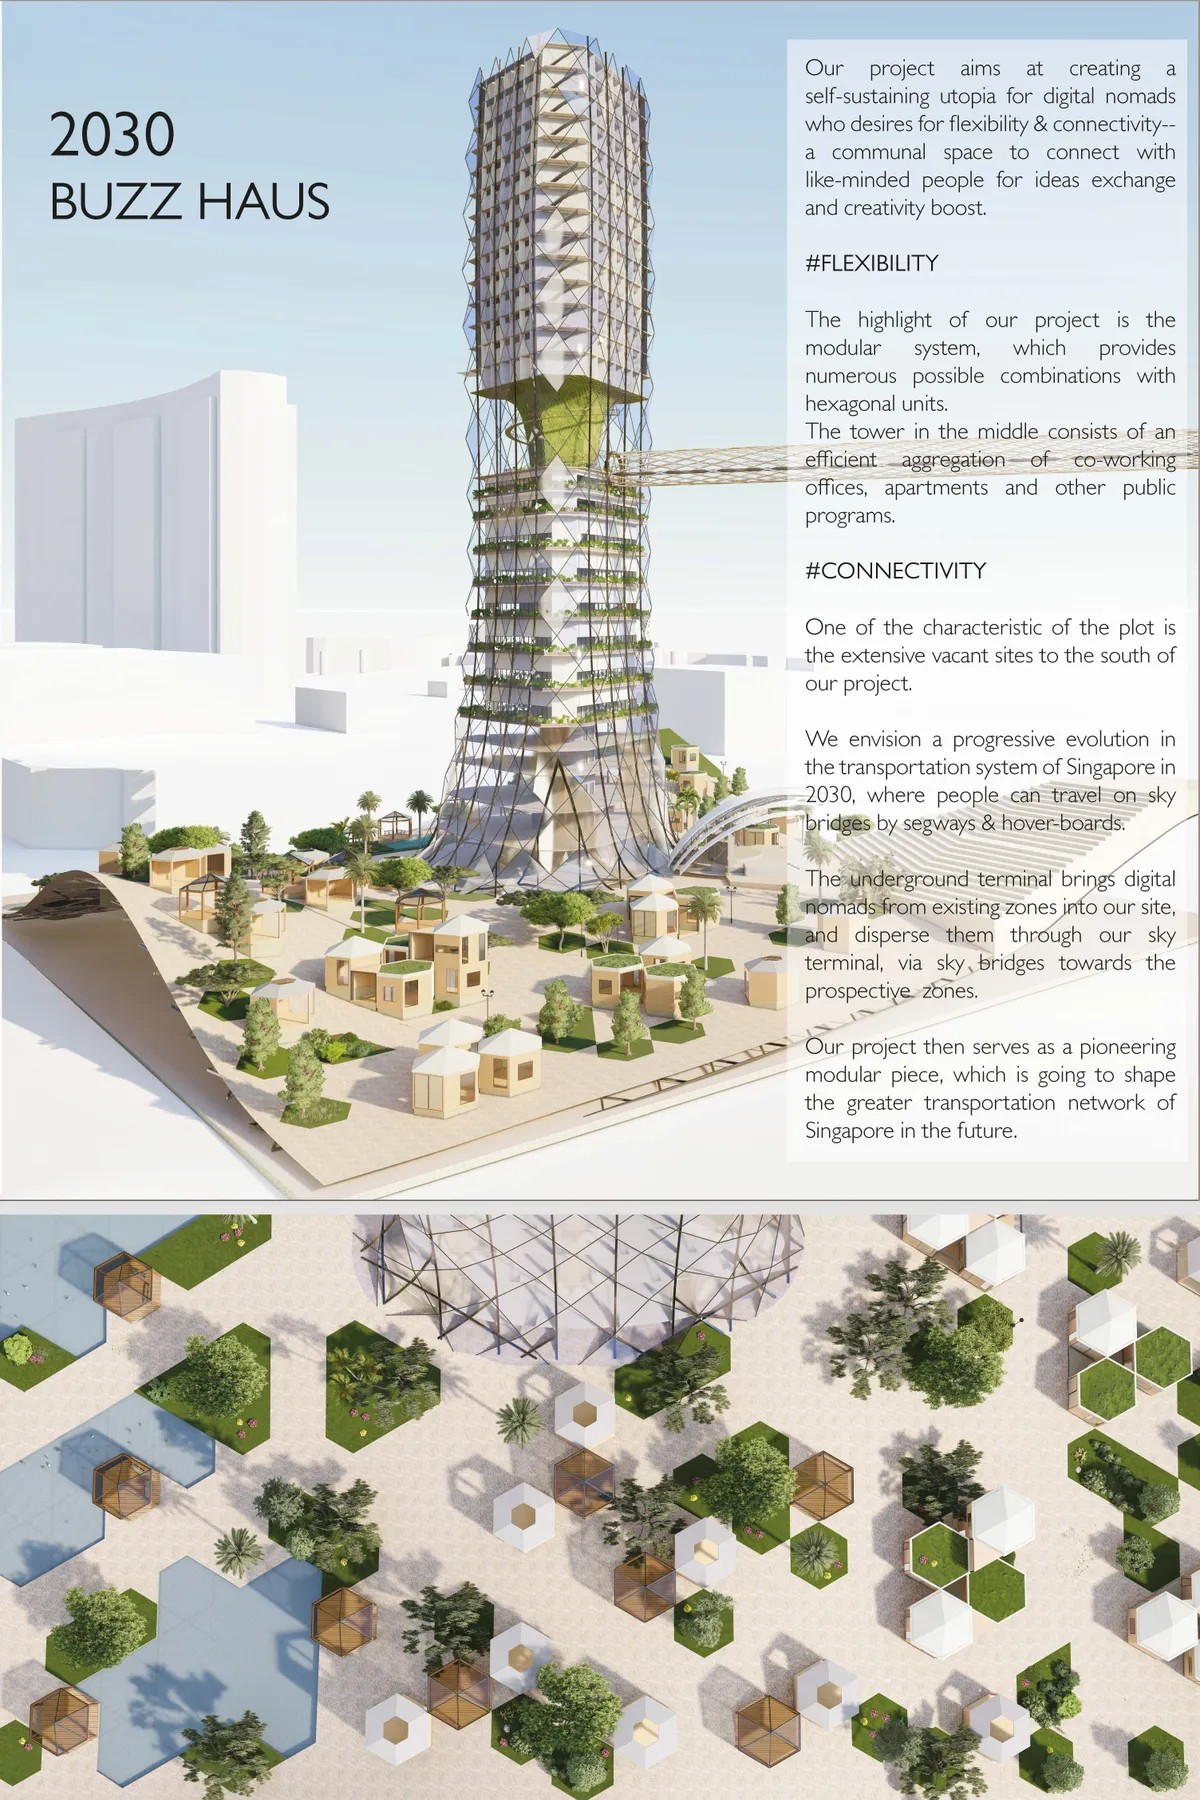
In order to optimize life in communities, the Liana city project is thought to enable citizens to live near their work space, allowing families to spend some quality time together throughout the day. it was designed to bring every substantial aspect of one’s routine closer to their home.







Honestly I found this project amazing and it deserves the 1st award . Stunning presentation
It's wordless.
brilliant presentation .