
Community Architecture
Architecture and design projects that prioritize community needs, social integration, and collective spaces.


ICH: International Community Hub in Amsterdam: A Dark Stone Block That Folds Open to Its Neighbours
Delovan Delawer's Editor's Choice entry trades form follows function for form follows community, carving a canal-side hub from shuttered stone volumes.


Office Canopy of Architecture Retrofits a Tiled Shaoxing Block into an Open-Source Community Commune
In Shangyu's old city centre, a 4,416 m² renovation stacks a library, canteen, shops and kiosks into one porous public building.

MACh Architects and Connatural Build a Park-Territory to Help Córrego do Feijão Stay Rooted After the Dam Collapse
In Córrego do Feijão, Brazil, a slatted lookout tower, brick halls and stone gardens give a community scarred by disaster a reason to remain.

TAUTEM Architecture Turns a Former Montpellier Daycare into a Social Hub Wrapped Around a Garden
Between Montpellier's Arceaux and Figuerolles districts, a grocery, kitchen and shelter share restored arches and a garden-facing timber wing.

Assemble Converts a Pair of 1930s Dairy Warehouses in Dagenham into a Church and Community Centre
On East London's Becontree Estate, a no-demolition retrofit gathers a church and a scattered charity under restored trusses and lime-plastered brick.

Imgang Architekten Stacks a Fire Station and a Village Hall under One Timber Gable in Mötz, Tyrol
In Mötz, Austria, a compact klimaaktiv Gold building pairs concrete engine bays with fir-lined halls for dancers, clubs and village gatherings.

LAOS Wraps a Barcelona Social Center Extension in Climbing Vines and Stacks It Around a Skylit Brick Atrium
In Barcelona's Sants district, a 1,000 m² neighbourhood hub gathers offices and meeting rooms around a planted atrium and faces a schoolyard in green.

A Parallel Architecture Turns an Abandoned East Austin Auto Parts Warehouse into a Courtyard Workplace
In East Austin's Cesar Chavez neighborhood, a kept concrete shell and a pecan-shaded courtyard turn a dead auto parts warehouse into offices.

Klumpner, Ceresuela-Wiesmann and Restrepo Raise a Timber Canopy for a Barranquilla Social Housing District
In southwest Barranquilla, a 2,200 m² cultural center built around one long A-frame timber roof gives a new housing district its first civic room.

LGA Architectural Partners Runs a Tiled River Through Anduhyaun's Toronto Shelter for Indigenous Women
In Toronto, an 18-room shelter for Indigenous women and children uses cedar, blue tile and a red circular room to give healing a spatial form.
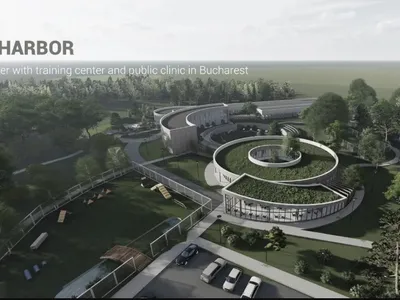
Animal Harbor: Rethinking the Shelter as a Civic Landscape in Bucharest
A sprawling complex of curved volumes, planted courtyards, and public programs repositions the animal shelter as a social destination.
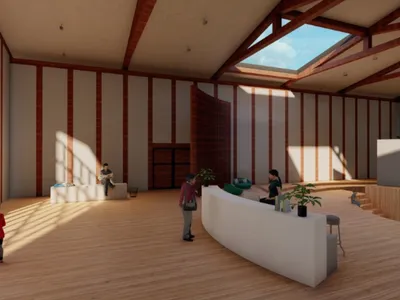
One Community: An Animal Shelter That Refuses to Hide from Its City
Bucharest's stray animal crisis becomes a catalyst for public space, memorial landscape, and social infrastructure in this layered proposal.


