
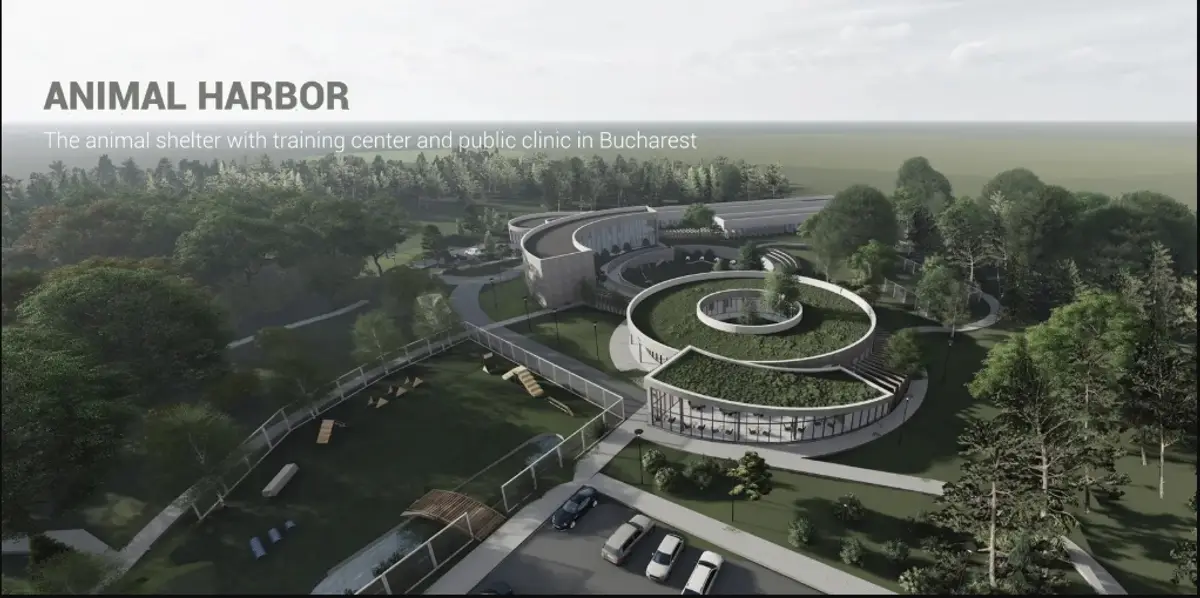
Animal Harbor: Rethinking the Shelter as a Civic Landscape in Bucharest
A sprawling complex of curved volumes, planted courtyards, and public programs repositions the animal shelter as a social destination.


What happens when an animal shelter stops functioning as a last resort and starts operating as a neighborhood park, a veterinary resource, and a training campus all at once? ANIMAL HARBOR takes that question seriously. Rather than isolating kennels and quarantine rooms behind opaque walls at the city's periphery, the project weaves animal accommodation into a continuous landscape of gardens, public paths, and community programs. The result is an architecture that treats the welfare of stray animals and the civic life of a city as two halves of the same problem.
Designed by Małgorzata and Benjamin Oportot Frigerio, ANIMAL HARBOR was selected as an Editor's Choice entry for Strays 2020, a competition exploring architecture's role in addressing the global crisis of homeless animals. The proposal is sited in Bucharest and organizes its program across several interconnected volumes: circular buildings with planted courtyards, a long linear shelter wing, a public veterinary clinic, training areas, outdoor runs, and generous recreational spaces. Every element is designed to draw people in, not keep them out.
A Masterplan Built Around Courtyards, Not Corridors
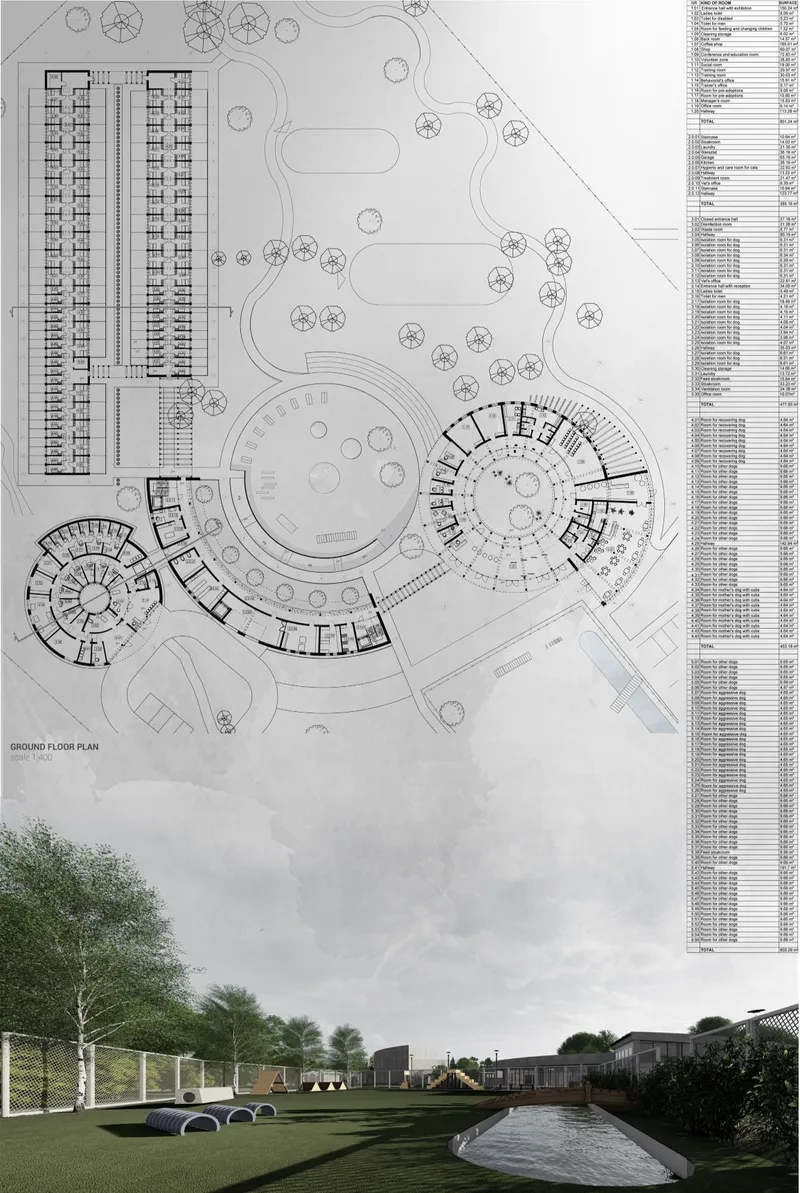
The ground floor plan reveals how fundamentally ANIMAL HARBOR departs from conventional shelter typologies. Instead of a single enclosed block organized around service corridors, the complex distributes its program across circular and curvilinear volumes interlocked with a linear residential wing. Each circular building wraps around an open courtyard, creating protected exterior spaces where animals can exercise, interact with visitors, and receive daylight and fresh air. Mature trees punctuate the site, and landscape paths thread between buildings, ensuring that the external areas function as primary architectural spaces rather than leftover gaps.
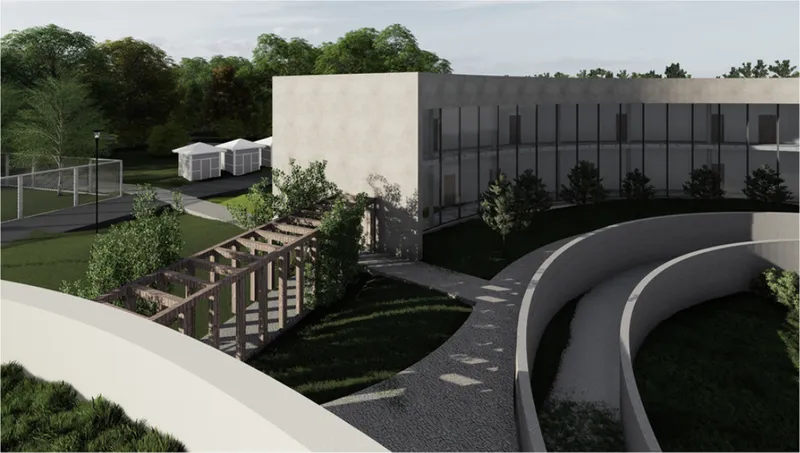
The aerial view confirms the coherence of this strategy at the scale of the city. Green roofs follow the curving geometries of the plan, blending the complex into its planted surroundings. A timber pergola structure connects the circular volumes to a rectilinear glazed building beyond, establishing a tectonic rhythm that distinguishes public, semi-public, and animal-only zones without resorting to hard boundaries. The ambition is clear: from above, this reads as parkland with architecture embedded within it, not as an institution surrounded by token landscaping.
Interior Spaces That Welcome People and Animals Equally
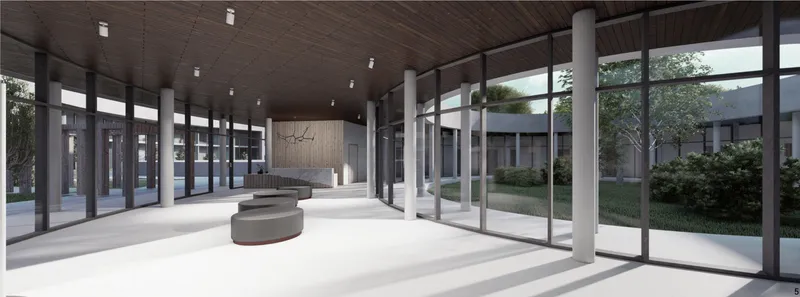
The designers describe ANIMAL HARBOR as "a place of equality between humans and animals," and the interior lobby makes that philosophy tangible. Full-height glazing dissolves the boundary between the building and its courtyard gardens, flooding the entry sequence with daylight and views of vegetation. White columns establish a clean structural rhythm, while a cylindrical seating element at the center of the space offers a casual gathering point. Nothing about this interior signals institutional austerity. It reads more like the foyer of a community library or cultural center, which is precisely the point: if the architecture feels welcoming, people will come, and if people come, animals gain visibility and adoption opportunities.
Spiraling Green Roofs as Productive Topography
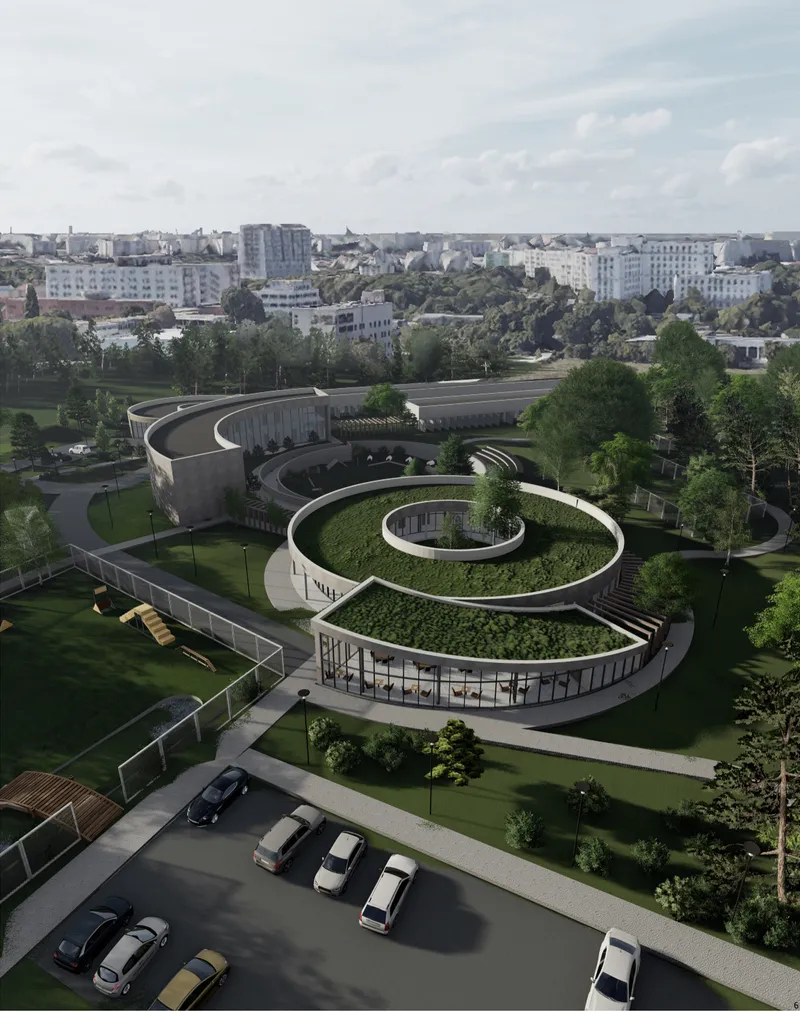
Viewed from above, the vegetated rooftop terraces spiral outward from each circular courtyard, creating a topography that is both ecological infrastructure and usable outdoor space. The planted surfaces manage stormwater, moderate interior temperatures, and provide habitat for insects and birds, extending the project's concern for animal welfare beyond the domestic species housed inside. In the background, Bucharest's residential neighborhood sits at a comparable scale, reinforcing the designers' intent to embed the shelter within the city rather than exile it to a fringe site. The spiraling profile also gives the complex a legible identity, something a flat, fenced-off kennel compound could never achieve.
Physical Models That Clarify the Spatial Logic
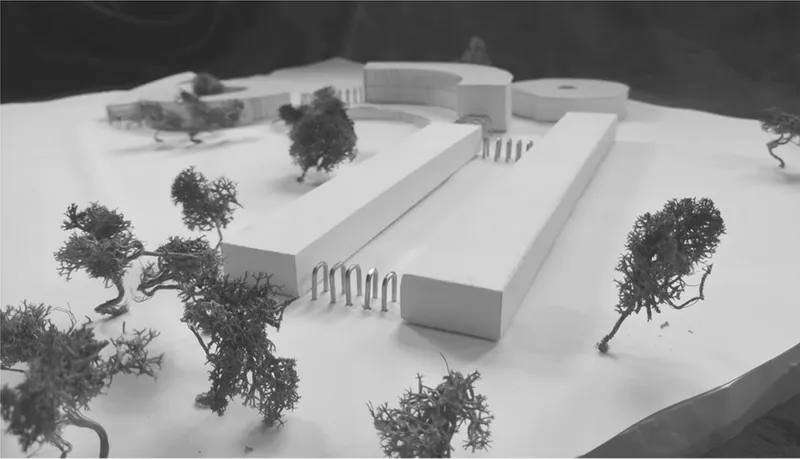
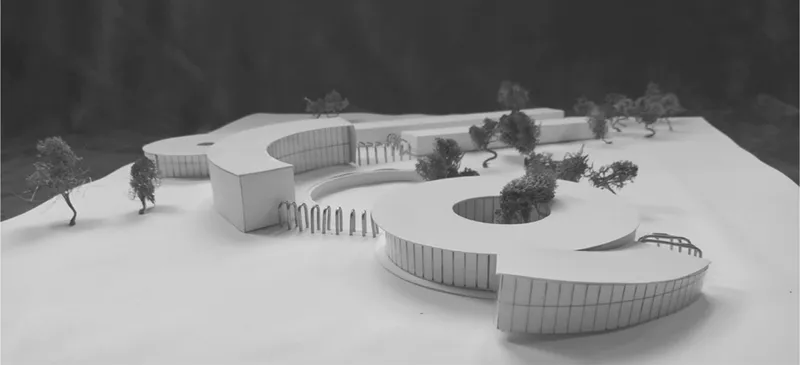
Two physical models strip the project down to its essential spatial relationships. The first model highlights the timber colonnade that acts as a connective spine between the curving volumes and the rectilinear buildings, demonstrating how landscape and structure alternate without interruption. The second model isolates the three interconnected lobed volumes, making visible the circular courtyards at each center and the vertical glazing that opens these rooms to the outdoors. Together, the models communicate a planning discipline that is difficult to read in plan alone: distinct architectural identities for different programs (clinic, training, accommodation) held together by a coherent compositional logic of curves, colonnades, and open ground.
Why This Project Matters
Animal shelters rarely attract serious architectural attention. Most are budget-driven facilities optimized for kennel count and operational flow, and their spatial poverty reinforces the idea that stray animals occupy the lowest tier of urban concern. ANIMAL HARBOR challenges that hierarchy directly. By organizing a shelter as a landscaped campus with public veterinary services, training programs, recreational paths, and community gathering spaces, the project argues that caring for homeless animals can be a catalyst for civic life, not a liability hidden from it.
The strongest move here is the refusal to separate species into rigid zones. Courtyards, colonnades, and glazed lobbies create graduated thresholds where humans and animals can encounter each other on terms that feel natural rather than clinical. If architecture truly shapes relationships, as the designers contend, then this proposal offers a convincing spatial framework for a more humane coexistence. It is the kind of project that makes you reconsider not just what a shelter should look like, but what a shelter should do.
View the Full Project
About the Designers
Designers: Małgorzata, Benjamin Oportot Frigerio
Enter a Design Competition on uni.xyz
uni.xyz runs architecture and design competitions year-round that reward proposals with spatial conviction and real site intelligence.
Project credits: ANIMAL HARBOR by Małgorzata, Benjamin Oportot Frigerio Strays 2020 (uni.xyz).


Popular Articles
Popular articles from the community


Manzana Morphosis: Stretching Barcelona's Grid into a Living Landscape for 2050
A radical reworking of the Eixample manzana turns density into a tool for generous public space, vertical ecology, and environmental performance.

Aquadapt: An Underwater Habitat That Rewrites Its Rooms by the Hour
Curved modules ring the seabed while one shell shifts from breakfast room to cinema, farm and football pitch as residents' needs change.


graciastudio Turns a Viewless Tijuana Lot Inward Around a Courtyard of Concrete, Timber and Trees
In Tijuana, Jorge Gracia's GA2 House stacks a timber-clad private floor over exposed concrete and replaces a missing view with a planted interior patio.

FCC Arquitectura Expands a Portuguese Granite House with a Board-Marked Concrete Wing
In Portugal, JV House pairs a cleaned-up whitewashed and granite dwelling with a timber-shuttered concrete extension, courtyards and a garden pool.

Similar Reads
You might also enjoy these articles

Healing Façade: A Modular Chapel System That Restores Ethiopia's Sacred Forests
Winner of the Eco-Chapel competition, this circular timber façade collects water from air to rebuild soil and reforest degraded Ethiopian landscapes.

Kaffeebühnen: Where Coffee Shop Architecture Becomes a Civic Stage in Vienna
A linear sequence of timber boxes, transparent shells, and open yards turns the Viennese café tradition into a public performance space.

Eco Chapel: A Modular Forest Pavilion That Grows Like the Landscape It Protects
Hexagonal timber modules weave through existing trees, turning a chapel into a living system for prayer, education, and reforestation.


Urban Forest: A Vertical Ecosystem for 5,000 Workers in Singapore's Changi Business Park
Radially stacked pods and layered green decks turn a 7-acre plot into 47 acres of ecological workspace projected for 2040.

Comments (0)
Please login or sign up to add comments
No comments yet. Be the first to comment!