
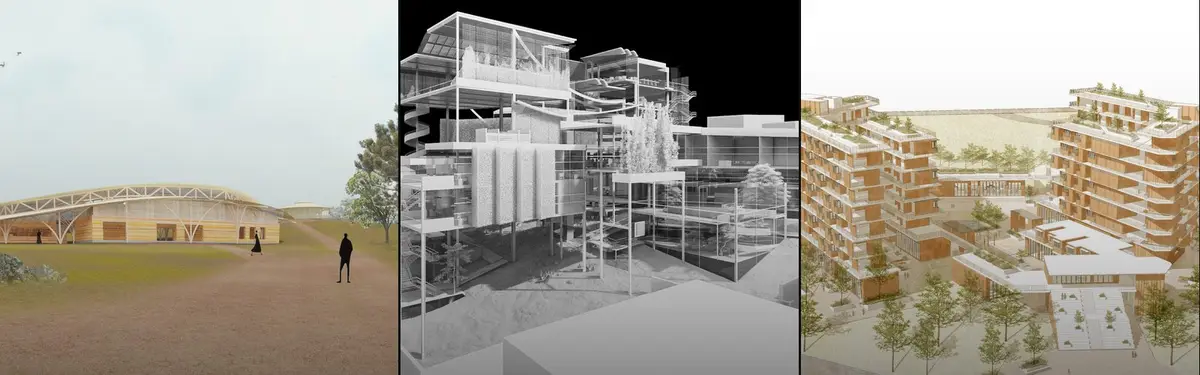


Community Architecture
Architecture and design projects that prioritize community needs, social integration, and collective spaces.

THE COMMUNITY INSTALLATION
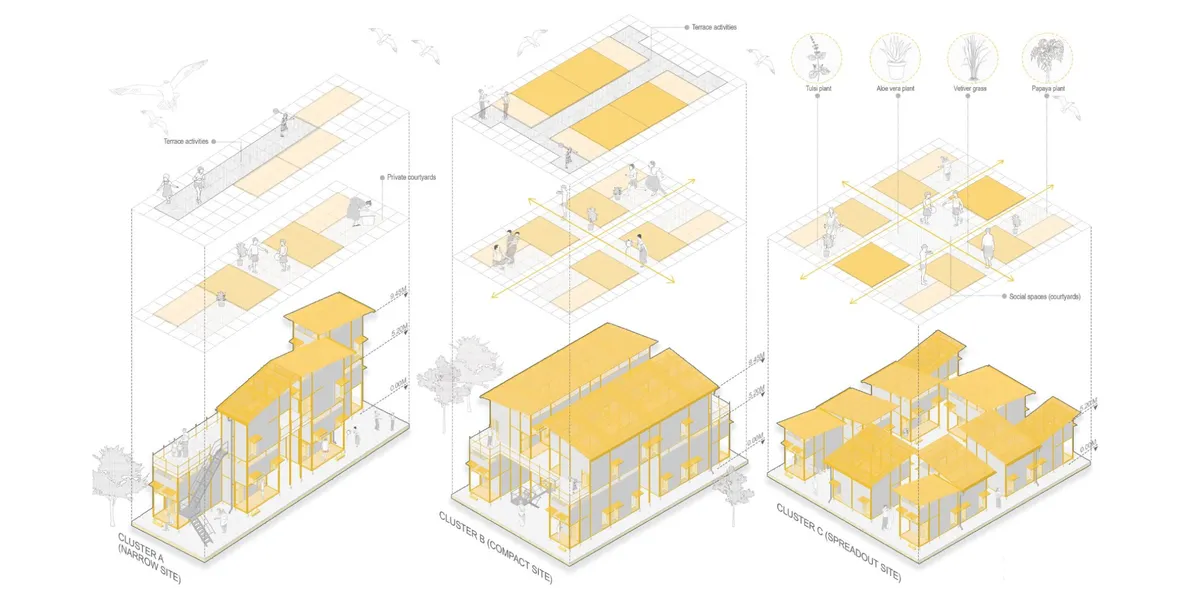
A Community-Centric Design Process for Enhancing the Structure of the Social Layer Utilizing Community Stories in Urban Informal Settlements, Sri Lanka.





Riyadh For All
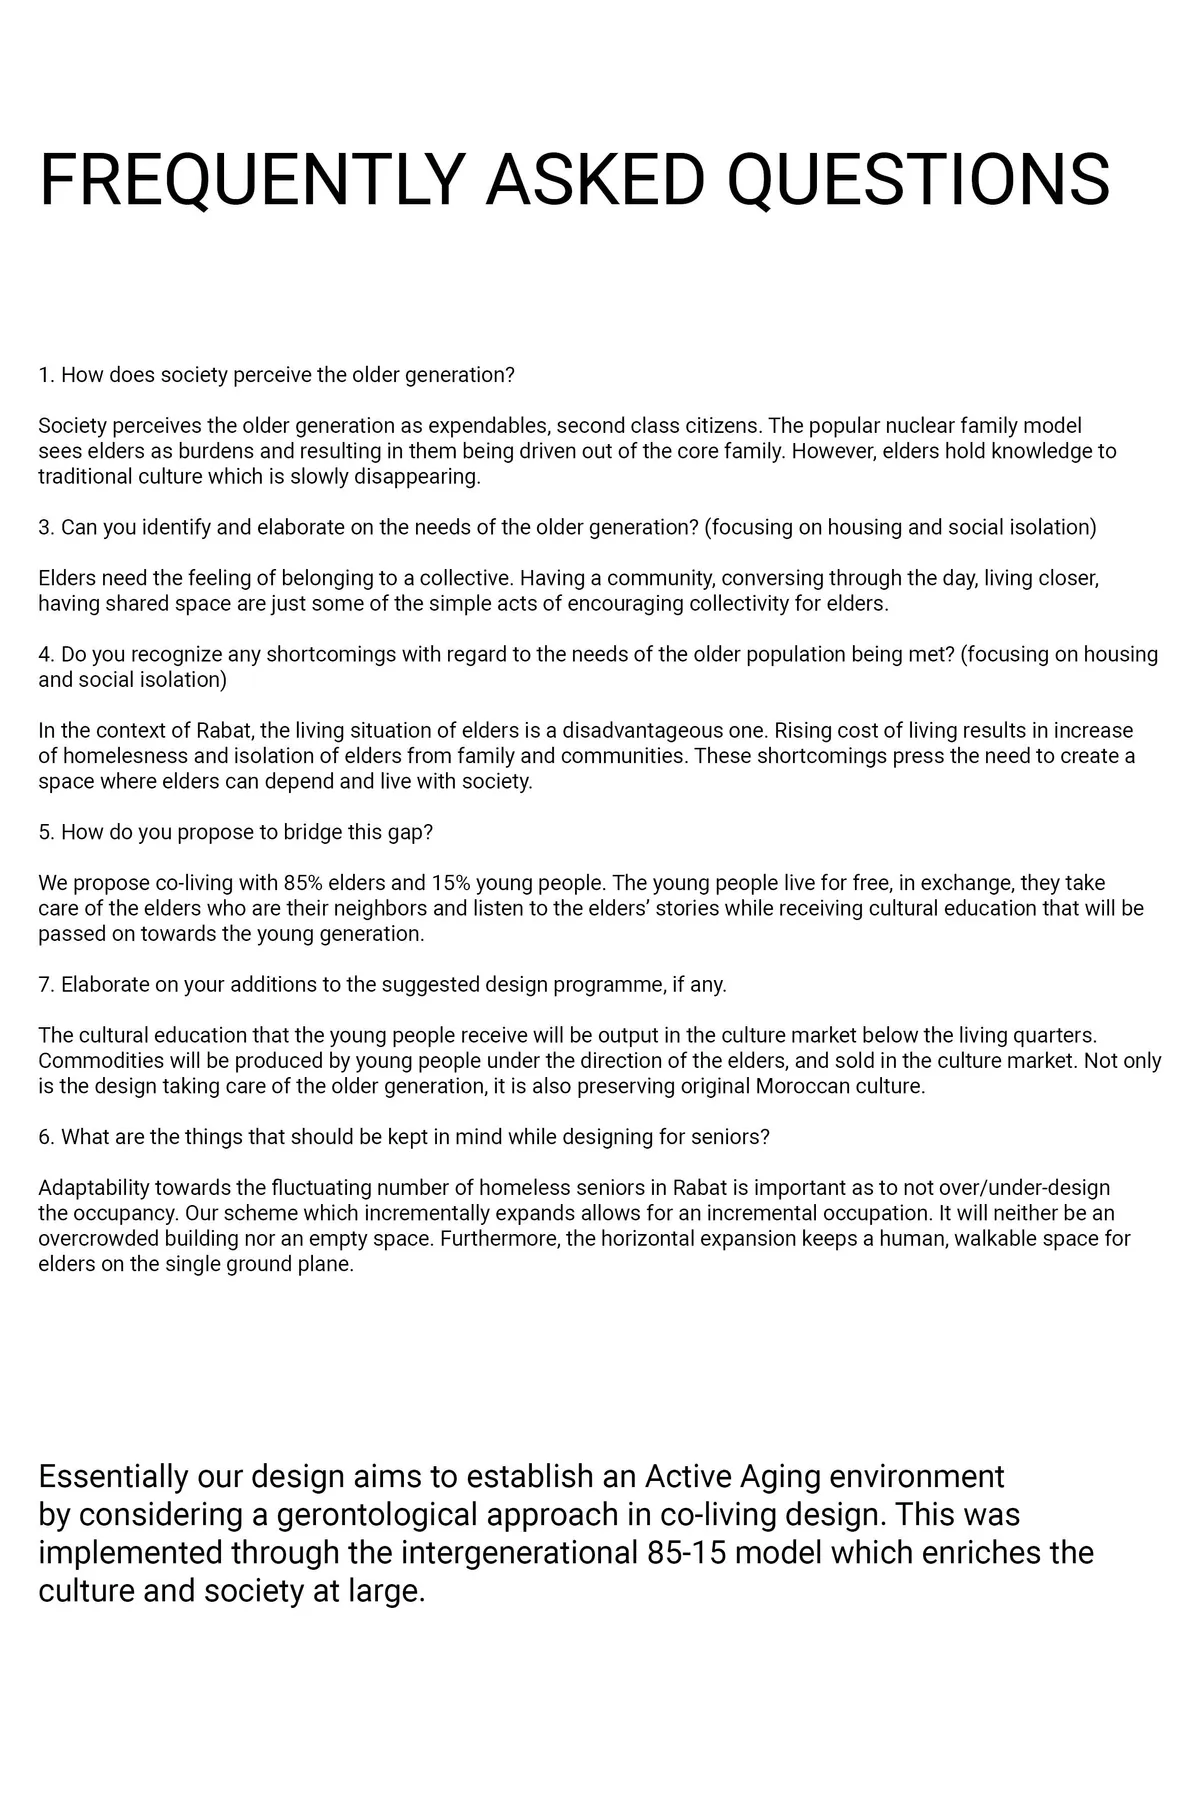
Intergenerational Co-Living for Elders of Rabat.
i needplan adult care center


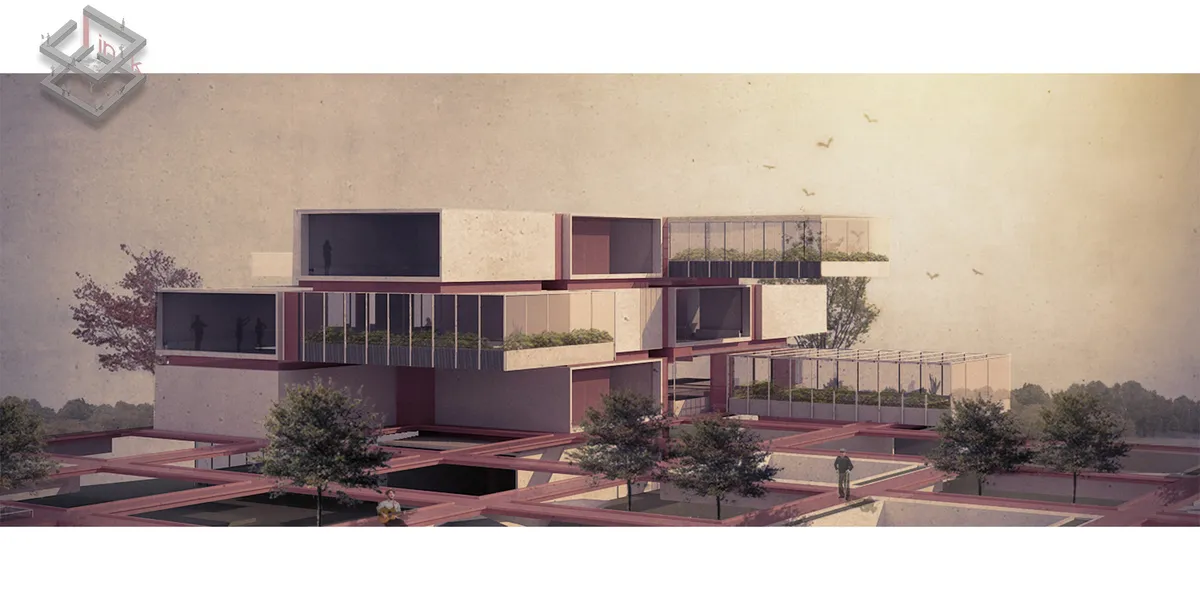
Link
To establish communication between the elderly and the young, there is a need for an emotional and social bond between them.Elderly people enjoy sharing their experiences and young people need these experiences. Thus, if we make an appropriate place, In this case, it seems there will exist a social, emotional link among people.


Intergenerational Learning Center: Architecture Against Loneliness in Munich's Park
A glazed pavilion nestled among university grounds reimagines the public park as a site for cross-generational exchange and aging with dignity.


Green Mosaic: An Intergenerational Garden Community in Temara That Treats Landscape as Care
In Temara, Misak Terzibasiyan and Anna Wikiera replace the elderly care institution with planted courtyards where generations share daily life.


AABHAS -a sense of home
They build our cities, yet live without a place in them. This project reimagines housing for migrant workers-not as shelter, but as dignity. Modular, mobile, and co-created, it moves with them, grows with them, and uplifts their families with creche, workshops, and safe spaces. A home that respects culture, empowers women, and builds community.dfbhsetnhjsetn

Developing Resilience through architecture in the Anthropocene -The case of Gorai Koliwada
This thesis investigates equity as an architectural framework for addressing unequal access to space, infrastructure, resources and opportunities within Gorai Koliwada. The project questions who architecture serves, who remains excluded and how spatial interventions can redistribute access without displacing existing communities.


Verse Design Gives an Aranya Neighborhood in Qinhuangdao a Timber-Roofed Community Canteen Beneath Its Towers
In Qinhuangdao, Verse Design's Canteen No. 11 sets a low glulam pavilion among apartment towers, with trees and skylights inside the dining hall.


(pr)OpenCity
‘(pr)OpenCity’ advocates a collaborative design method for future development: one that allows rapid application with its prototypical nature and an inclusive approach with mediation between the ‘user’ and the ‘urban’. Building upon the concepts of ‘open-sourcing’ in design, this experiment establishes a user-centric design approach to built interiors of fut


Good ,,,,, All the best

Amazing!
Amazing work All the best

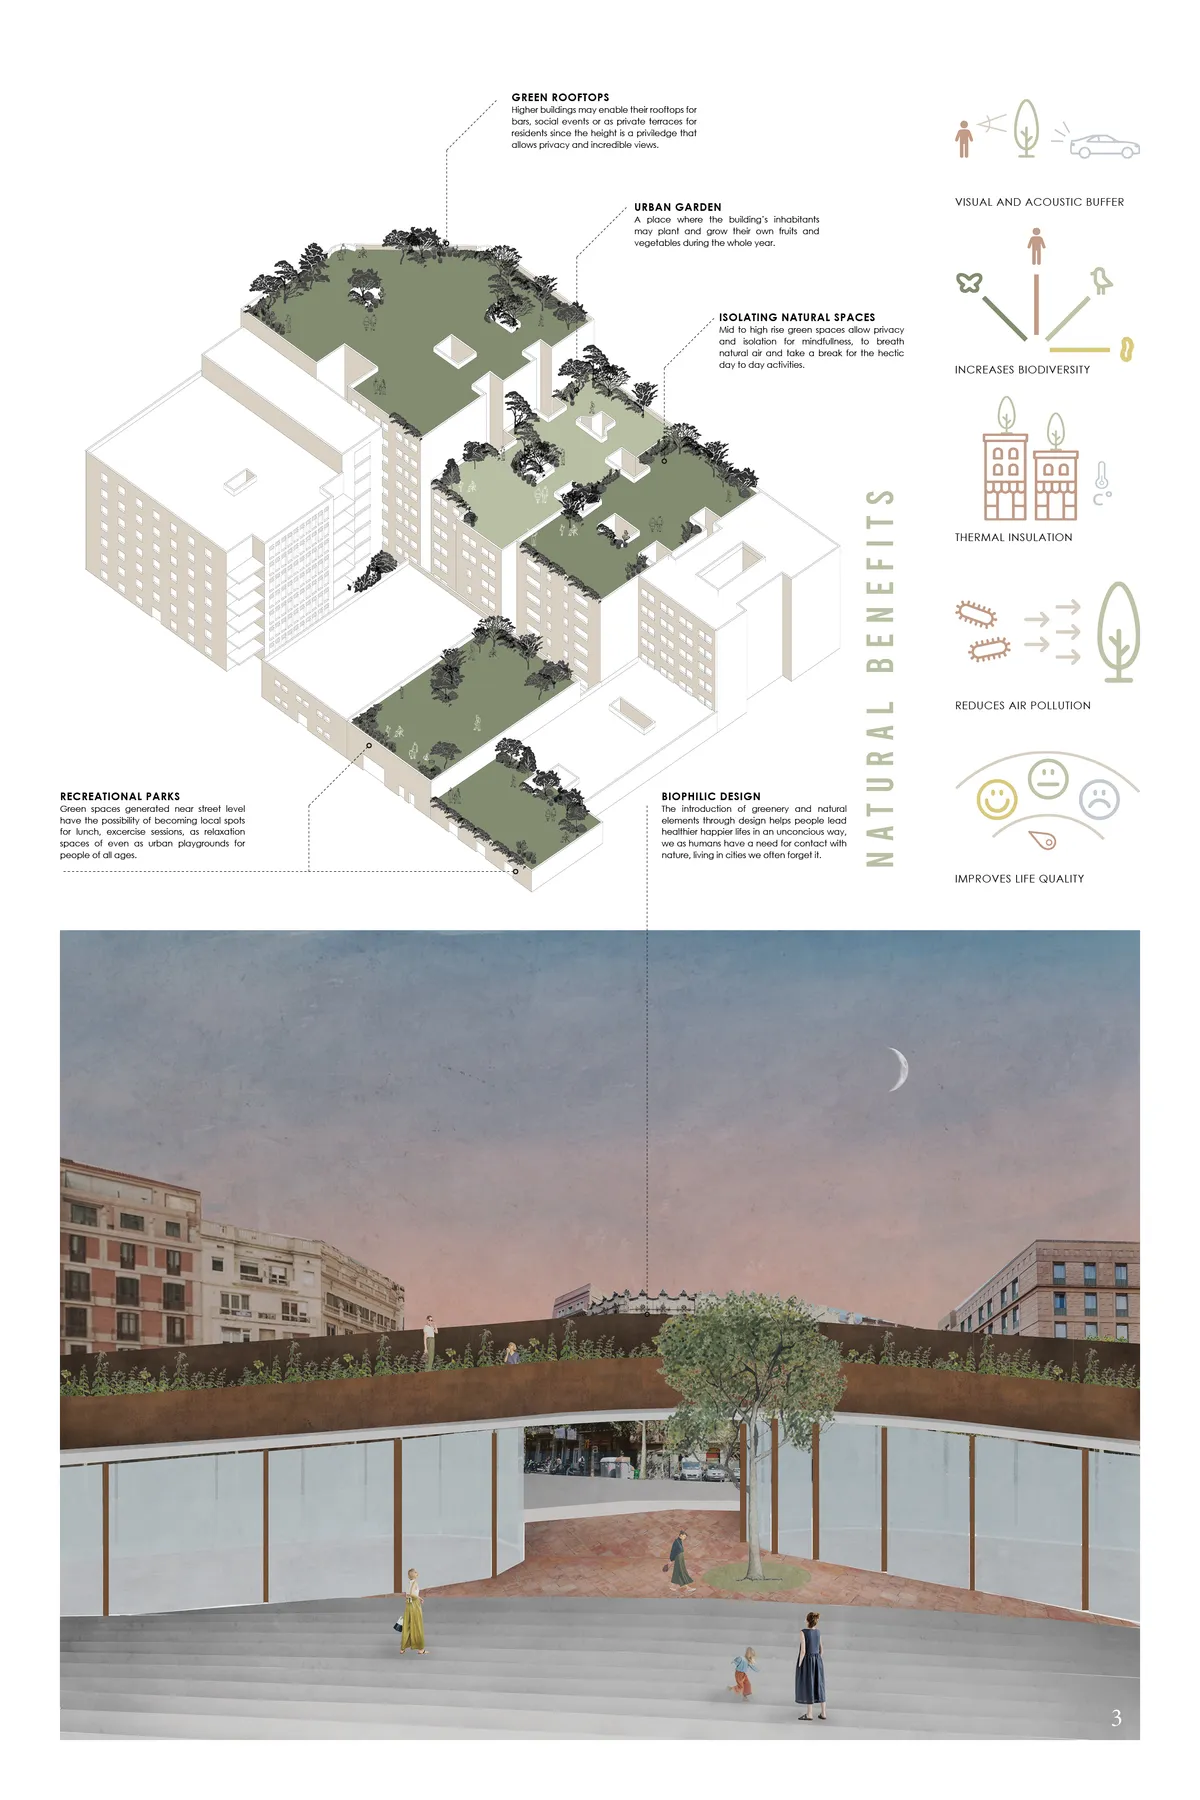
An urban social network
Our proposal implies a way to design the city thinking of all population segments, from little kids that start to discover their neighborhood to senior citizens that hardly go out anymore because their needs have changed. We designed a m



ICH: International Community Hub in Amsterdam: A Dark Stone Block That Folds Open to Its Neighbours
Delovan Delawer's Editor's Choice entry trades form follows function for form follows community, carving a canal-side hub from shuttered stone volumes.

Office Canopy of Architecture Retrofits a Tiled Shaoxing Block into an Open-Source Community Commune
In Shangyu's old city centre, a 4,416 m² renovation stacks a library, canteen, shops and kiosks into one porous public building.

MACh Architects and Connatural Build a Park-Territory to Help Córrego do Feijão Stay Rooted After the Dam Collapse
In Córrego do Feijão, Brazil, a slatted lookout tower, brick halls and stone gardens give a community scarred by disaster a reason to remain.

TAUTEM Architecture Turns a Former Montpellier Daycare into a Social Hub Wrapped Around a Garden
Between Montpellier's Arceaux and Figuerolles districts, a grocery, kitchen and shelter share restored arches and a garden-facing timber wing.

Assemble Converts a Pair of 1930s Dairy Warehouses in Dagenham into a Church and Community Centre
On East London's Becontree Estate, a no-demolition retrofit gathers a church and a scattered charity under restored trusses and lime-plastered brick.

Imgang Architekten Stacks a Fire Station and a Village Hall under One Timber Gable in Mötz, Tyrol
In Mötz, Austria, a compact klimaaktiv Gold building pairs concrete engine bays with fir-lined halls for dancers, clubs and village gatherings.

LAOS Wraps a Barcelona Social Center Extension in Climbing Vines and Stacks It Around a Skylit Brick Atrium
In Barcelona's Sants district, a 1,000 m² neighbourhood hub gathers offices and meeting rooms around a planted atrium and faces a schoolyard in green.

A Parallel Architecture Turns an Abandoned East Austin Auto Parts Warehouse into a Courtyard Workplace
In East Austin's Cesar Chavez neighborhood, a kept concrete shell and a pecan-shaded courtyard turn a dead auto parts warehouse into offices.


Fantastic work. I hope to see this manifested. If it already exists, where is it located?