


Compact Living
Design approaches to dwellings and communal spaces that deliver full domestic function within small footprints, from urban infill to rural retreats.


Common Ground
Proposal for the Cad in Clay-competition. It is a sustainable urban neighborhood project in Carnaxide where the main building material is compressed clay bricks made out of soil from the construction site


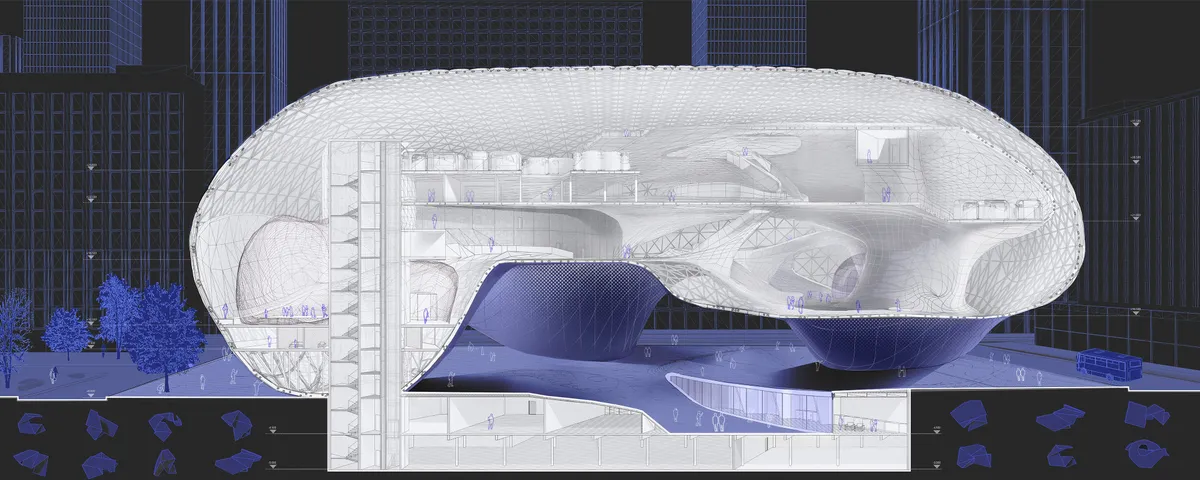
Bubble Hub
This is the place for millenials who aspire to make a new collective living. If we want to connect people, we ought to get rid of borders such as traditional walls, corridors and bring the different planning model instead. Our proposal suggests experiment in which proportion of public and private spaces is variable and living space resembles "village".


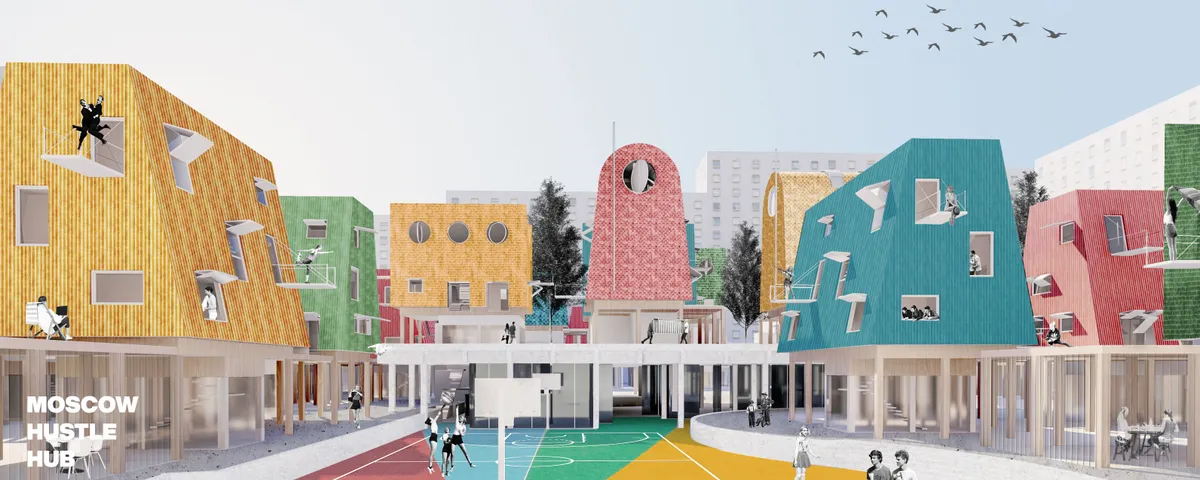
HustleHub Moscow
Hustle Hub isn't a universal solution for everyone. It is a reflection of our society and their desires about affordable housing. It aims for people who want to have a social life and meet other people with similar thoughts. People who have a strong connection with other people and be connected to the place.





THE URBAN ENSEMBLE
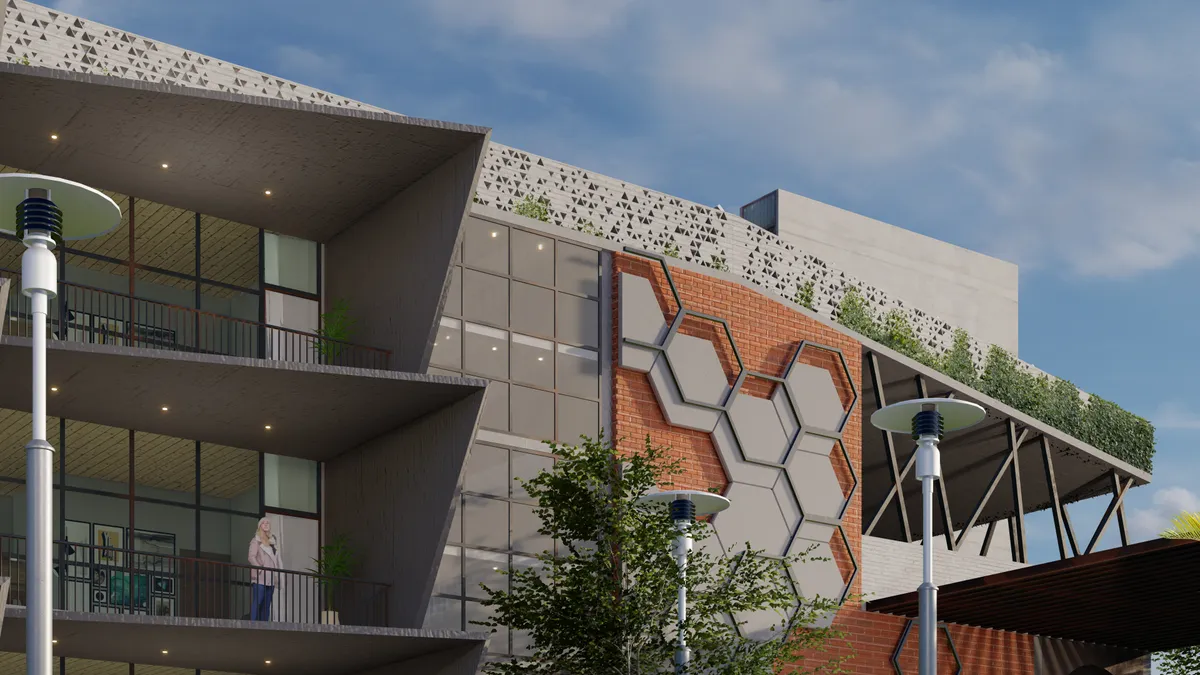
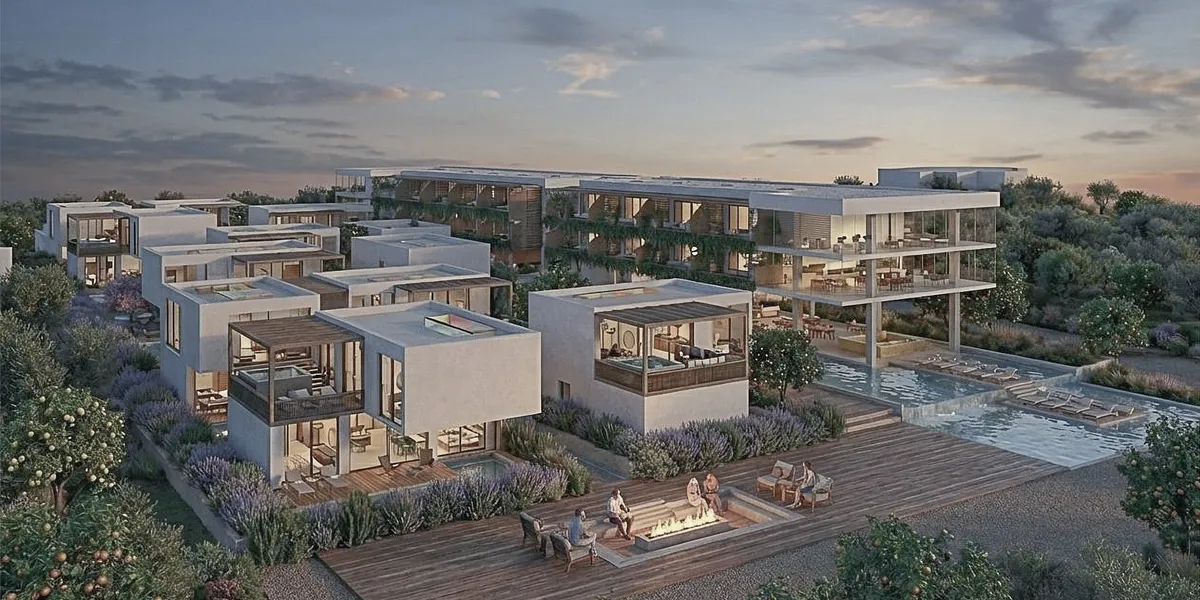
THE URBAN ENSEMBLE is an innovative micro-housing solution that addresses the need for affordable housing in Bengaluru, India - one of India’s several urban centres and a bustling tech-city, where young migrants and working individuals are constantly in search of affordable living options in the vicinity of their workplace or institution.
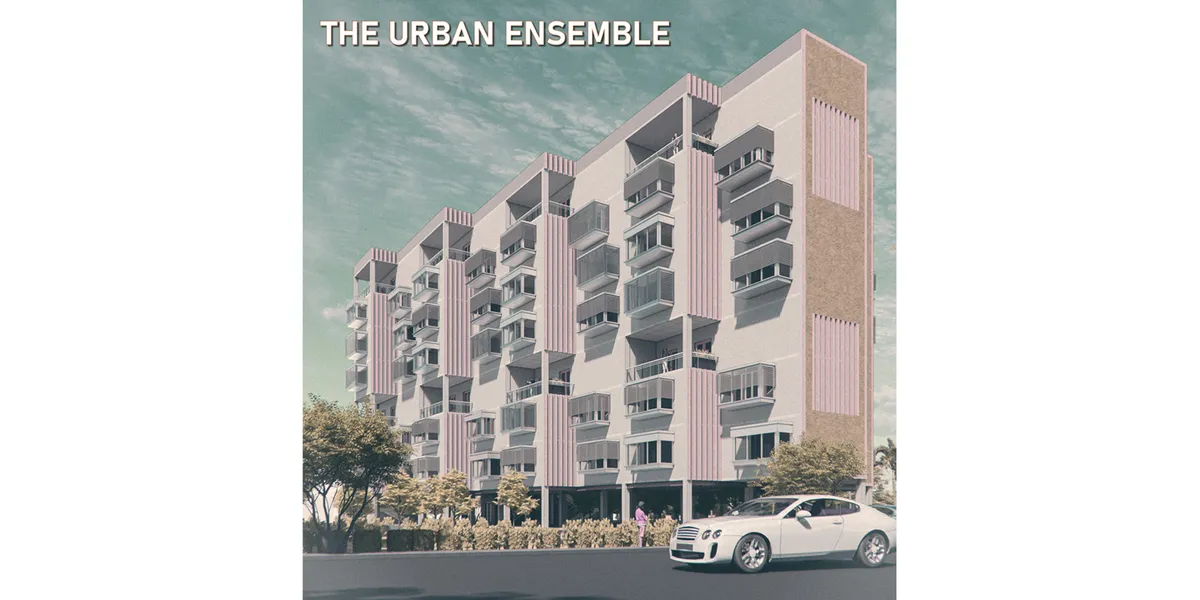

The design outcome has been spectacular and love the way its being expressed. Also seen other entries and this one deserves the best entry award.

Delightful scheme, very nicely put together, great graphic!
Amazing visualization and story telling. Good work The Urban Ensemble Team!


Dwell (eve

Focusing on boundaries, privacy, community, level, sustainability, modular construction is good, but designed spaces looks a bit boring or noisy (specially wood louver on facade and solar power roof top.) And presentation should be more sophisticated both exterior and interior renderings. Idea should be presented in more simple way.


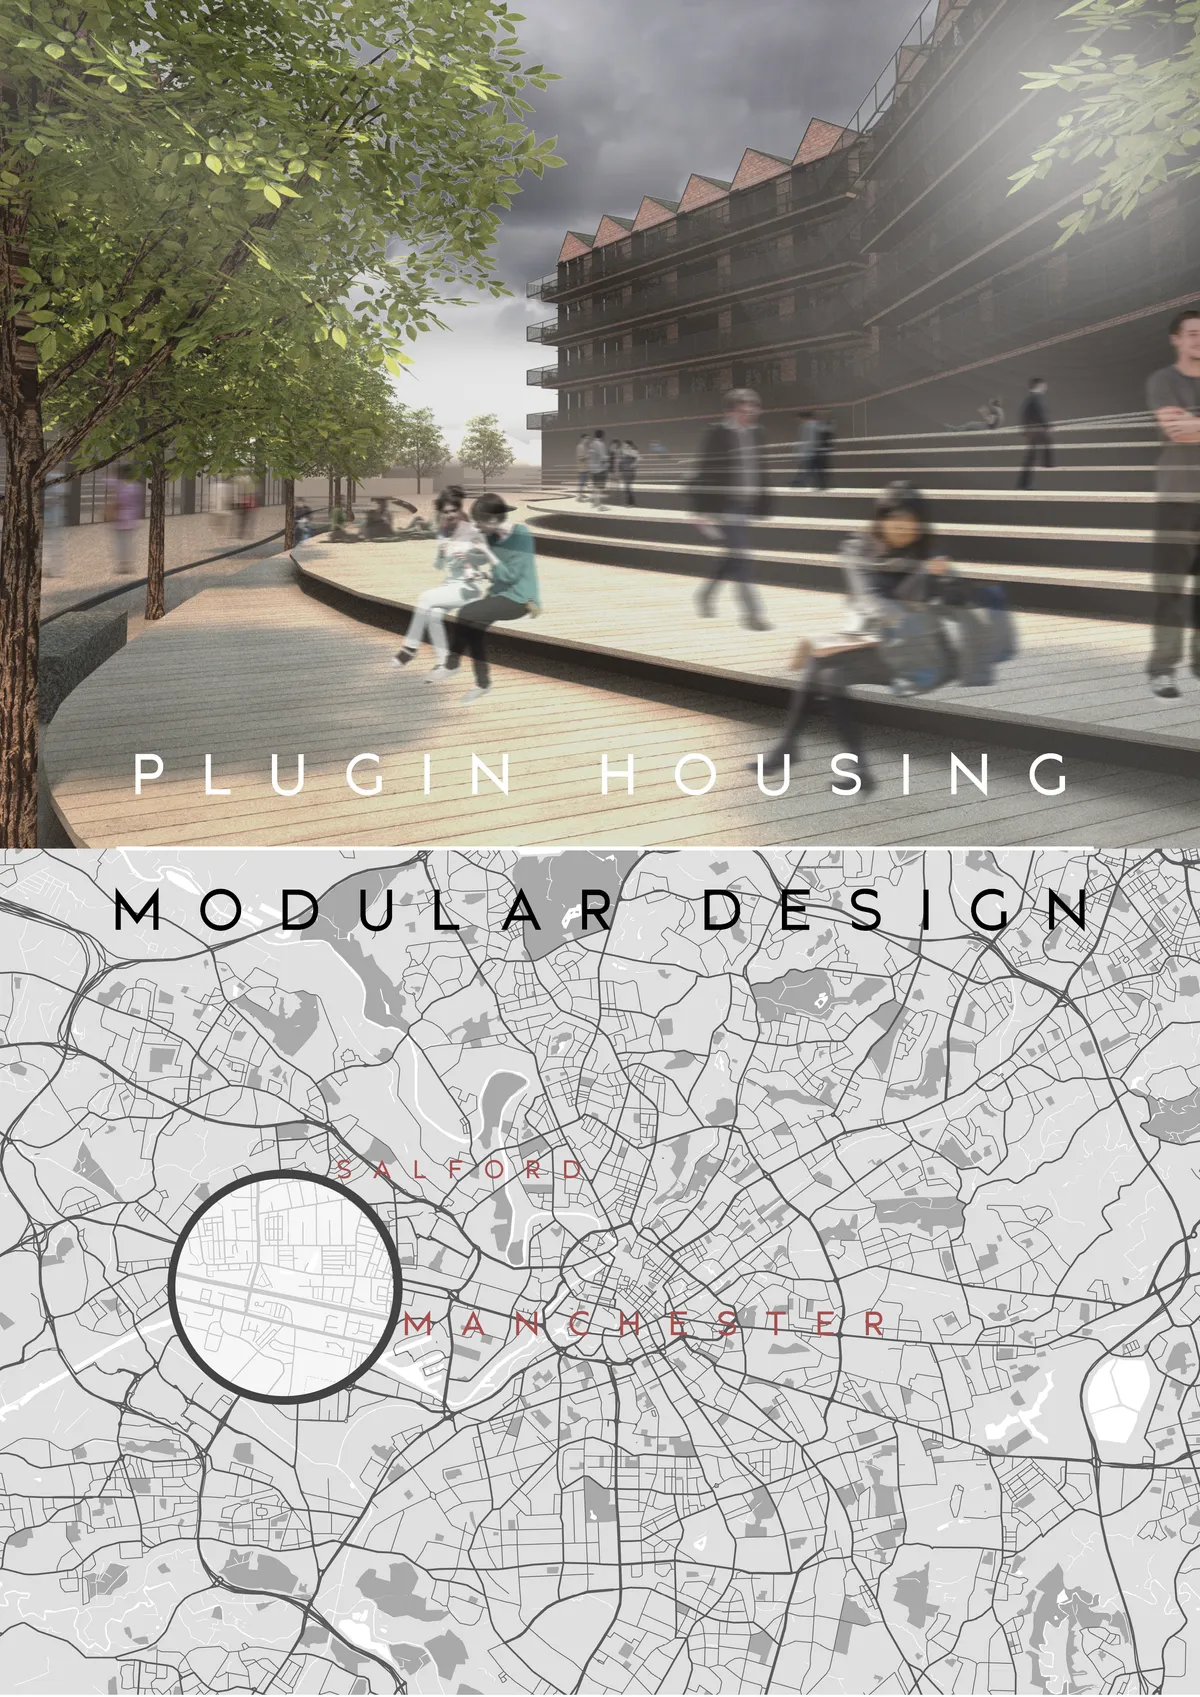
Re-connecting Salford
The driving aim of this project is to bring communities back together. This area of Salford, once a vibrant, thriving community, now seems to be suffering due to the alienation of its citizens. My proposal attempts to become the centre of the community by using striking architecture and amenities that bring residents closer.


My shelter/My

Very nice! I love the Idea!
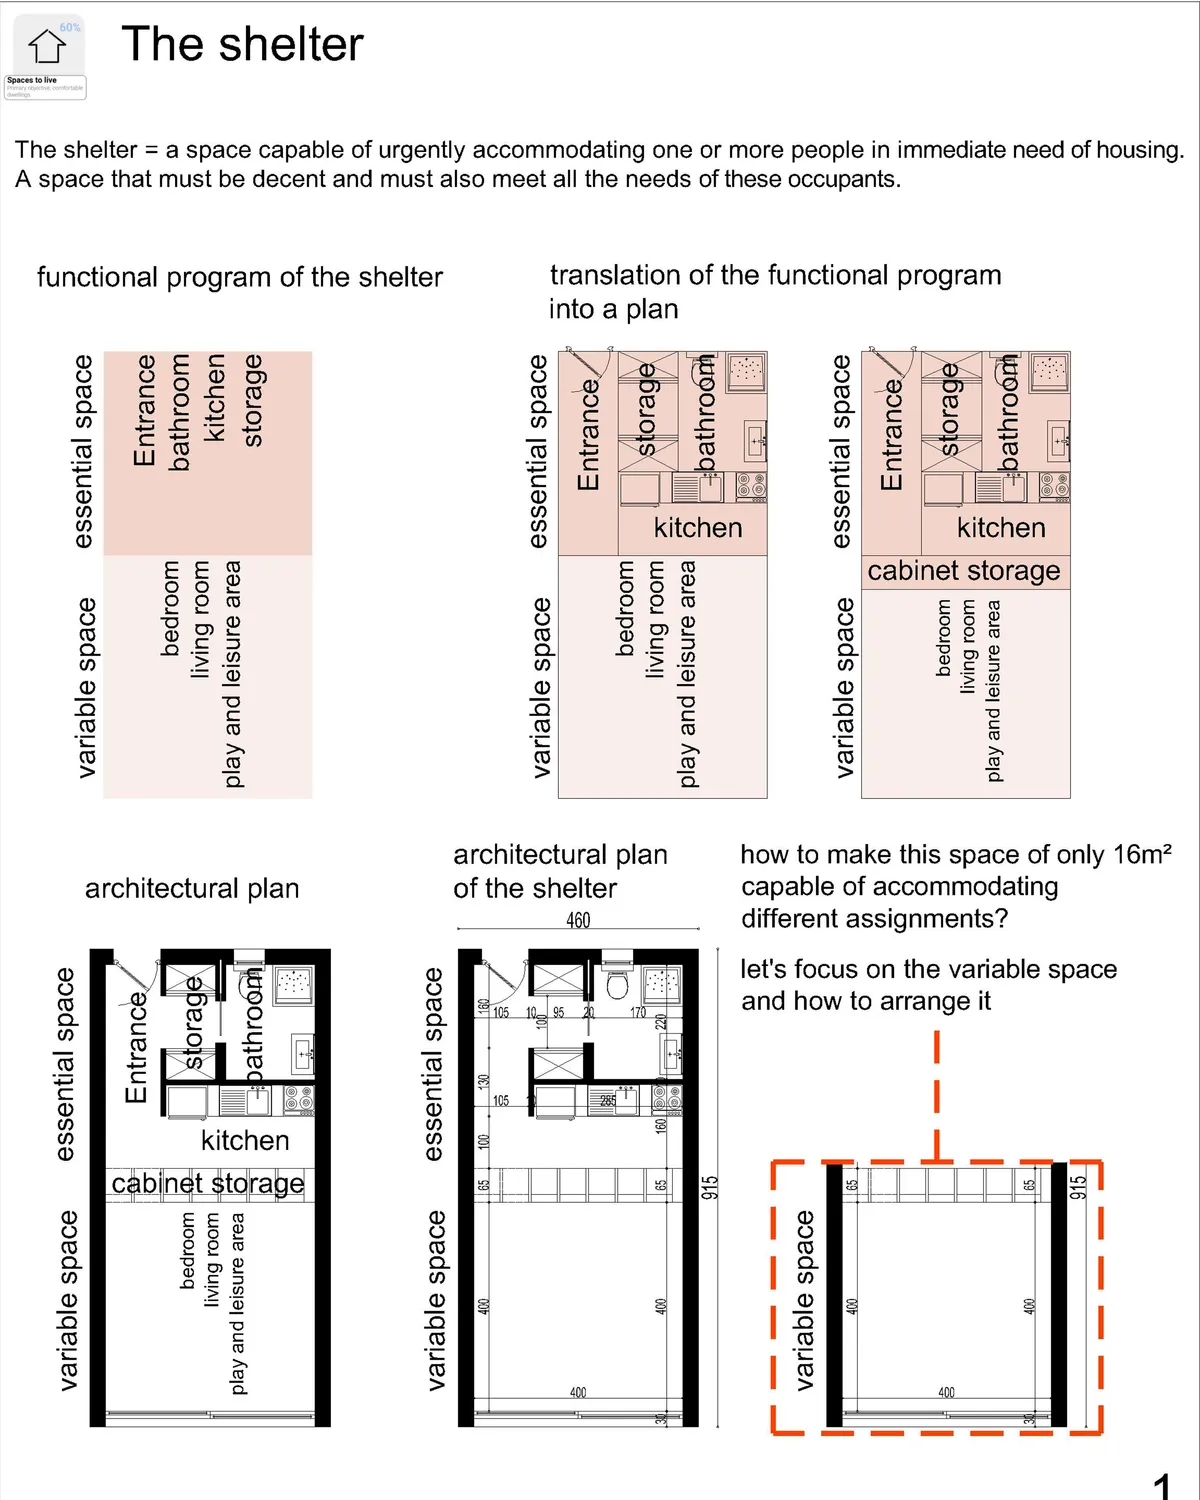
explanations: 1- The concept behind the design: The general idea was to propose a project of individual housing, for the homeless, so that they feel at home, free of their movements, and free in their space, we tried to avoid the vertical construction , so as not to disfigure the direct environment of the project. 2- Explain the functionality: The functionality of the project is meant to be simple, because A complex project makes the space hostile to children or people who need guidance and assistance. So the project will be divided into two parts; a front block with all the activities necessary for the homeless to help them move forward, evolve and build themselves, and another part that of accommodation, with individual housing, that the occupant can appropriate and develop according to these needs. 3- Explain the movement of users: The movement within the project is fluid and above all easy to read, to give confidence to the people who are there and not to complicate their movement. 4- Construction technique: The designed shelter is made of wood, constructed in a way that makes its provision urgently possible so its construction will only take a few hours. 5- Ventilation and aeration: The accommodations are well ventilated and lit on the first day, two plots of vegetable gardens will be made available to the occupant either for his own production or for sale at the market created near the entrance. We have thus given great importance to the quality of the space, its ventilation and its sunshine to give these people in need the feeling of having a decent home.
thank you emna mrad i hope that the members of the jury will agree with you

Nano Nest
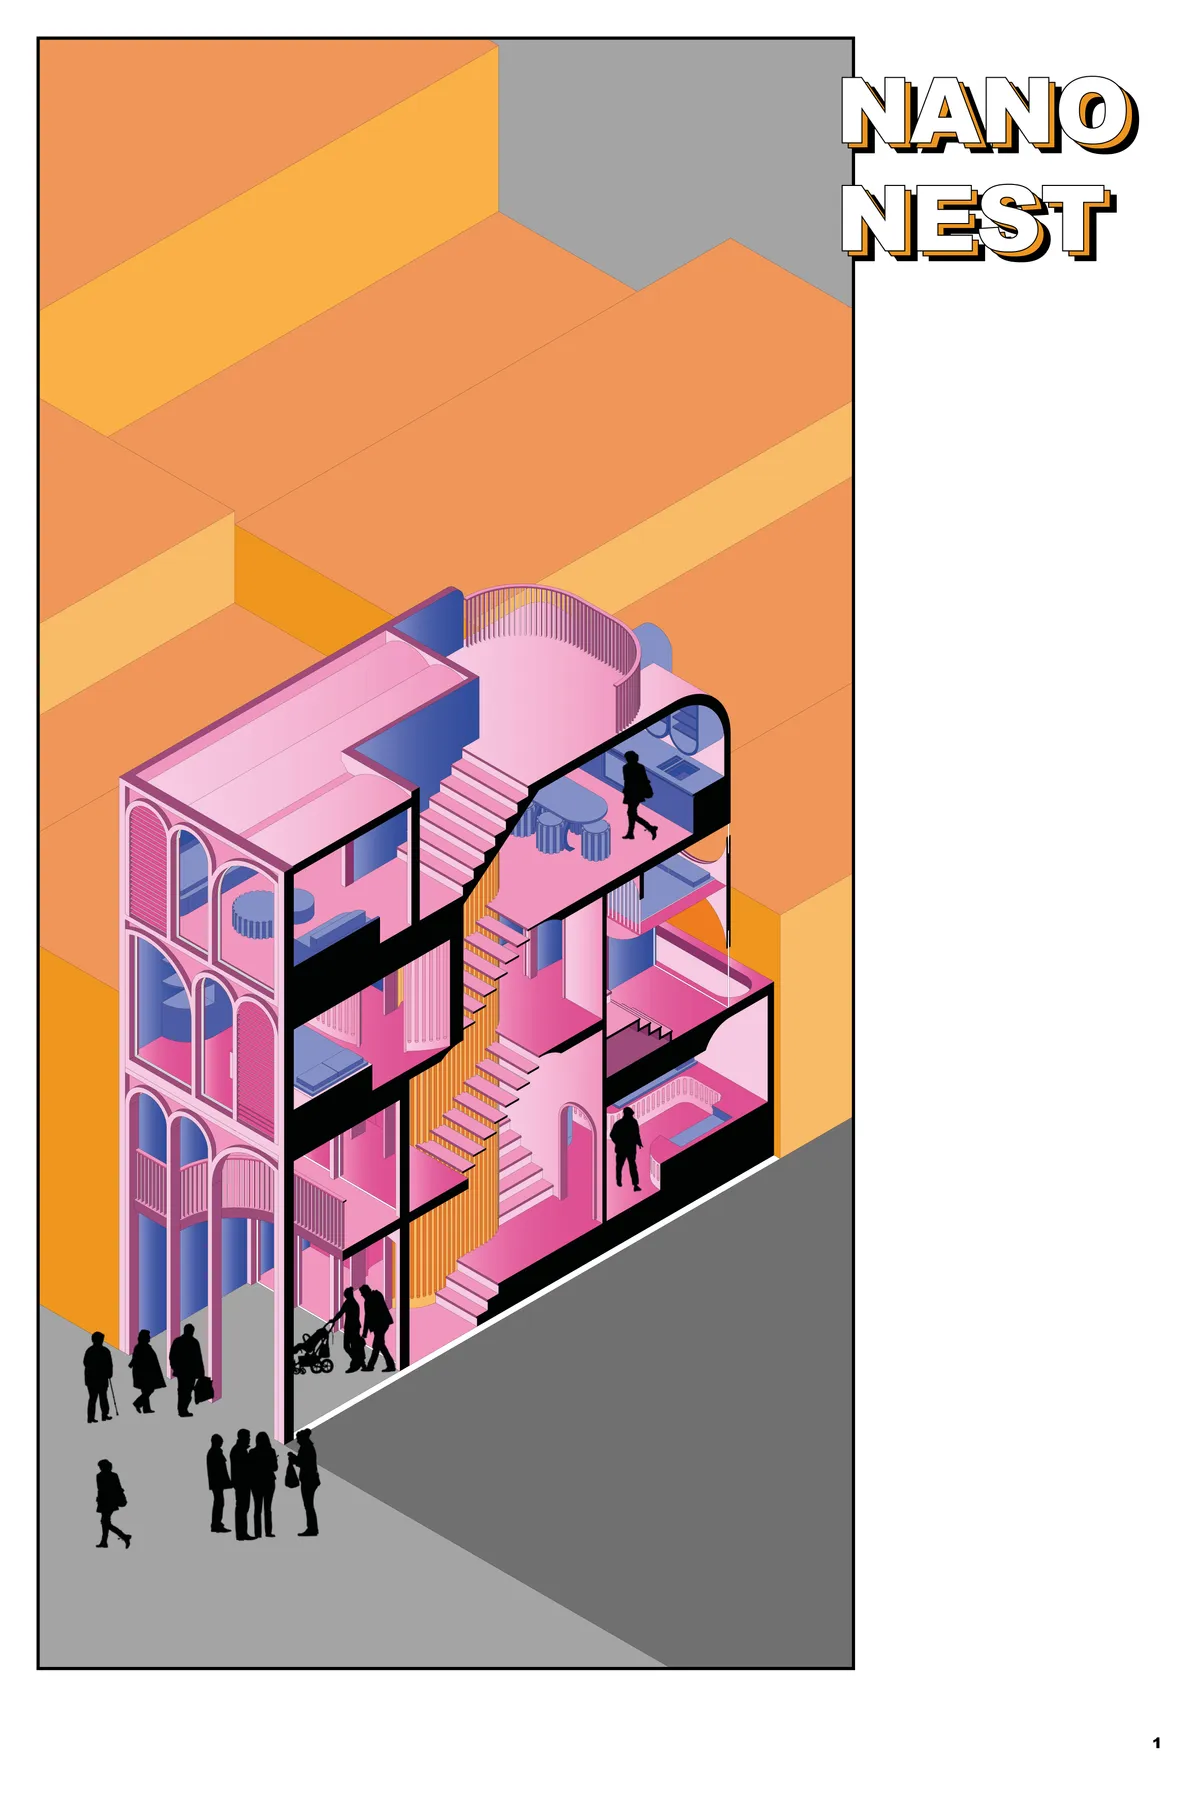
The Nano Nest project is in response to the competition brief and aims to explore how refugees can be housed in the small spaces that dot the classical Cities of Europe. Through using the architectural typology of Rome, the project aims to help a multi-generational family of 6 adapt to their new home, whilst inviting the local residents into a
Study+-
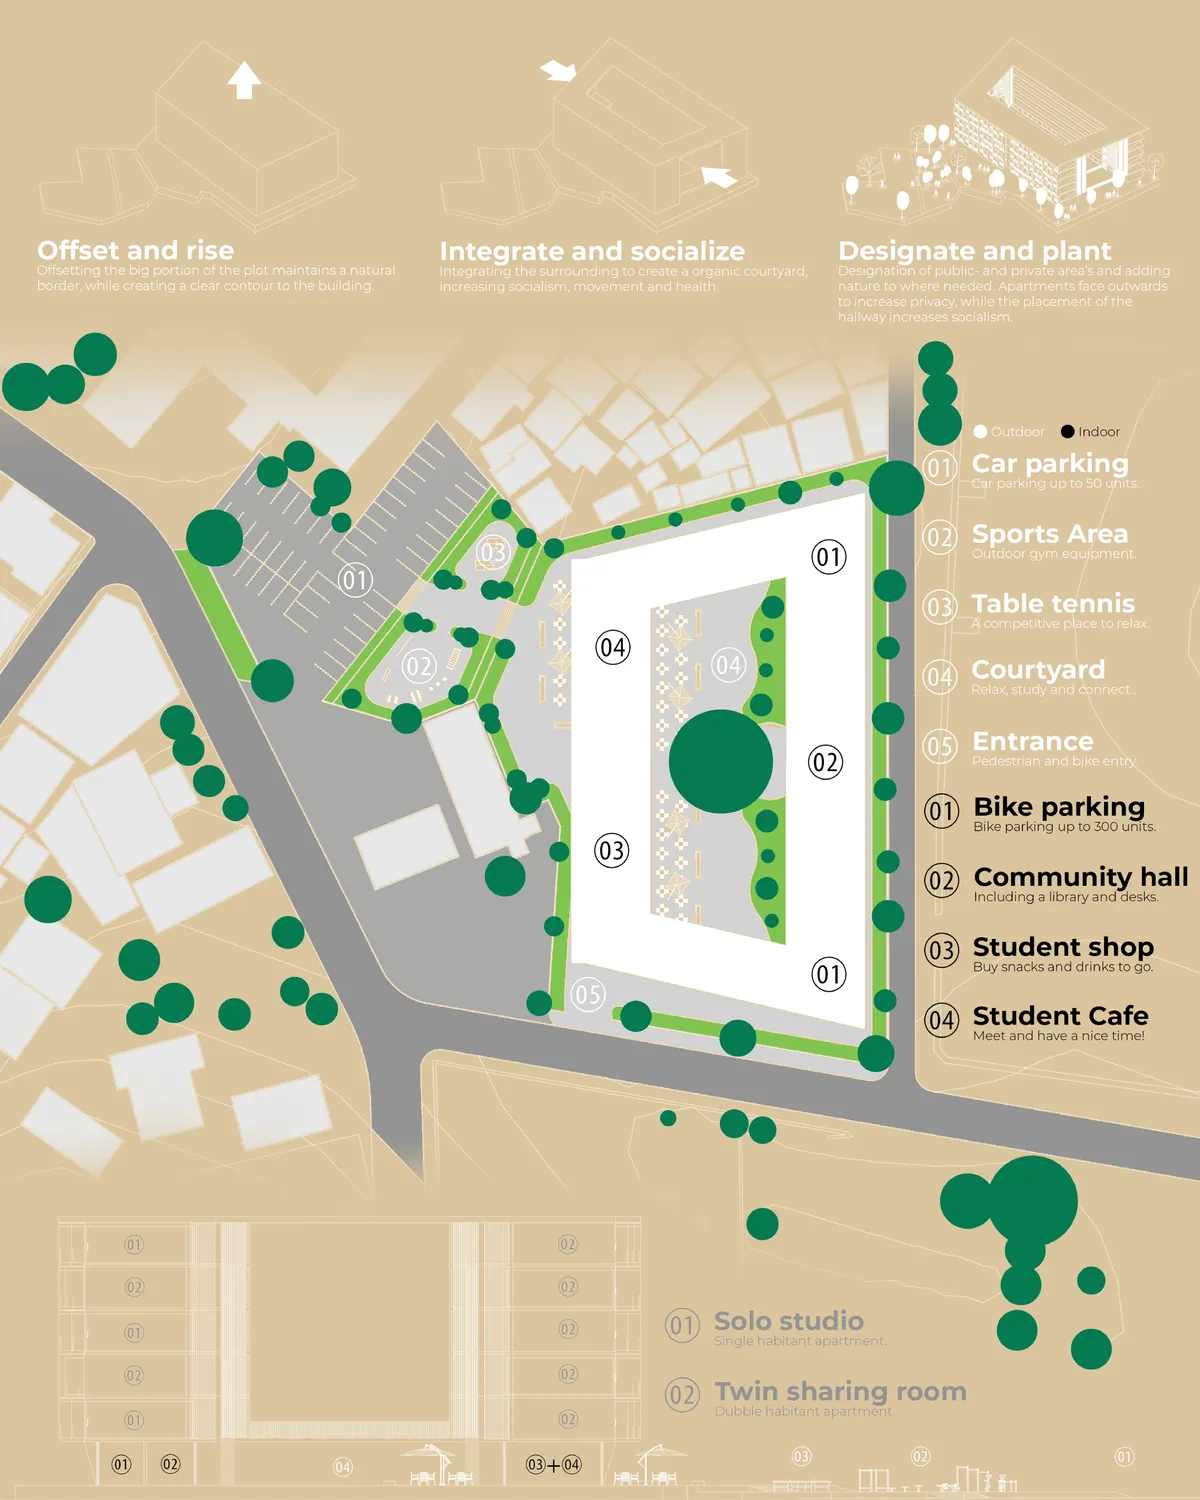
Study+- is a student housing solution to increase socialism, health, and motivation in a modulair, sustainable and economic manner.
SWEET HOME IN NANO SPACE
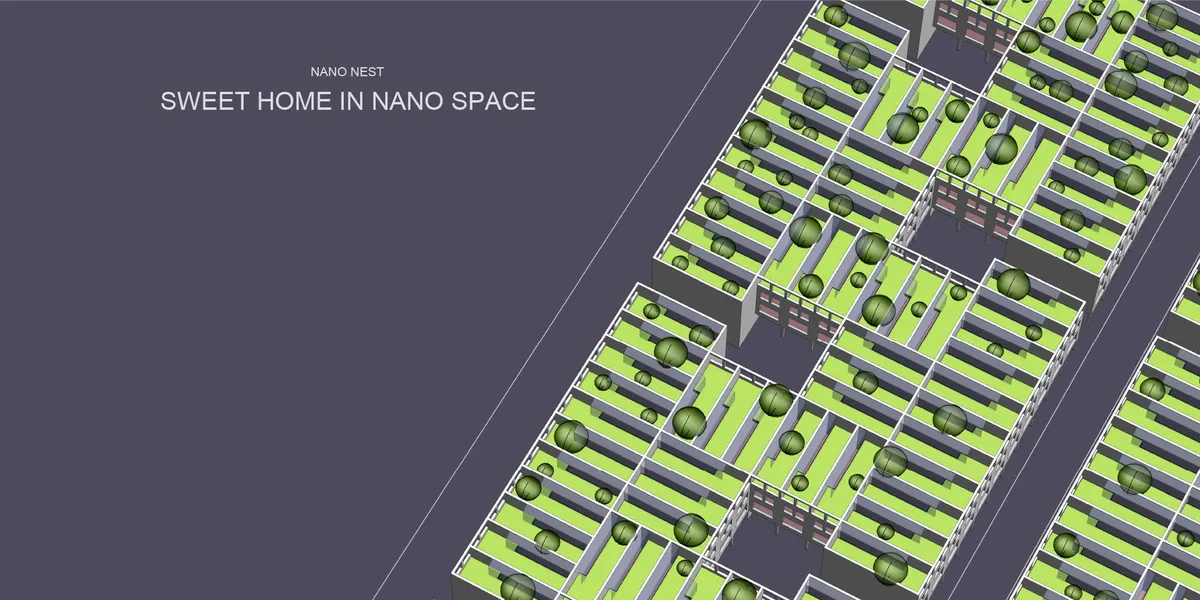
One can be able to say ‘home – sweet home’ always even in a space crunch situation.

HIRAYÁ Reimagining Student Living
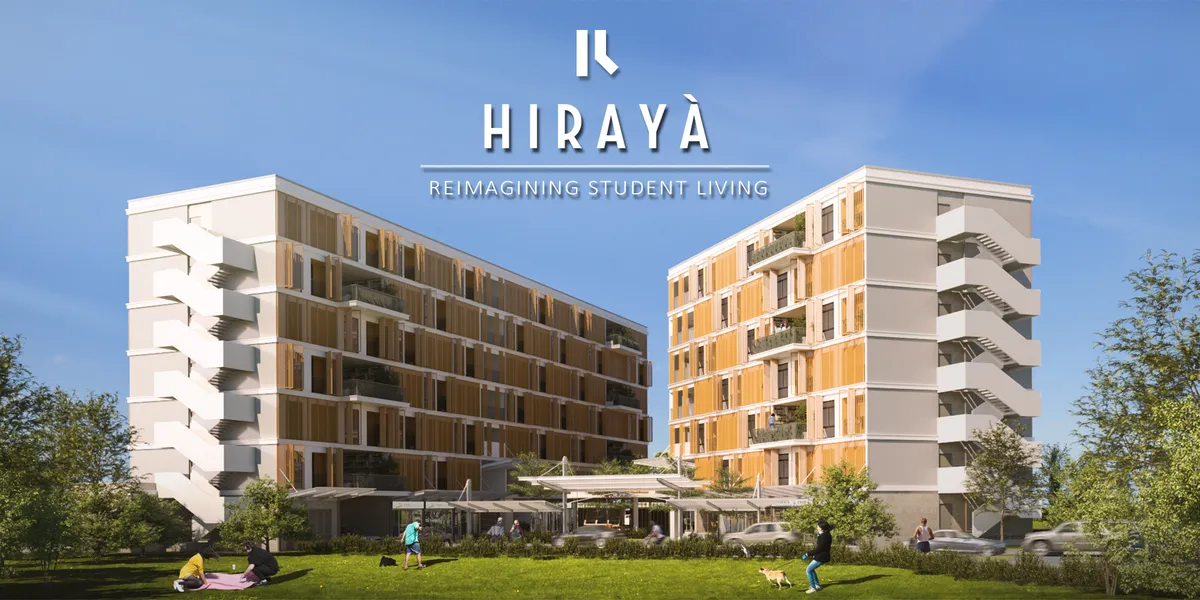
HIRAYÁ serves as a home away from home, providing proper housing that addresses personal, social and academic needs of students. It aims to create a community that supports better living and learning through deliberate allocation and zoning of spaces.
Good Job Team!


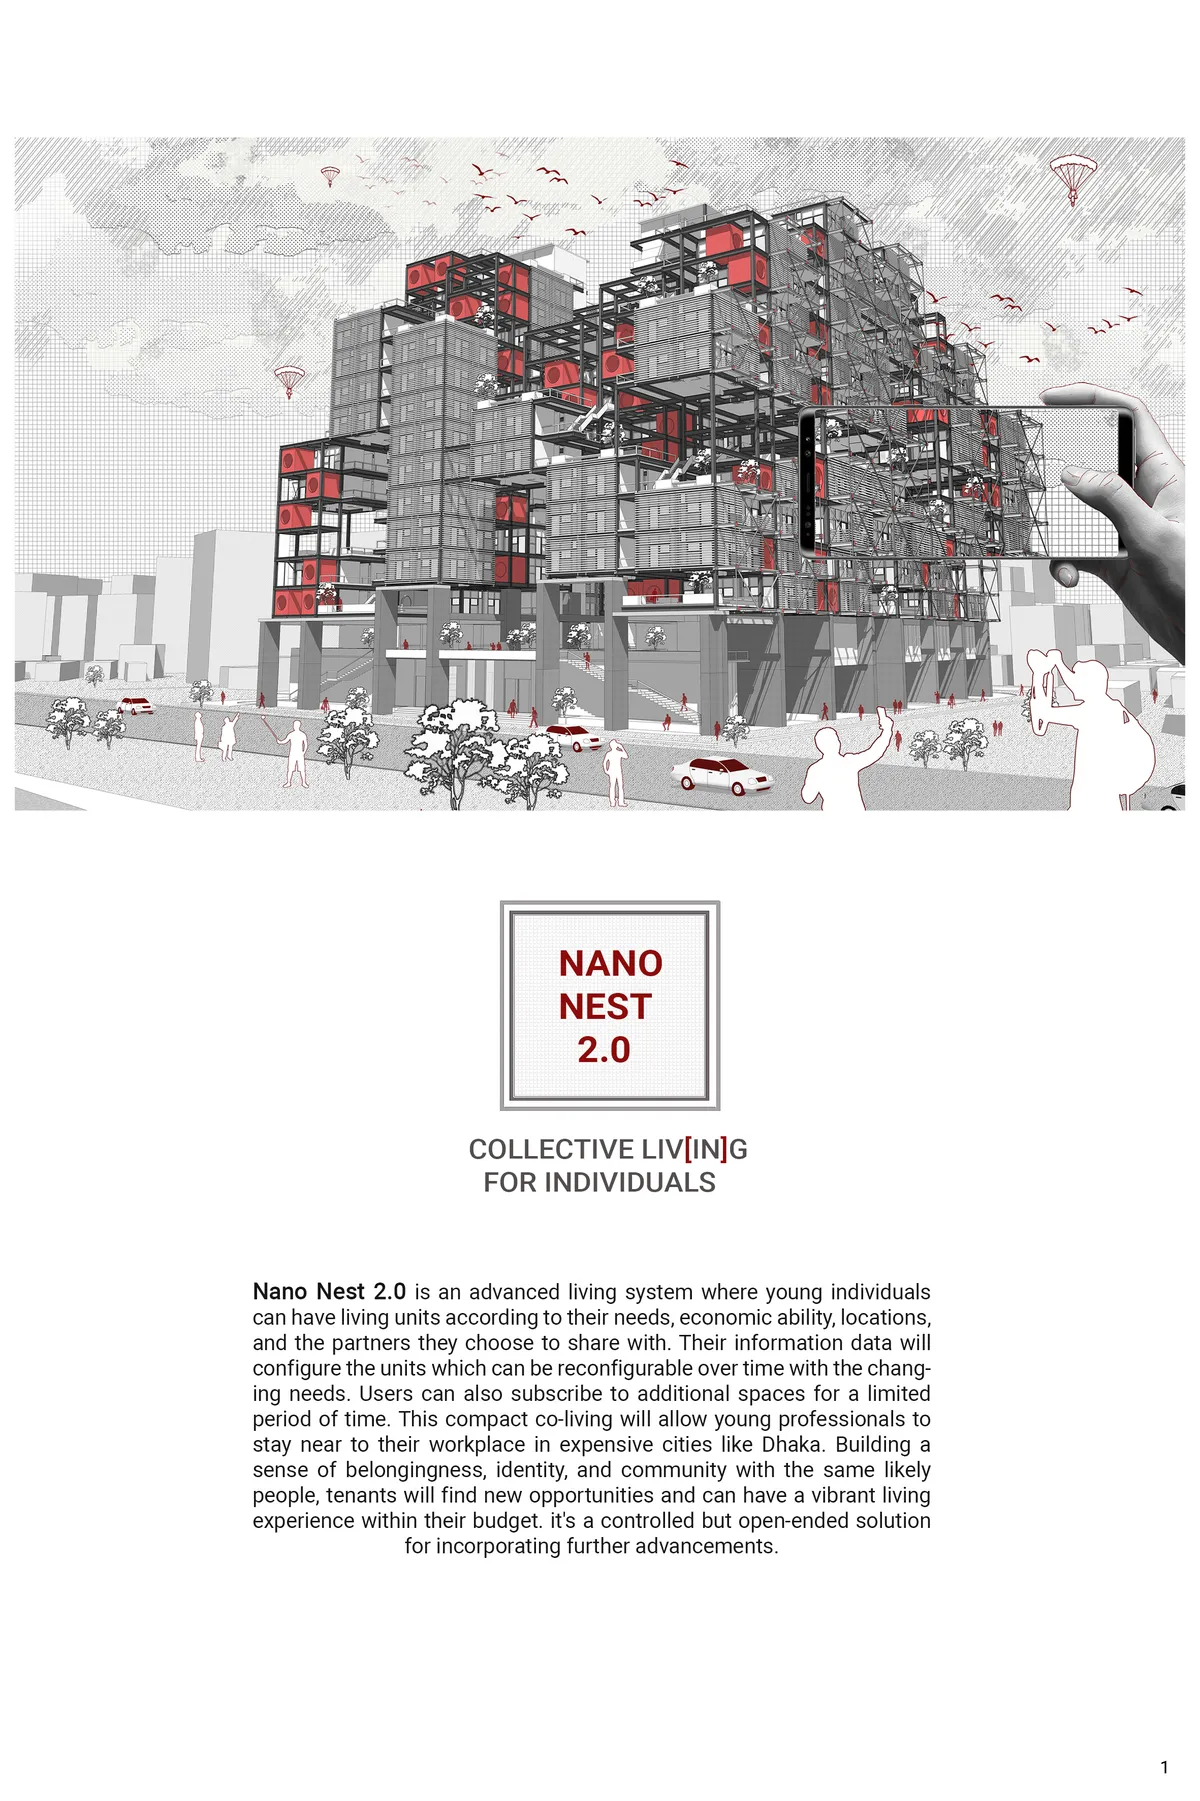
NANO NEST 2.0
COLLECTIVE LIV[IN]G FOR INDIVIDUALS Nano Nest 2.0 is an advanced living system where young individuals can have living units according to their needs, economic ability, locations, and the partners they choose to share with. Their information data will configure the units which can be reconfigurable over time with the changing needs.


Pocket Home
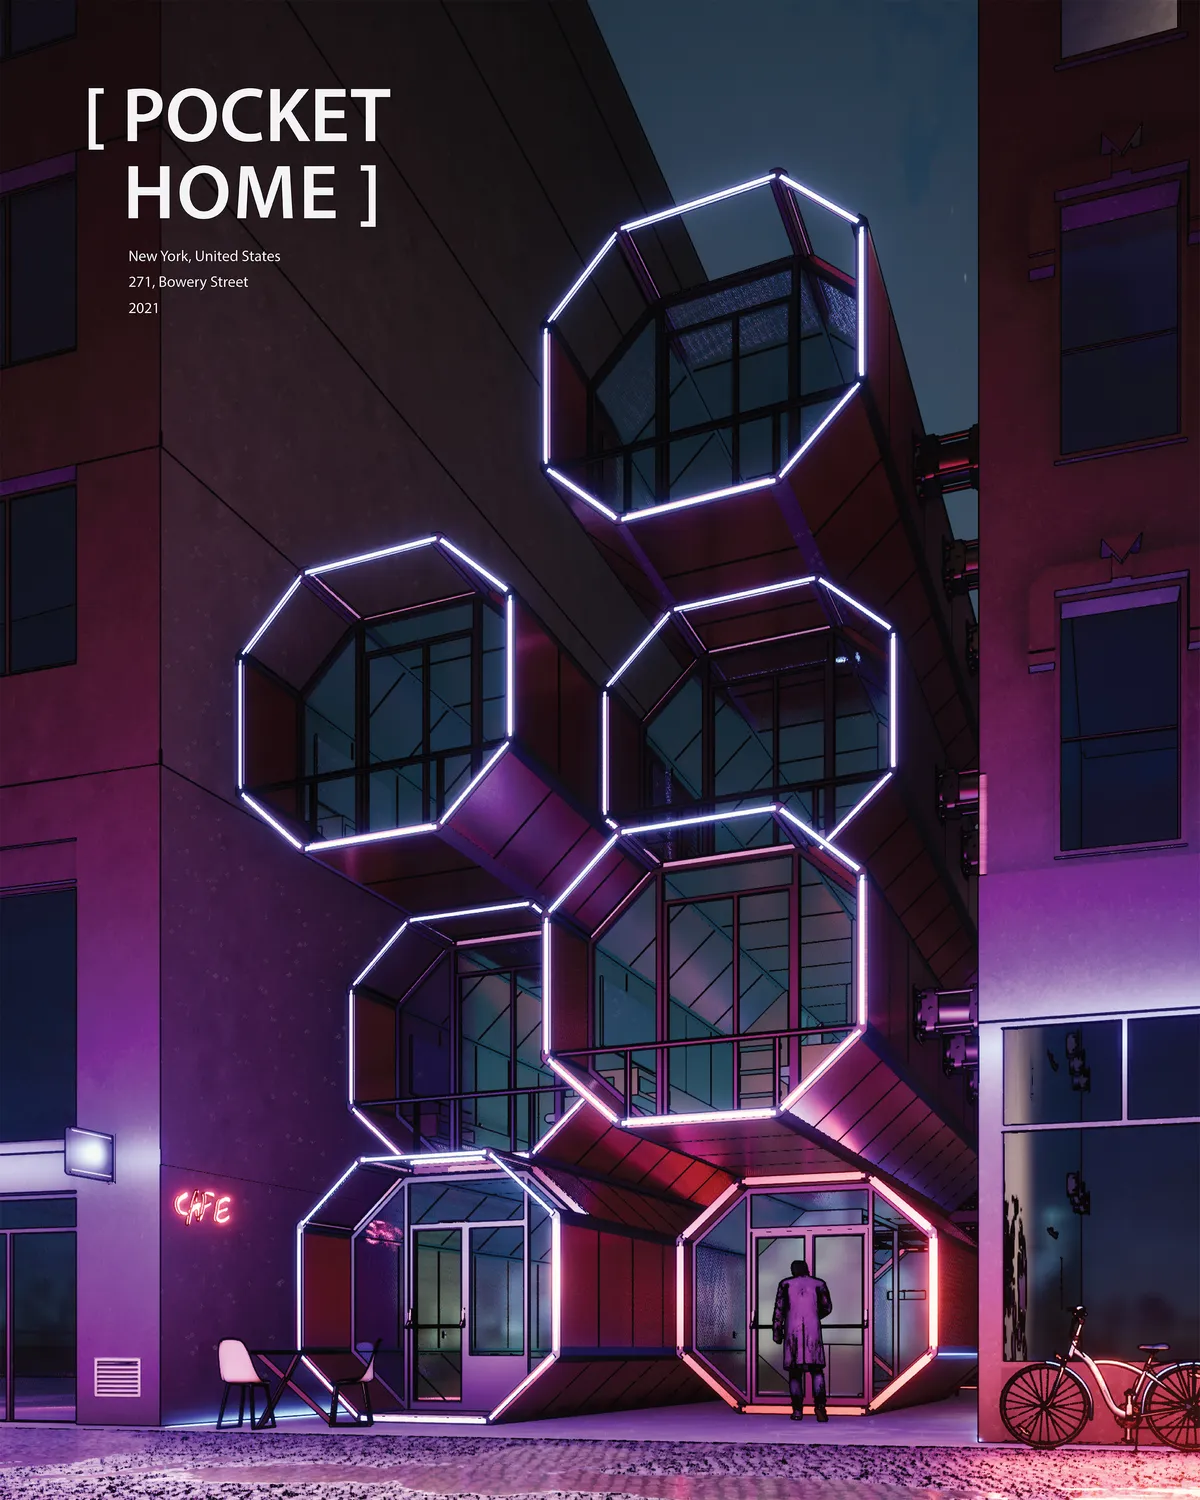
Great project! love the illustrations and the concept! Any ideas about how the services would work with the staggering?
Great Job


Linked Freedom
The Nomad word promises movement. A movement that conveys the dynamics of a set of behaviors. The concept of gesture is the main idea of the formation of this project. It has been used in different ways in the main parts of the design. The design of a tower that rises from the ground & residential modules

photovoltaiCapsules


I don't know how Sphere Solar Panels (by knowing the science and the relationship between the sun and the angle and...) that are under the shade can be any useful or nature-friendly!!!

I think the start of this project is similar to other nominations because of the conditions given to this competition. I think this project has a very good process and results after that. In particular, I think that the relationship between the capsules and the structure that supports the capsules has been successfully proposed in terms of space. And I think the nature-friendly approach is also good. Good luck.

PENCIL DWELLING
The one-unit-per-floor paradigm of Tokyo pencil building demonstrates both a natural solo dwelling and the Japanese social dilemma of loneliness. In an age of solo living, this project aims to address the following questions: - what space do you want to keep completely to yourself? - which part of li
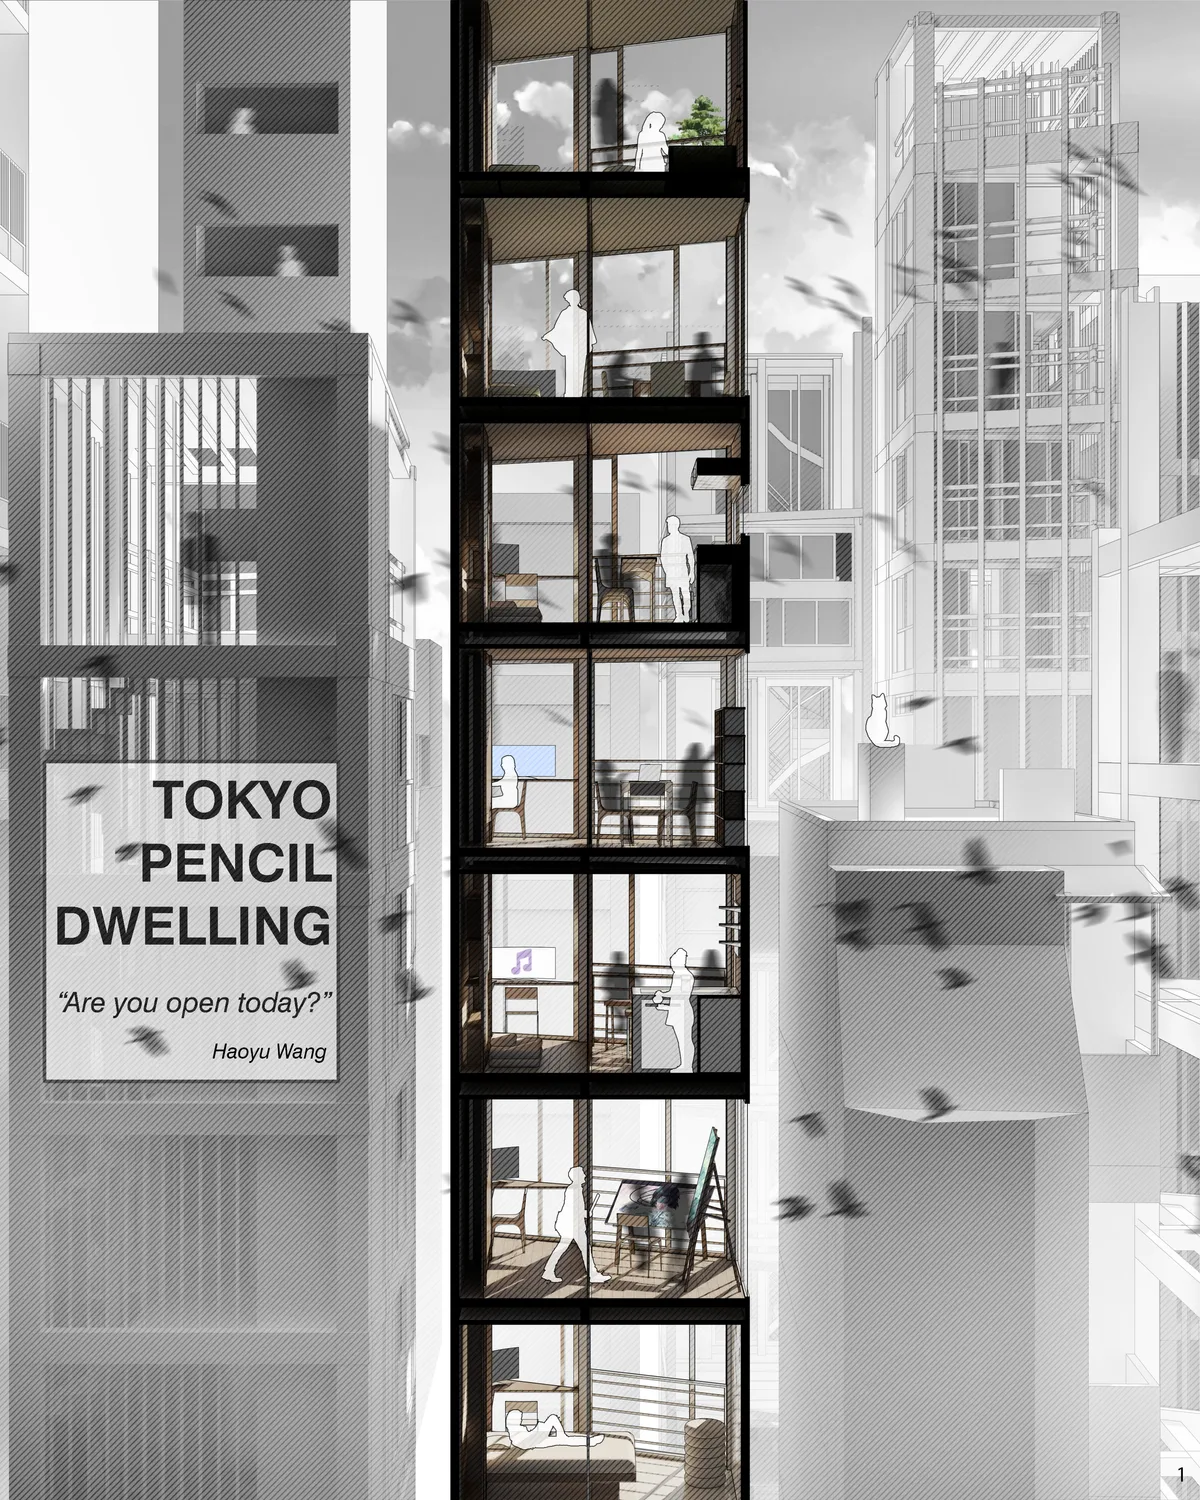
Interesting research for the historical reason for the development of small pencil buildings in Tokyo. In Tokyo, there exists so many pencil buildings and small apartments, but they are all closed and lucking the possibility of communication. This idea present possible new way of half-open half-private living. The idea is experimental and realistic at the same time. I can imagine interesting life in this building through beautiful presentation.


LeVo House by Atelier Bertiga: A Compact Urban Residence Redefining Light, Ventilation, and Spatial Innovation
Compact split-level house with natural ventilation, adaptive reuse, open core, and dynamic facade redefining sustainable urban living.

Tiny House in Valle de Bravo by Weber Arquitectos: Compact Living Immersed in Nature
Compact modular tiny house in Valle de Bravo blends efficient design, natural materials, and forest views with seamless indoor-outdoor living.


Wonderful