


Compact Living
Design approaches to dwellings and communal spaces that deliver full domestic function within small footprints, from urban infill to rural retreats.


LeVo House by Atelier Bertiga: A Compact Urban Residence Redefining Light, Ventilation, and Spatial Innovation
Compact split-level house with natural ventilation, adaptive reuse, open core, and dynamic facade redefining sustainable urban living.

Tiny House in Valle de Bravo by Weber Arquitectos: Compact Living Immersed in Nature
Compact modular tiny house in Valle de Bravo blends efficient design, natural materials, and forest views with seamless indoor-outdoor living.

House in Gakuenmae by KKAA YTAA: Compact Living Connected with Nature in Nara, Japan
A compact, nature-integrated home for a young couple, blending light, greenery, and flexible indoor-outdoor spaces in Nara, Japan.

Shelter House in La Plata by BILBAO | LOPEZ: A Compact Prefabricated Retreat in the Argentine Pampas
Compact prefabricated shelter in La Plata blends flexibility, natural views, and thermal comfort, creating a multifunctional rural retreat.

Habitable Module IWI: A Transformable Micro-Architecture Solution for Flexible Living
Transformable wooden micro-module offering flexible, compact living with CNC fabrication, adaptable functions, and seamless indoor-outdoor integration in minimal space.

House C By XStudio: Minimal Apartment Transformation in Las Palmas
House C by XStudio transforms a 32 m² apartment into a luminous, flexible, sea-connected interior using color, reflection, and open-plan design.

Guabo House: A Courtyard-Centered Social Housing Expansion in Yaruquí
Courtyard-centered house expansion in Ecuador, preserving a guabo tree through adaptive reuse, timber structure, earthen walls, and garden-oriented living.
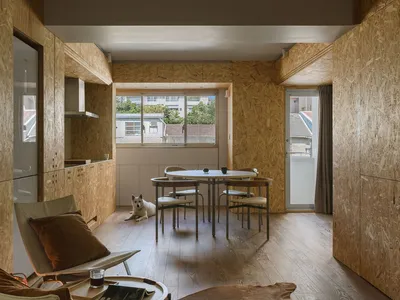
House C: A Thoughtful Apartment Renovation in Taichung
Thoughtful renovation of a 43-year-old Taichung apartment, blending order and playfulness through layered plywood, multifunctional details, and compact living solutions.
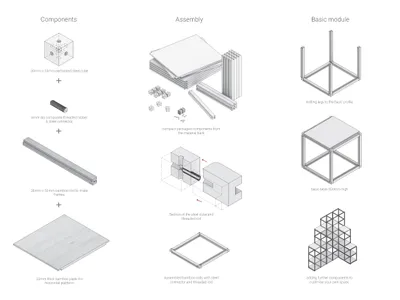
Eazyfit: A Bamboo and Steel Grid That Scales from Shelving to Shelter
Ankur Gupta's kit turns a 30mm steel cube into a universal joint, letting renters build furniture, walls and roofs, then return parts to a bank.

House in Hakusan by KENTA HIRAYAMA ARCHITECT & ASSOCIATES: Compact Living with Light, Nature, and Material Contrast in Tokyo
House in Hakusan is a compact Tokyo condo renovation, blending exposed concrete, warm wood, natural light, and family-centered, spacious design.
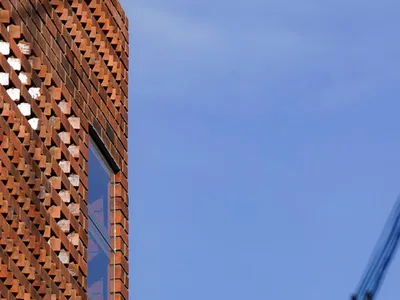
The 300 Square Feet House by HnP Architects: Innovative Compact Living in Tiruchirappalli
The 300 Square Feet House by HnP Architects maximizes a tiny urban plot with flexible layouts, raw materials, natural light, and sustainable design.
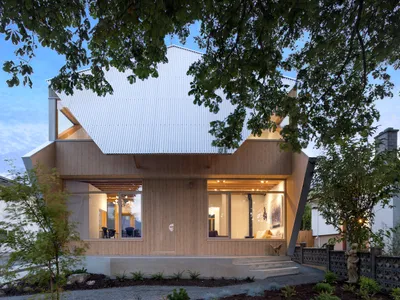
Double Header House by D’Arcy Jones Architects: Innovative Multi-Generational Living in Victoria, Canada
The Double Header House features mirrored volumes, steel cladding, and courtyards, enabling multi-generational urban living with privacy, sunlight, and flexible design.


