
Eazyfit: A Bamboo and Steel Grid That Scales from Shelving to Shelter
Ankur Gupta's kit turns a 30mm steel cube into a universal joint, letting renters build furniture, walls and roofs, then return parts to a bank.


Most furniture is designed to be finished the day it leaves the box. Eazyfit argues the opposite: that the objects in a small apartment should stay permanently unfinished, ready to be taken apart and rebuilt as a life changes shape. Its core move is to treat furniture as architecture at reduced scale, a structural grid of repeatable cubic modules that can become a table this year, a room divider the next, and in a different context, the frame of a temporary shelter.
Designed by Ankur Gupta, the project responds to a familiar urban condition: shrinking floor areas and a growing population of first-time renters, students and young professionals living in compact, compromised or transitional spaces. Rather than offering another space-saving product, Gupta proposes a construction system, one built on a minimal component set, tool-free self-assembly and a leasing model that keeps materials in circulation instead of in landfill.
A 30mm Steel Cube Does the Work of a Thousand Fittings

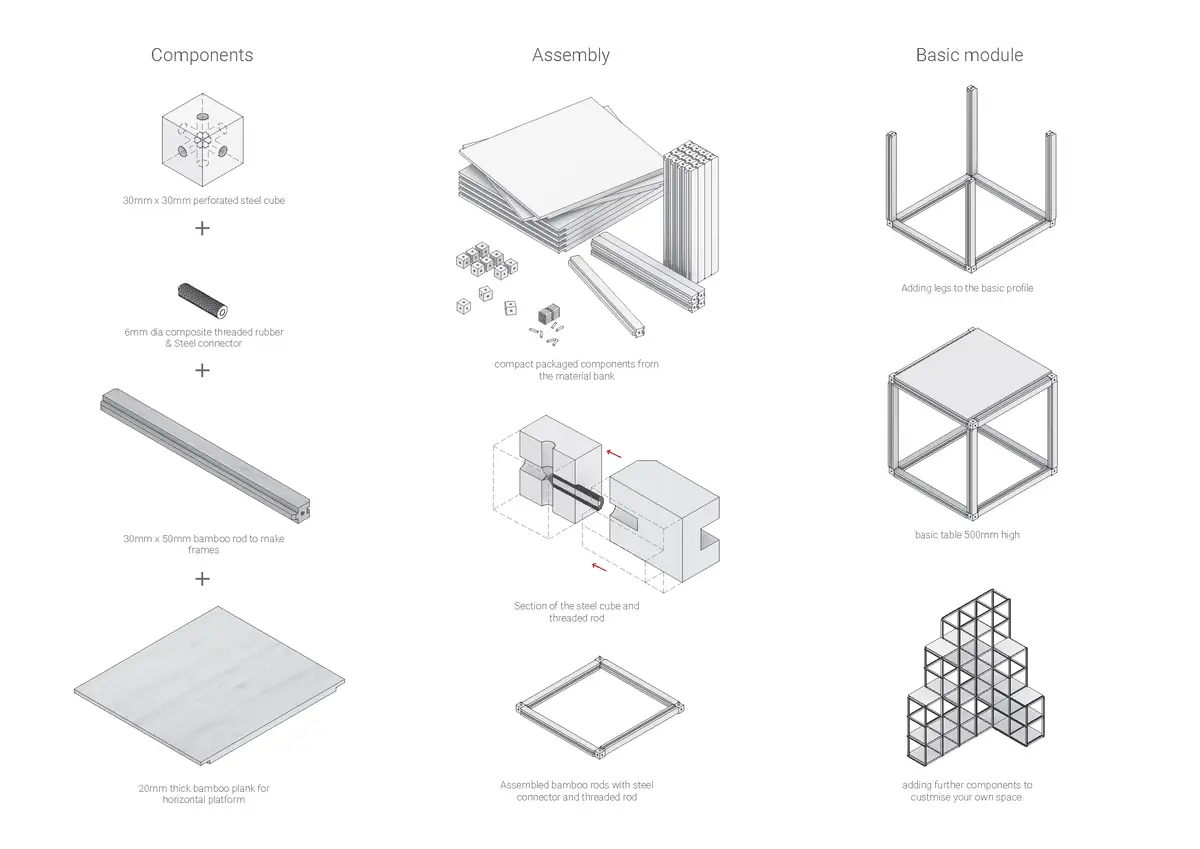
The isometric on the left of this sheet reveals how lean the kit really is. A 30mm x 30mm perforated steel cube acts as the universal joint, receiving bamboo rods that form the primary structural frame. Threaded composite connectors of rubber and steel lock the pieces together, and bamboo planks slot in as shelves, work surfaces or panels. Because every dimension is standardised to the same grid, any rod fits any cube, and the shelving frame drawn here is simply one arrangement among many rather than a fixed product.
That discipline is what makes self-assembly credible. No specialised tools are required, so the person living in the space becomes its builder. This matters more than it sounds: a renter who can reconfigure seating into shelving, or shelving into a partition, has a degree of spatial control normally reserved for owners who can renovate. Gupta frames it as spatial agency, and the drawing supports the claim by showing a frame legible enough to understand at a glance.
When the Shelf Grows a Roof
The more ambitious half of the same drawing is the small shelter beneath a coloured tile roof, accompanied by separate diagrams of roof, floor and wall modules. Here the grid is turned vertically and horizontally until it encloses space rather than furnishing it. The proposal positions this scaled-up version for emergency housing, temporary community structures and shelters for immigrants and displaced communities, contexts where rapid deployment and clean disassembly count for more than permanence.
The leap from bookshelf to building is the project's boldest claim, and the diagrams lay out the logic clearly: the same joint, the same rods, the same panel dimensions, assembled at a larger scale. The open questions are the ones any juror would ask, about lateral stability, weatherproofing at the connections and spans the bamboo can carry. Still, the idea that one component vocabulary could serve both a student's studio flat and a relief camp is a compelling provocation about how much construction really needs to be bespoke.
Leasing the Parts, Not Owning the Furniture
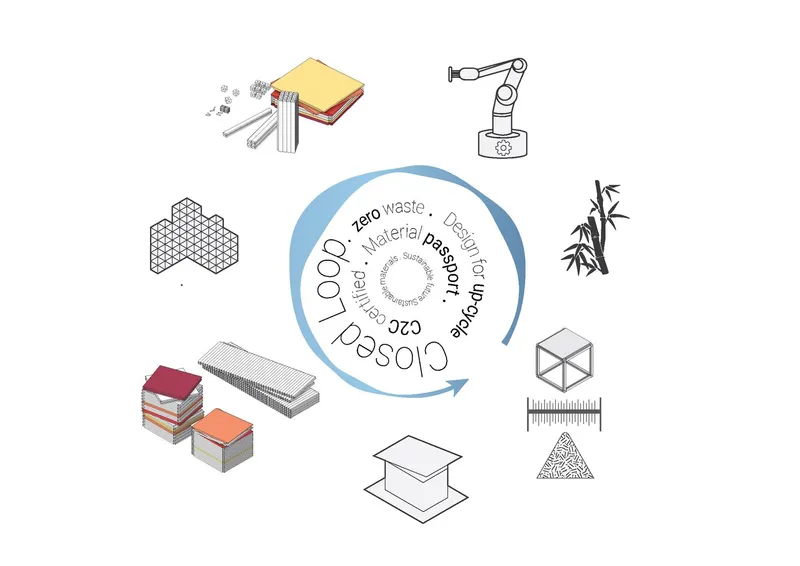
The closed-loop diagram shifts the conversation from form to economics. Surrounding a spiral of text are icons of a robotic arm, bamboo stalks, stacked panels and modular cubes, the stages of a cycle in which components are produced, used, returned and redistributed. Eazyfit plugs into a material bank: users lease the parts they need for their current situation and hand them back when that situation changes. Moving to a larger flat means borrowing more rods; downsizing means returning planks rather than discarding a wardrobe.
This is where the material choices start to make sense as a system rather than a palette. Bamboo is rapidly renewable and carries the structural load, while steel connectors provide the durability needed for repeated reuse across many hands. Standardisation keeps fabrication waste low, and because every piece remains compatible with every other, nothing becomes obsolete when its first owner moves on. Decoupling use from ownership is the project's real sustainability argument, and it is a stronger one than material selection alone.
Why This Project Matters
Eazyfit takes seriously a group that design often overlooks: people whose housing is temporary by circumstance rather than choice. For them, heavy fixed furniture is a liability, something to sell cheaply, abandon or haul between rentals. A grid of interchangeable bamboo and steel parts, assembled by hand and returnable to a shared bank, reframes furnishing as an ongoing, reversible act that matches how these residents actually live.
The project's value lies less in any single configuration than in its insistence that furniture, partitions and shelter can share one structural language. That proposition still needs engineering rigour at the building scale, but it points toward a circular model in which the components of domestic life circulate the way tools in a library do. For a young designer, staking out that territory between product, architecture and service is an ambitious and worthwhile place to begin.
View the Full Project
About the Designers
Designer: Ankur Gupta
Enter a Design Competition on uni.xyz
uni.xyz runs architecture and design competitions year-round that reward proposals with spatial conviction and real site intelligence.
Project credits: Eazyfit by Ankur Gupta.


Popular Articles
Popular articles from the community


Opera on the Sea: Driftwood Logic Shapes a Timber Opera House on Estonia's Coast
Trevor Orgill's opera house translates the entangled drift of floating timber into a civic building where wood, water, and music converge.

Cloaked Colonization: A Mobile Underwater Habitat That Moves Like a Fish
Micah Abaya's shortlisted EHC Pacific entry reimagines ocean settlement as a dispersed network of self-sustaining architectural organisms.

Opera by the Sea Estonia: Three Shells Dissolving Architecture into Tallinn's Coastline
A winning opera house proposal replaces monumental form with interconnected shells that blur the boundary between building, park and Baltic Sea.

Temporary Home for Dogs: A Reversed Zoo Rethinks Animal Shelter Architecture
In Bucharest, a sinuous corridor and freed landscape flip the logic of containment, designing a shelter that works to make itself unnecessary.

Similar Reads
You might also enjoy these articles


Healing Façade: A Modular Chapel System That Restores Ethiopia's Sacred Forests
Winner of the Eco-Chapel competition, this circular timber façade collects water from air to rebuild soil and reforest degraded Ethiopian landscapes.

Kaffeebühnen: Where Coffee Shop Architecture Becomes a Civic Stage in Vienna
A linear sequence of timber boxes, transparent shells, and open yards turns the Viennese café tradition into a public performance space.

Eco Chapel: A Modular Forest Pavilion That Grows Like the Landscape It Protects
Hexagonal timber modules weave through existing trees, turning a chapel into a living system for prayer, education, and reforestation.


Urban Forest: A Vertical Ecosystem for 5,000 Workers in Singapore's Changi Business Park
Radially stacked pods and layered green decks turn a 7-acre plot into 47 acres of ecological workspace projected for 2040.

Explore Modular Furniture Competitions
Discover active competitions in this discipline

Design challenge to equip cities with modern furniture

Competition to design a workstation for architects

Packaging challenge - Design meets sustainability
Comments (0)
Please login or sign up to add comments
No comments yet. Be the first to comment!