
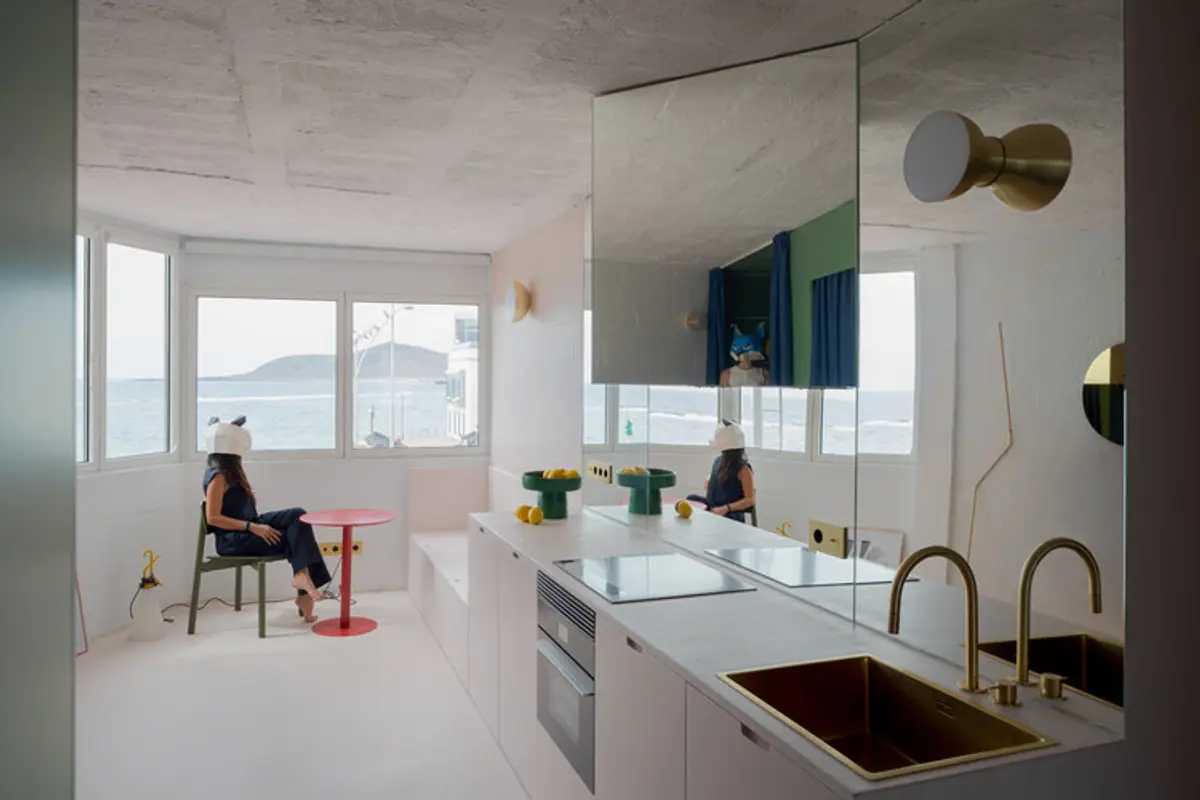
House C By XStudio: Minimal Apartment Transformation in Las Palmas
House C by XStudio transforms a 32 m² apartment into a luminous, flexible, sea-connected interior using color, reflection, and open-plan design.


Located in Las Palmas de Gran Canaria, Spain, House C is a masterful renovation by XStudio that redefines compact living with spatial continuity, light, and visual connection to the sea. This 32 m² apartment, once fragmented and irregular, is transformed into a luminous, open interior landscape that merges function, comfort, and aesthetic clarity.
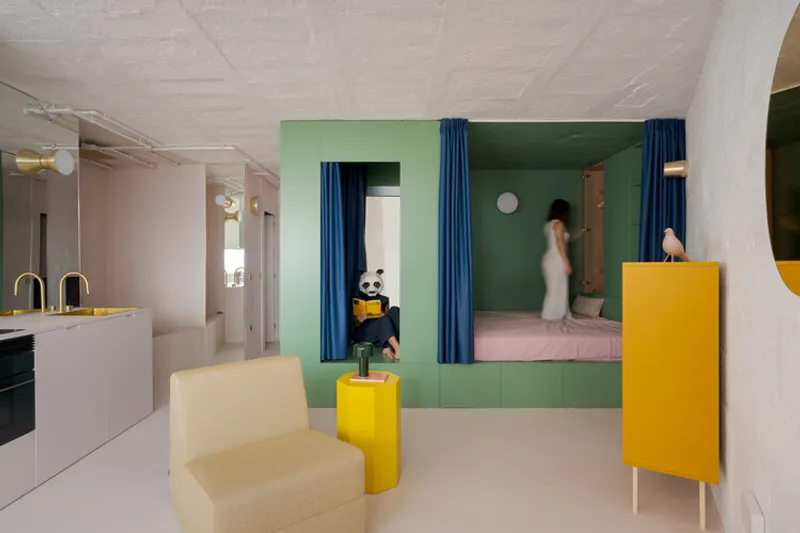
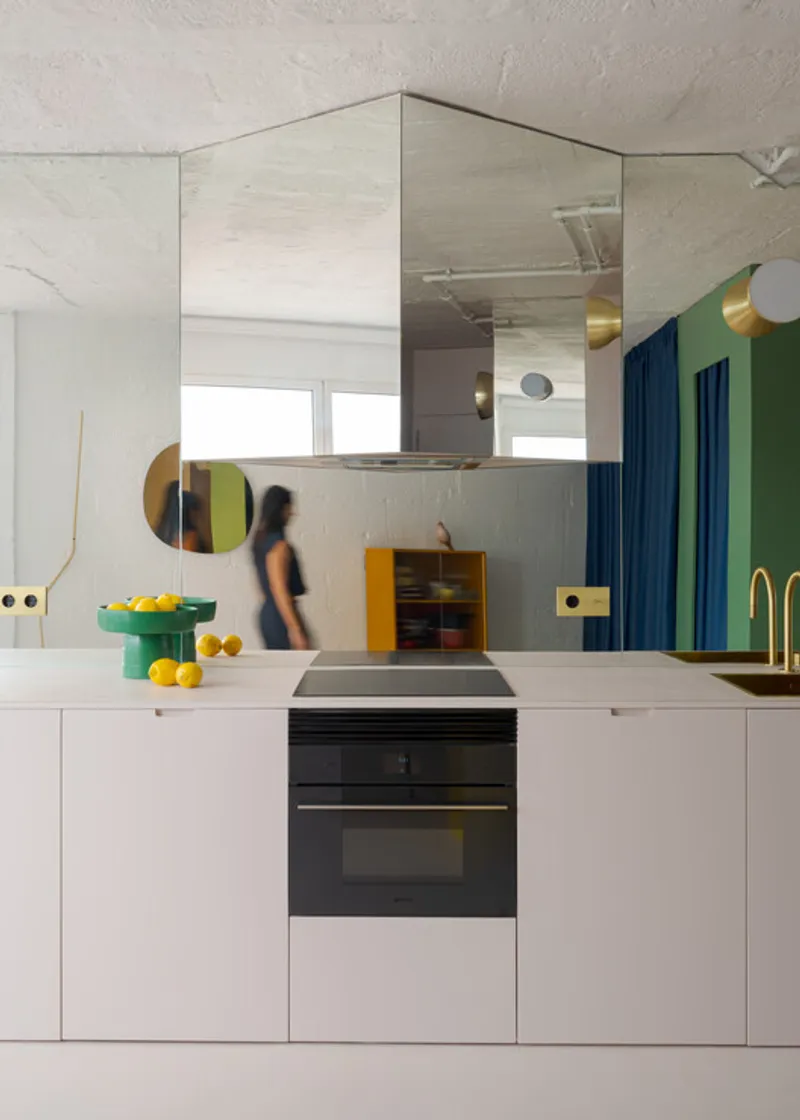
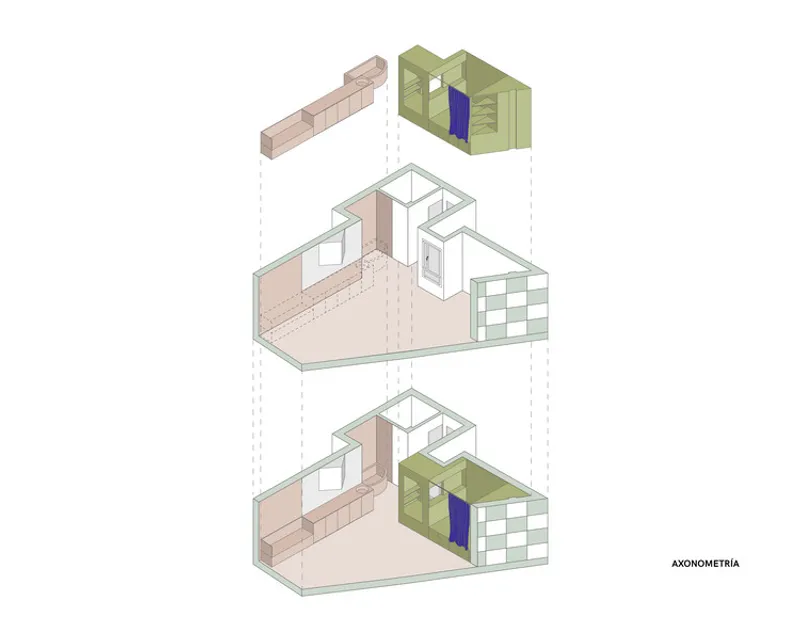
The design embraces a single-room concept, preserving only the bathroom as a private, enclosed cabin to maintain intimacy while reinforcing the perception of an uninterrupted living environment. XStudio introduces two architectural devices that structure the apartment without traditional partitions, creating inhabitable infrastructures that organize daily life through form, color, and atmosphere.
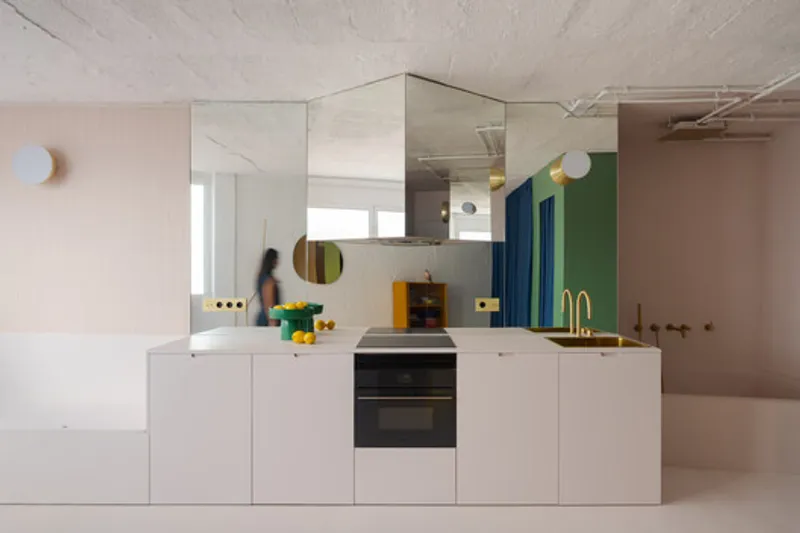
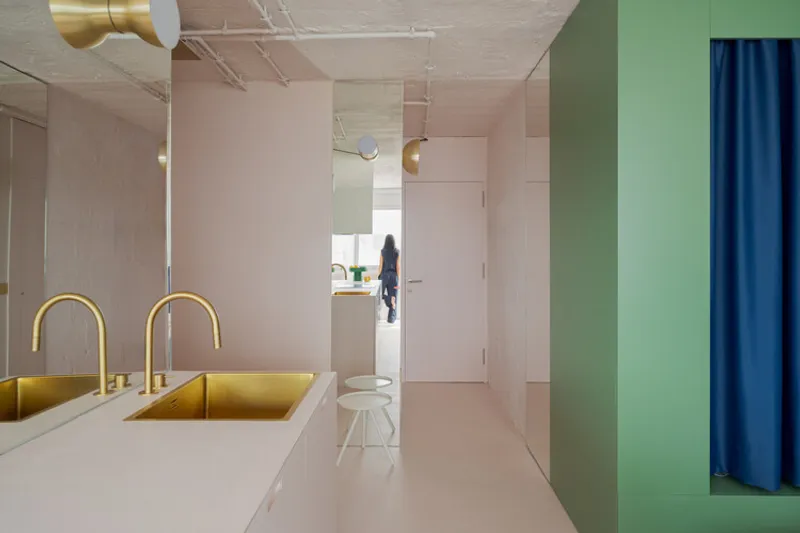
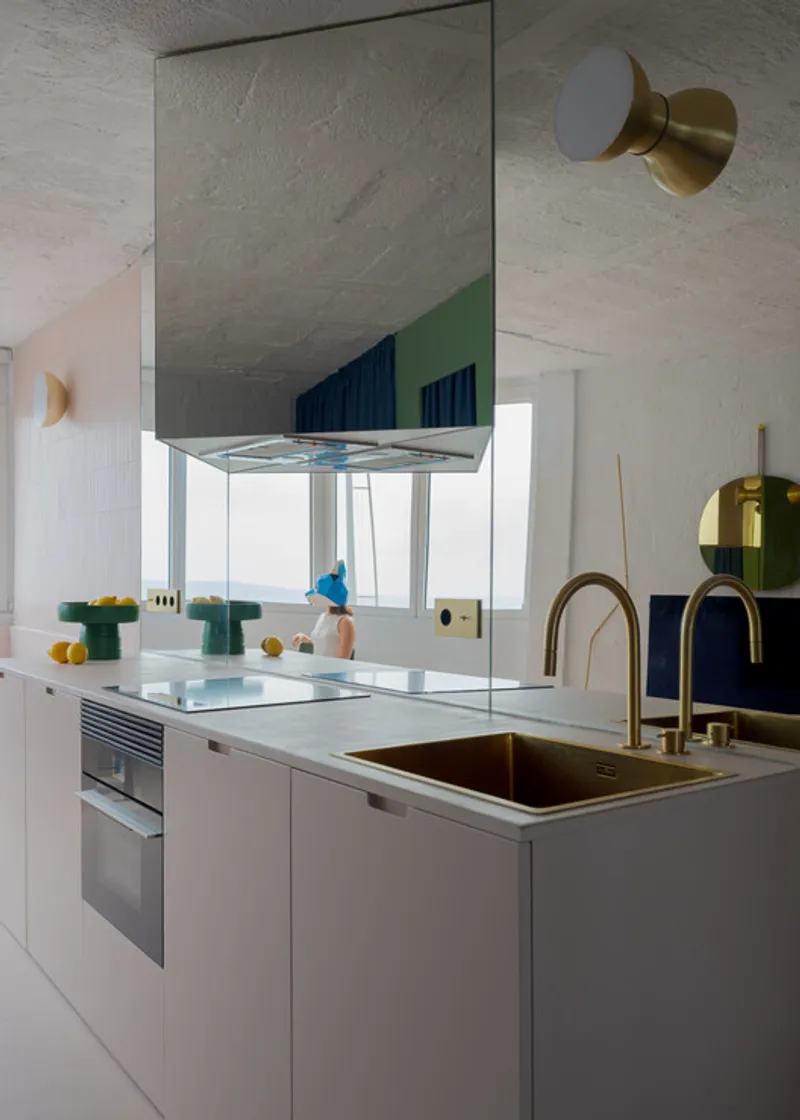
The first device, aligned along the party wall, anchors essential domestic functions. It integrates a kitchen, seating bench, and bathtub, shower, designed so bathing becomes a contemplative experience overlooking the horizon. This linear backbone frames views, choreographs everyday gestures, and anchors the open interior.
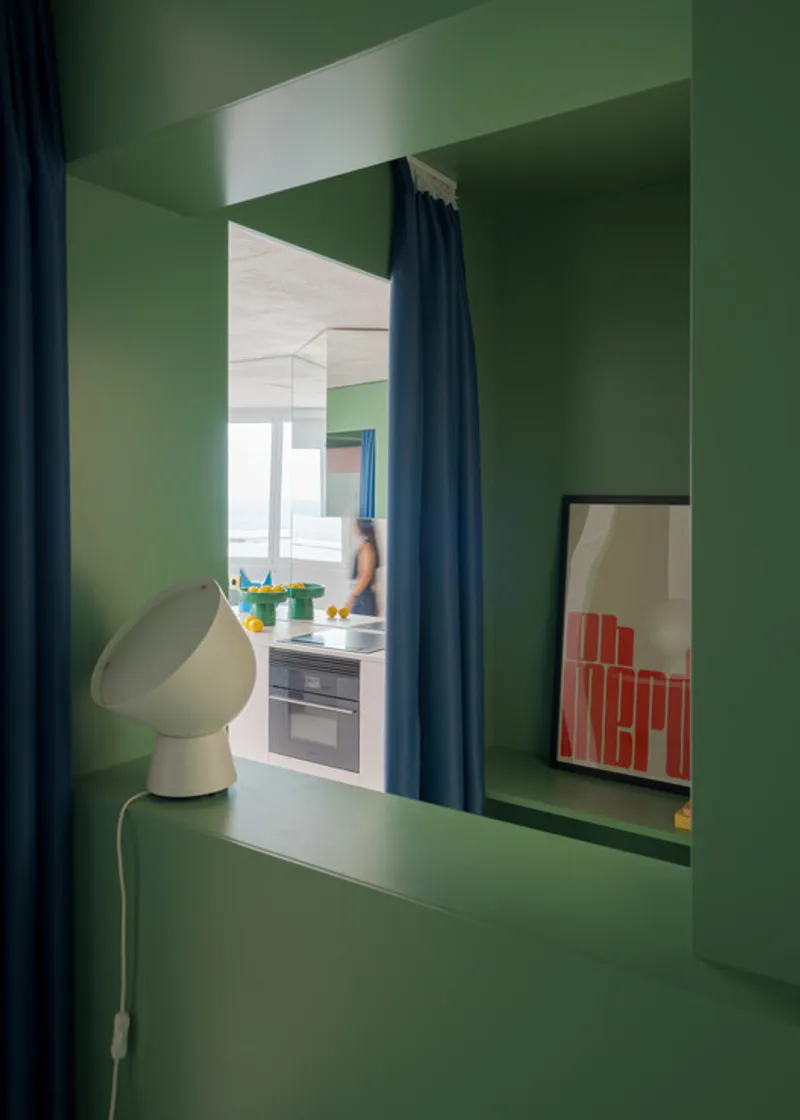
The second device defines the resting and reading area as a deep green niche, providing privacy and a sense of shelter. Its volumetric thickness and color balance the openness of the surrounding space while creating an intimate domestic core. The remaining floor plan is deliberately flexible, adapting to living, resting, and reflective moments, emphasizing non-hierarchical spatial use.
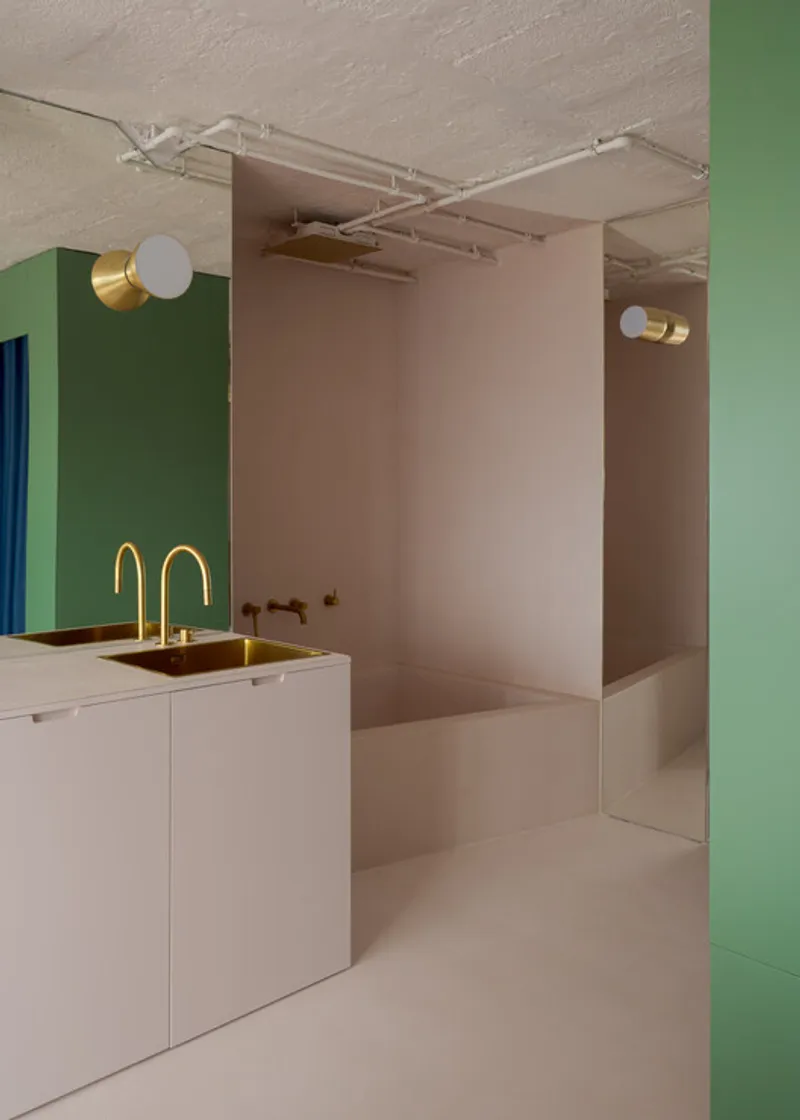
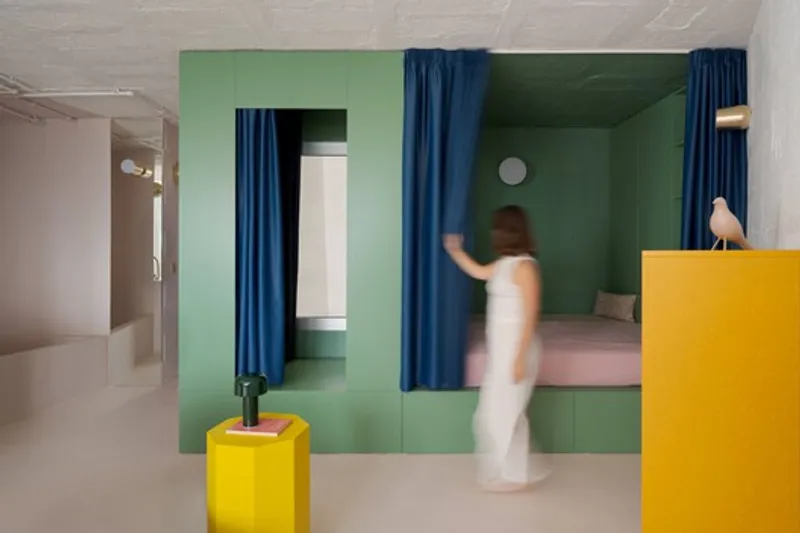
Color, reflection, and landscape play pivotal roles in the design. A pale pink floor softly diffuses natural light, the deep green niche adds intimacy, and Klein blue curtains offer privacy without disrupting continuity. Mirrored surfaces multiply reflections, visually extending the interior and pulling the sea into the home. Light and horizon become active architectural elements, blurring physical limits and enhancing sensory experience.
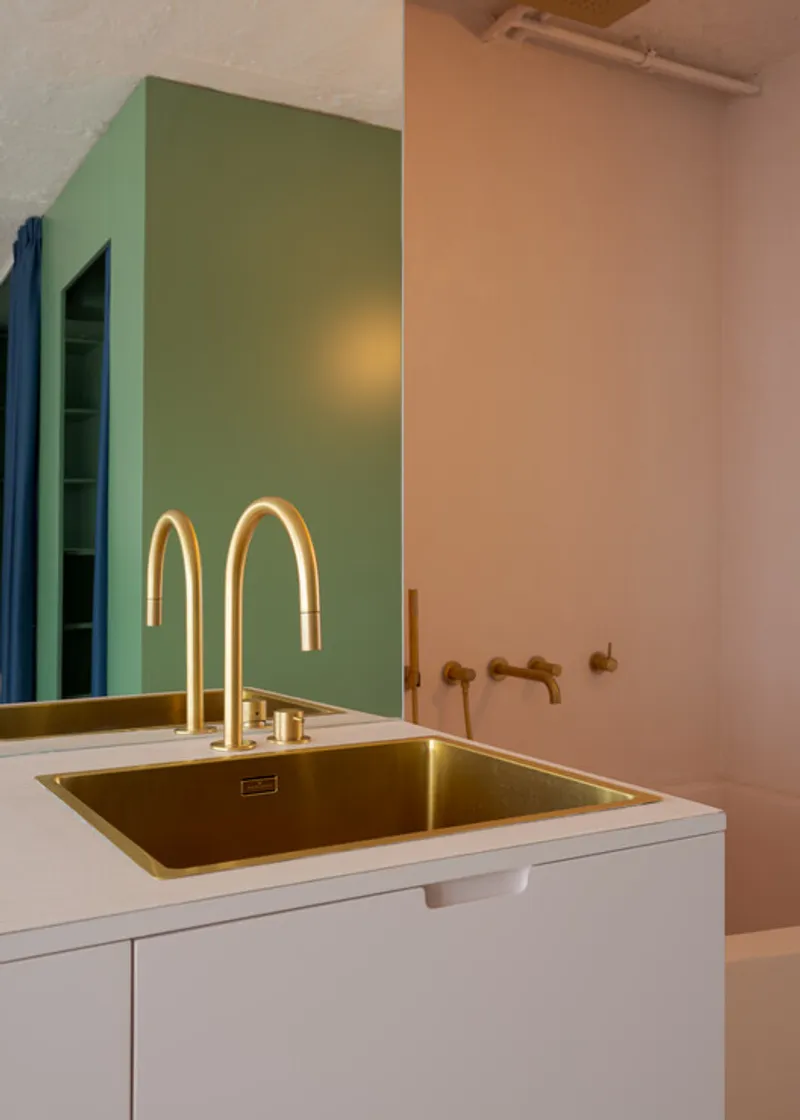
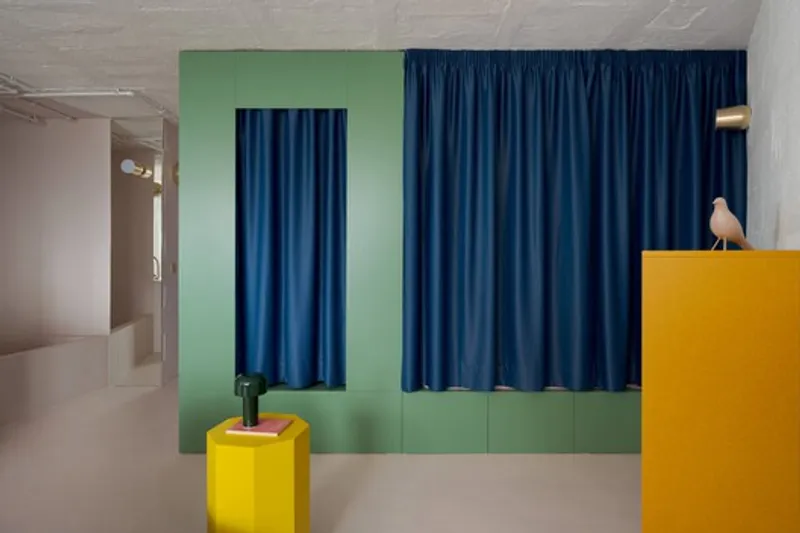
House C exemplifies how compact apartment renovations can achieve openness, flexibility, and connection to nature. The project demonstrates XStudio’s sensitivity to light, materiality, and spatial perception, proving that even minimal spaces can be profoundly expansive in experience.
All the photographs are works of
David Rodríguez


Popular Articles
Popular articles from the community


Cube Design Draws an Ecological Corridor Between Two Shenzhen Hills with the Nankai Building
Beside Shenzhen's container docks, the Nankai Building pairs stacked balconies with a climbing green screen to connect two hillsides across its height.

FCC Arquitectura Expands a Portuguese Granite House with a Board-Marked Concrete Wing
In Portugal, JV House pairs a cleaned-up whitewashed and granite dwelling with a timber-shuttered concrete extension, courtyards and a garden pool.


The Amber Palace Opera: A Geological Fiction Surfaces on Tallinn's Baltic Waterfront
Pierre Brillard reimagines a Baltic legend as a public landscape, opera house, and waterfront promenade rooted in Tallinn's coastal identity.

Manzana Morphosis: Stretching Barcelona's Grid into a Living Landscape for 2050
A radical reworking of the Eixample manzana turns density into a tool for generous public space, vertical ecology, and environmental performance.

Similar Reads
You might also enjoy these articles
Cube Design Draws an Ecological Corridor Between Two Shenzhen Hills with the Nankai Building
Beside Shenzhen's container docks, the Nankai Building pairs stacked balconies with a climbing green screen to connect two hillsides across its height.

Praksis A and Studio Sted Bend a Red Timber Cabin Across the Granite of Norway's Southern Coast
On the southern Norwegian coast, a 105 m² cabin follows the rock on slender posts, pairing red cladding outside with pine, brick and plywood within.

David Ortega Stacks a Two-Story Mexico City Penthouse Around a Steel Stair and a Pergola-Shaded Roof Terrace
In Colonia Roma, a 300 m² penthouse uses oak joinery, a planted steel stair and a slatted roof pergola to make a new-build apartment feel like a house.

PARALELA and LB2 Thread a Public Walkway Through the Base of a Las Condes Residential Tower
In Las Condes, Santiago, the Hamlet Building gives its fenceless ground floor to a 70-metre wooded passage linking two streets and the metro.

Explore Architecture Competitions
Discover active competitions in this discipline

Challenge to reimagine the Iron Throne

Photograph architecture without architects

Illustrate the lost glory of Angkor Wat - Render Challenge

Design challenge to reuse E-waste
Comments (0)
Please login or sign up to add comments
No comments yet. Be the first to comment!