
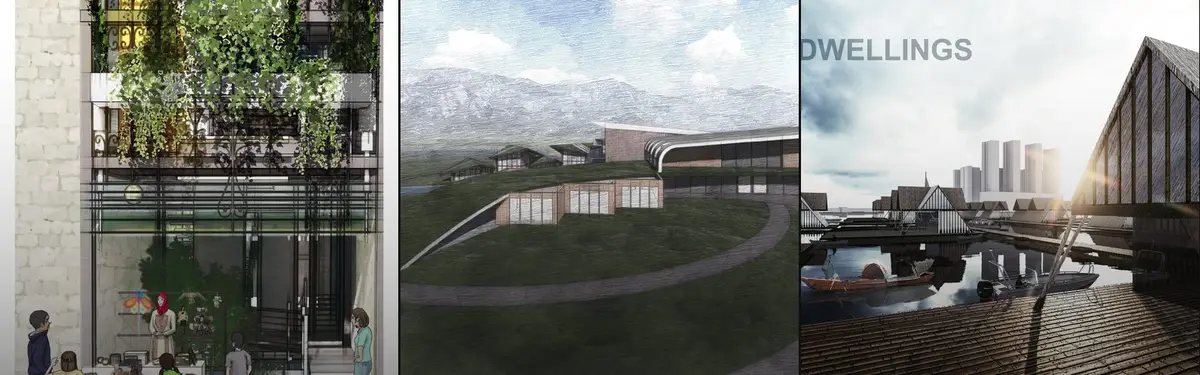


Concept Architecture
Exploratory architectural designs that test ideas, concepts, and spatial possibilities beyond built constraints.


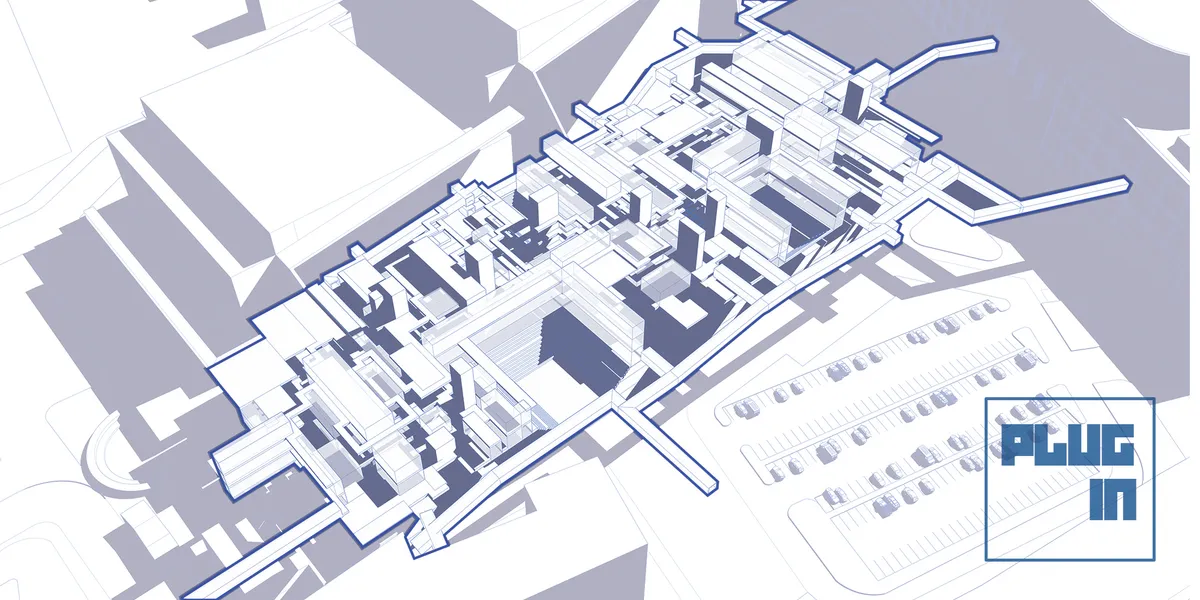
PLUG-IN
The BHARAT BHAVAN finds its identity within its CONNECTS to the multi layering of the Hybrid Programs acting as a PLUG-IN with in the existing ecology.


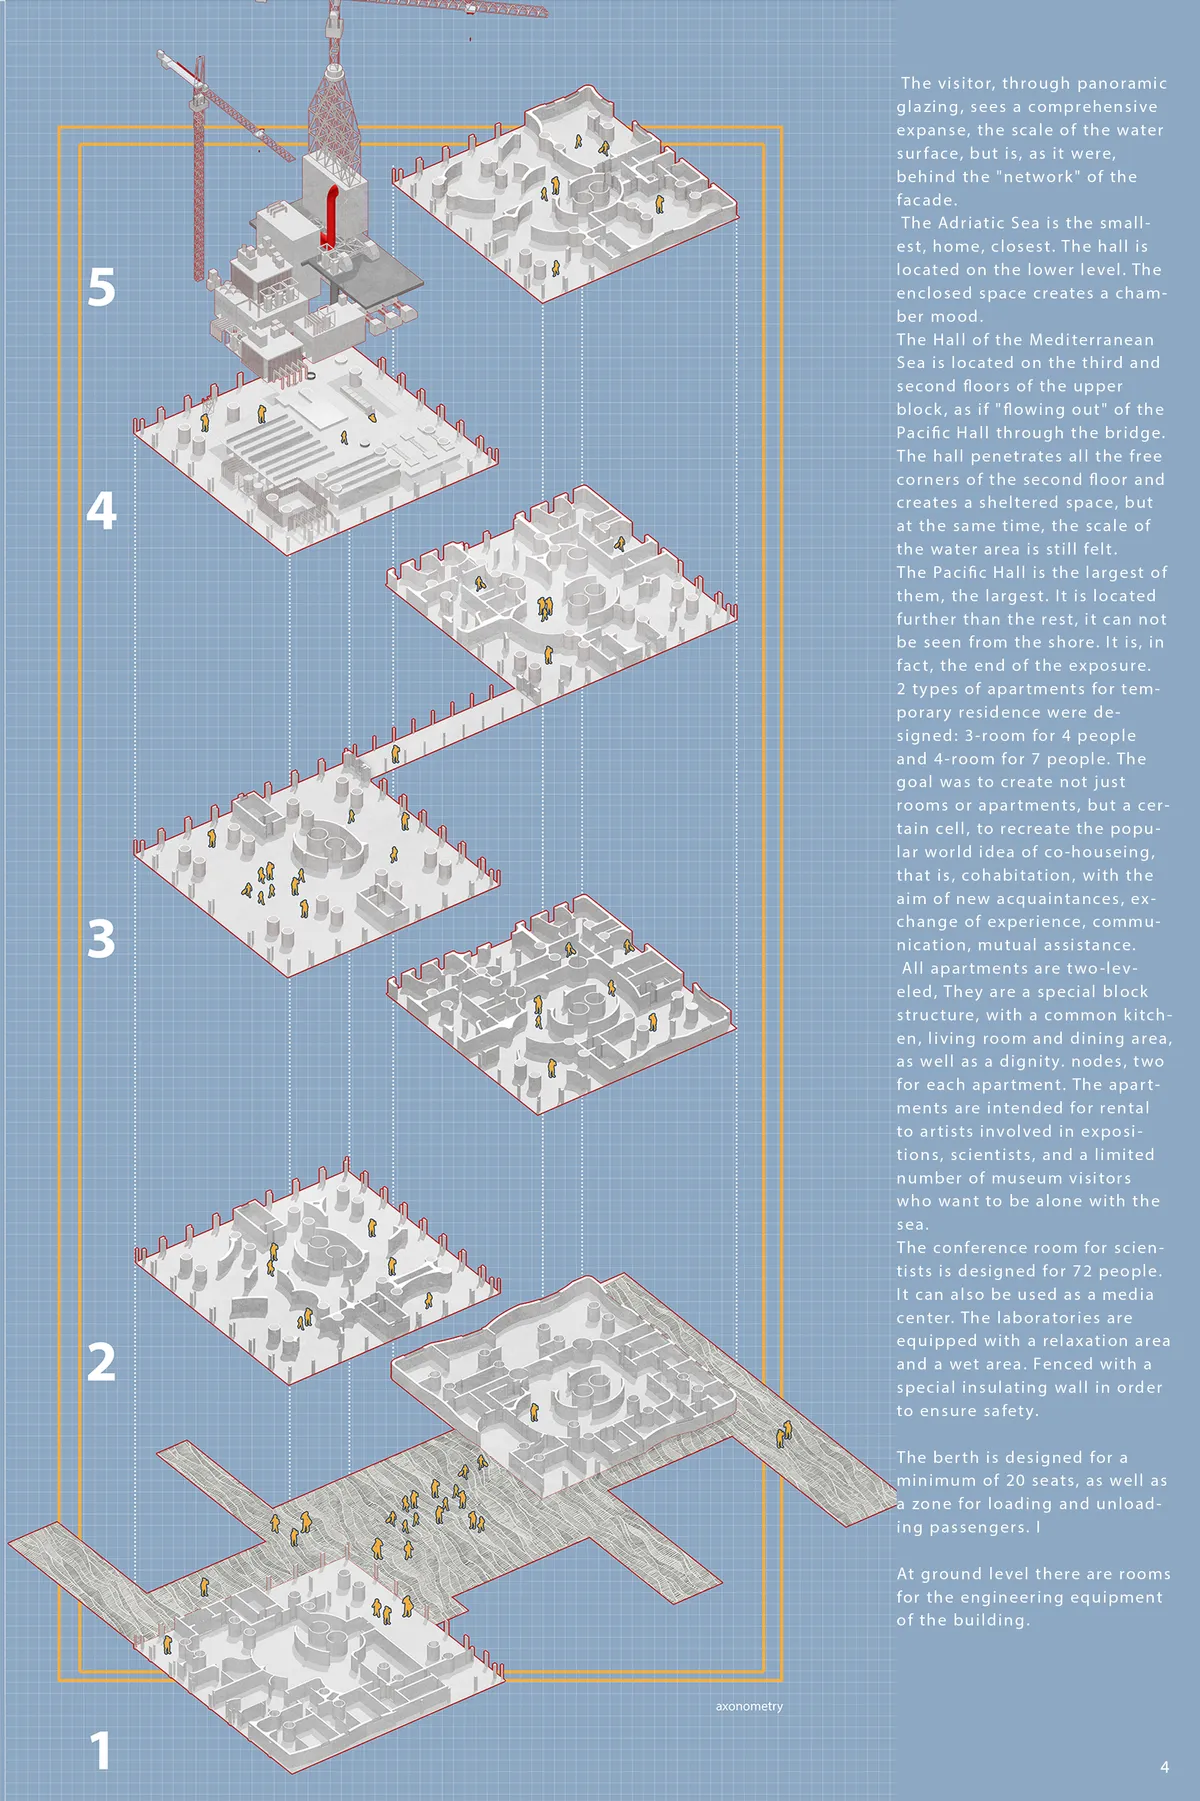
ArchiPelago - The sea satellite
ArchiPelago is a revitalized oil station, repurposing the idea how abandoned industrial constructions are used. It offers new spaces that are engaging the metaphors of water and showcasing a newly approched design idea to combine multi-purpose architectures.


It feels more like a terrestrial concrete building, and I think it's necessary to consider the erosion of the building's facade by seawater and sea wind. The use of materials should be somewhat differentiated, but the overall functional and circulation design is very reasonable

Proximity Island.
Proximity Island is the full-fledged cultural environment on a platform that is initially divorced both physically and semantically from the world of art and ordinary human life. It is the symbol of the sea, a symbol of the unity of architecture and nature.
Amazing content!


As more oil platforms raise the more Ice bergs claps. One put the existence of another in danger. And expand the shadow over human future. Our approach towards this project was to transform the platform into small Iceberg and at the same time It would manifest and reminder of our compact on planet with using of fossil fuels.


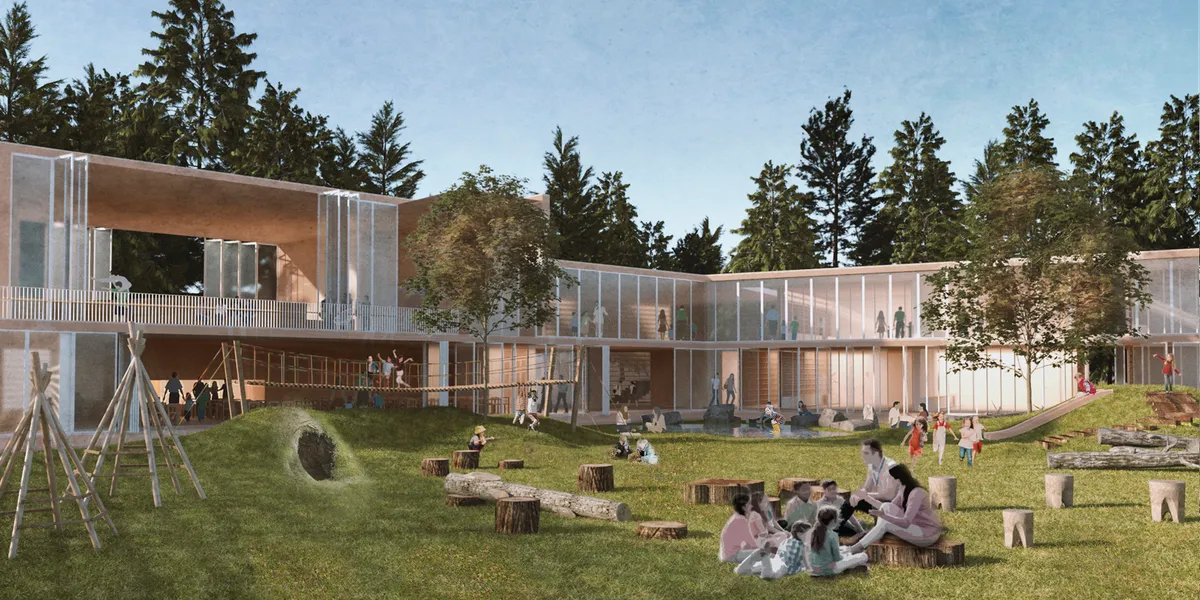
SITUATIONS SCHOOL
We believe learning should not be restricted to a specific space, it needs to be a nonstop process, a mindset to transform all human-made environments into learning opportunities. Therefore a school should be a place where children learn how to learn through their own natural behaviours ?play and exploration? and at their own pace.


The Sub-MarinaTube: A Plastic-Recycling City Beneath the Pacific Garbage Patch
Vertical towers and horizontal tubes organize an underwater settlement that combines habitation, marine research, and ocean waste recovery.


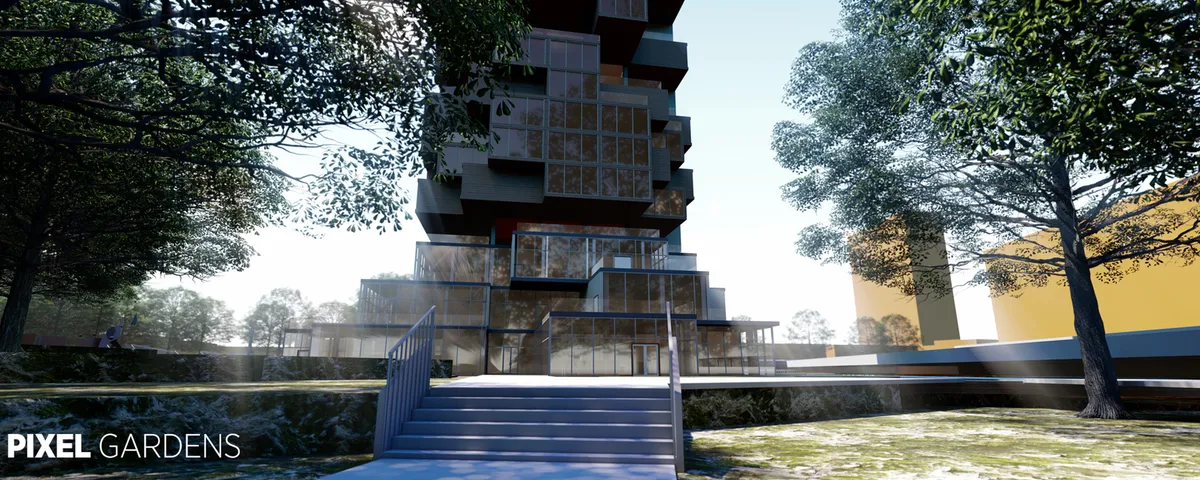
Pixel Gardens.
The project aims to create a building out of a one unit modular,there are millions of a building or a form made by one modular but only few that fit to any selected context.
Well explained concept and analysis. Good luck to this candidate! Chapeau bas

good luck Salem, very nice project.

a great wonderful project , good luck dear architect


Filleadh - Opera house 2.0
Filleadh (Gaelic for “fold”) is a portable theatre for street artists, inspired by the movable book. Towed by a light truck, a 4.16 m box opens to 8.00 m with solar-roofed folding panels. One truck becomes four stages: Shell for music, Gallery for art, Twin for two booths, Ring for circle shows. Ready to perform in any public space.


Water Slum: Beyond Normalized Cities
Slums are said to be among the least understood places on the planet, largely because they are also among the most complex. Beyond Normalized Cities proposes a project of projects; a hybrid between the existing and the possible.


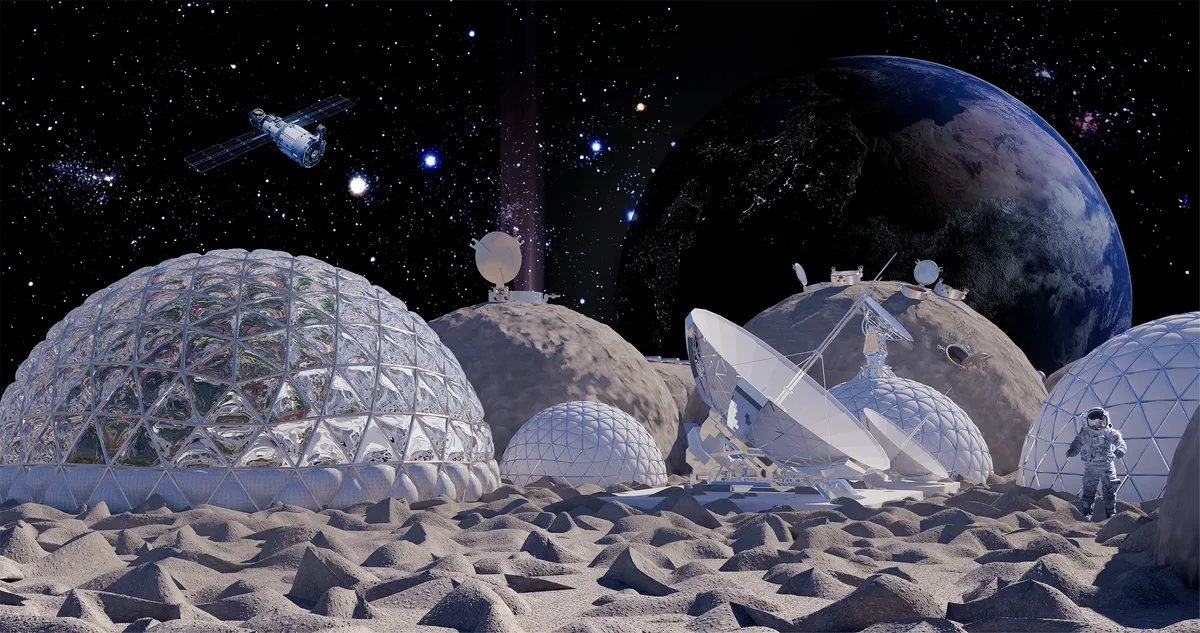

An Urban Infill: Echo-Morphism
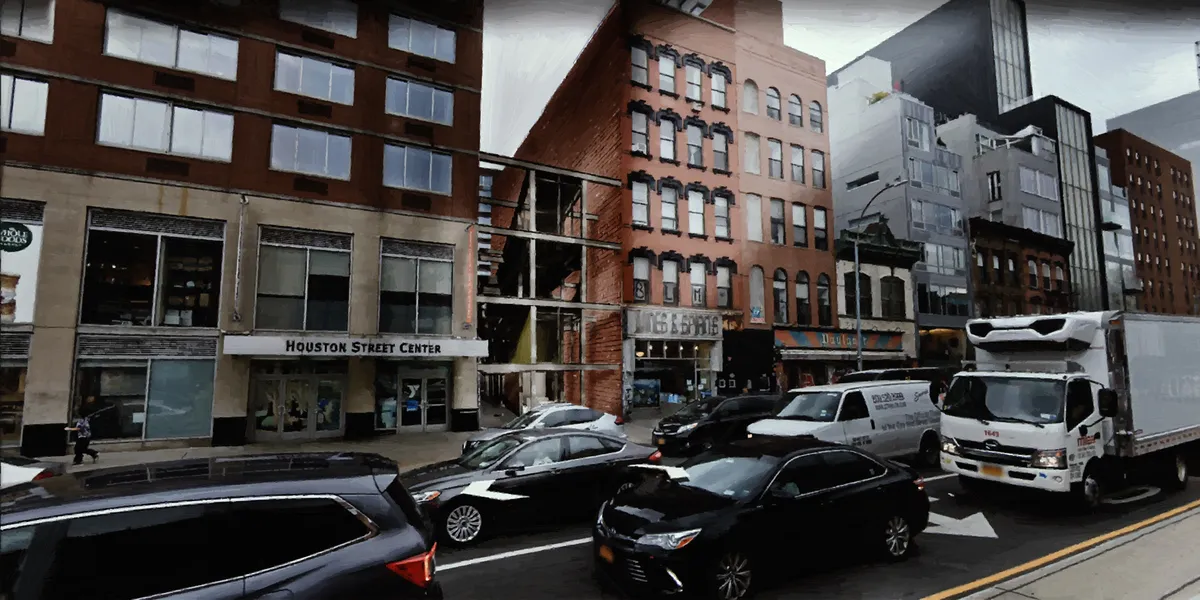
All cities have different dynamics in terms of their urban plans, streets, and even the functions of each area.In the development process of the Echo-morphism, we search for new methods that can regain those abandoned in-between spaces to the city by using the reflections of each town and culture itself.
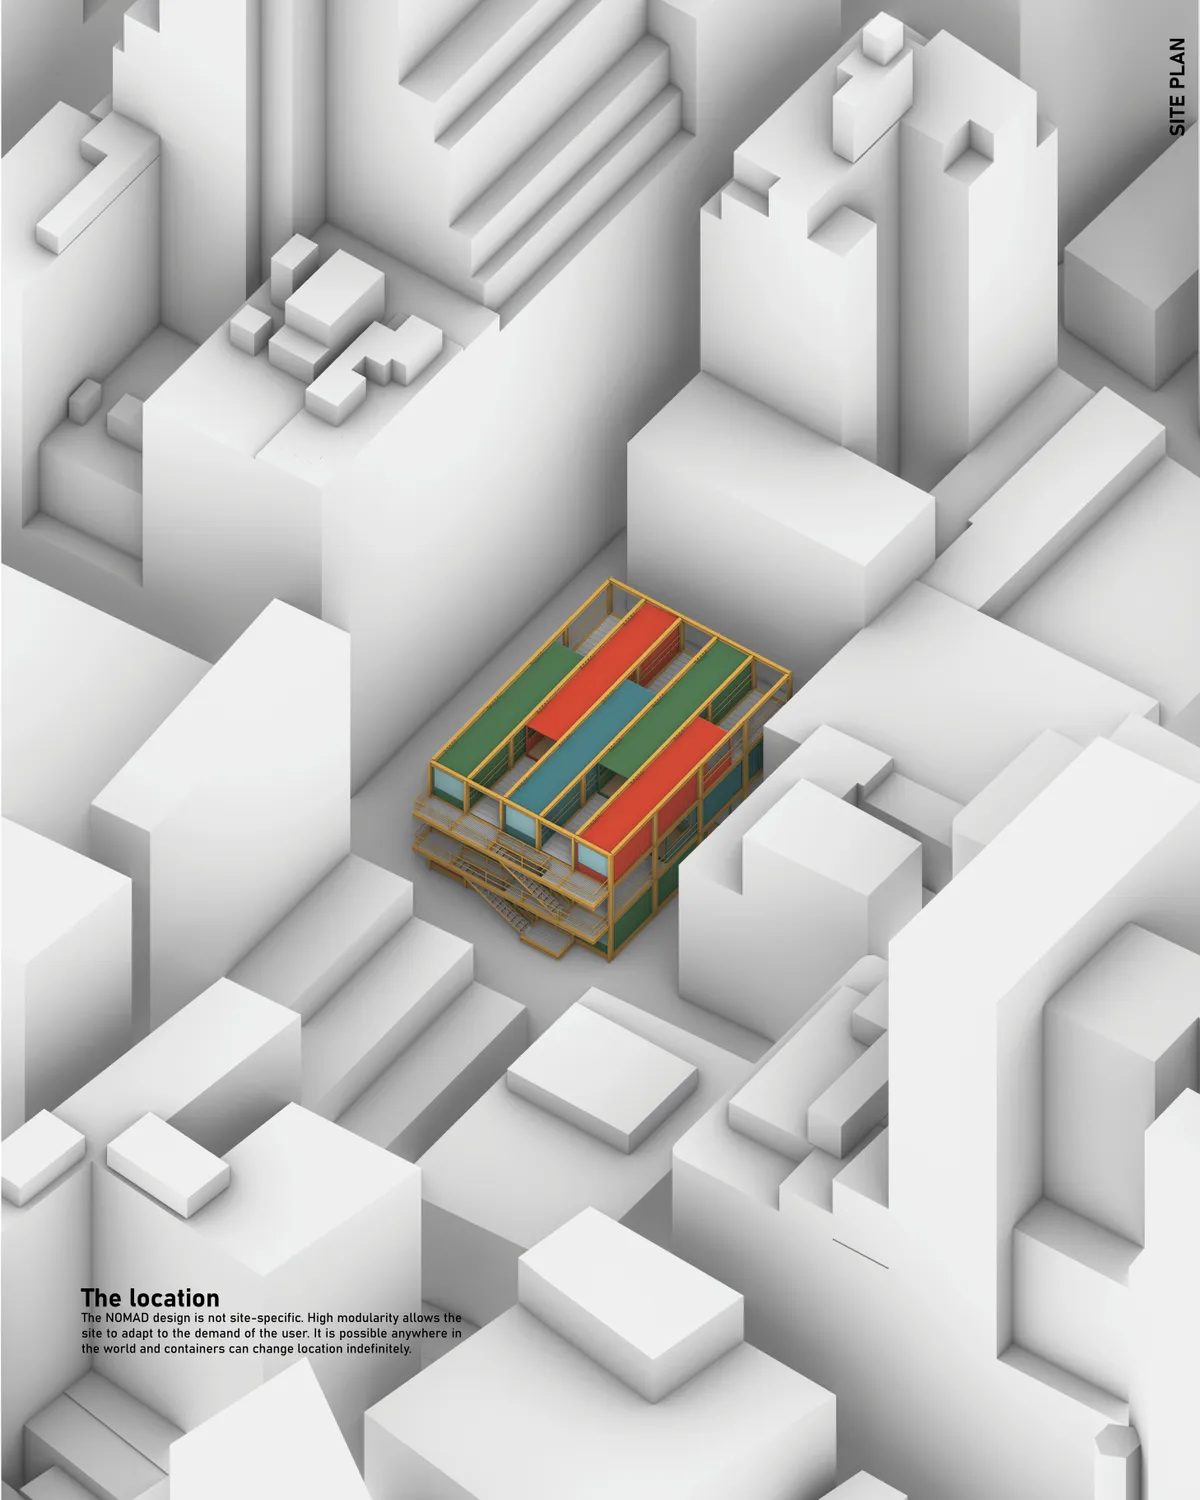
NOMAD
A step towards a new era of housing typologies

this one hits different
Wow, incredible!
Nice


TEDZUKURI Traditional Japa
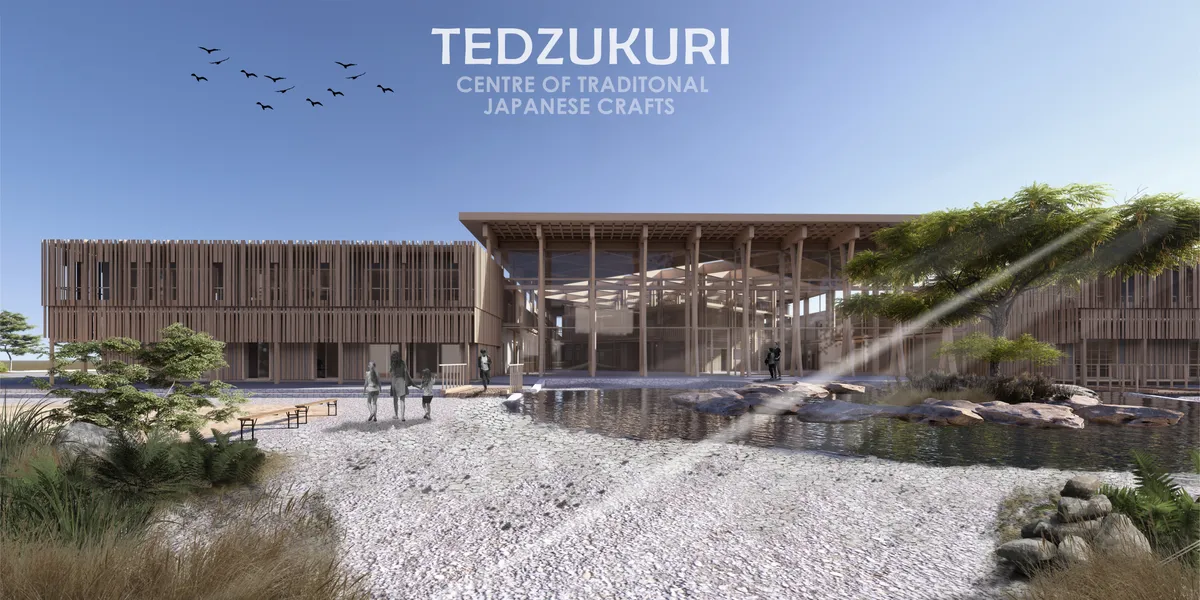

So so inspiring! fine details i love your work, compositions are very well balances and the atmosphere is surely set. I'm definitely lingering around this


Rebirth of Compound —Post pandemic township design
The inspiration of this design comes from the problems existing in real life.We found that the advantages of the compound were very much in line with our expectations in terms of adapting to quarantine and post-epidemic life.Therefore, we made use of the compound model's advantages, and improved the shortcoming of lack of exercise, thus forming new compo


Refined and well-developed scheme. Well done!


HARLEM USTOPIA
Harlem Ustopia reimagines East Harlem’s future after forced displacement. From a demolished landscape, a synthetic network grows, reconnecting memory, public life, and housing through adaptive modular structures and autonomous technologies. A new community, regrown.


LIFE N AFTER LIFE
Proposed site is in Brooklyn, New York USA. The site is name McCarren Park has a significant role in history as it was developed by famous architect Robert Moses. Since years by years this site always faced issue and unable to dignify in urban context. Our proposal is giving another life to famous park and introducing convertible stadium to housing.


Well analysed and sensitively approached. Interesting presentation as well. Good Luck from KalaSetu.
'Plug-in' fantastically showcases the design ability of Indian Architects to go beyond the cliche build forms and move into the world of design exploration through natural spacial formations. Amazing project. Very raw and though over design process. Good Work
Amazing!!!