


Concrete 3D Printer
TOOLAdditive manufacturing technology for constructing buildings and architectural elements using concrete as the primary material.
A concrete 3D printer is a machine that builds walls, columns and other building parts by pumping a stiff concrete or mortar through a nozzle and laying it down in thin layers along a path generated from a digital model. Printers are generally either large gantries that travel over the work area or industrial robot arms, and the same principle can print a garden wall, a footbridge or the shell of a whole house without conventional formwork.
What is concrete 3D printing?
Concrete 3D printing is one branch of what engineers call construction 3D printing. Wikipedia's overview of construction 3D printing lists three families of method at building scale: extrusion (of concrete and cement, but also wax, foam and polymers), powder bonding, and additive welding. The machines have been used on site and in factories to make houses, cladding and structural panels, columns, bridges, artificial reefs and sculpture. This topic follows the extrusion of concrete and mortar, the method behind most of the printed buildings discussed below.
It helps to separate it from its neighbours. A desktop printer melting plastic filament works on the same layer-by-layer logic, but at the scale of a product, and the printed architectural models that students make for reviews belong to model making. Printing with raw earth and clay has its own history and is covered under earth architecture, while proposals for printed habitats on the Moon and Mars sit in space architecture. The material itself, its mixes and finishes, is discussed under 3D printed concrete. What remains here is the machine and the building it makes: how a printer is set up, how a wall is built from layers, and what that means for structure, regulation, cost and design.
The research groups that have pushed the technology hardest describe its promise in plain terms of productivity and impact.
"3D Concrete Printing (3DCP) provides the potential to increase the productivity and reduce the environmental impact of the Architecture, Engineering and Construction (AEC) industry."
3D Concrete Printing research group, Eindhoven University of Technology
The word "potential" matters. Printing removes formwork and much repetitive labour from wall construction, but foundations, roofs, windows, services and finishes are still built in familiar ways, and most printed buildings to date are demonstrators, small houses and pavilions.
A short history of concrete 3D printing
The idea is older than most people expect. Wikipedia's history credits William Urschel with a concrete building printed in 1939 in Valparaiso, Indiana. The modern field starts in the 1990s. Behrokh Khoshnevis at the University of Southern California developed Contour Crafting, which began as a ceramic extrusion method and was patented in 1995; around 2000 his team turned to construction-scale printing of cementitious pastes, with the aim of integrating reinforcement, plumbing and electrical services in one continuous build. In 2008 a 3D Concrete Printing programme began at Loughborough University in the UK, moving from a gantry machine to an industrial robot.
The 2010s and early 2020s brought the first permanent public works. In the Netherlands, the 3DCP group at Eindhoven University of Technology helped validate a 29-metre printed bicycle bridge in Nijmegen designed by Michiel van der Kley, which TU/e reports opened in September 2021. In April 2021 the first tenant of a printed concrete home in Eindhoven received the keys, the first of five houses in Project Milestone, which the university says fully complies with Dutch building requirements.

In Texas, ICON moved printing from single houses to whole streets. Its project page for Wolf Ranch in Georgetown lists one hundred homes designed by Bjarke Ingels Group and printed with ICON's Vulcan printer, in eight floor plans of 1,500 to 2,100 square feet. In Italy, WASP and Mario Cucinella Architects printed TECLA in Massa Lombarda from local soil rather than concrete, with several Crane WASP printers working at the same time: WASP gives the figures as 200 hours of printing and 350 layers of 12 mm. Its founder put the ambition this way:
"We build 3D printed houses using earth found on the spot, under a sustainable perspective. The oldest material and a state of the art technology merge to give new hope to the world."
Key principles of concrete 3D printing
Gantry or robot arm
Every printer needs a system that moves the nozzle. Wikipedia divides them into two groups: gantry systems, which carry the nozzle on an overhead frame and locate it in X, Y and Z coordinates, and robotic arms, which add degrees of freedom so the nozzle can tilt and follow more complex paths. A gantry has to be larger than what it prints. An arm is more compact and can tilt the nozzle, and Wikipedia notes that several arms can be programmed to work at once to shorten construction time.

A mix that flows, then stands
A printable concrete has to do contradictory things. Wikipedia sums up the requirements in four terms: pumpability (it moves reliably through hose and pump), printability (it leaves the nozzle cleanly), buildability (a fresh layer resists deforming under the layers placed on top of it) and open time, the window in which those properties hold. Too fluid and the wall slumps; too stiff and it blocks the hose or tears at the nozzle.
Layers and the bond between them
Because the wall is built from layers, the joint between one layer and the next is where the structure is most sensitive. Wikipedia notes that nozzle travel speed and material flow rate must be coordinated whatever machine is used, and that some path-planning methods are designed to keep constant contact surfaces between layers and avoid gaps. Those horizontal ridges are also the visual signature of printed concrete, and they are often left exposed: at 3dpod, described below, the printed mortar serves as both inner and outer finish.

Reinforcement, the open problem
Concrete is strong in compression and weak in tension, and conventional reinforcement bars do not sit easily inside a wall built by a moving nozzle. This is the question the field has not settled. The TU/e group lists several robotic strategies under development: automatically entraining reinforcement cables, printing fibre-reinforced mixes on demand and placing discrete reinforcement. Other teams design the problem away, either with fibre-reinforced mortars or with compression-only forms such as vaults and arches. Wikipedia also records United States Army research that produced a reinforced printed concrete barracks and developed reinforcement methods using conventionally accepted practices.
Openings, services and the rest of the building
A printed wall is only part of a building. Lintels, window frames, pipes and cables have to be planned into the print path, and the roof and foundations are usually built conventionally.

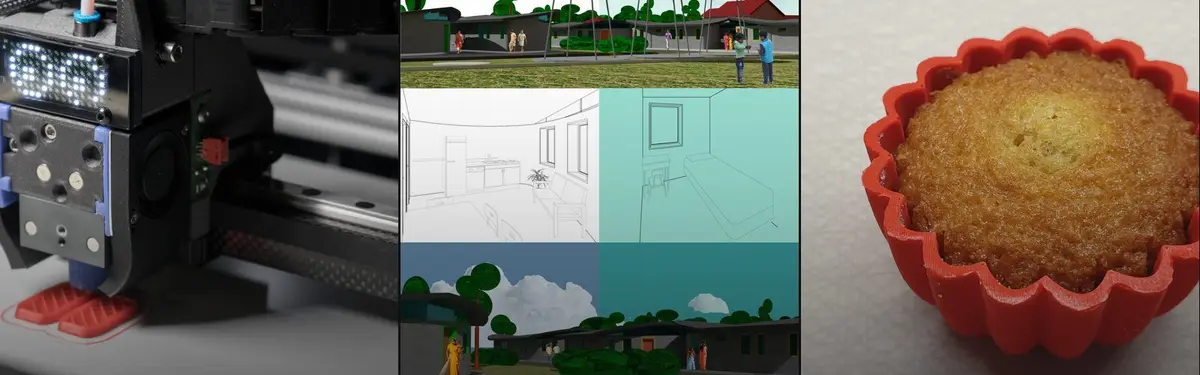
The PRINTDOMUS board above illustrates that logic step by step. Its cutaway shows external walls built from two parallel filaments with a wavy filler between them, and labels gaps inside the wall for electrical and hydraulic systems.
Concrete 3D printing on uni.xyz
Members of uni.xyz approach printing from two ends: building-scale proposals for fast, affordable housing, and journals that track real printed buildings around the world.
PRINTDOMUS by Elena Feruglio and Alberto Carminati, entered in the Strata 2020 competition, is the clearest building-scale project in the topic. It proposes printed housing for displaced people and refugees, and its boards show strips and blocks of curved single-storey units. The team's statement is direct about its confidence in the technology:
"3D printing technology is now mature and can bring about a building revolution in helping displaced people and refugees."
Elena Feruglio and Alberto Carminati, project statement for PRINTDOMUS (Strata 2020)
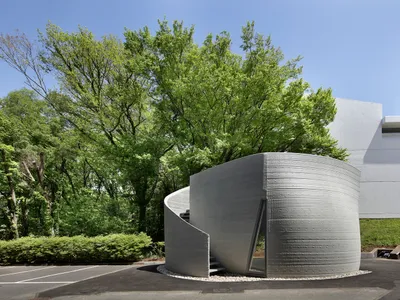
The uni.xyz editorial team has followed the built examples closely. The journal on the 3dpod Pavilion by Obayashi describes a pod-shaped demonstration building in Kiyose, Tokyo, completed in 2023, which the journal reports as the first printed structure in Japan to receive both ministerial certification and a building permit as a habitable, earthquake-resistant building. It is printed in SLIM-Crete, a high-strength, steel-fibre-reinforced mortar that serves as structure and finish at once, without conventional steel bars.

A second journal covers Striatus, a 16 by 12 metre footbridge of printed concrete blocks shown at the Venice Architecture Biennale by the Block Research Group at ETH Zurich, Zaha Hadid Architects Computation and Design Group, incremental3D and Holcim. It uses neither mortar nor reinforcement: the blocks work purely in compression, like a masonry arch, and the journal notes they can be dismantled, rebuilt elsewhere and separated for recycling.

The journal on the Universidad del Bío-Bío cabin reports a small surveillance cabin printed by an industrial robot from a mix using local materials, with each wall taking about 40 minutes to print.
Other journals track the industry: ICON, Lennar and BIG's 3D-printed home community, a printed Dior store in Dubai by WASP, and IAAC's printed earth building TOVA in Spain.

Among related work on uni.xyz, ABADGAR by seyed ebrahim ahmadi, from the Reborn competition, imagines post-earthquake housing as a "moving box" taken apart into functional sides, realised with 3D printers and modular wall-to-wall construction. The Living Refuge by Changsi Wang takes printing to the scale of a tower, as shared habitat for people and pollinators.
At the product end, the most liked project in this topic is Blackbox by mrc s, an open-source desktop printer with water-cooled print heads for multi-material work, which received a Citation in the International Product Design Awards '19. It is a reminder that the extruder, the motion system and the slicing software are shared ground between a desktop machine and a building printer.
Challenges and future directions
Regulation is the first hurdle. Wikipedia lists gaps in industry regulation and standardisation among the field's main challenges, alongside mix development, quality control and long-term durability. The projects that have crossed the line show what it takes: Project Milestone met the full Dutch building requirements, and 3dpod needed ministerial certification in Japan, a country the uni.xyz journal describes as particularly demanding because of its earthquake rules. TU/e notes that extensive structural testing is performed to prove compliance with safety regulations.
Reinforcement remains unsolved at scale, as the principles above show, and it shapes everything from wall thickness to the forms designers can choose. The carbon case is argued project by project: printing places material only where it is needed, but the mixes that print best are engineered products, and any claim of a lower footprint needs its own life-cycle evidence.

Alternative materials are one response. The Dune by mukul gupta, from the Terra x Terra competition, describes a pavilion that uses digital fabrication to extend traditional materials, and its board shows printed clay modules and a robot arm. Labour is the other open question. WASP presents TECLA as proof that printing can minimise human and energy resources on site; the skills it removes from bricklaying reappear in machine operation, mix control and digital design.
Concrete 3D printing for students and designers
For a thesis, the most useful questions sit where the machine meets the building. How does a print path handle a window, a corner or a service run? Which forms let a wall stand without bars, as Striatus does with compression? How would a printed house be adapted to a hot or seismic climate, and who would operate the printer on a remote site? Housing studios can test printing against other fast methods under low-cost housing, and fabrication-minded students will find related work under robotic fabrication and digital fabrication. Building-scale printing briefs suit housing and shelter calls in uni.xyz competitions, where a clear construction sequence, like the PRINTDOMUS steps, often says more than a render.
Frequently asked questions
How does a concrete 3D printer work?
A pump pushes a specially designed concrete or mortar through a hose to a nozzle, and a gantry or robot arm moves the nozzle along a path generated from a digital model. The material is laid in thin layers that must stiffen quickly enough to carry the layers placed on top of them.
How long does it take to 3D print a house?
It depends on size, machine and material. WASP gives 200 hours of printing for TECLA, and the uni.xyz journal on the Universidad del Bío-Bío cabin reports about 40 minutes for each printed wall. Foundations, roof, windows and services add time on top of the printing.
Do 3D printed concrete buildings have reinforcement?
Some do and some do not. Approaches include steel-fibre-reinforced mortars, as at 3dpod, cables or bars added during or after printing, and compression-only forms such as Striatus that avoid tension altogether. Reinforcement is still one of the field's main research questions.
Are 3D printed houses allowed by building codes?
Yes, in some places and usually after extensive testing. The first Project Milestone house in Eindhoven fully complies with Dutch building requirements, and 3dpod obtained ministerial certification and a building permit in Japan, but standards for the technology are still being developed.
References and further reading
- Construction 3D printing, Wikipedia
- 3D Concrete Printing research group, Eindhoven University of Technology
- Wolf Ranch: 3D-Printed Homes in Georgetown, TX, ICON
- TECLA, eco-sustainable 3D printed habitat, WASP
- 3D-brug Nijmegen Zwanenveld, Wikimedia Commons


Popular projects
View all 4 projects


Latest journals
View all 8 journals
3dpod Pavilion by Obayashi: Japan’s First 3D-Printed, Earthquake-Resistant Building
The 3dpod Pavilion by Obayashi is Japan’s first 3D-printed, earthquake-resistant building, showcasing innovative construction, SLIM-Crete®, and sustainable architecture.

Precise Imprecision: Where Robotic Arms Meet Fabric Molds
A hybrid fabrication method using KUKA robots and stack-cast fabric formwork to challenge what precision means in architecture.

3D-Printed Cabin Architecture: Universidad del Bío-Bío's Revolutionary Project
This article explores Universidad del Bío-Bío's groundbreaking 3D-printed cabin, highlighting its innovative construction technology and sustainable design.


Revolutionary 3D-Printed Arched Bridge 'Striatus' Opens to Public
The world's first 3D-printed concrete bridge showcases cutting-edge technology and sustainable construction


