

Construction Technology
Construction methods, materials, and technologies that shape how buildings and structures are designed and built.

Porosity
Porosity is a parametric façade system driven by one logic: panel openness rises with height, from dense and private at ground level to open and daylight-filled above. Built on a 1.2m module across an 8m × 18m surface, it stays fabrication-ready and scales to any building without redesigning the logic.



Astronaut Training Facility
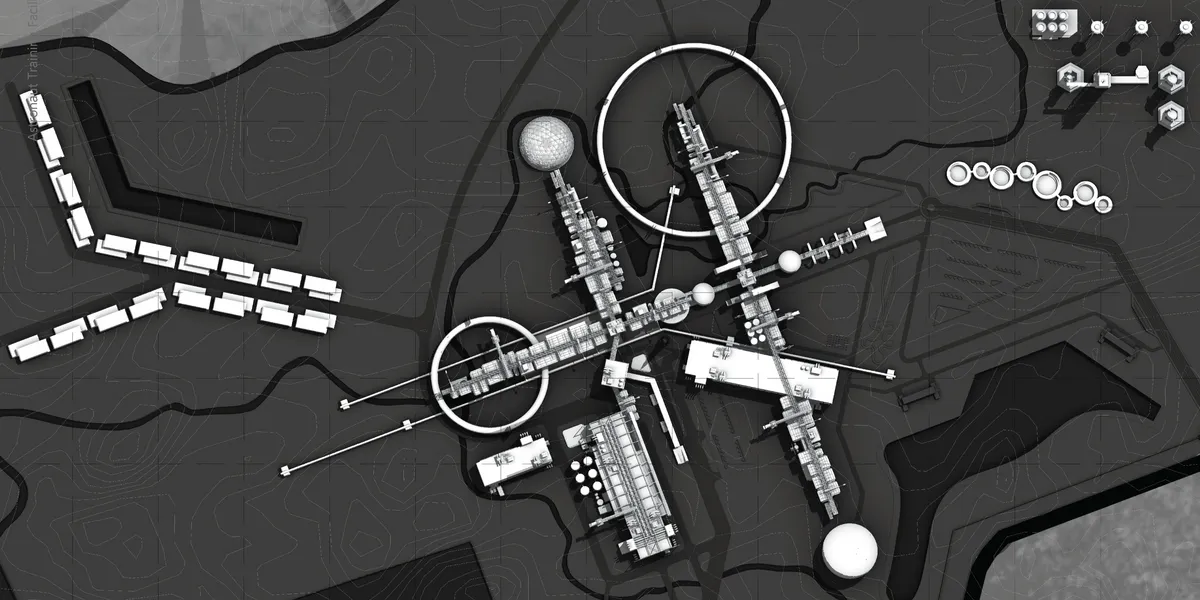
About: “Astronaut Training Facility & Educational Info. Center” will be situated in Challakere, Chitradurga district of Karnataka. With the government’s foresight in earmarking this site, the project aims to bridge the gap between Earth and the cosmos, not only through its functional aspect but also as a cultural and educational beacon. Thesis 24'

Bautista Arquitectos Turns a Cold Shell in Puebla into a Warm Family House Wrapped in Timber Slats
In Puebla's Zavaleta neighborhood, a once barely habitable lot becomes an 830 m² home of board-formed concrete, round timber slats and a narrow lap pool.


UnIADA '26
The Global Benchmark for Architecture Dissertation Awards


ARCHITECTURE PORTFOLIO
This portfolio is a small window overlooking my experience and learnings as a student. During this time I explored multiple aspects of architecture that were not limited to my studio bounds but opened out to various disciplines of interior, art, culture and cuisines. I enjoy creating illustrations and graphics as forms of expression and visualisations, and I am well-organized and adaptable when working on tasks both independently and in groups. I also enjoy trying new cuisines, photography, and



A Case In Atoning Compulsive Indulgence
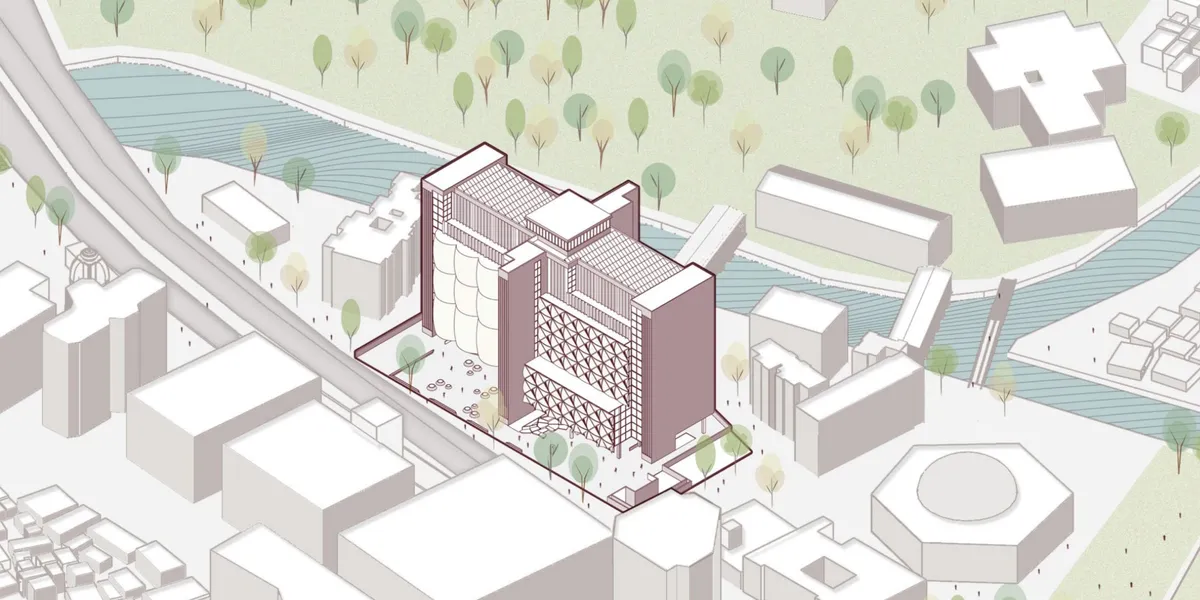
It is to be an experimental model in the urban to speculate the intervention, which in tuen develops an allegory between the consumerist mindset and the transformed behavious of recycling and upcycling. This is to act as a public interface to re- envision



THE TRE
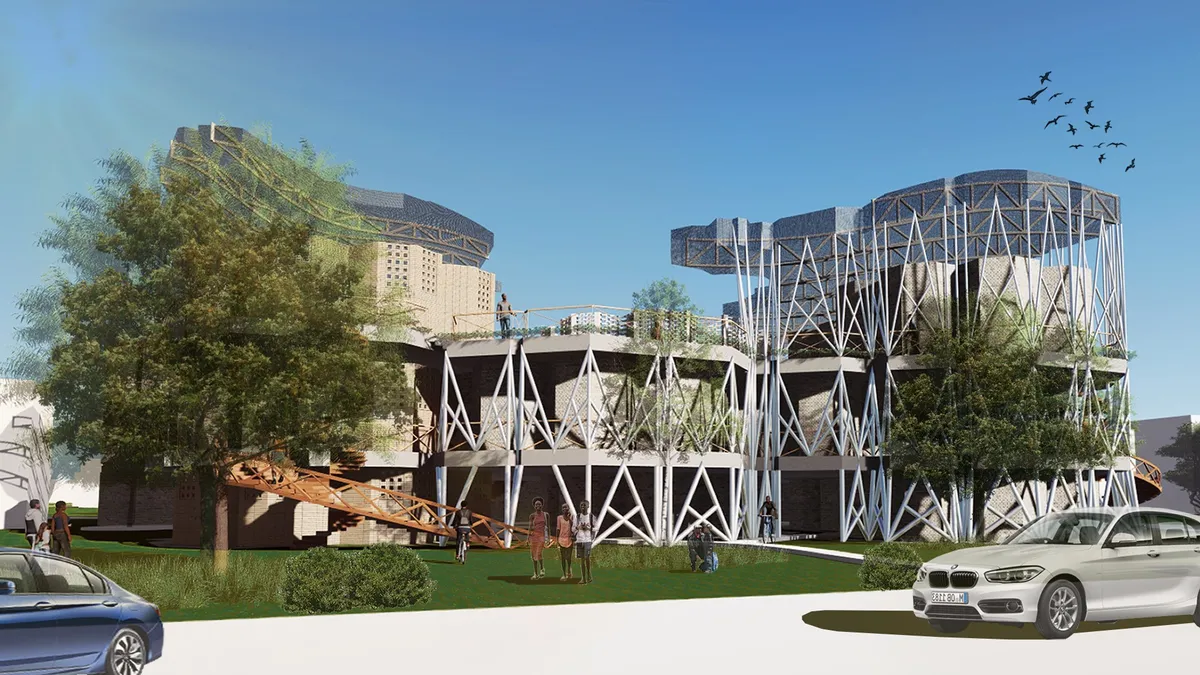
This project is amazing, well thought out and beautiful, we should be building like this.

winner project!!!!!!!!!!!!
Great work!





The Oasis Cultural Center
An iconic structure which not not celebrates Marrakesh's cult
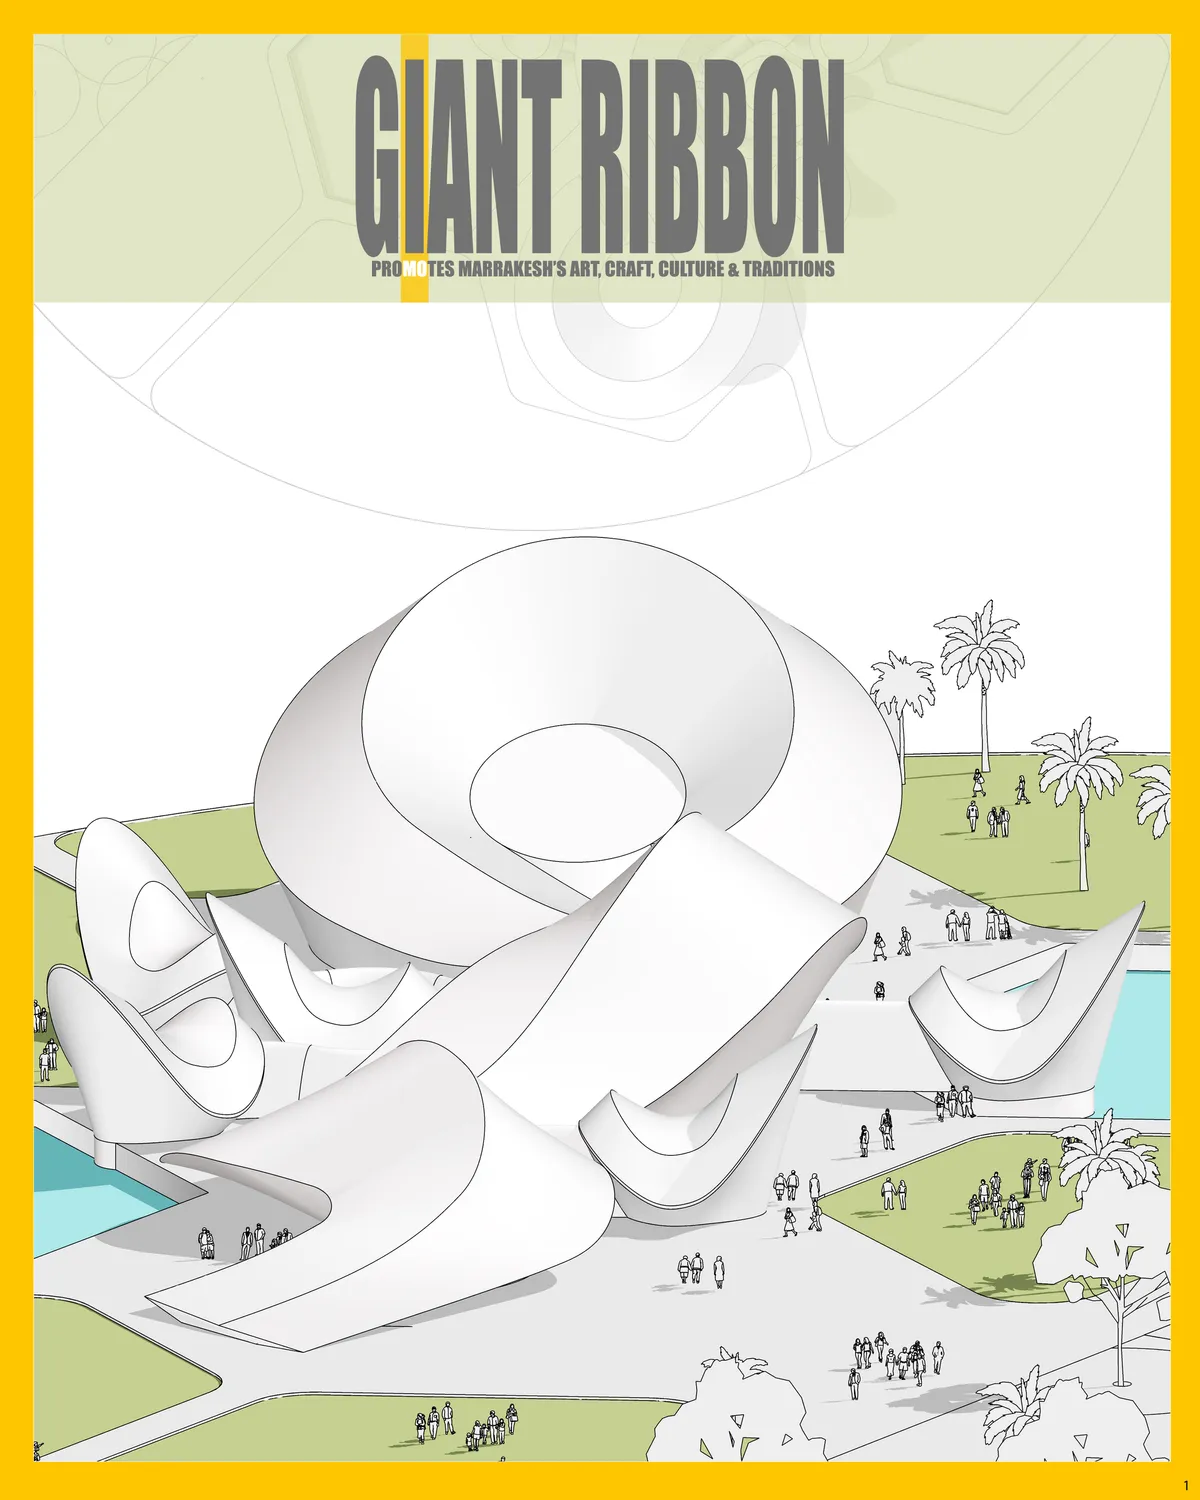
hello

Beautiful project


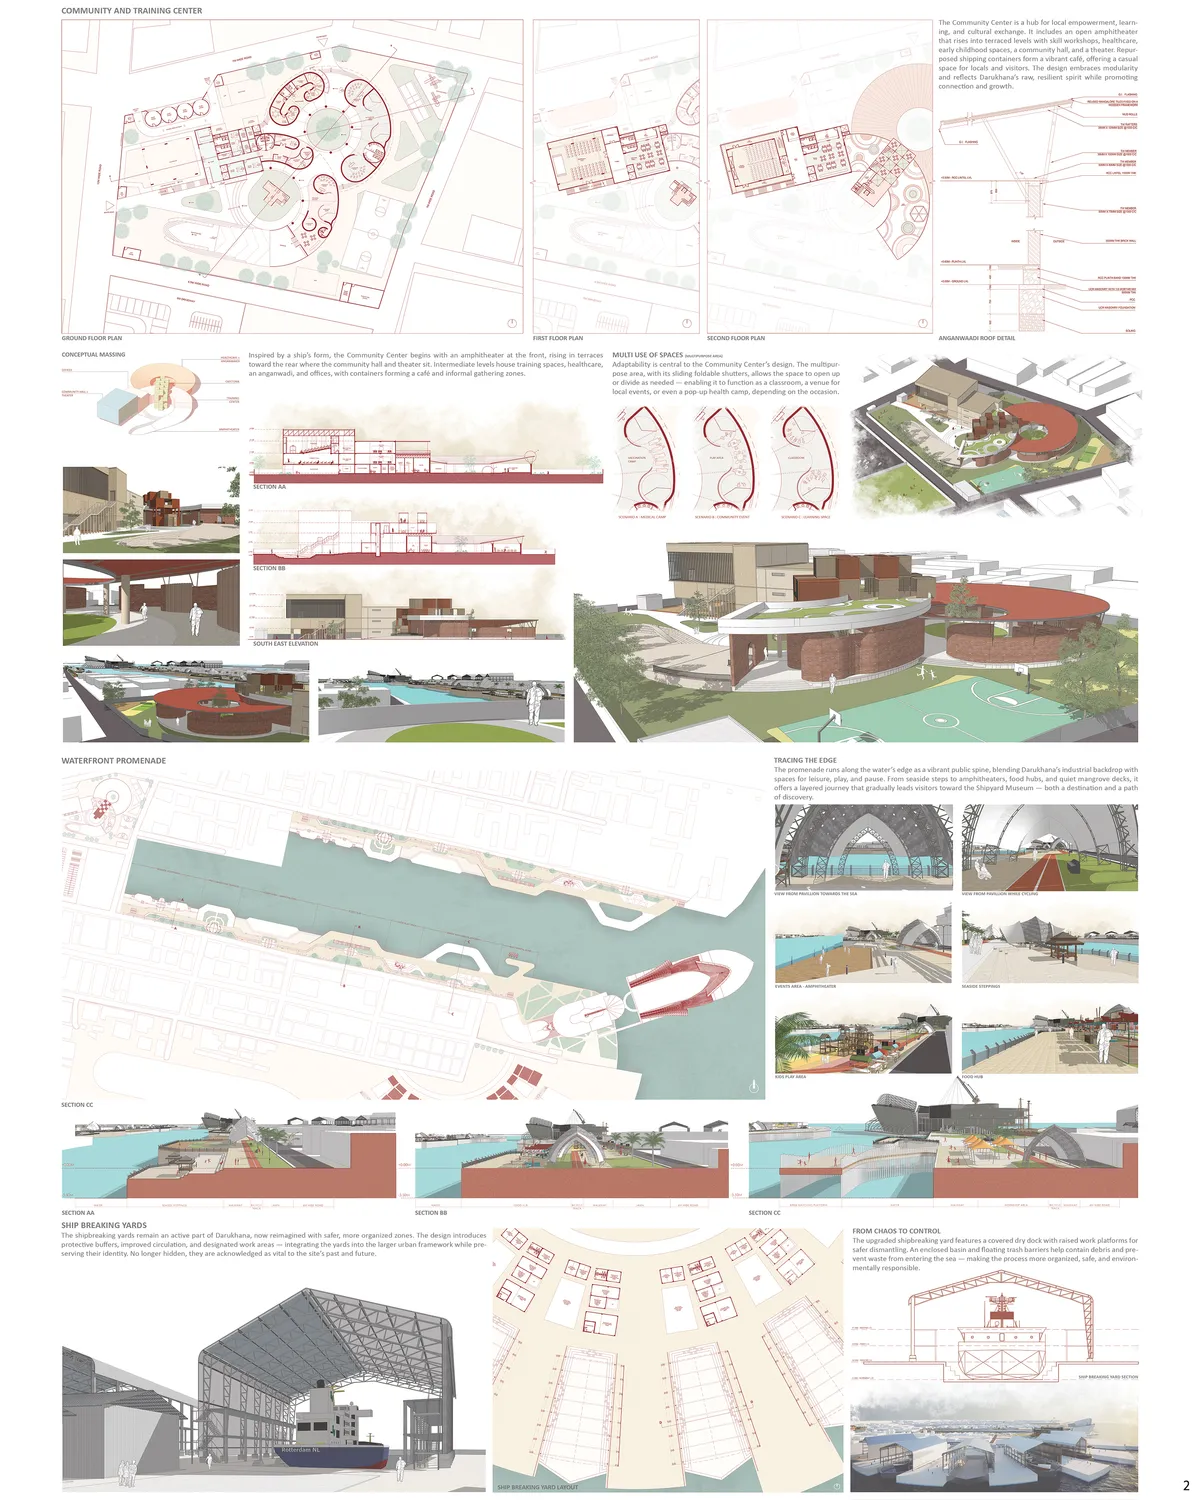
Forging a New Dawn - Revitalization of Darukhana
This thesis reimagines Darukhana — Mumbai’s historic shipbreaking hub — through an urban intervention that connects community, industry, and heritage. It proposes a community center, a public promenade, a museum narrating its past, and safer, reorganized shipbreaking yards — aiming to revive the site and forge a more inclusive, dignified future.

Raheesh UnderGrad Portfolio - Architecture
Selected Works From 2022 - 2025, Between Semesters 3 to 8.


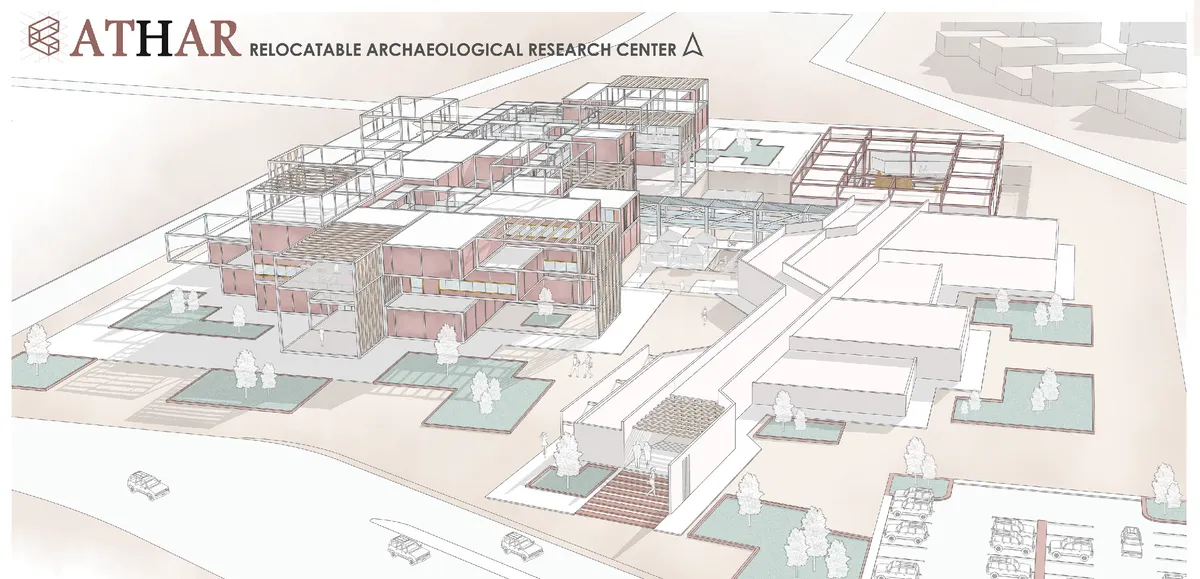
The illusion of permanence: the design for disassembly framework
Traditional architecture’s focus on permanence overlooks the environmental constraints of climate urgency. Design for Disassembly (DfD) challenges this by planning buildings to be dismantled, reused, or relocated. This thesis investigates the ecological and socio-economic potentials of DfD, exploring how modularity and reversible connections shape future-oriented construction. Shifting focus from building to responsibly unbuilding redefines permanence for a sustainable lifecycle.


very interesting


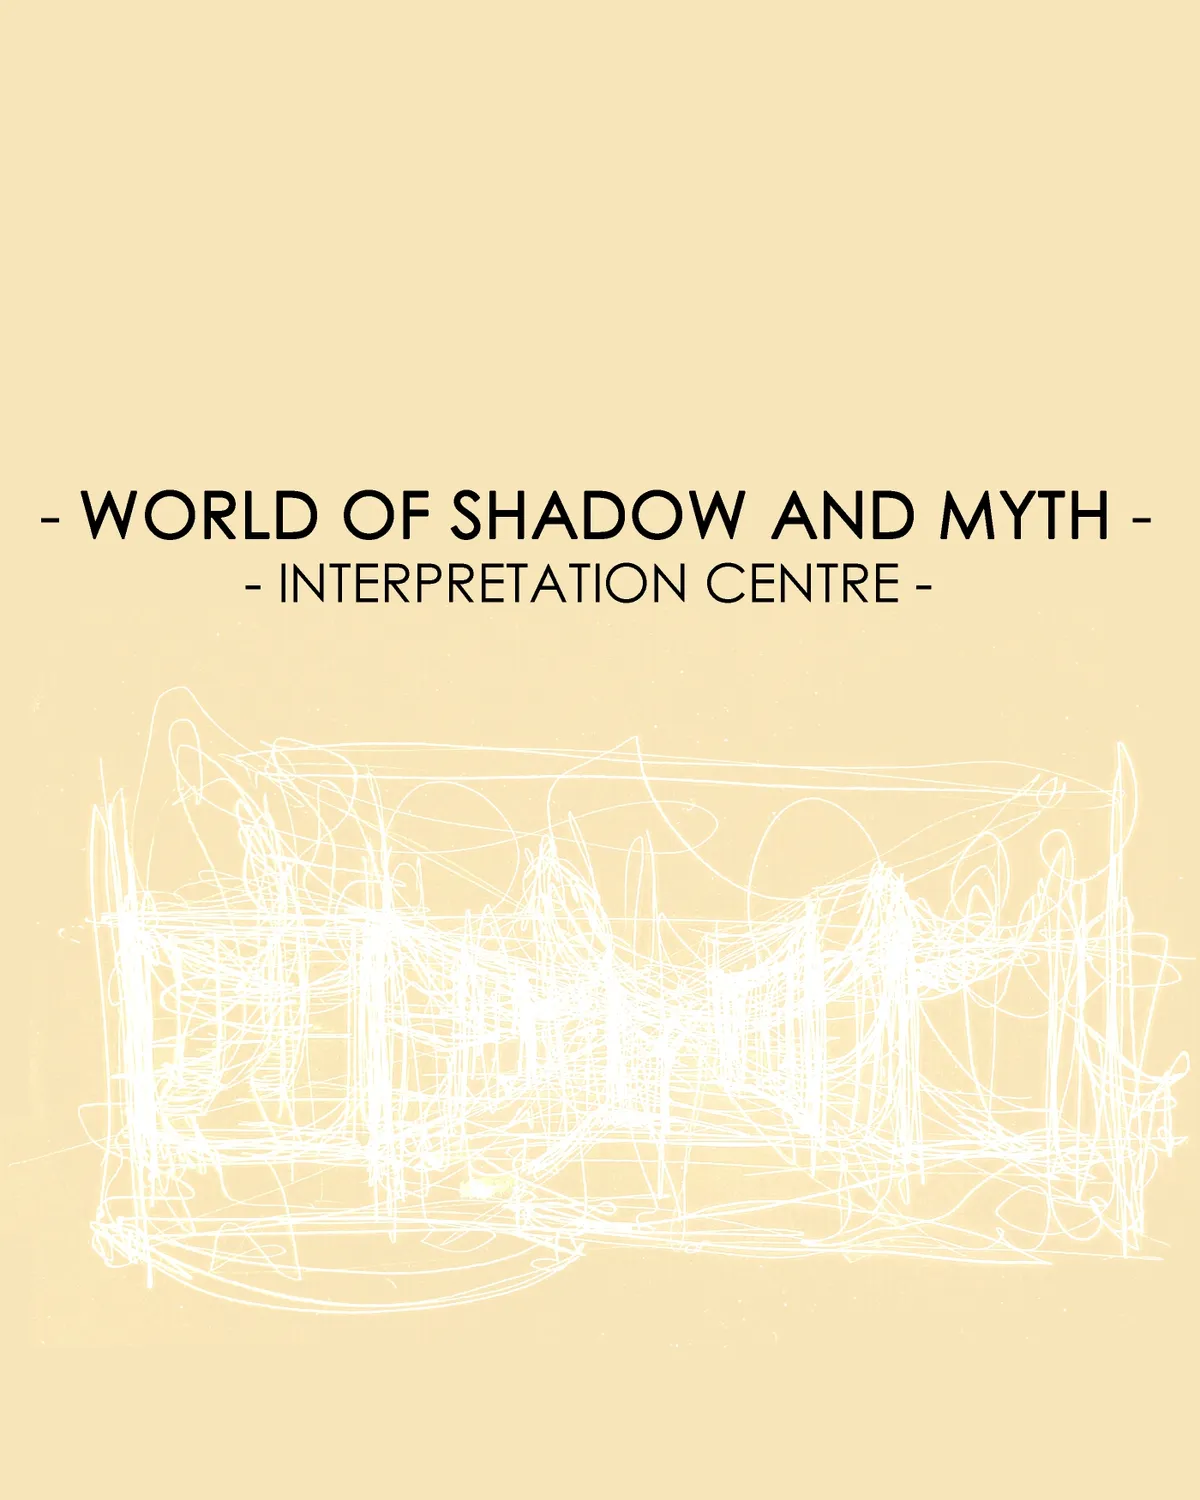
WORD OF SHADOW AND MYTH
World of Shadow and Myth is an interpretative center inspired by Indonesia’s Wayang Kulit tradition, transforming myth and storytelling into architecture. Through light, shadow, and crafted spaces, it creates a journey of discovery. More than a museum, it is a living cultural platform where heritage is experienced, shared, and reinterpreted.




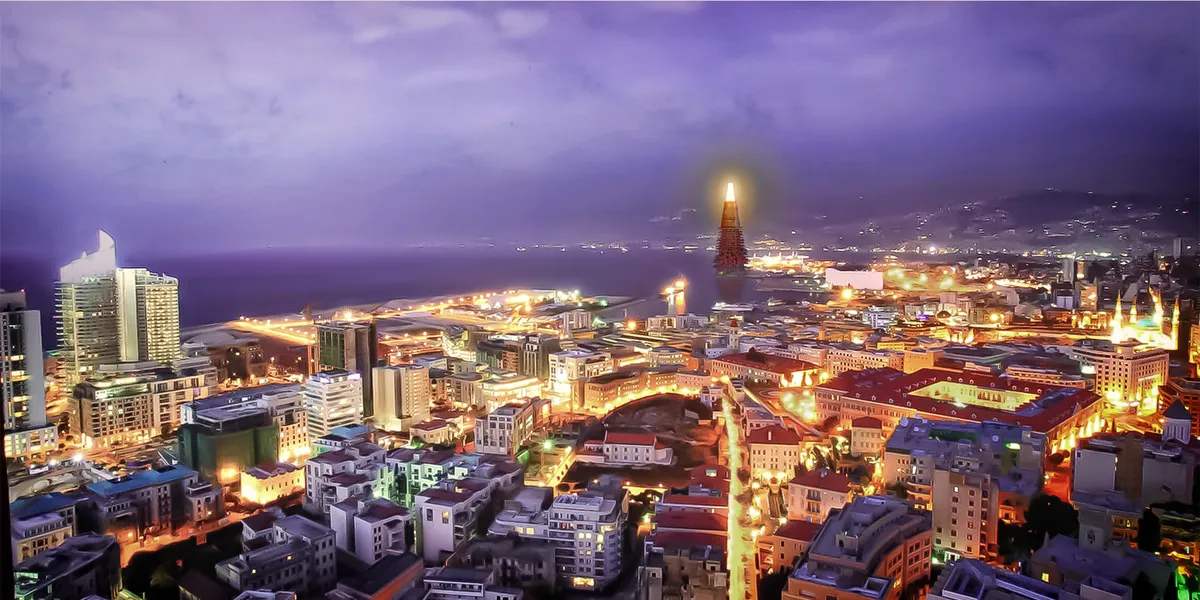
Port Tower
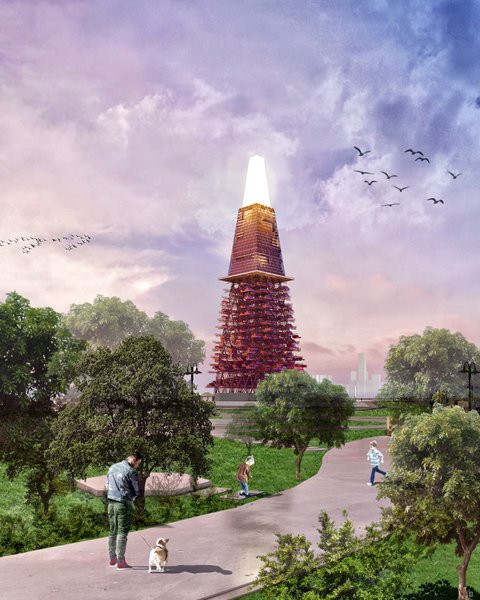
The 'Port Tower', the project is the conversion of all the functions in the Beirut container port into a public space where different groups in the area can come together by gathering at a single point. Moreover, it aims to fulfill civic responsibilities and ensure social and environmental sustainability.

✴✴

👏🏽👏🏽👏🏽👏🏽
İt's very important idea. Very nice💯


A creative and relevant thesis that turns recycling from a hidden urban service into a visible public and productive experience. Further refinement of the circulation and program relationships could make this innovative approach even stronger.