

Construction Technology
Construction methods, materials, and technologies that shape how buildings and structures are designed and built.



A Case In Atoning Compulsive Indulgence
It is to be an experimental model in the urban to speculate the intervention, which in tuen develops an allegory between the consumerist mindset and the transformed behavious of recycling and upcycling. This is to act as a public interface to re- envision


Green Primary Sector Textile Mill: Integrating Nature into Factory
Where workers breathes with nature apart from their monotonous factory space in Bangladesh. Inspired by the harmony between the built environment and nature, the design integrates passive cooling, greenc roof, sustainable water systems, and renewable energy to create a human-centered workplace that emphasize the comfort, health, & dignity of employees.


A strong and thoughtful thesis that brings nature, environmental performance, and worker wellbeing into the industrial workplace. Further technical refinement of the environmental systems could make this promising proposal even more effective.





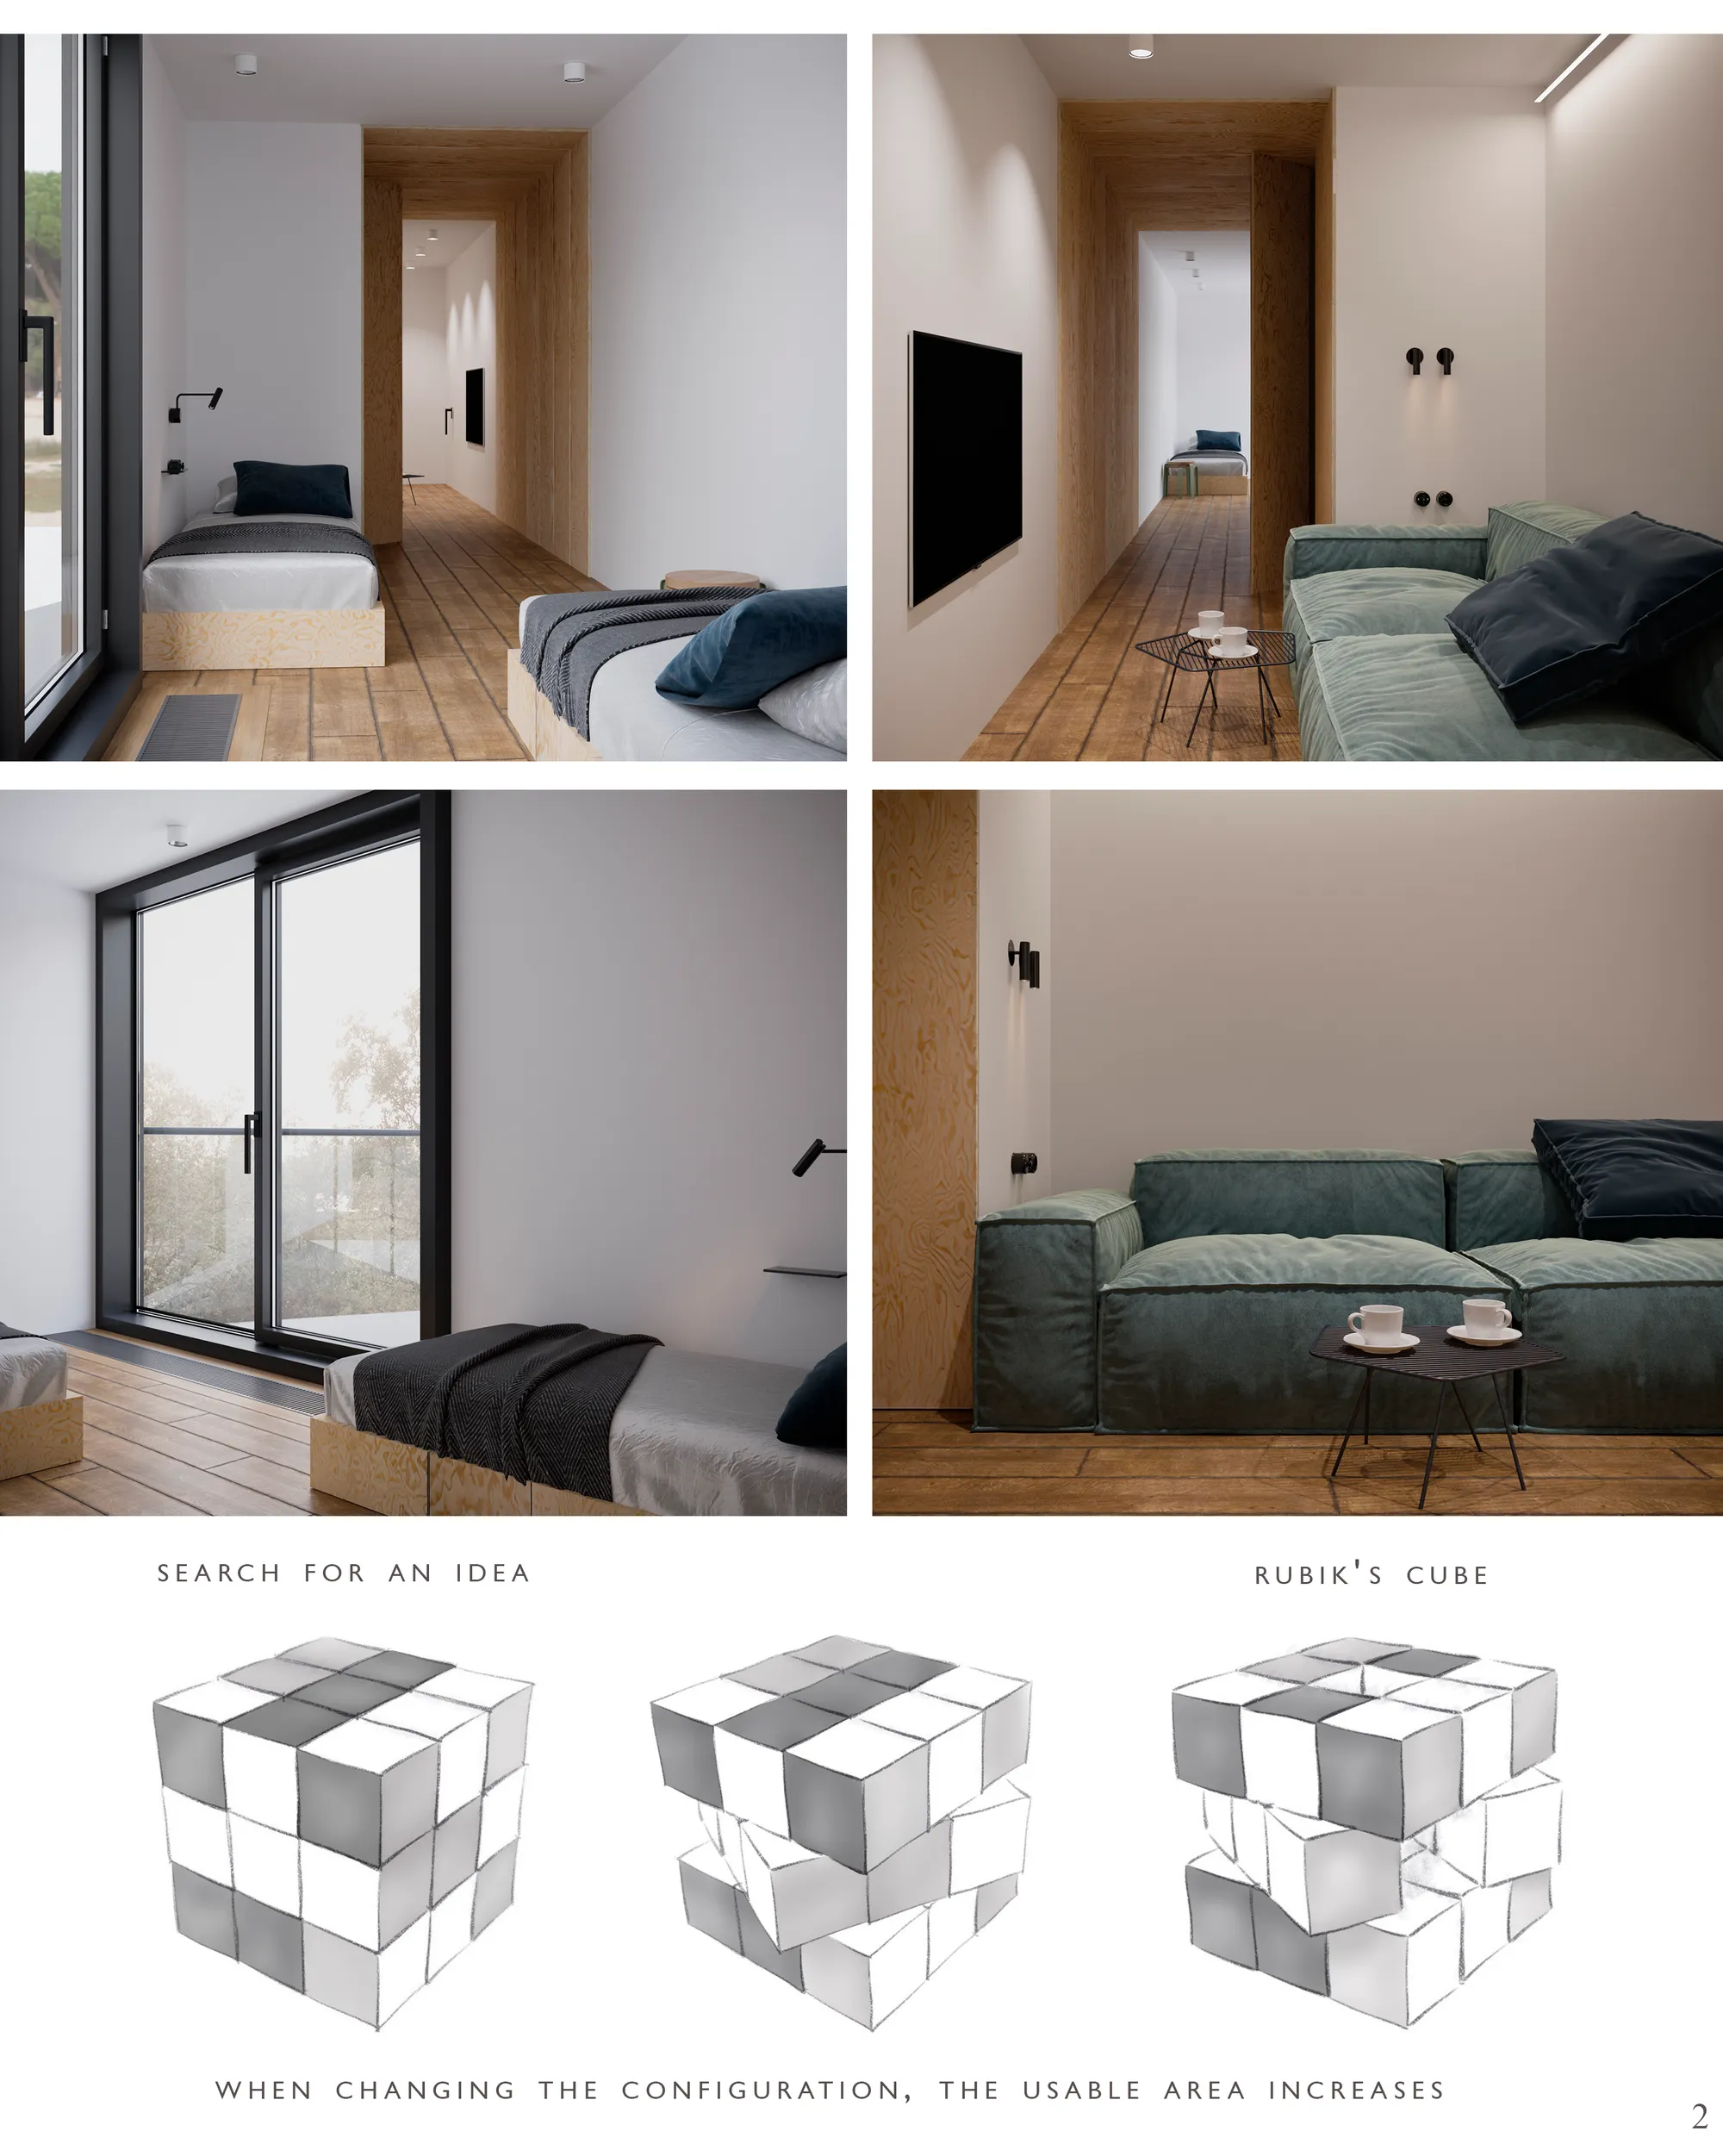
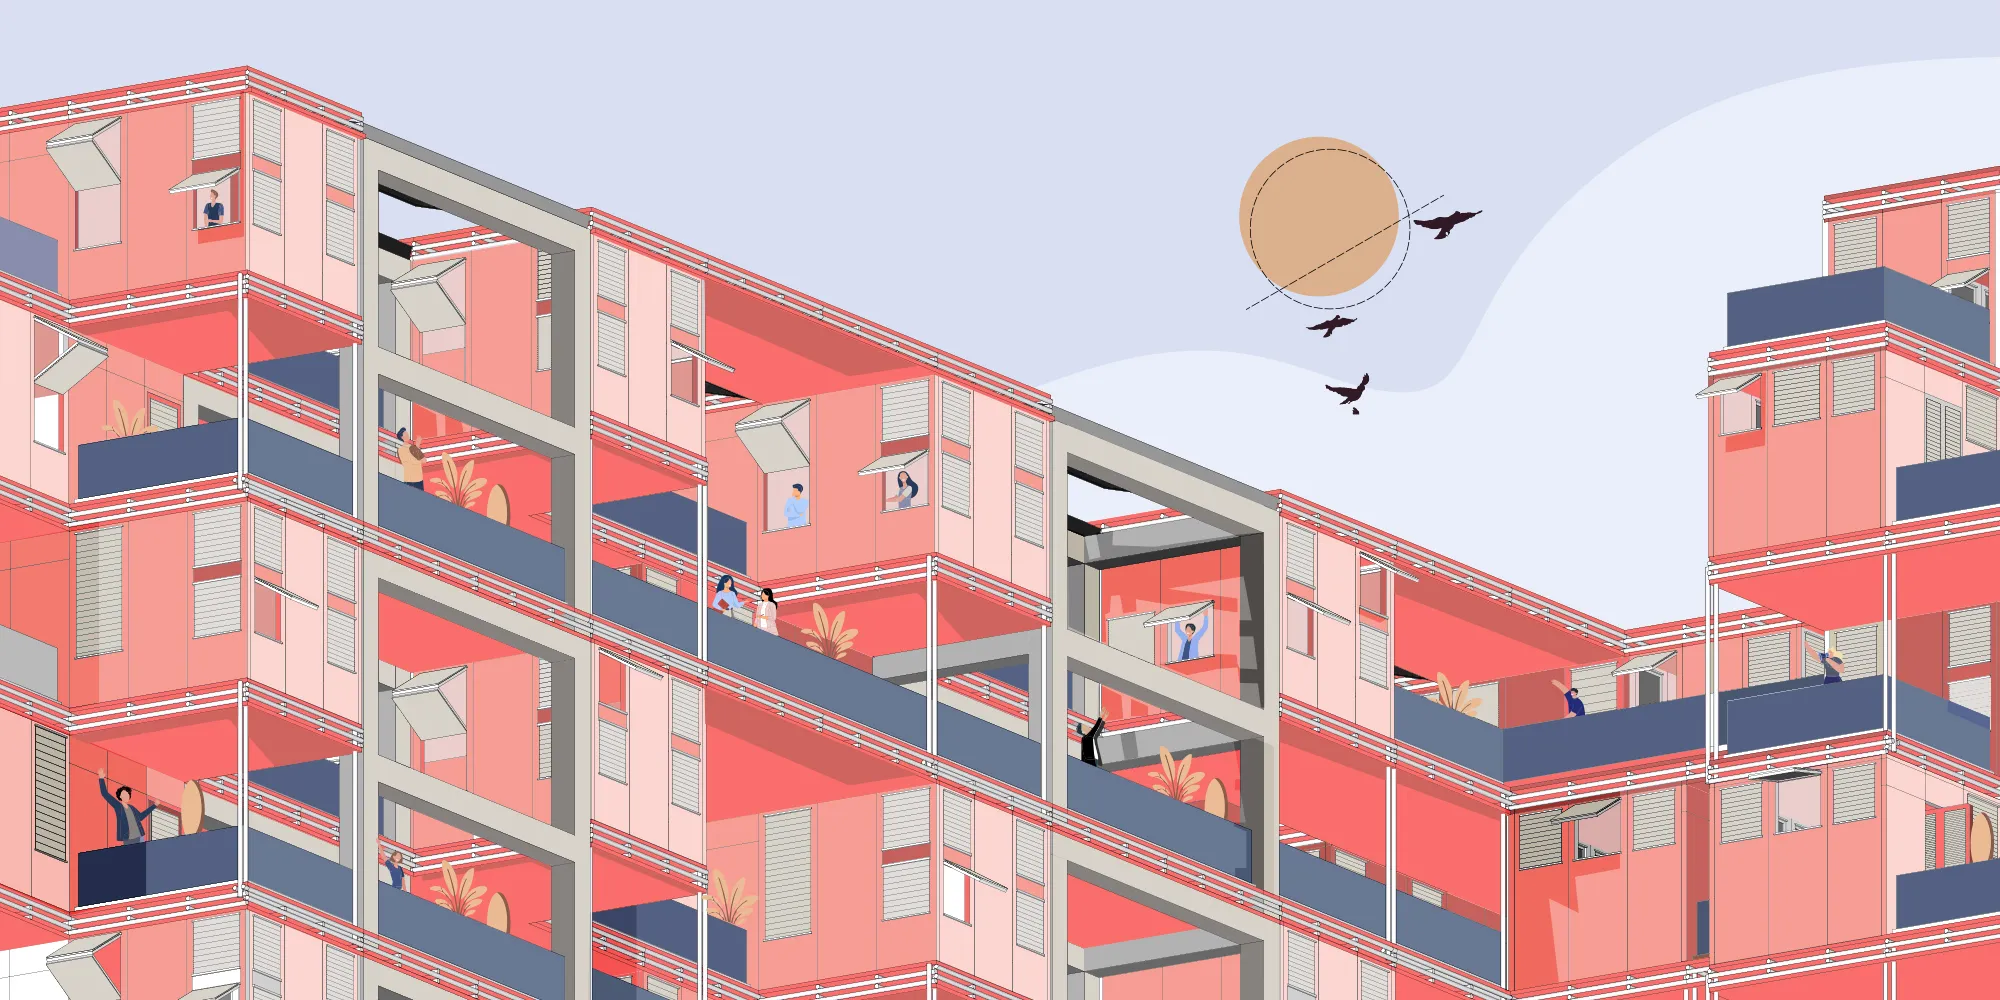
1. Student housing from containers

Well done!

amazing project!
This is cool work!!!

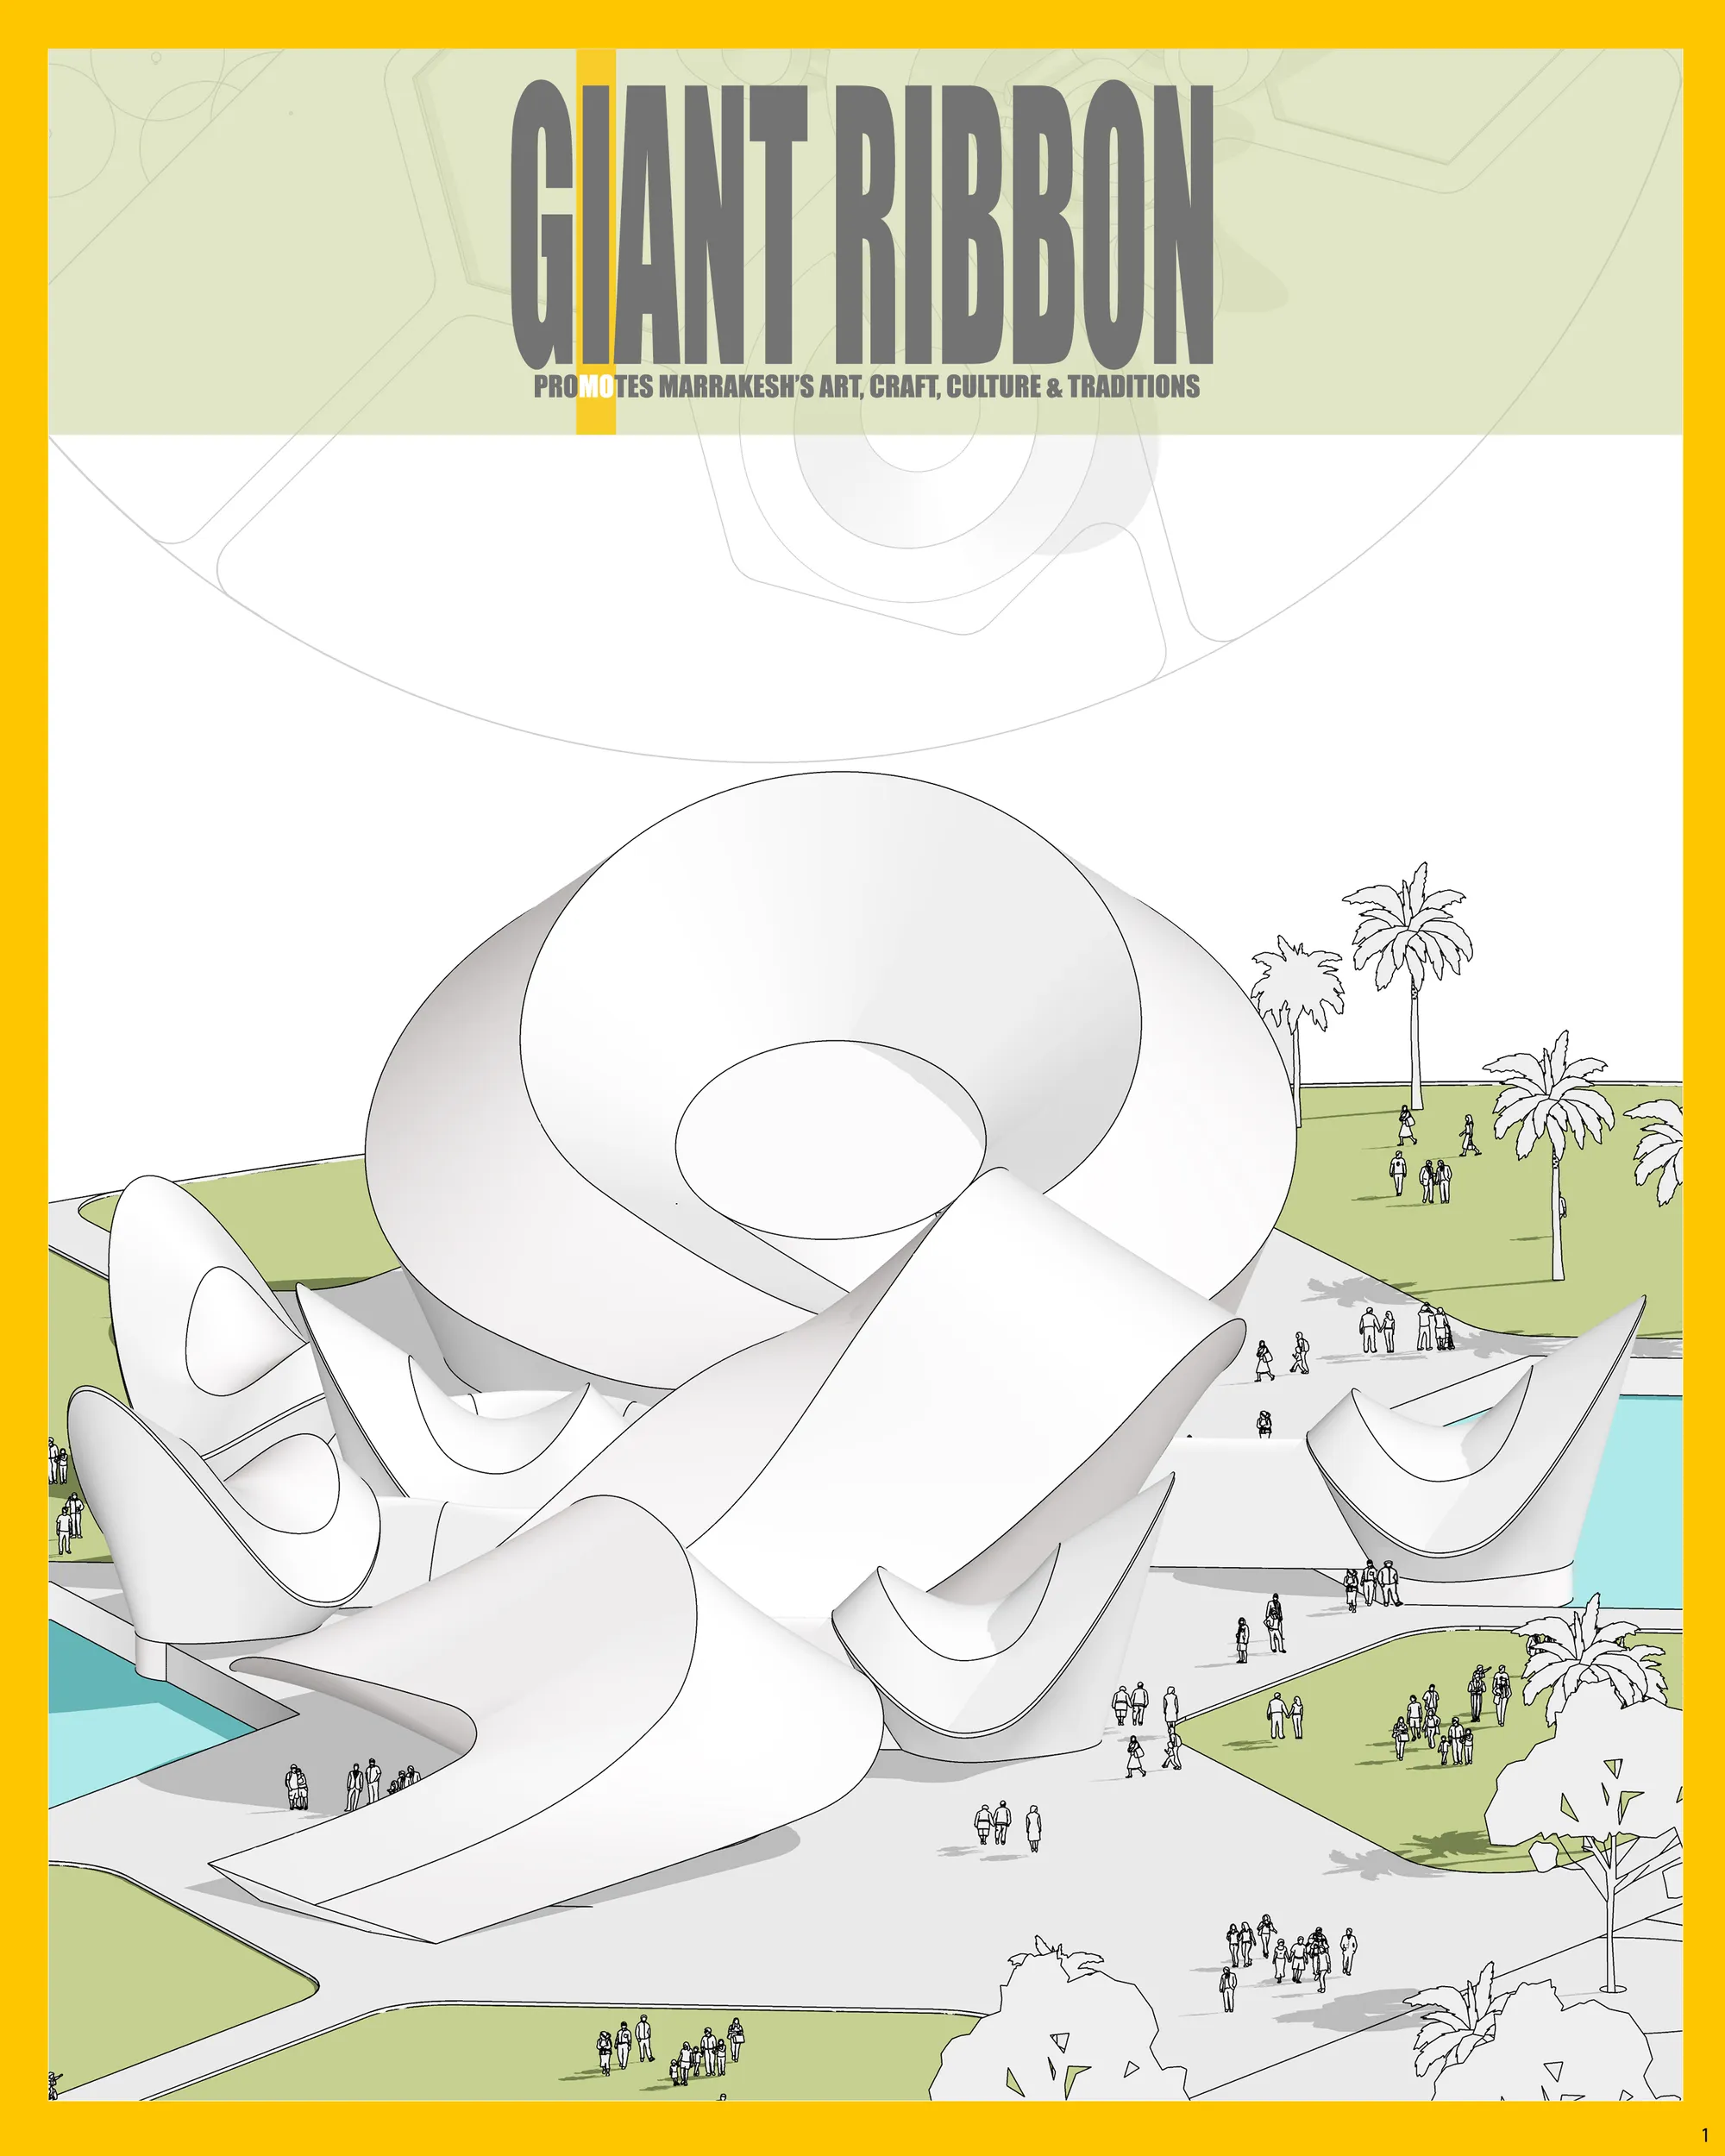
The Oasis Cultural Center
An iconic structure which not not celebrates Marrakesh's cult

hello

Beautiful project


UnIADA '26
The Global Benchmark for Architecture Dissertation Awards



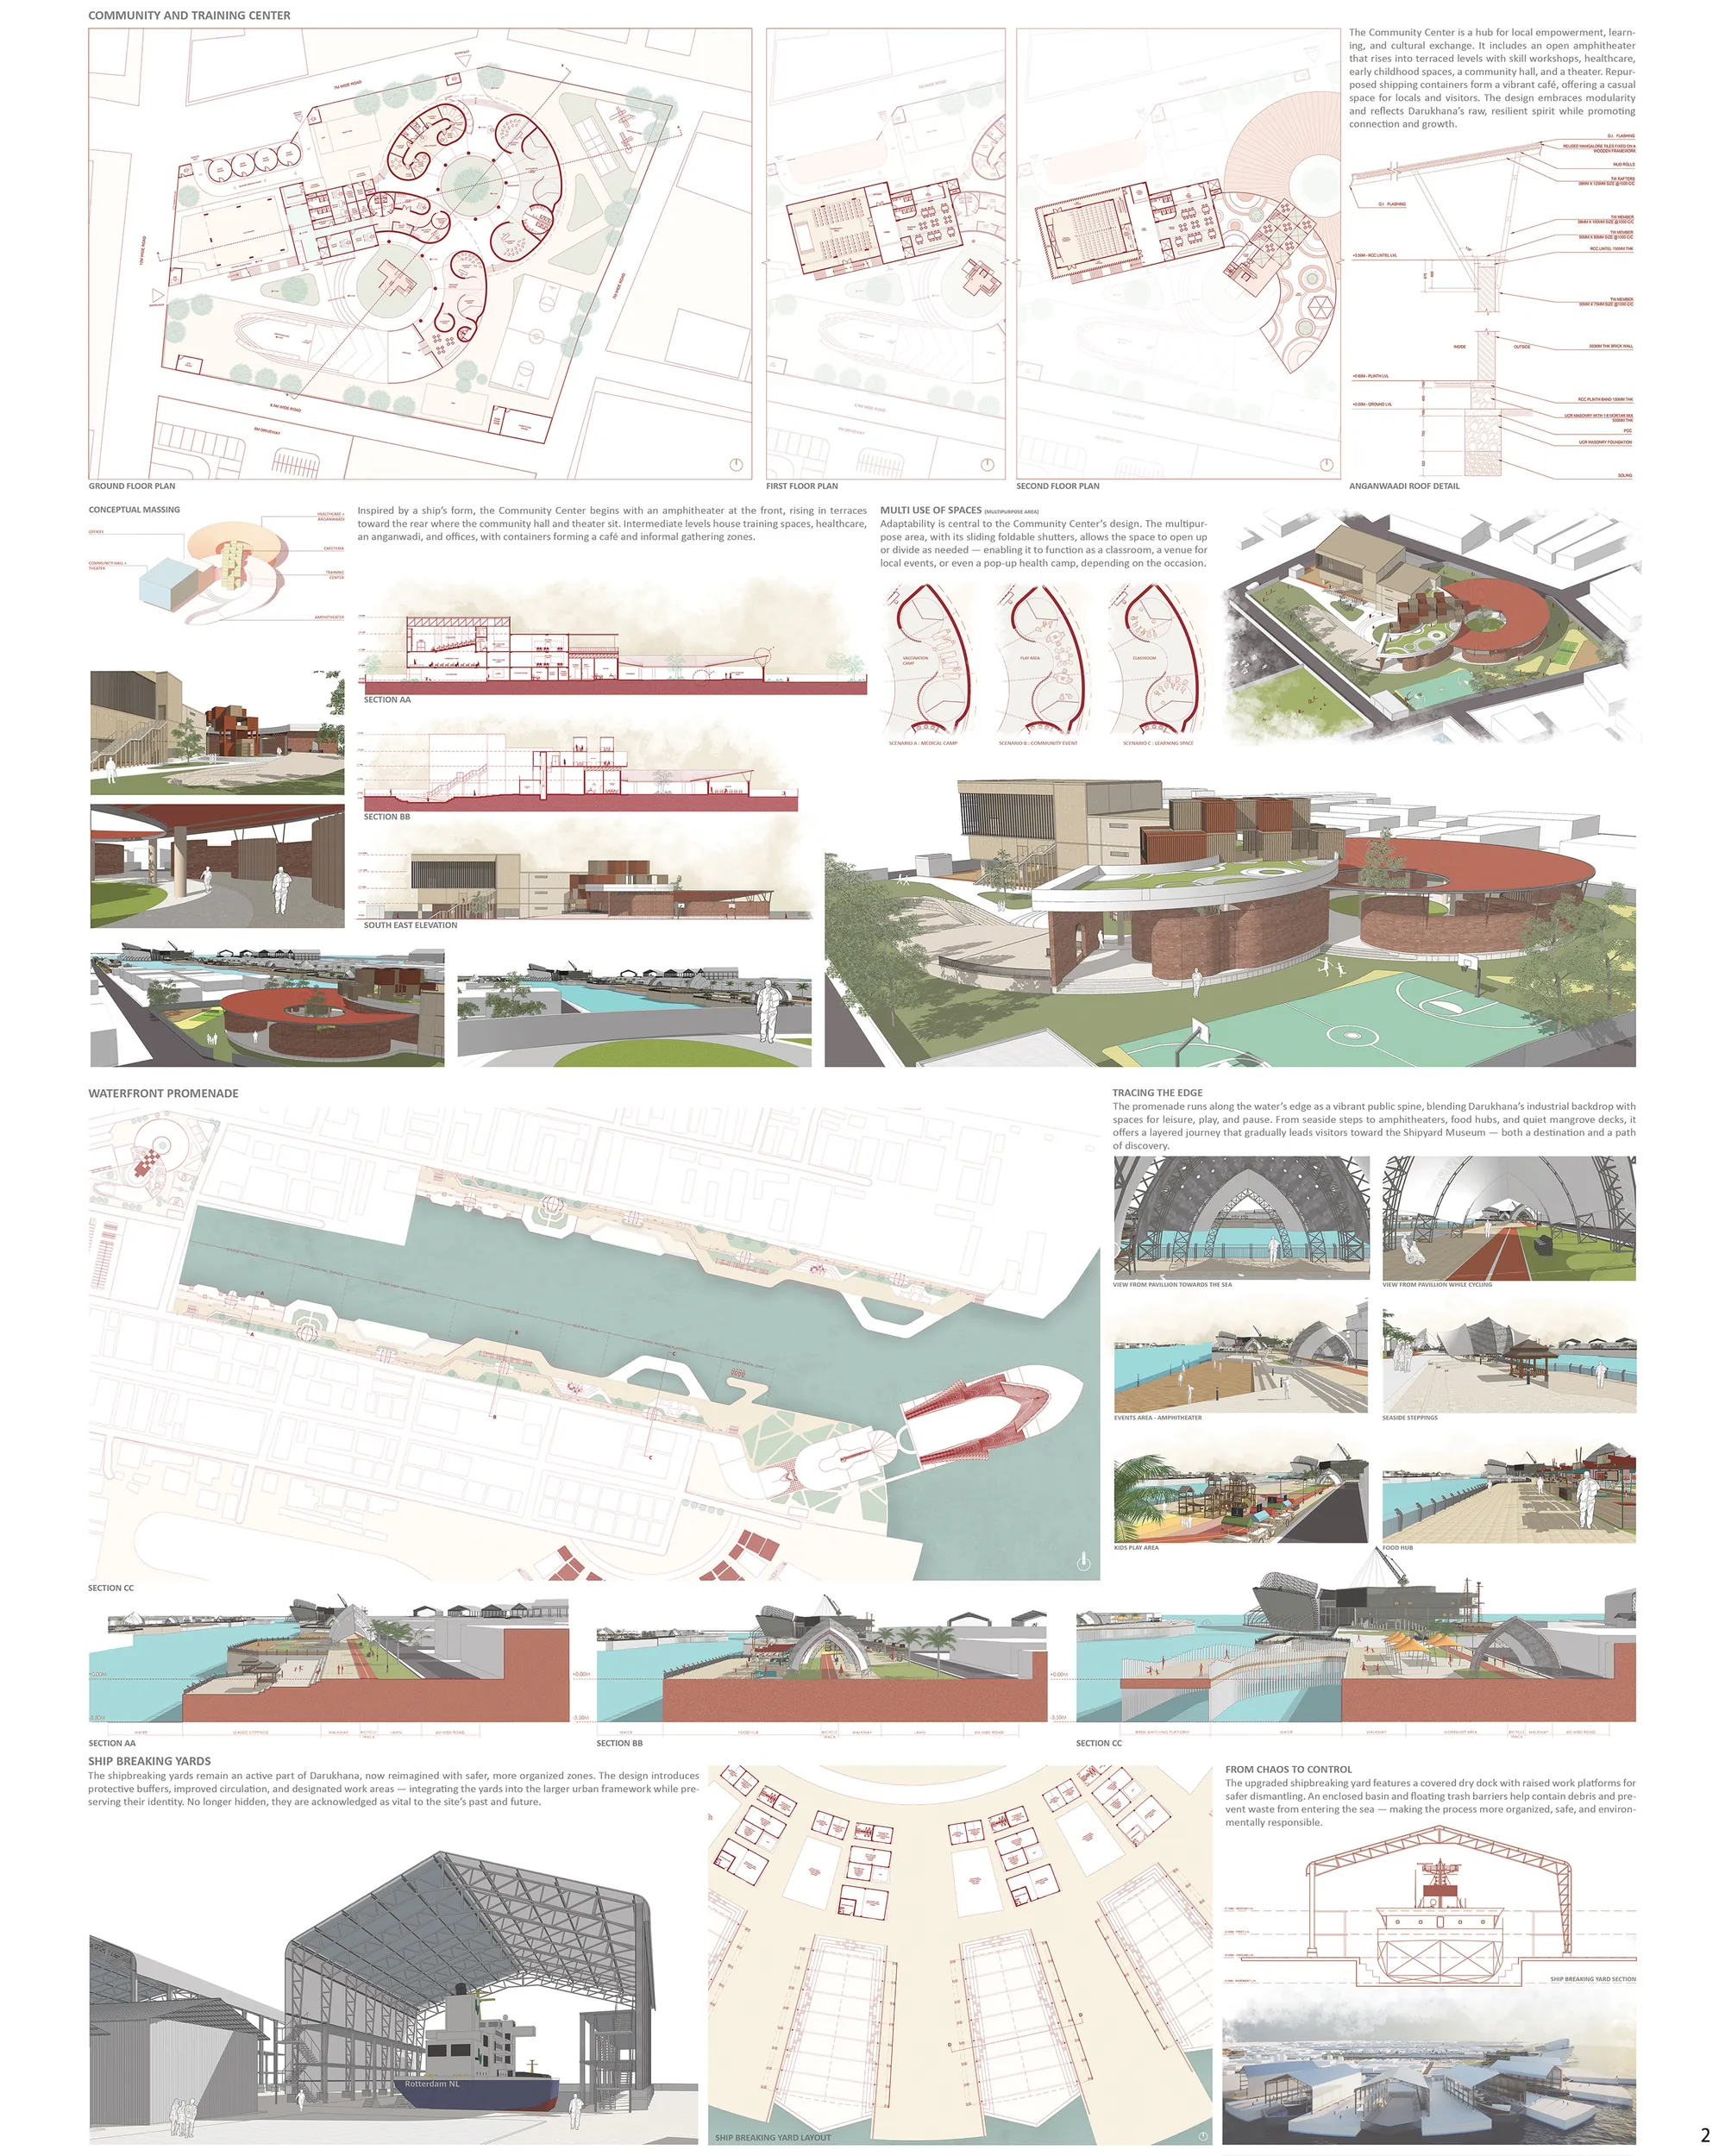
Forging a New Dawn - Revitalization of Darukhana
This thesis reimagines Darukhana — Mumbai’s historic shipbreaking hub — through an urban intervention that connects community, industry, and heritage. It proposes a community center, a public promenade, a museum narrating its past, and safer, reorganized shipbreaking yards — aiming to revive the site and forge a more inclusive, dignified future.

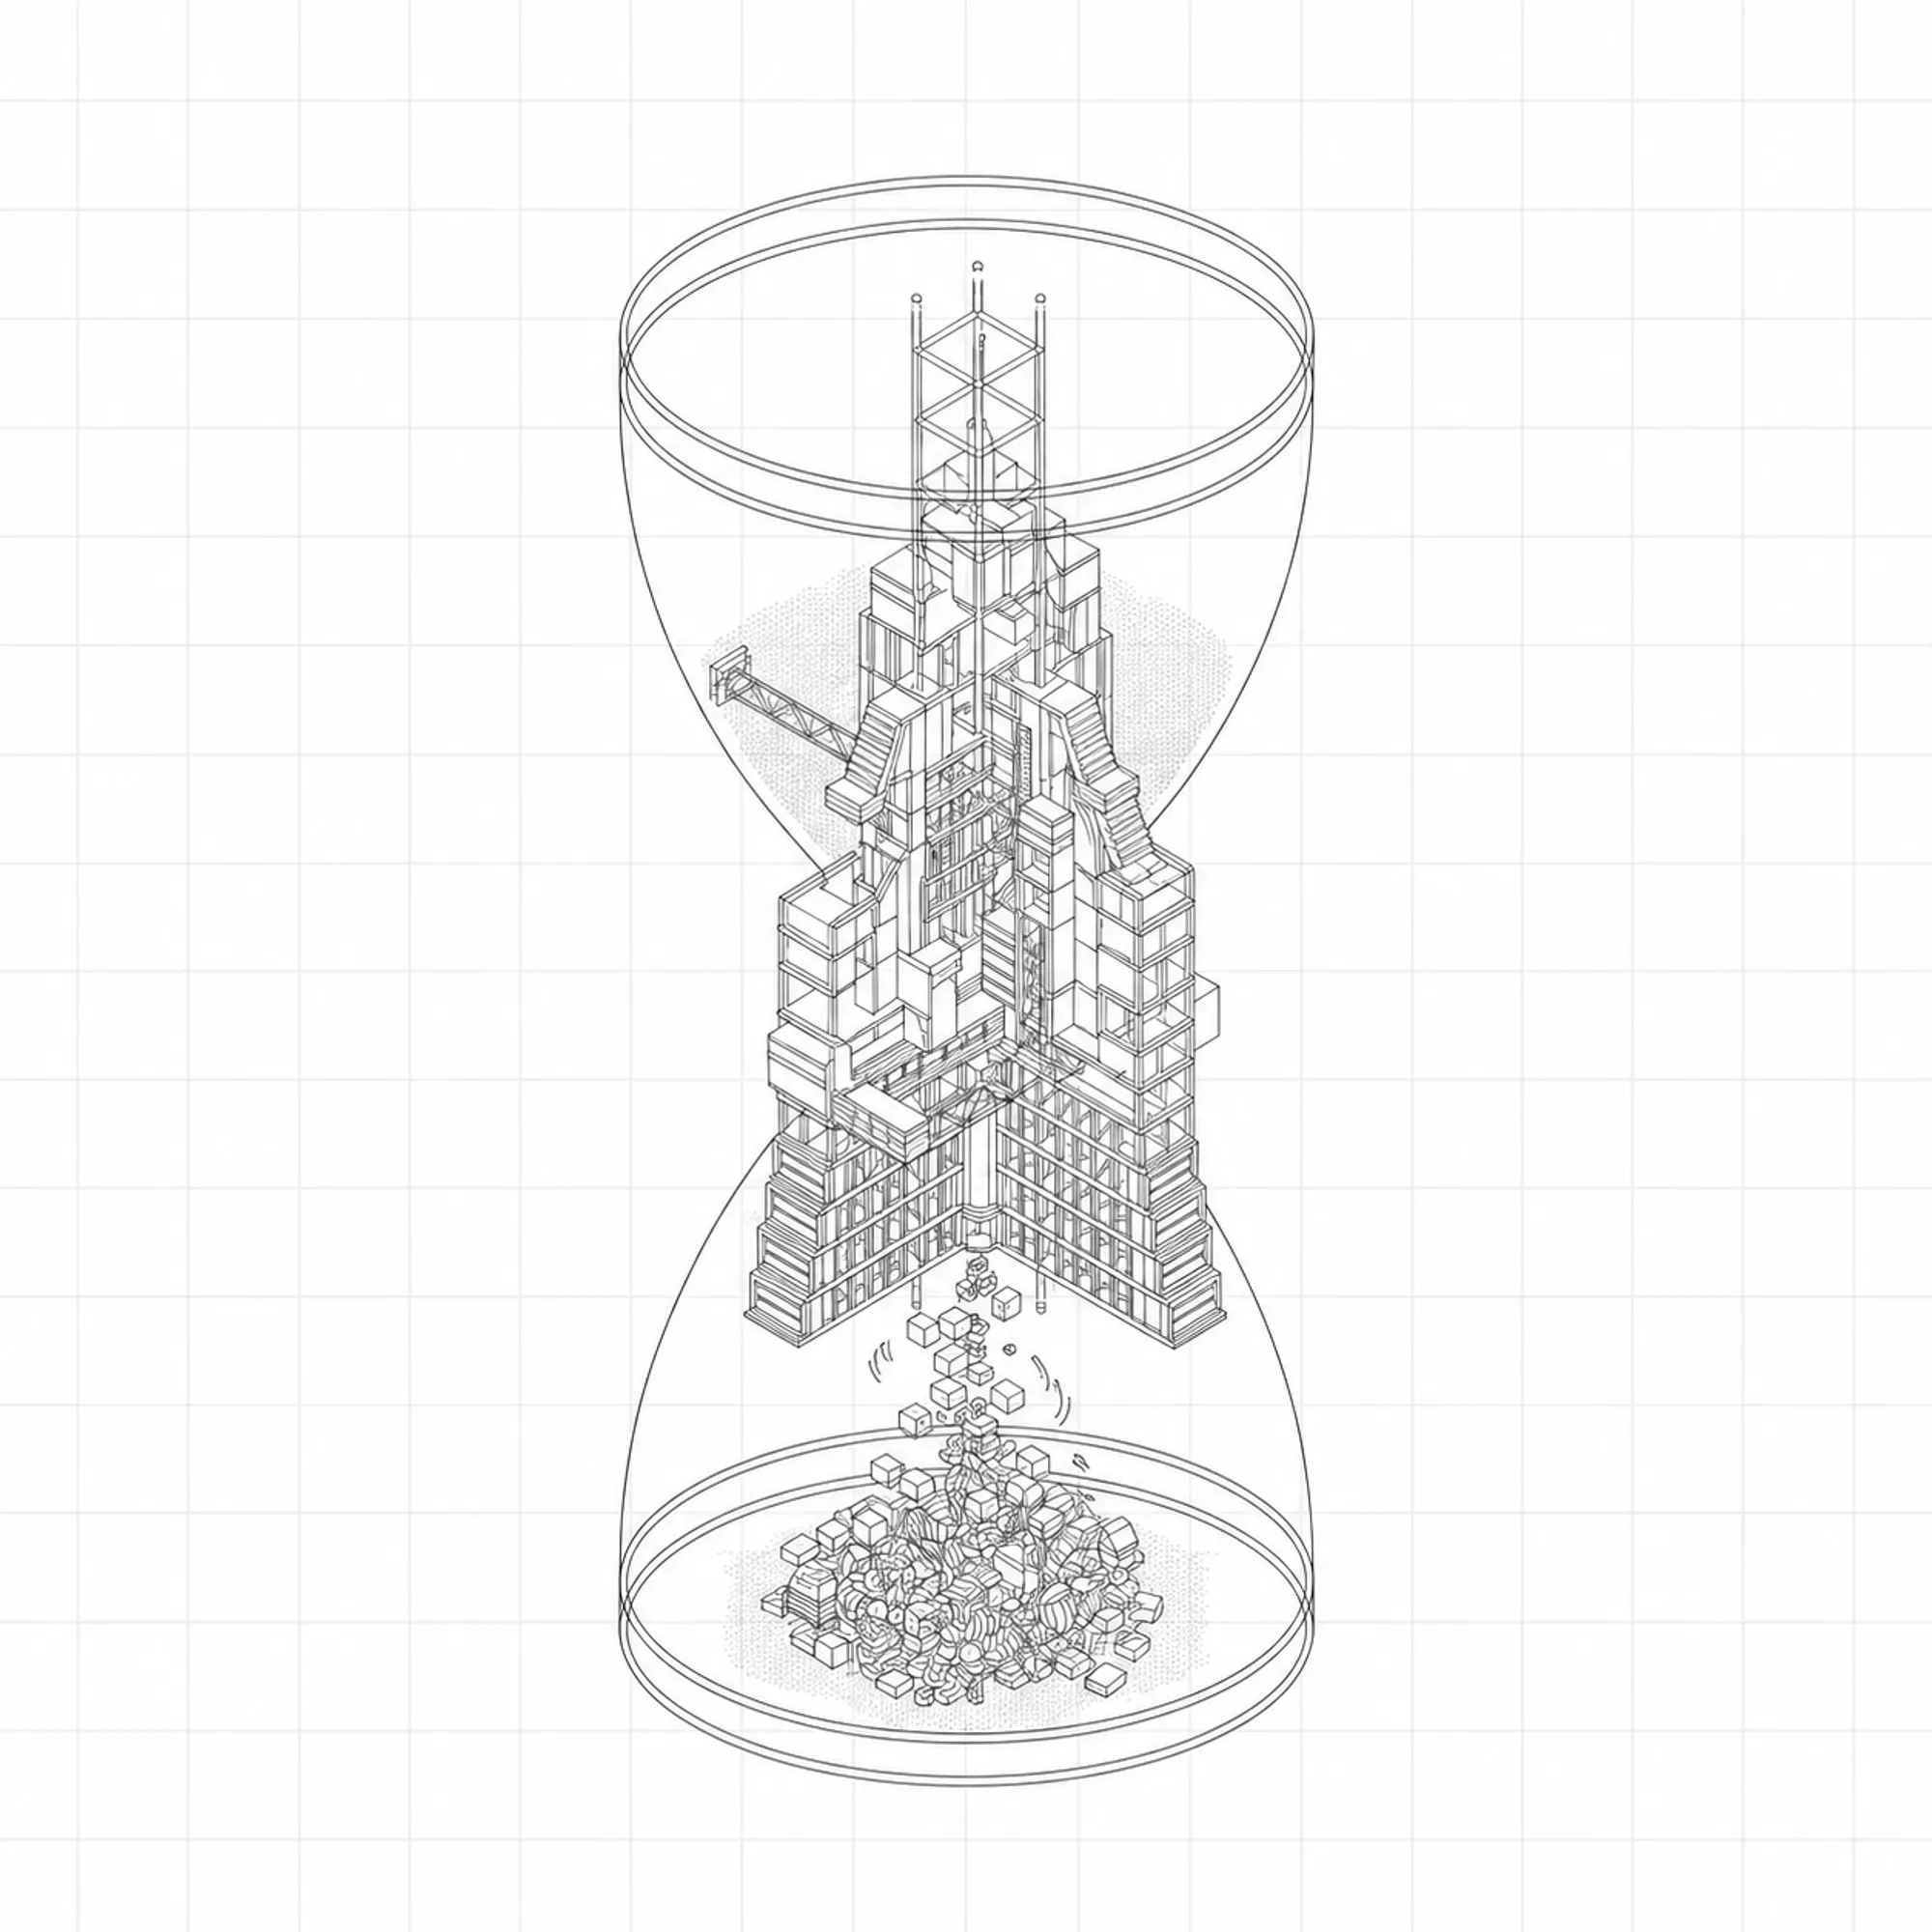
The illusion of permanence: the design for disassembly framework
Traditional architecture’s focus on permanence overlooks the environmental constraints of climate urgency. Design for Disassembly (DfD) challenges this by planning buildings to be dismantled, reused, or relocated. This thesis investigates the ecological and socio-economic potentials of DfD, exploring how modularity and reversible connections shape future-oriented construction. Shifting focus from building to responsibly unbuilding redefines permanence for a sustainable lifecycle.


very interesting

WORD OF SHADOW AND MYTH
World of Shadow and Myth is an interpretative center inspired by Indonesia’s Wayang Kulit tradition, transforming myth and storytelling into architecture. Through light, shadow, and crafted spaces, it creates a journey of discovery. More than a museum, it is a living cultural platform where heritage is experienced, shared, and reinterpreted.



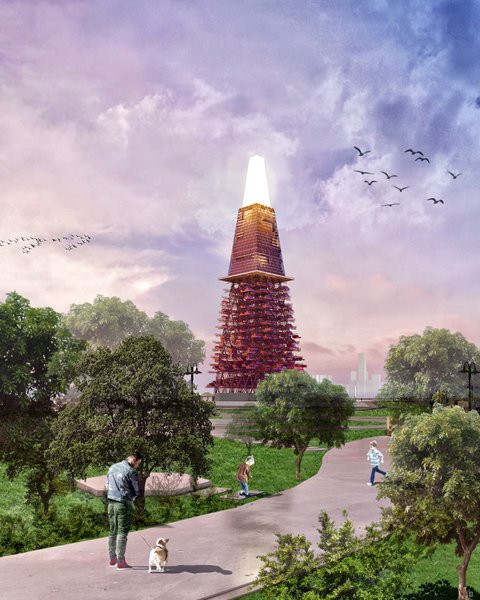
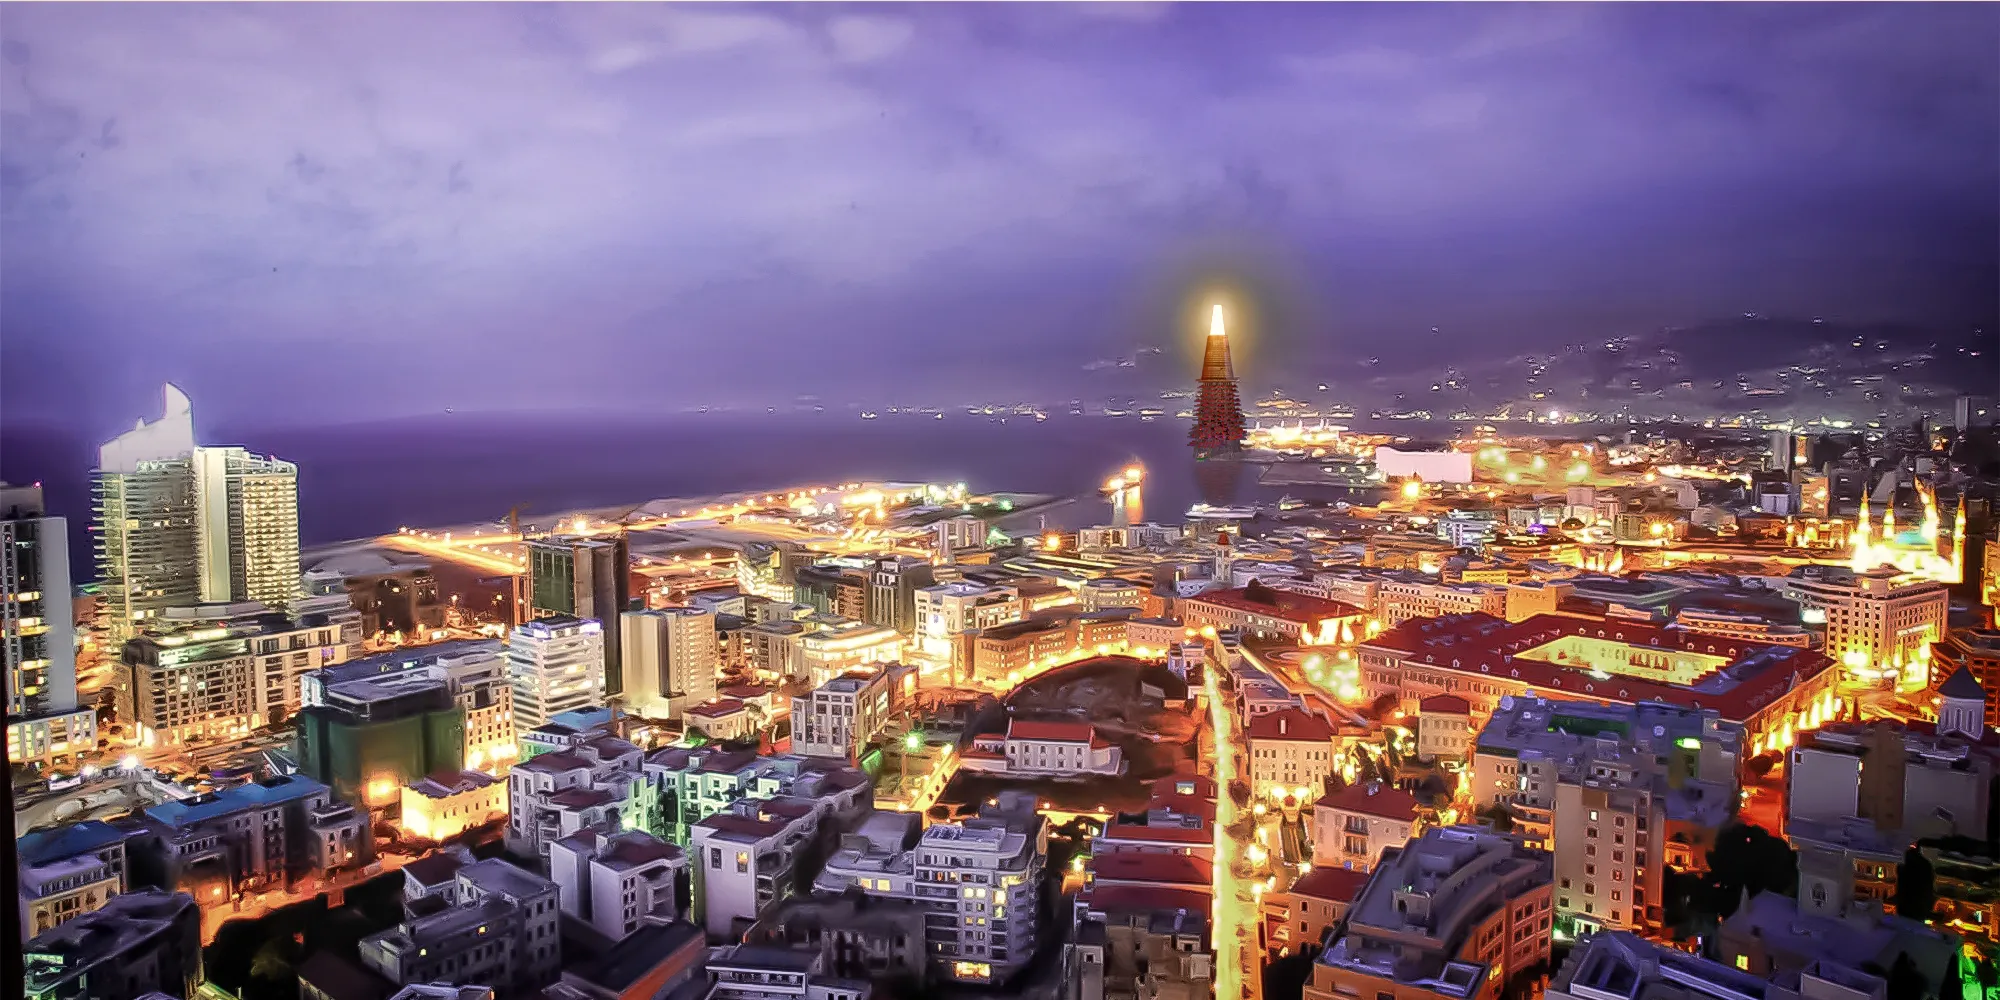
Port Tower
The 'Port Tower', the project is the conversion of all the functions in the Beirut container port into a public space where different groups in the area can come together by gathering at a single point. Moreover, it aims to fulfill civic responsibilities and ensure social and environmental sustainability.

✴✴
👏🏽👏🏽👏🏽👏🏽
İt's very important idea. Very nice💯


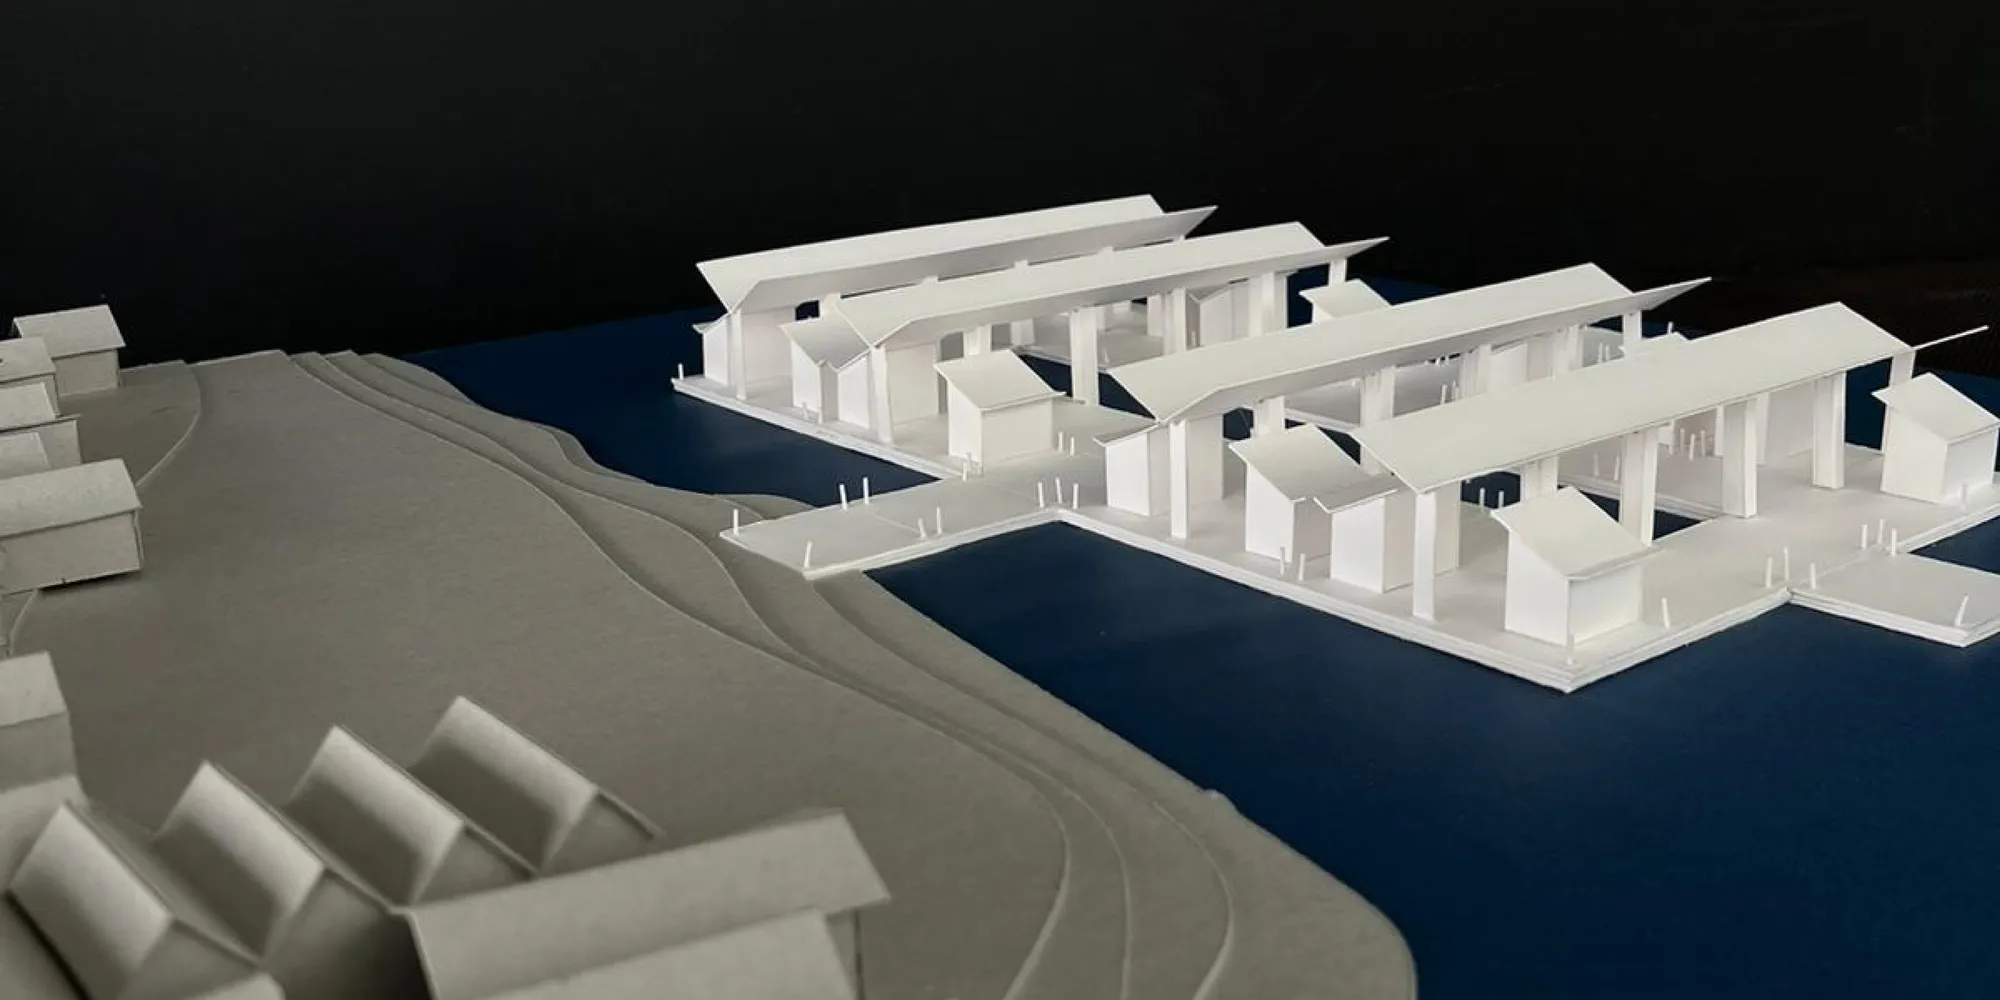
ADAPTATIVE ARCHITECTURE
Bangladesh, vulnerable to climate change, faces severe impacts from sea level rise and extreme weather, causing mass migrations to Dhaka and overcrowded slums like Korail. A proposed solution is a market as a public space for community resilience, using adaptive, modular design and modern technologies to transform water from a vulnerability into a resource.

FLOCK
Full Lunar Operational Construction Kinematics
LEVITATION ARCHITECTURE
Levitation Architecture is a concept which explores the concept of building without foundation and possibility of a new architecture.


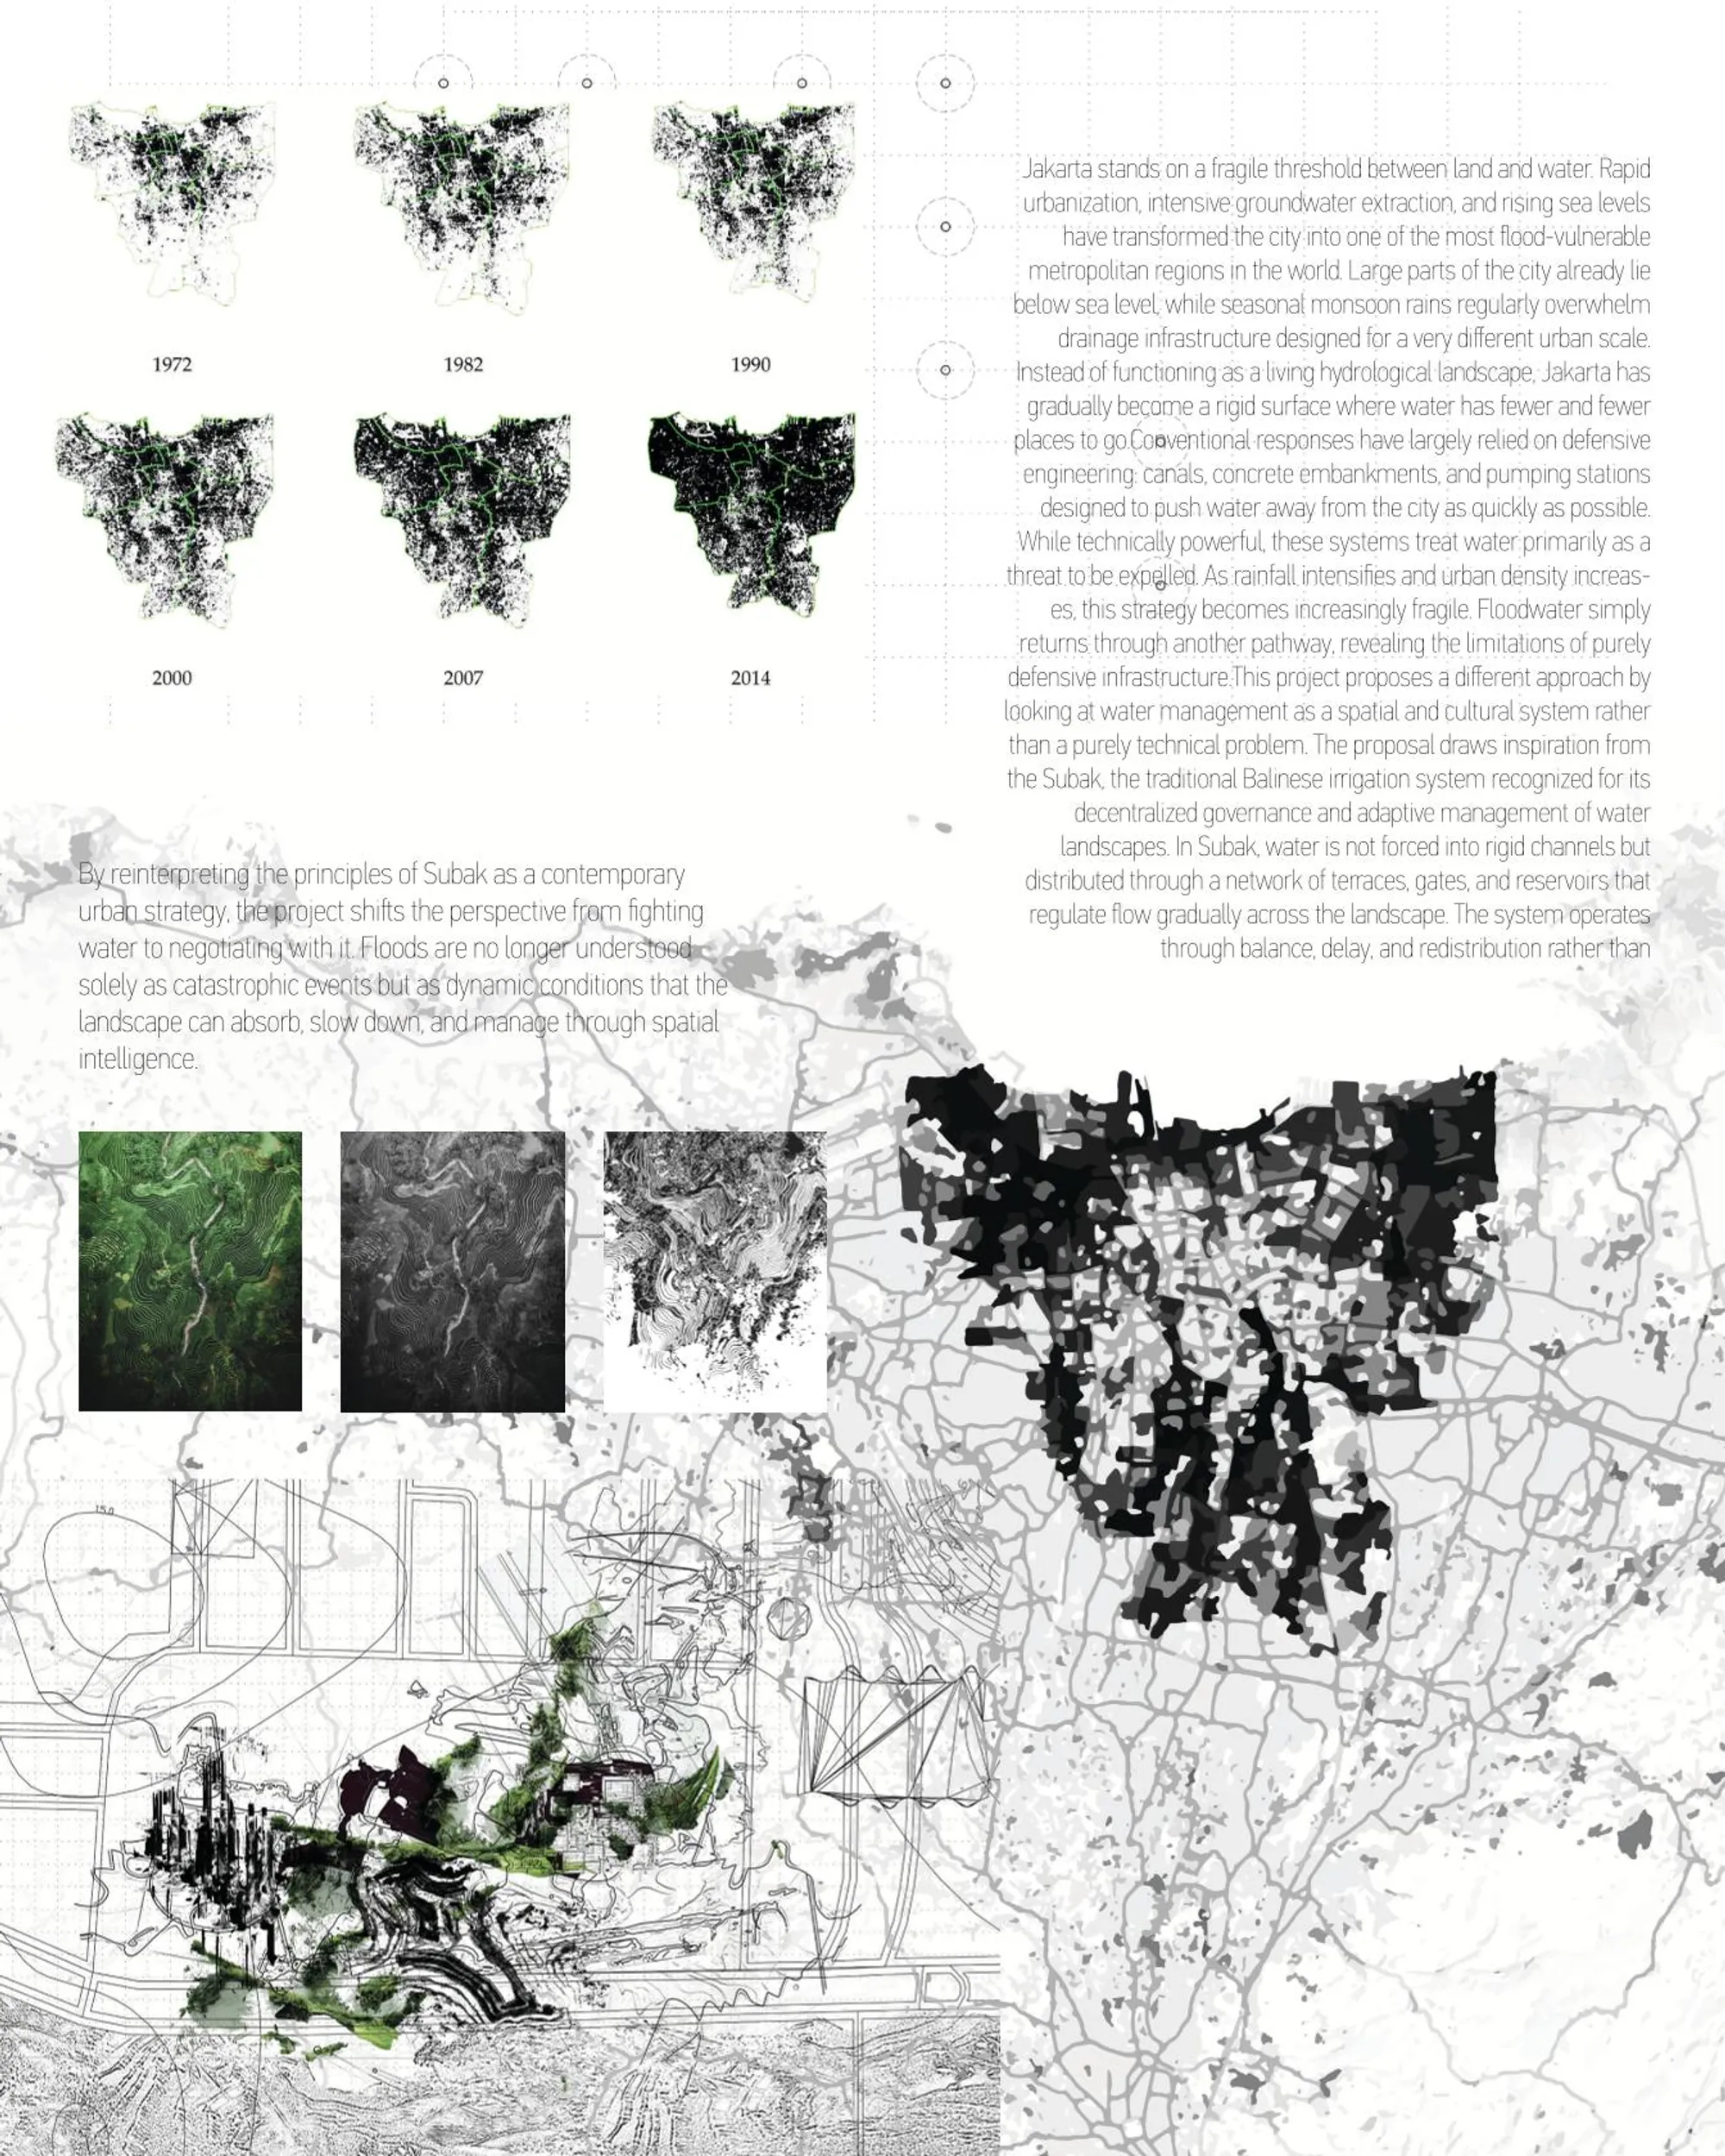
Subak Protocol - Flood-Adaptive system for Jakarta
Subak Protocol is a flood-responsive prototype integrating rice storage, water management, and research. A Subak-inspired landscape collects and redistributes floodwater into tanks, freeing the site from inundation. Labs and educational spaces explore rice reuse and circular systems. The project proposes a scalable model for future flood-adaptive territories

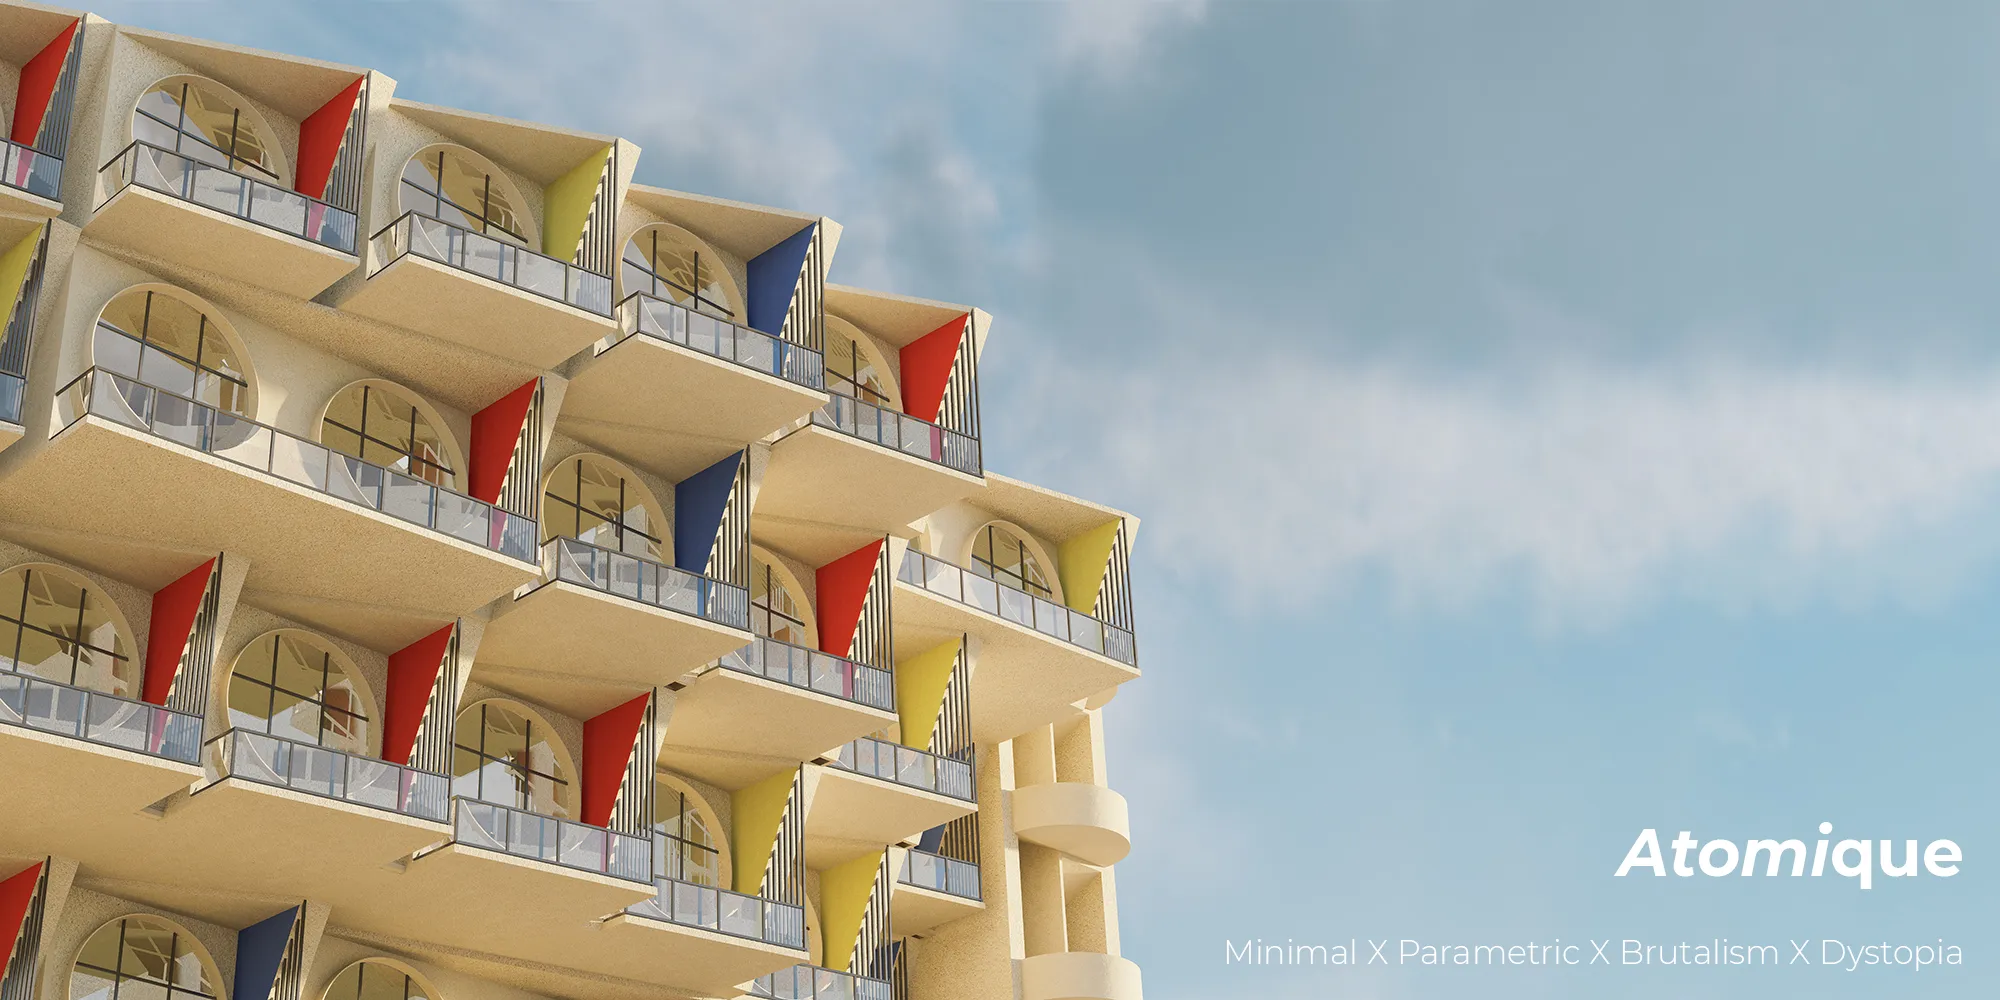
NROBOTIC FACADE EUROSKIN GRADIENT
NEUROSKIN GRADIENT” explores how robotic fabrication, computational morphogenesis, and adaptive façade systems can merge into a living architectural skin


https://uni.xyz/profile/edit/michal07/projects/
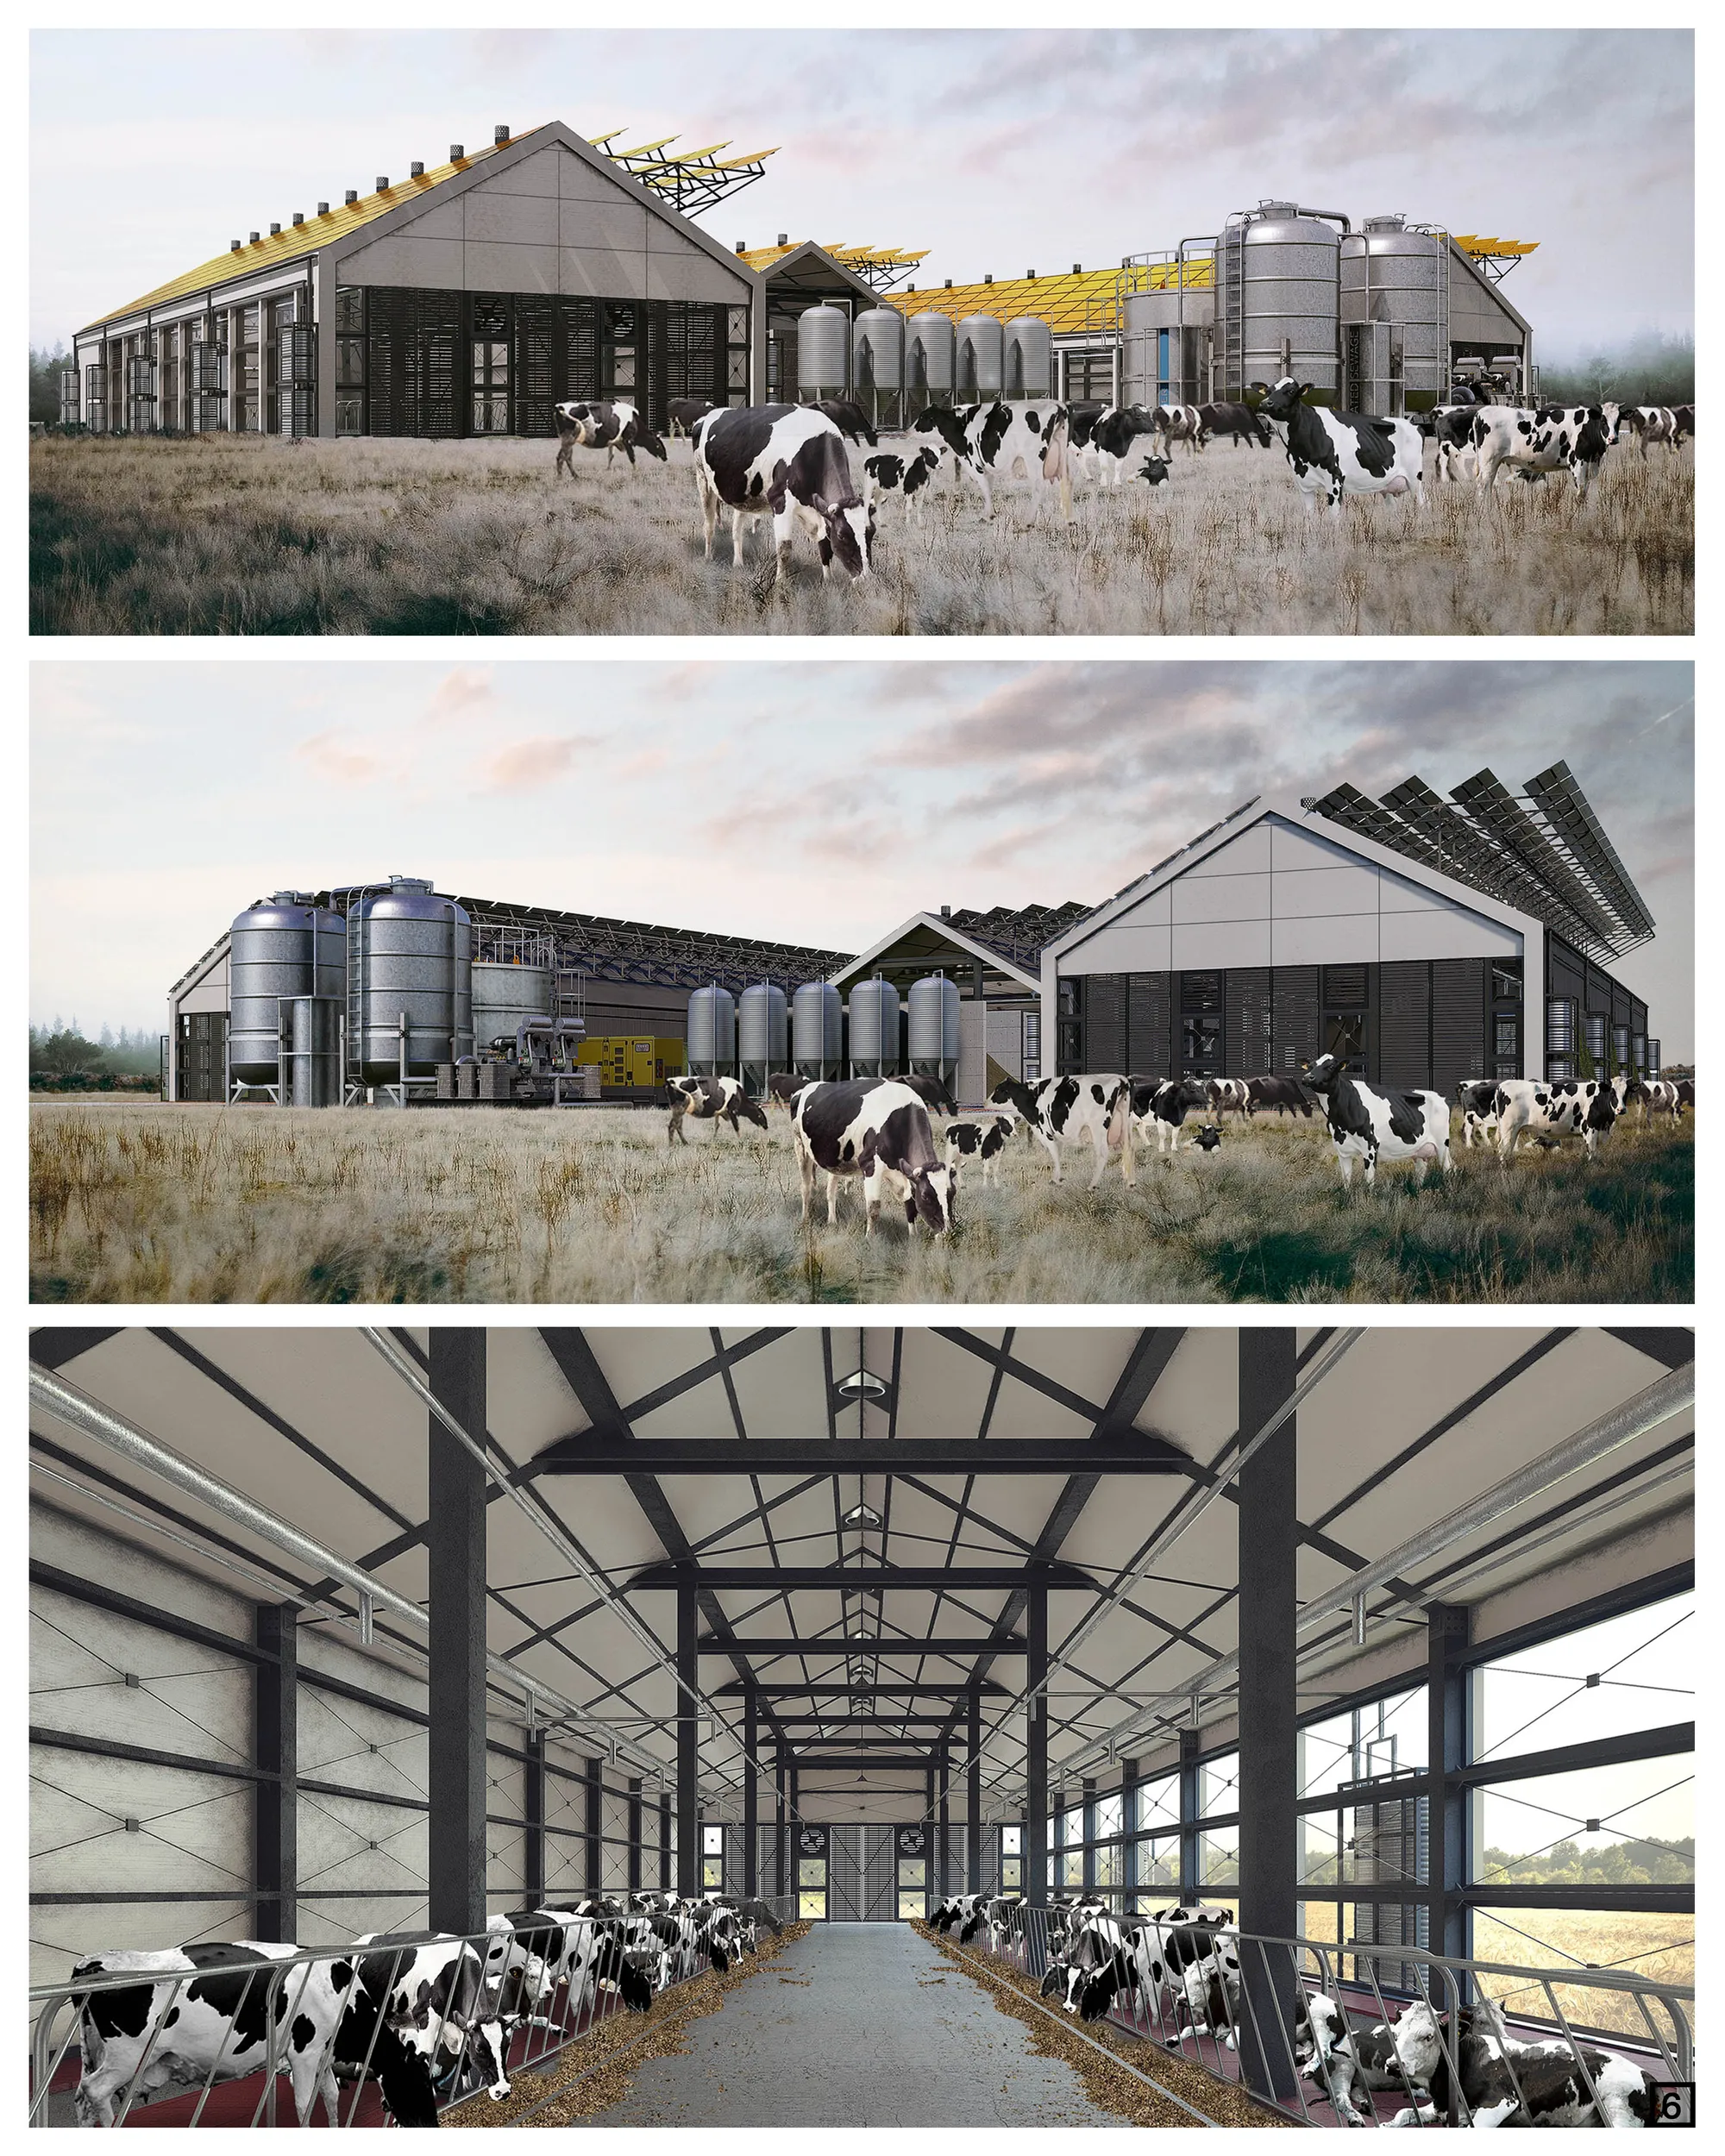

A classical design with a very nice selection of materials, but solar panel looks like an attached piece of the building, maybe working on the concept of the building you could have a better outcome for the roof design. Couldn't find the road access to the farm.

Florian Mouafo | Portfolio 2026
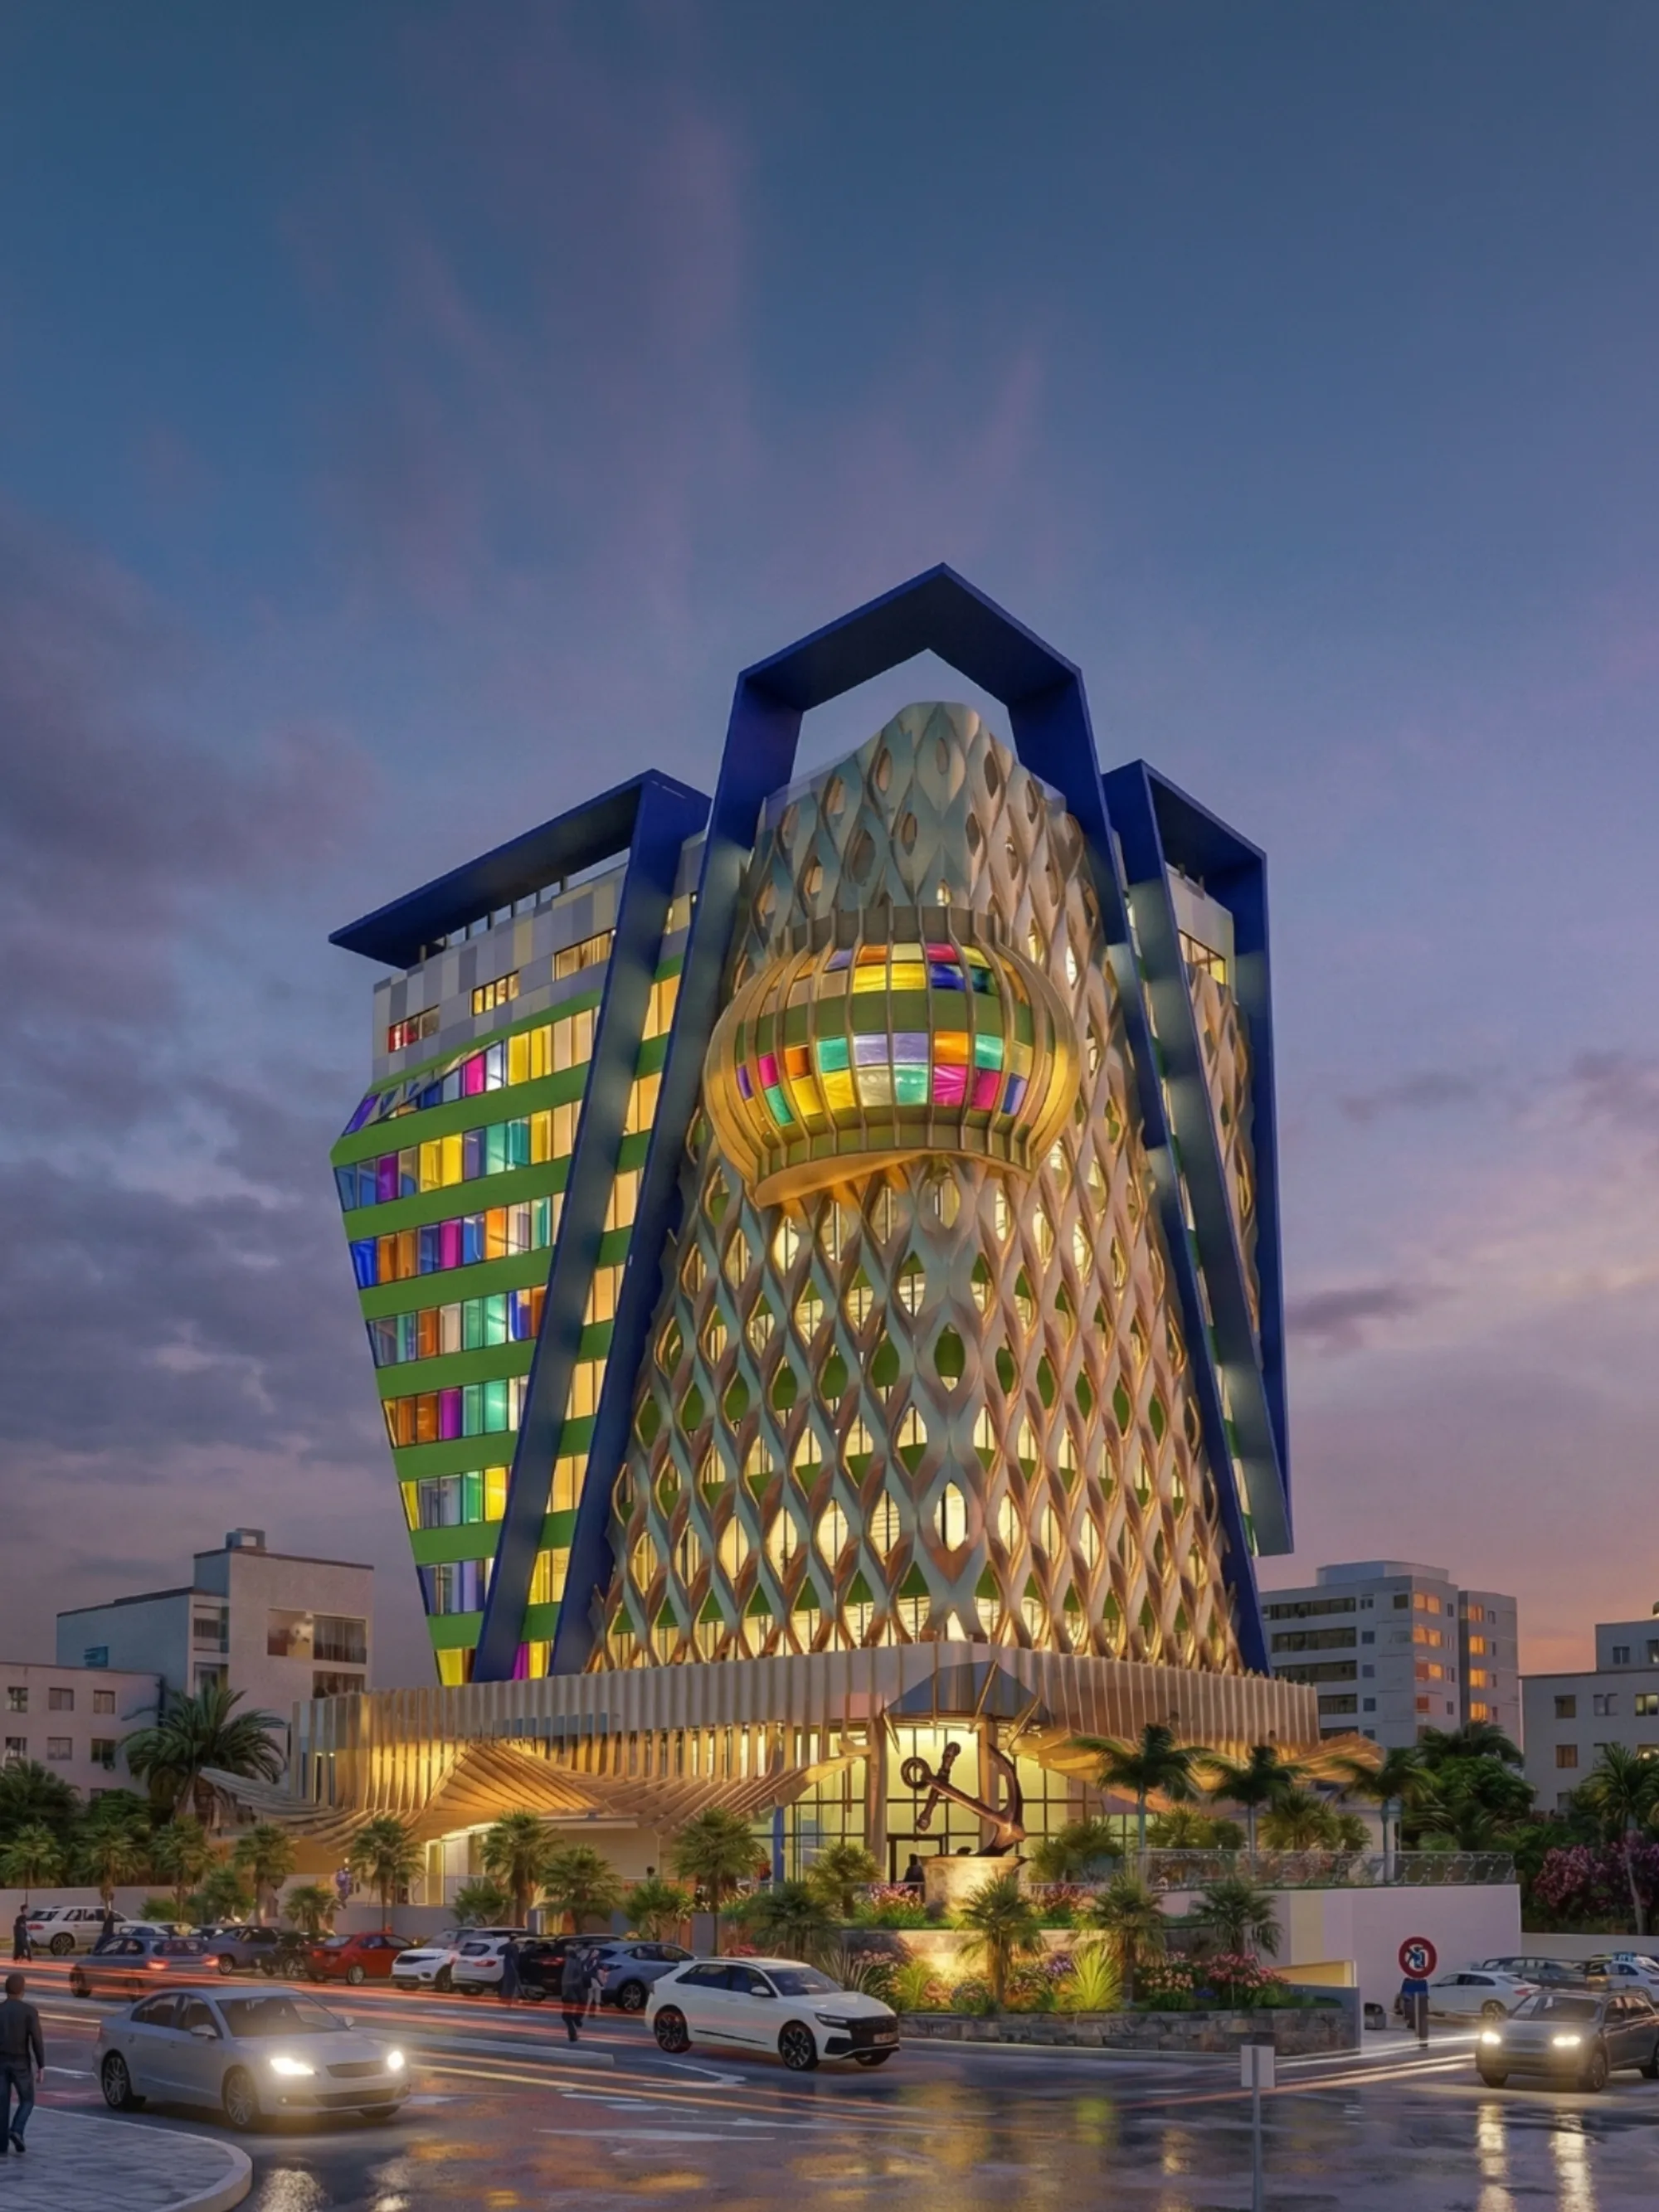
Selected works in architecture, BIM coordination, computational design, façade development, hospitality design, and resilient coastal systems.

ZIPPER HOUSE
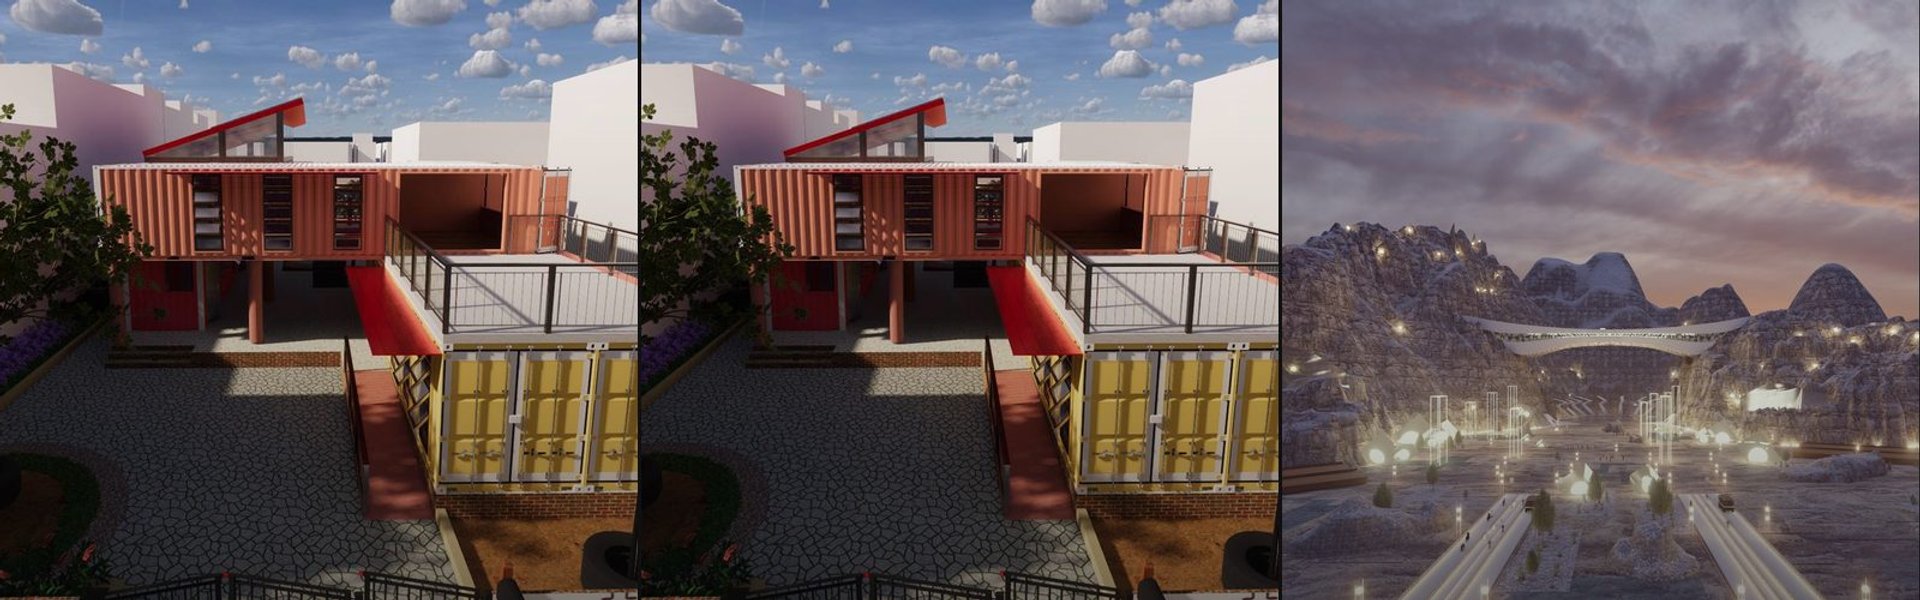
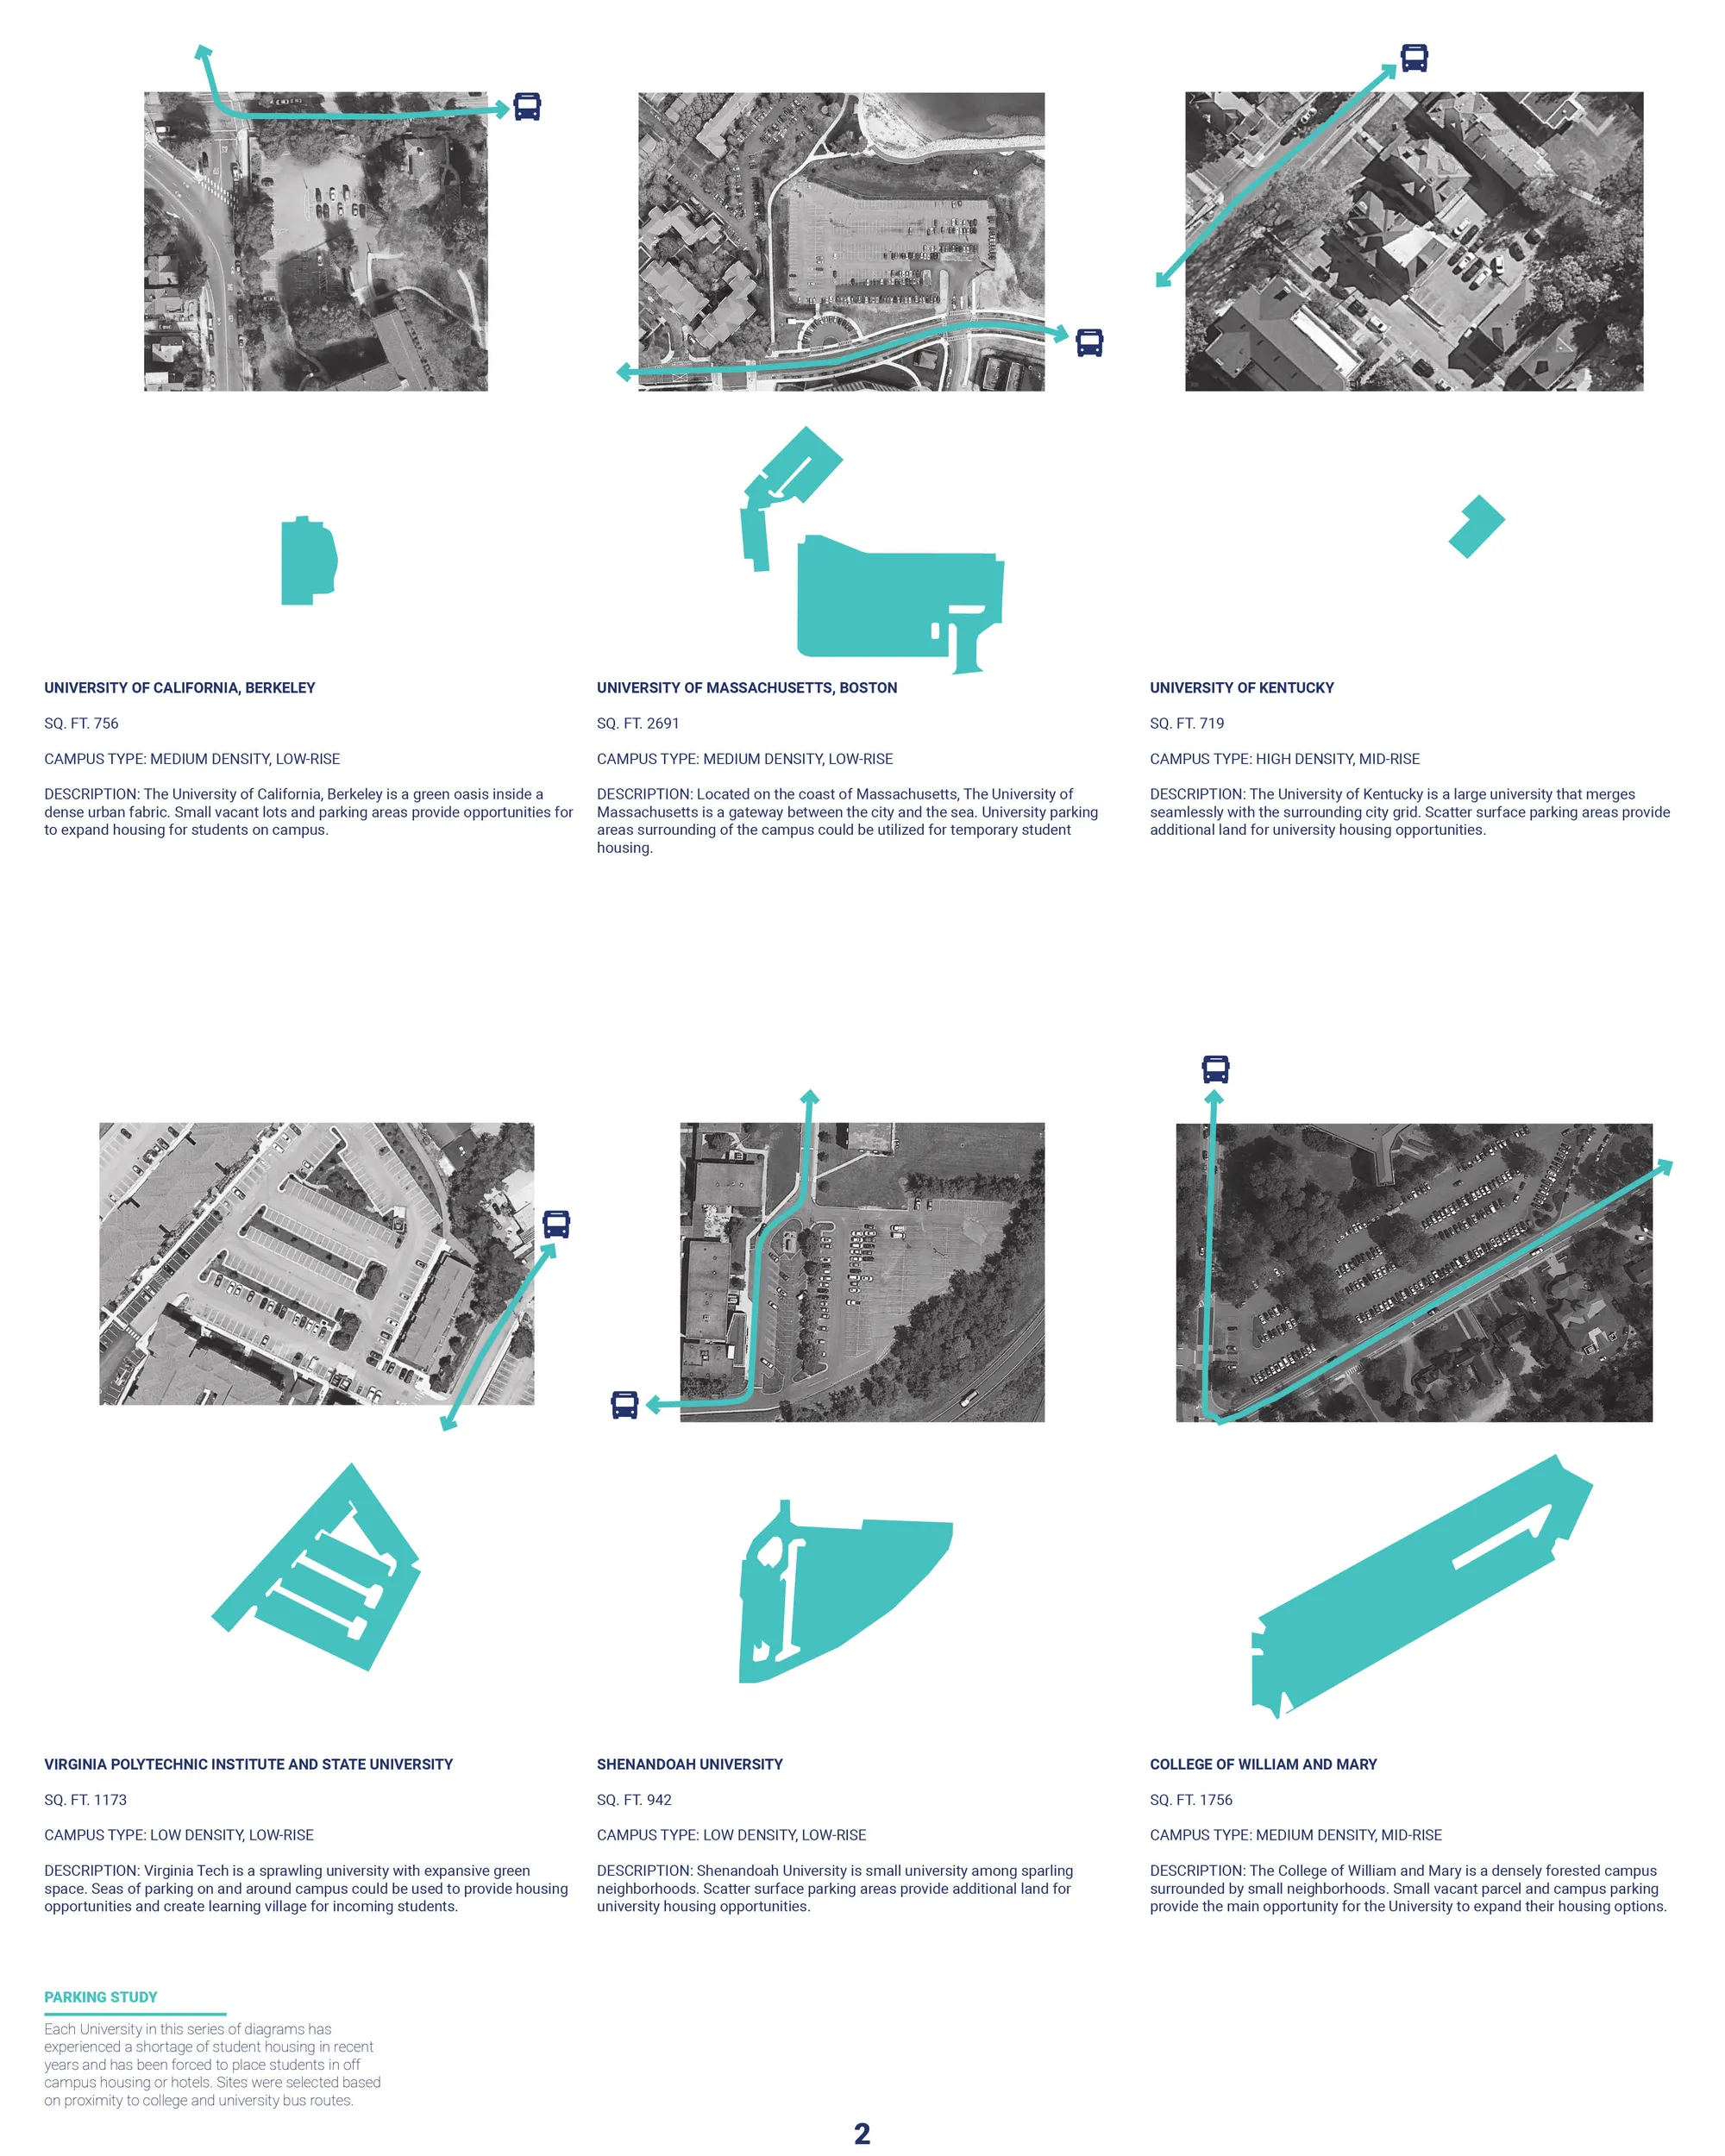
The project is entry for container city competi was conceptualized around the thought of someone unzipping their coat and revealing a surprising shirt. Likewise, the Zipper House appears as two interlocking housing blocks pulled apart to reveal a vibrant multi-story courtyard for everyday student use and gatherings.
Great job! Innovative use of spaces.




A creative and relevant thesis that turns recycling from a hidden urban service into a visible public and productive experience. Further refinement of the circulation and program relationships could make this innovative approach even stronger.