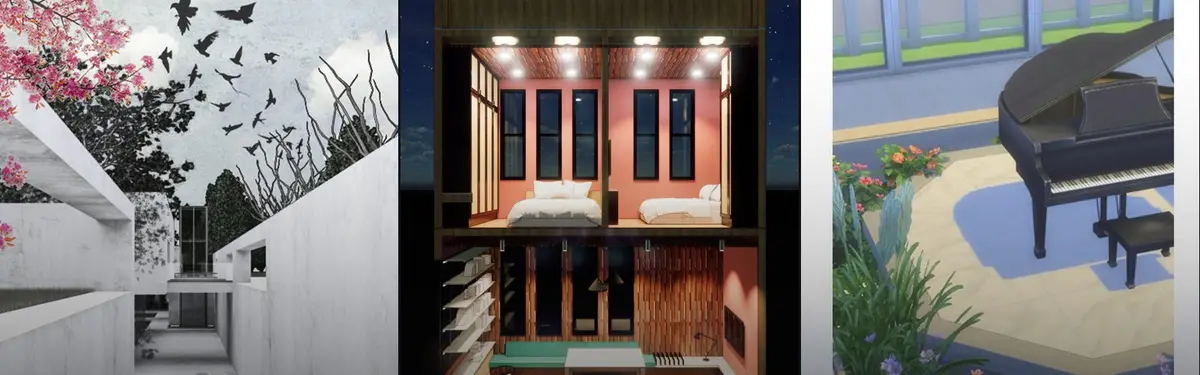
10Special MentionREINCARNATION OF RUINSThrough an architectural intervention, the project aims to understand and appreciate the history and qualities of the ruined mill and integrate these qualities into the atmosphere of the new space, binding the old and the new together and at the same time, retaining the character of the ruin.
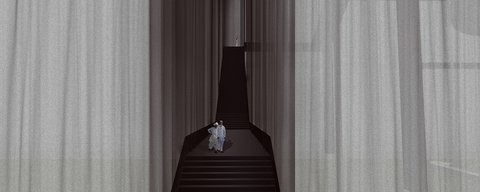
1Prison: A metaphorical City of reformation This design dissertation proposal dismisses the dark spaces, small cells and grey concrete walls typical of a traditional prison. The environment that is created within the prison is inspired by the condensed urban environment, with a focus on reformation and its philosophy.
40People's Choice AwardCanal+ Housing DevelopmentDeveloping a sustainable, unique & grounded neighbourhood for the people within Amsterdam.
7WinnerIN BETWEEN WALLSThe project aims to create a hidden underground 'in between' space along the existing park. It creates a barrier with the highway with a solid wall, while creating a permeability in between the current historical remains and the proposed underground hidden space, which makes the 'in between' space a living section.
138Institutional Excellence AwardLa Roca - Museum of MaterialsA museum that unravels different dimensions of materials, taking the visitor on a journey through stages of the material life and processing, bringing to you La Roca, a sculpture from nature, where everything originates.
5 Design Museum : ‘Cross Section’Materials at this stage of the concept development are considered in the Platonic sense, wherein each material is presented in its ontological sense as an idea, or eidos.
13Editor's ChoiceHide n Seek (Prima Facie)The project is inspired by the historical criticism around the Velasca but can accomodate all the contemporary hot topics; the narrative unfolds over 24 hours linking the day and night layouts of the building. The new facade is covered externally with a mirroring film which makes the Velasca disappear depending on the panel's layout and the hour of the day.
17Editor's ChoiceNano Nest 2.0"Living space must be designed to meet the changing needs of human beings." Considering that it shows the flexibility of long term thinking in the process of architectural design, in this project, the living space is designed based on the principle of "fixed but variable" and in the form of Iranian geometry with the participation of residents.
163PROBABILIS DOMUSThe Starchitecture (what I call it) is an abstract representation of one of its kind achieving Sustainability by an intelligent use of traditional materials & techniques aligned with climate specific & Socio- cultural context being at the core. It Focuses on the interaction b/w user & surroundings focusing on a live-able rather than Survive-able hamlet.
1BROADWAYOPEN THE DOOR AS YOU WISH. ITS A COMBINATION OF SWING, SLIDING AND FIXED DOOR. NEED TO CREATE A SMALL OPENING? GO FOR THE SWING DOOR. NEED TO CREATE A BROAD OPENING? SLIDE BOTH SWING AND SLIDING DOOR INSIDE THE WALL POCKET THROUGH THE CHANNEL FITTED TO THE TOP INSIDE THE WOODEN DOOR FRAME.