


Curtain Wall
MATExterior building envelopes that combine structural function with aesthetic and environmental performance.

IGArchitects Wraps a 66 m² Tokyo Restaurant in a Single Continuous Wall Instead of Splitting Kitchen from Dining
In a Tokyo tenant building, IGArchitects lets one plaster-and-timber wall fold into counter, kitchen edge, and ceiling, erasing front and back of house.


Johnsen Schmaling Architects Draws a Timber Curtain Across a Narrow Milwaukee Infill House
On a 24-foot lot in Milwaukee's Lower East Side, rotating wood-and-aluminum louvers turn the street facade into a drawn curtain of light and privacy.


ARCHITECTURE PORTFOLIO
This portfolio is a small window overlooking my experience and learnings as a student. During this time I explored multiple aspects of architecture that were not limited to my studio bounds but opened out to various disciplines of interior, art, culture and cuisines. I enjoy creating illustrations and graphics as forms of expression and visualisations, and I am well-organized and adaptable when working on tasks both independently and in groups. I also enjoy trying new cuisines, photography, and


Studio Mango Sculpts Four Laterite Walls into a Lakeside Pavilion South of Chennai
A 130-square-meter pavilion built from local iron-rich stone choreographs a slow reveal of water, light, and landscape in coastal Tamil Nadu.

Hyunjoon Yoo and Partners Wrap a Seoul Office Tower in a Metal Curtain That Gives Away 15% of Its Envelope
A double-skin facade in Seoul revives the logic of the traditional Korean maru, trading rentable area for social thresholds at every floor.


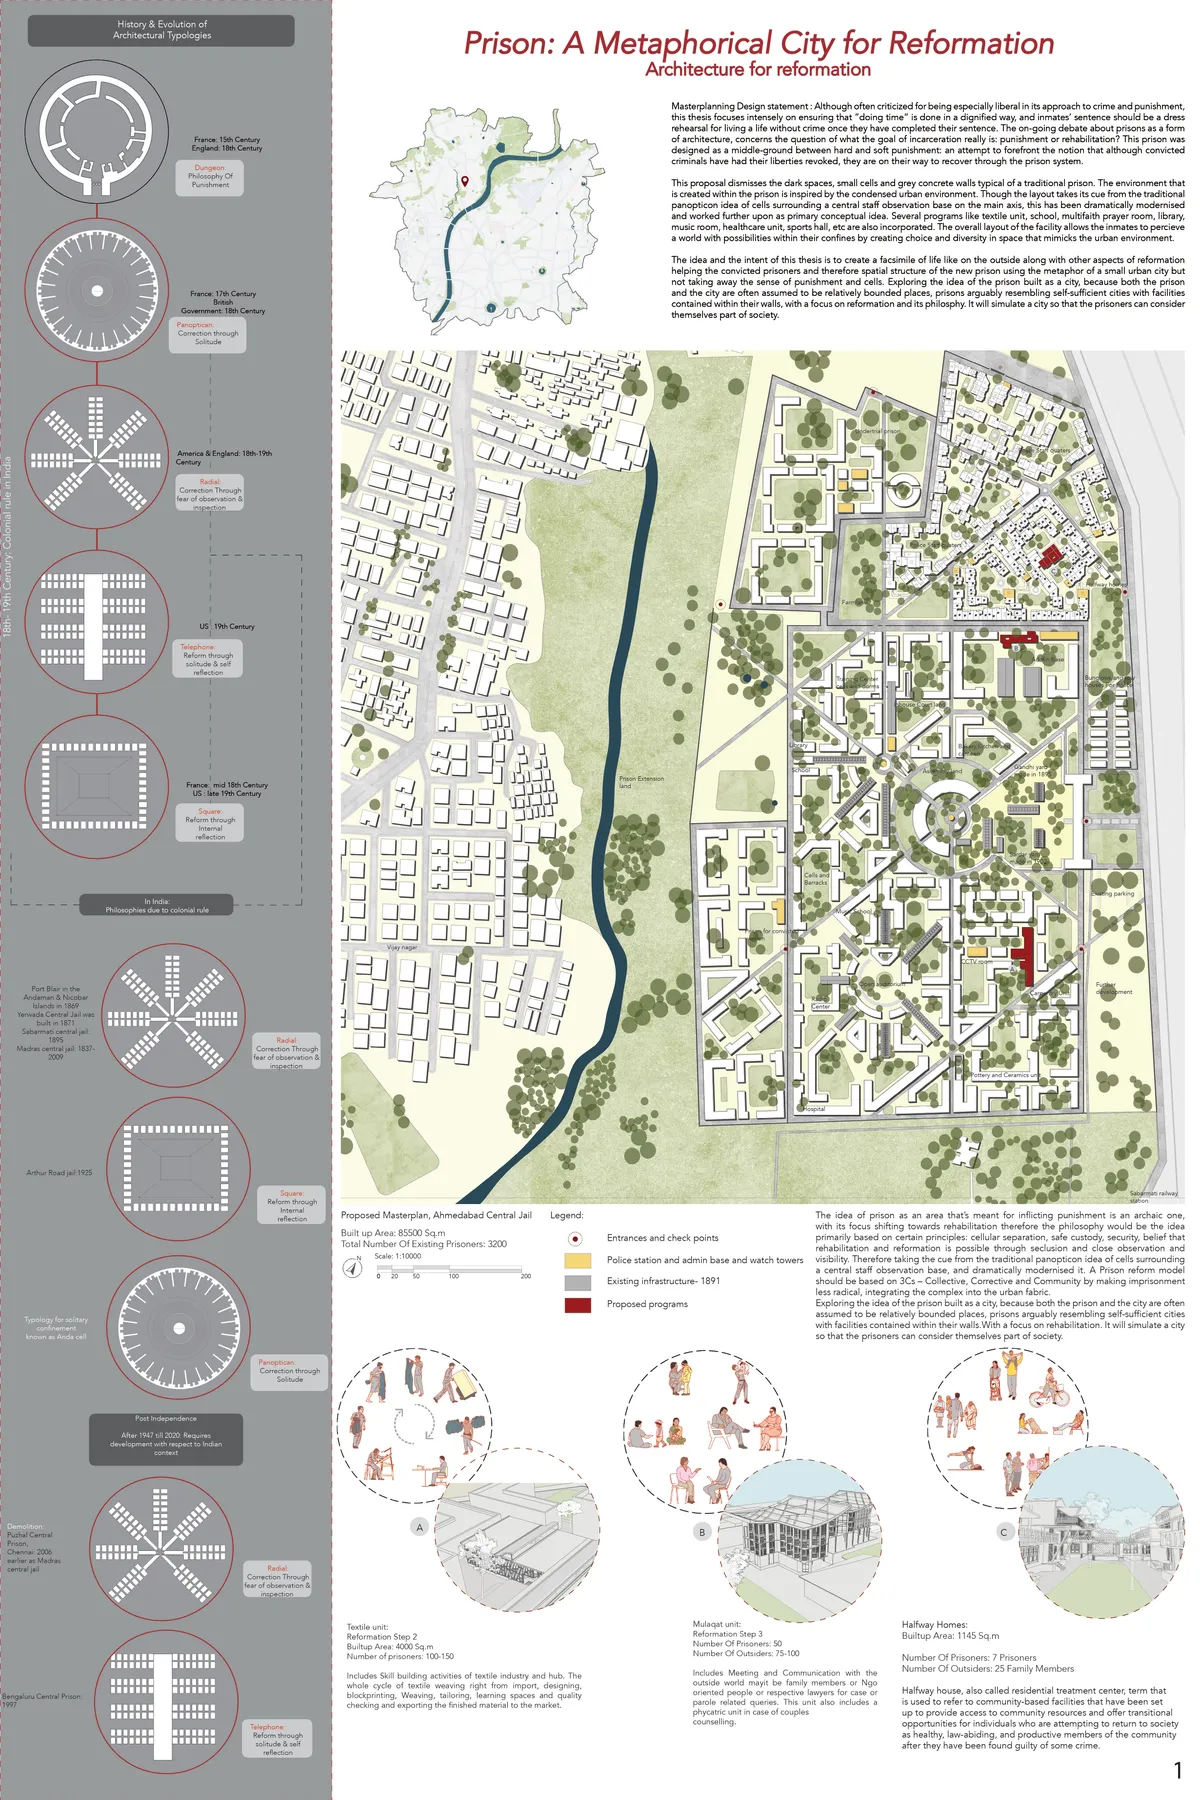
Prison: A metaphorical City of reformation
This design dissertation proposal dismisses the dark spaces, small cells and grey concrete walls typical of a traditional prison. The environment that is created within the prison is inspired by the condensed urban environment,with a focus on reformation and its philosophy.
Vallribera Arquitectes Stretches a 3.8-Meter-Wide Row House into a Garden in Terrassa
A meticulous restoration and extension in central Terrassa compensates for an impossibly narrow plot with soaring voids and timber warmth.

Allen + Crippa and Berger and Partner AG Wrap a Swiss Concrete House in a Textile Dress
In the Rhine Valley near Werdenberg, a hybrid of concrete skeleton and curtain facade channels the logic of regional barn houses.






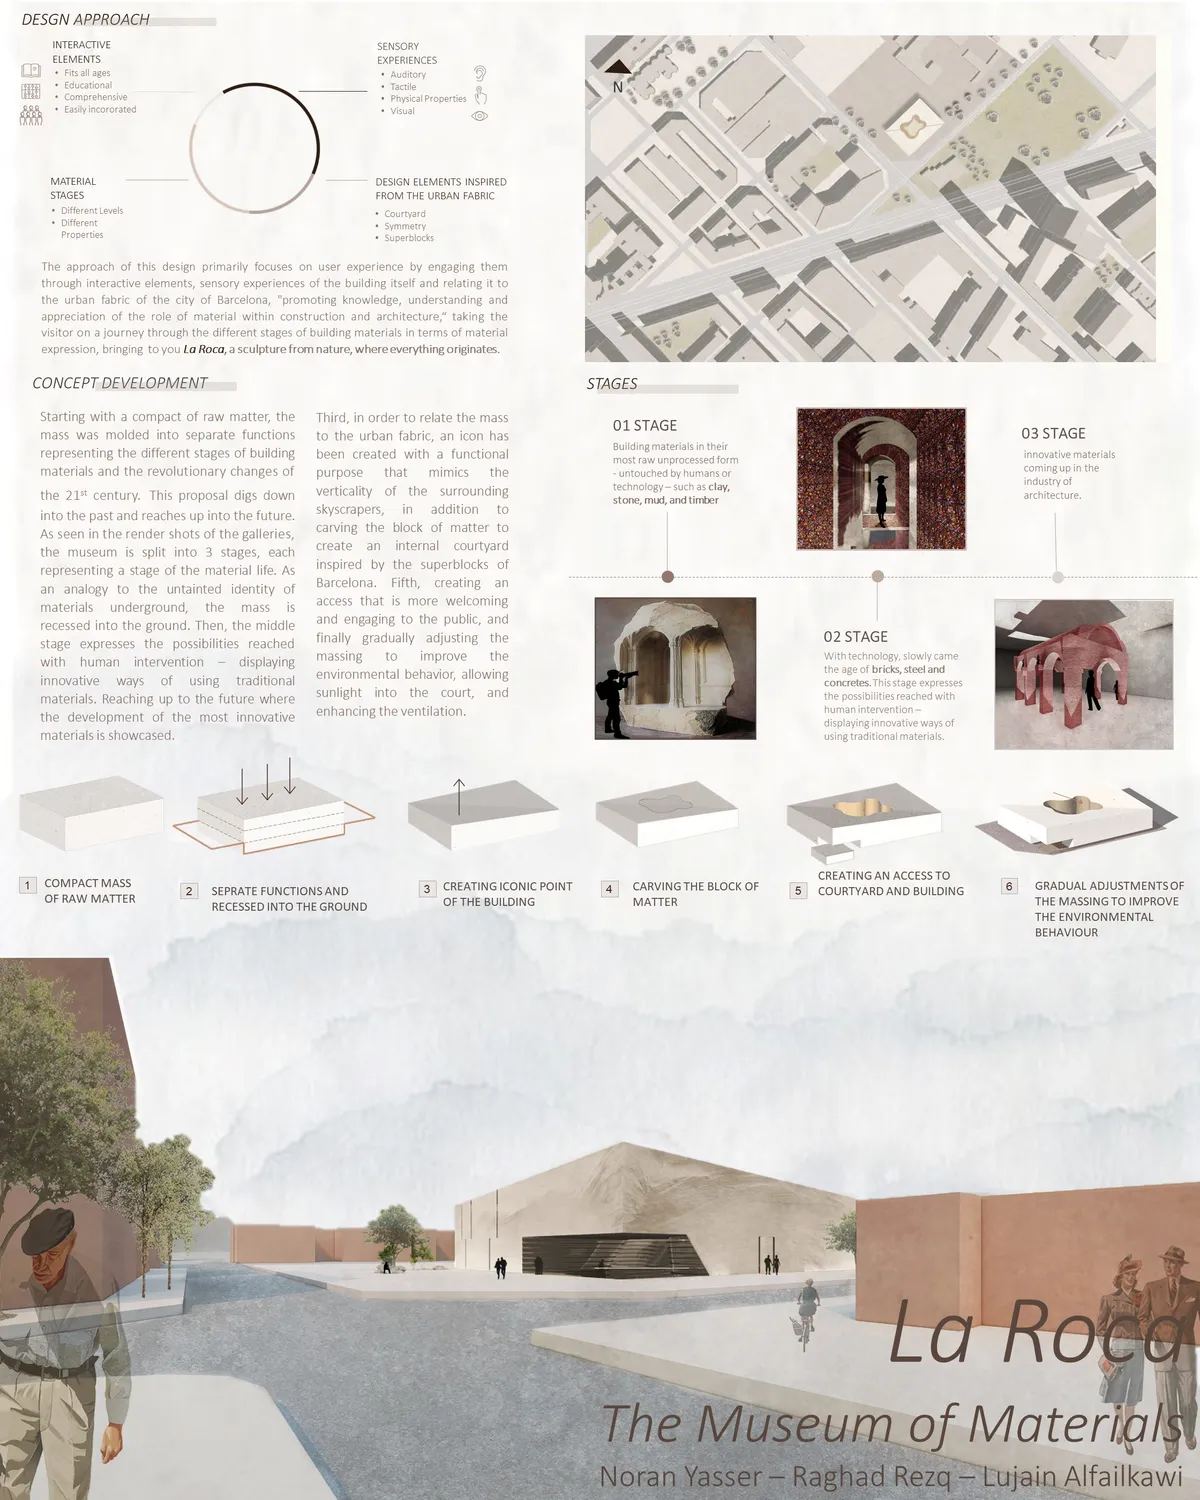
La Roca - Museum of Materials
A museum that unravels different , taking the visitor on a journey through the different stages of building materials in terms of material expression, bringing to you La Roca, a sculpture from nature, where everything originates.
Vallribera Arquitectes Tucks a Full Family Home Inside a Single-Storey Row House Near Barcelona
A blue steel mezzanine, exposed brick, and clever passive strategies turn a modest Vallès terrace into an A-rated family home.

Steve Burke Builds His Parents a House That Treats Old Stone Ruins as the Main Event
In rural County Kerry, a corrugated metal and reclaimed stone residence wraps around preserved agricultural ruins to form a sheltered walled garden.


RDTH architekti Rips Out Nearly Every Wall in a Prague Apartment and Replaces Them with Furniture
A 101-square-meter post-war flat in Prague trades rigid partitions for a single rotated furniture block, curtains, and glass concrete.

FGR Architects Folds a Concrete Curtain Around a Layered Toorak Residence
In Melbourne's leafy east, rippling concrete fins wrap a split-level dwelling that trades suburban spectacle for slow, private revelation.


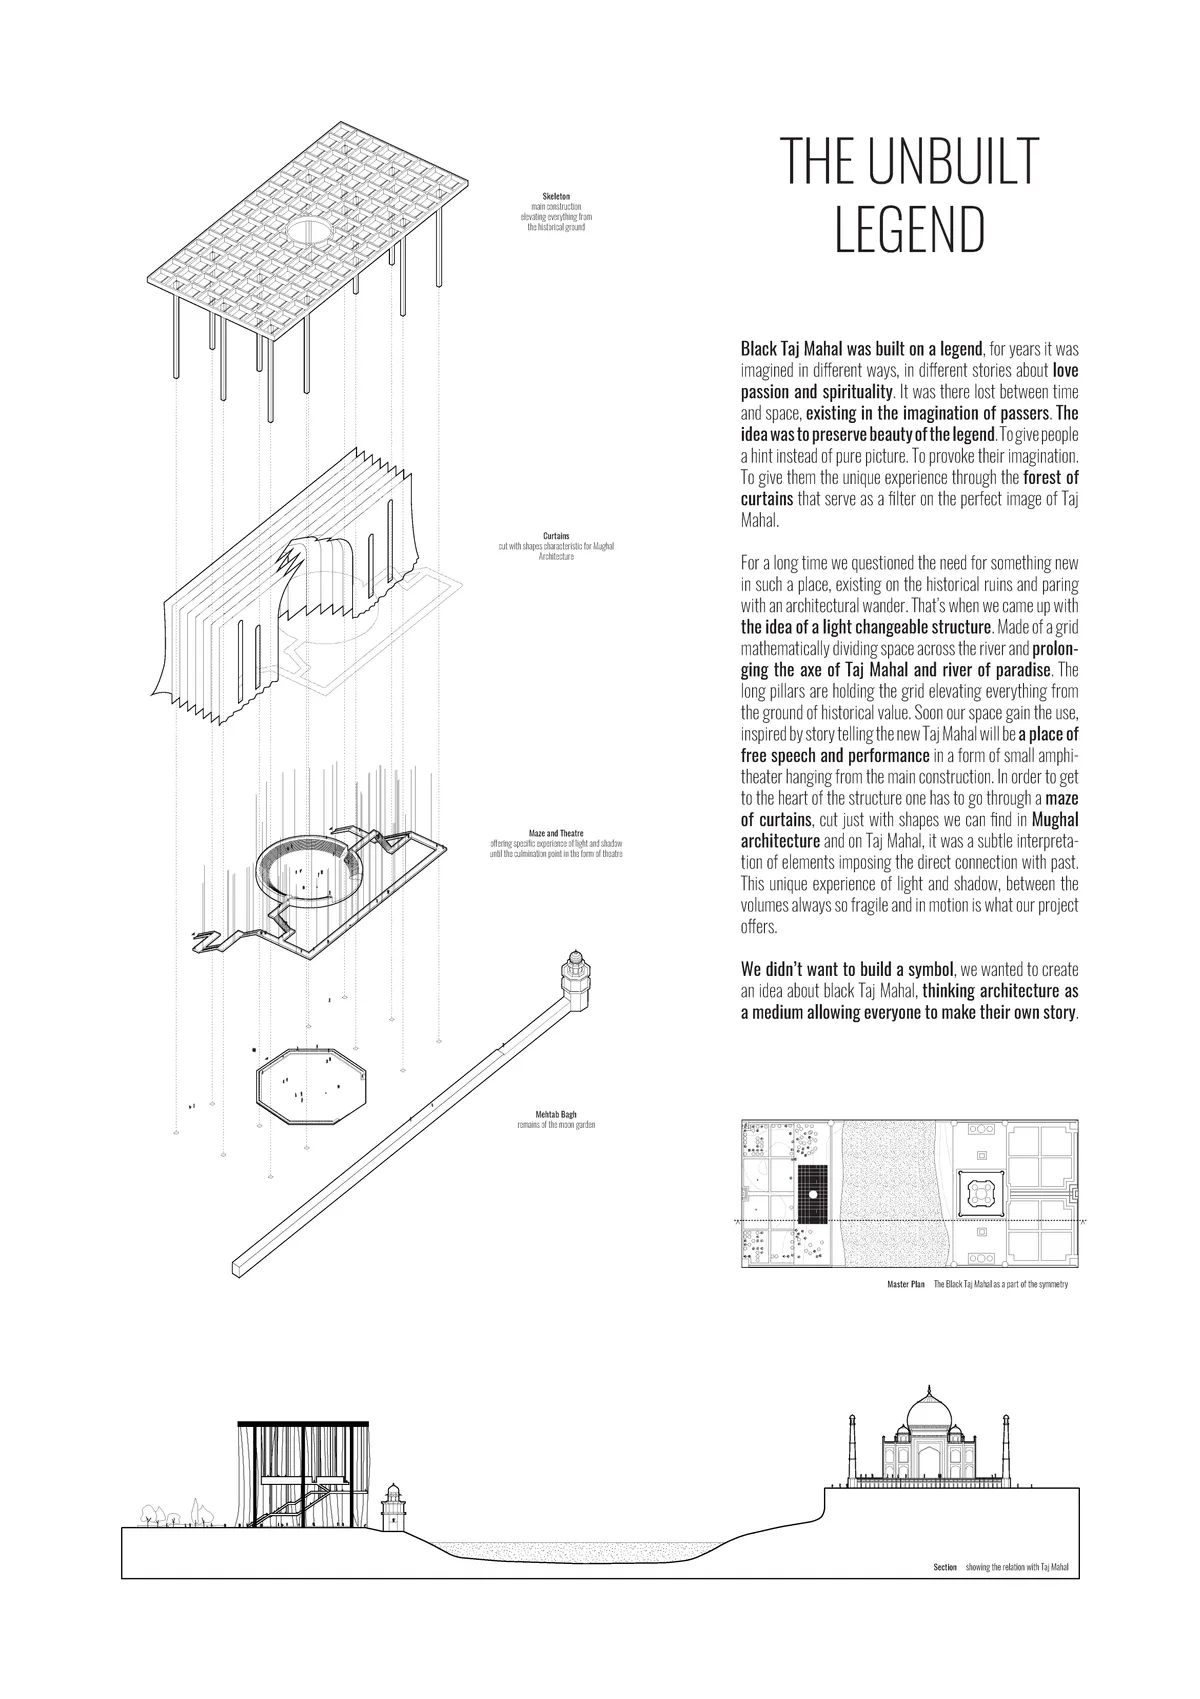
The Black Taj - The Unbuilt Legend
Black Taj Mahal was built on a legend, about love passion and spirituality. The idea was to preserve beauty of the legend existing in the imagination of passers. To give people a hint instead of pure picture. To provoke their imagination. To give them the unique experience through the forest of curtains that serves as a filter on the perfect image of Taj.



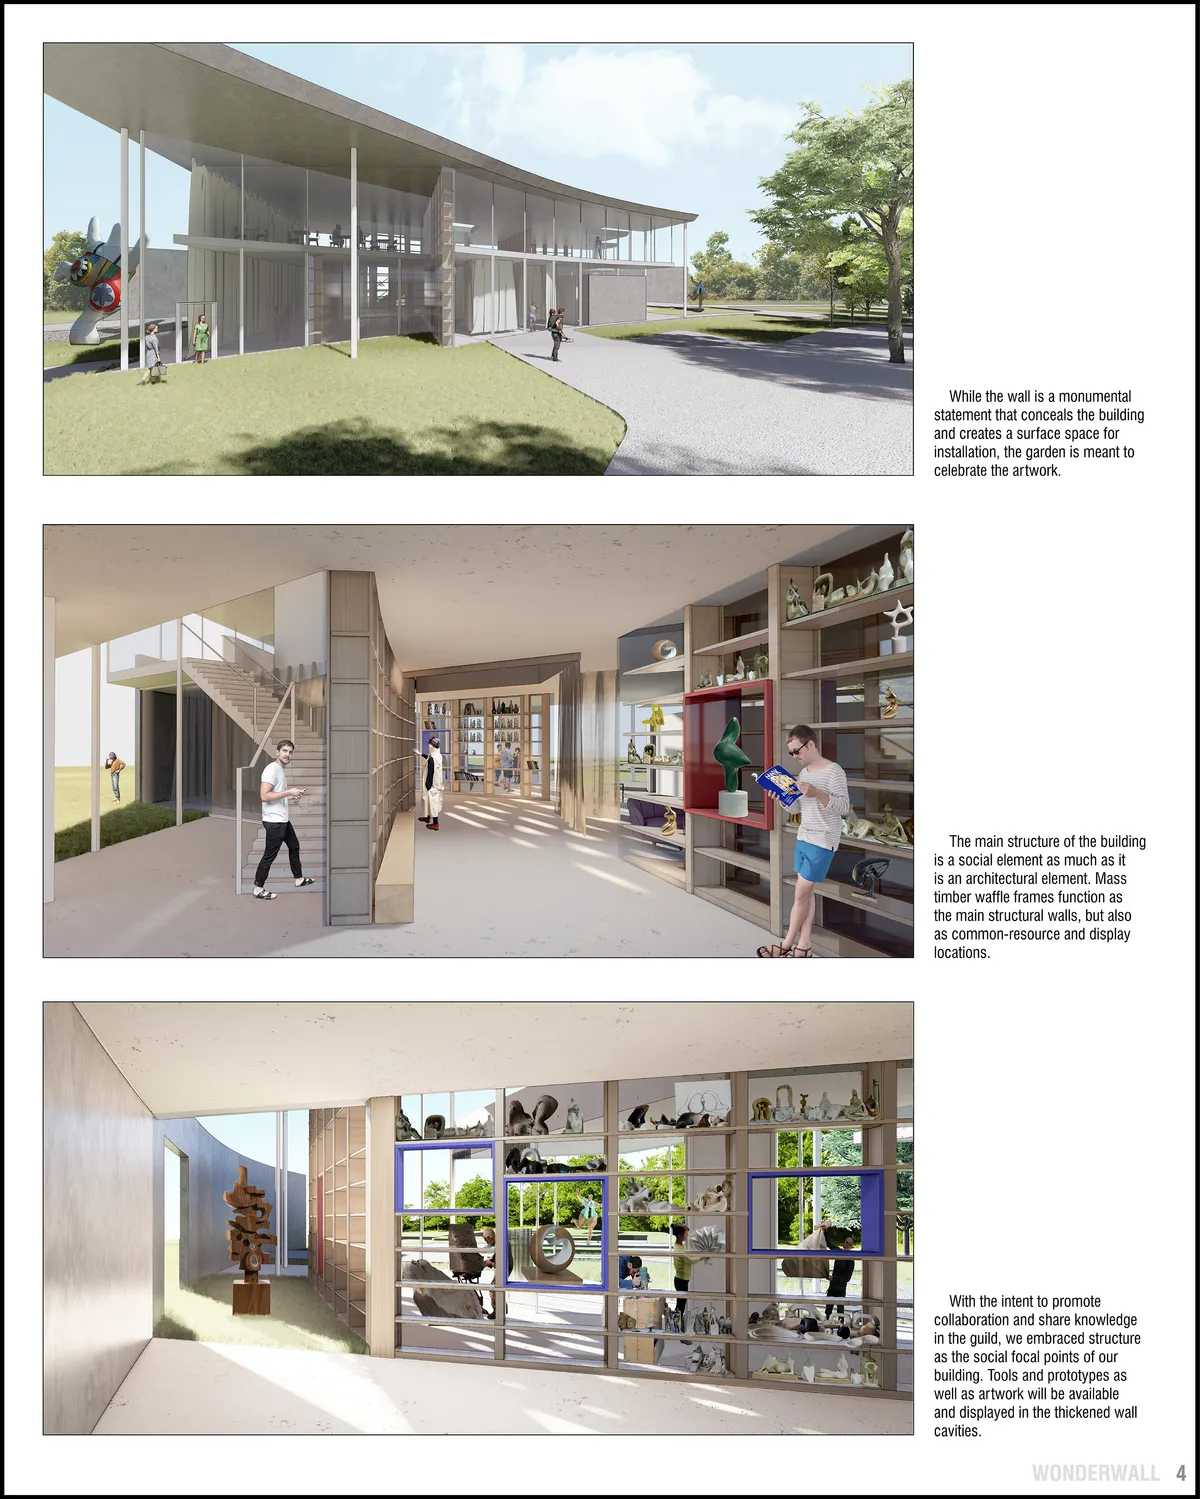
Wonderwall
A Collaborative
Love this design!!!

Beautiful!
Amazing work!!!

Trevor Carrasco 2025 Portfolio
This portfolio showcases work from my graduate, undergraduate, and professional architecture career ranging from 2018 to present.


PROBABILIS DOMUS
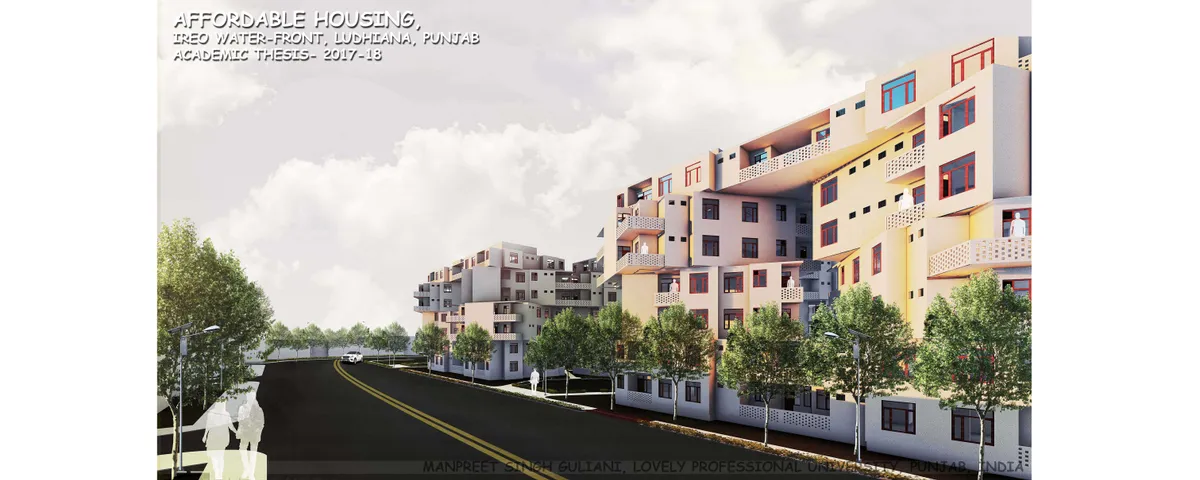
The Starchitecture (what I call it) is an abstract representation of one of its kind achieving Sustainability by an intelligent use of traditional materials & techniques aligned with climate specific & Socio- cultural context being at the core. It Focuses on the interaction b/w user & surroundings focusing on a live-able rather than Survive-able hamlet.
Great work ! Can you tell me the programs used ?

BLURKER Wraps a Seoul Curtain Showroom in Circles, Cushions, and Glass Block
In Sinsa-dong's Gangnam district, three overlapping circular zones turn fabric shopping into a tactile architectural event.


@Larone Eli - Thanks for sharing your comment. While we support the fact that everyone is free to share their opinions on UNI (Constructive / Critical), spreading misinformation about the judging process is something we do not endorse. Clarifying, all the projects which are shortlisted are reviewed by the jury panel. The projects that didn't make the cut may score lower compared to the ones that did well - but in entirety every shortlisted project enters jury scrutiny. The comments are optional to share, and they do not determine any qualification related information.
Wow ... Oh My God ! What an amazing project 👏.
The clear, compact and abstract proposal of a raw material with a patio of another warmer materiality is positively valued. We recommend that you work on the solemn architectural gesture of breaking the corner to make it the main entrance, as long as it is adapted to the topography and accessible to people with reduced mobility.