
Steve Burke Builds His Parents a House That Treats Old Stone Ruins as the Main Event
In rural County Kerry, a corrugated metal and reclaimed stone residence wraps around preserved agricultural ruins to form a sheltered walled garden.


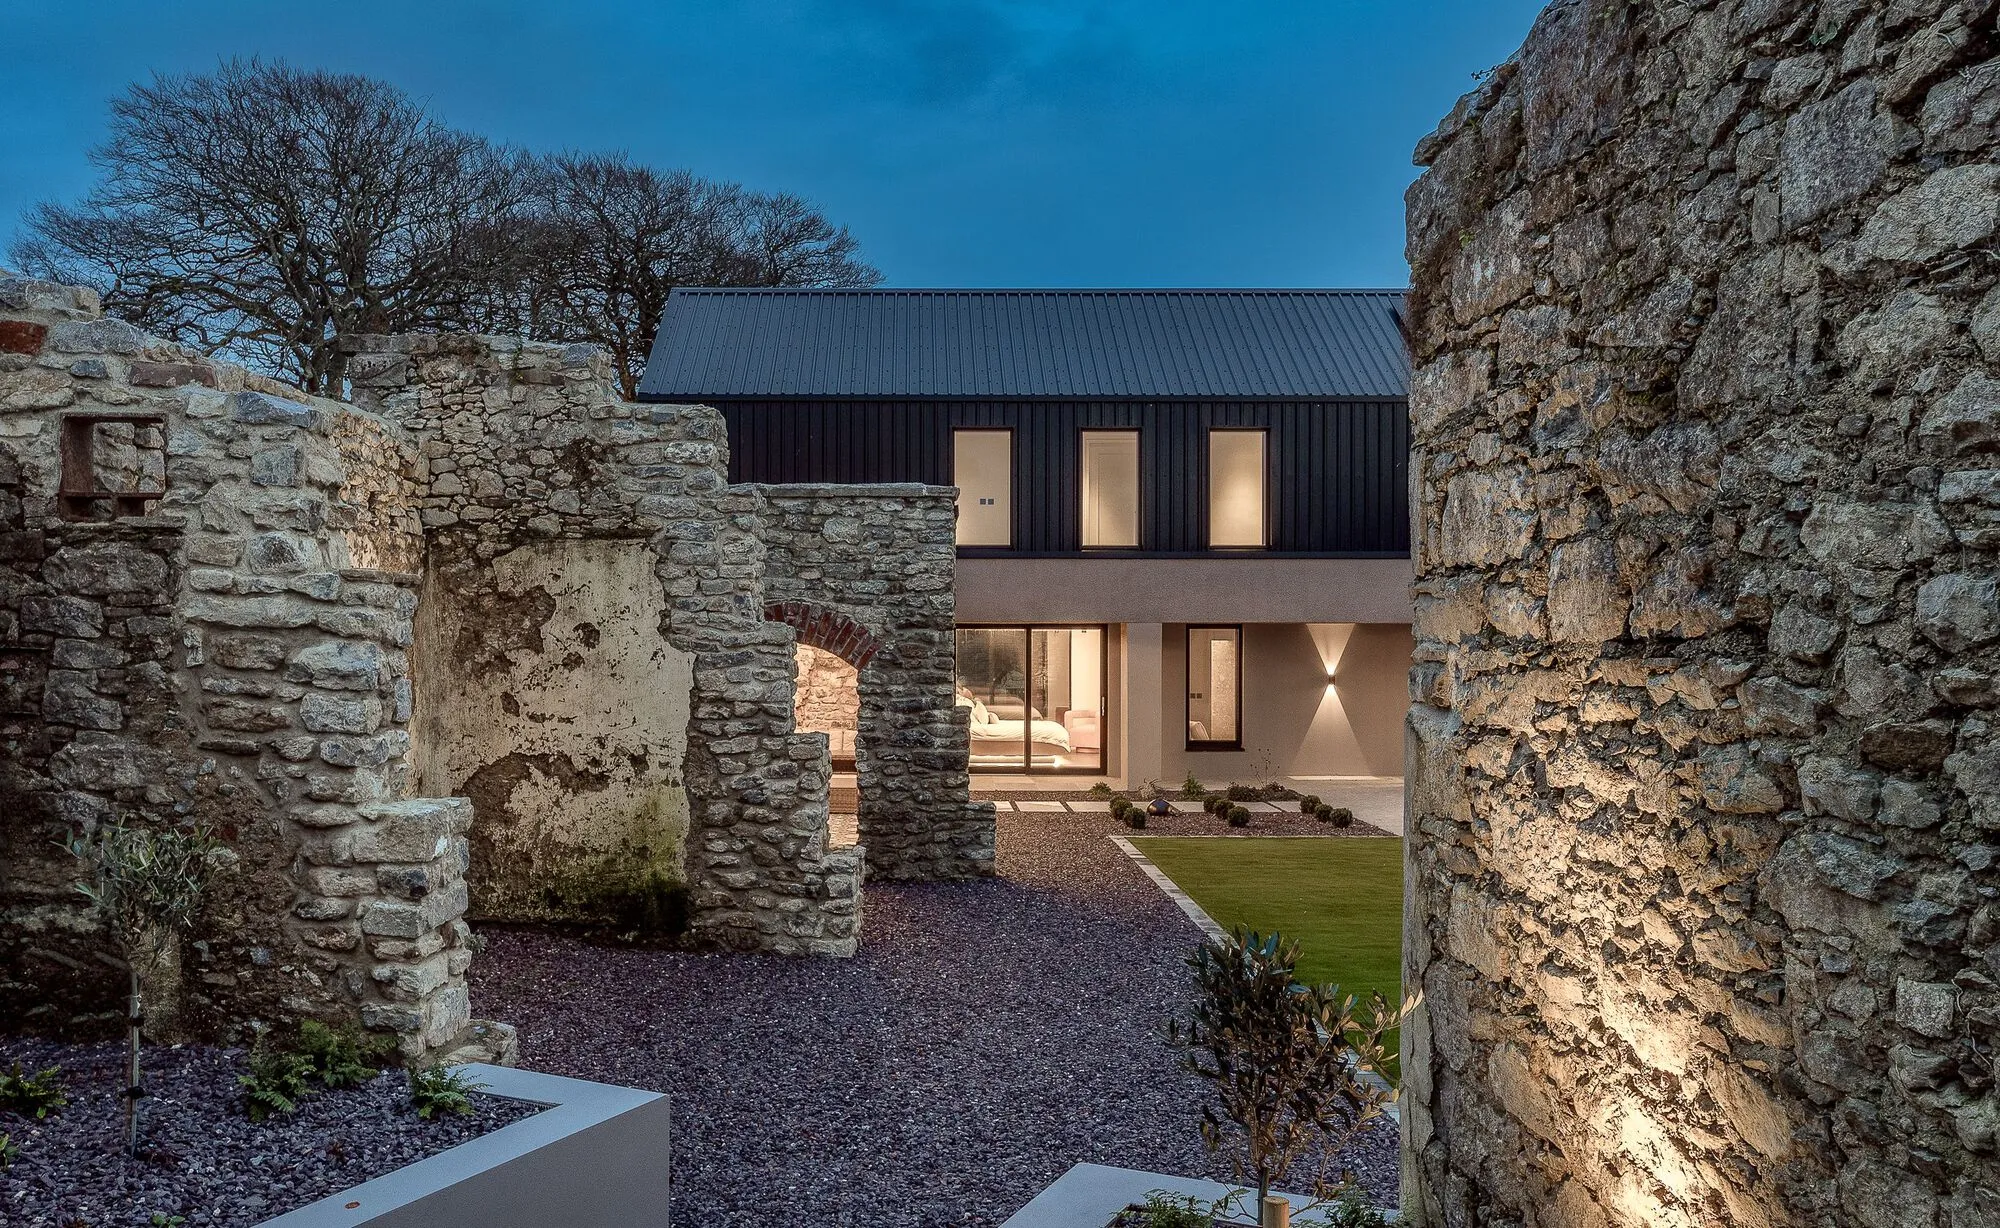
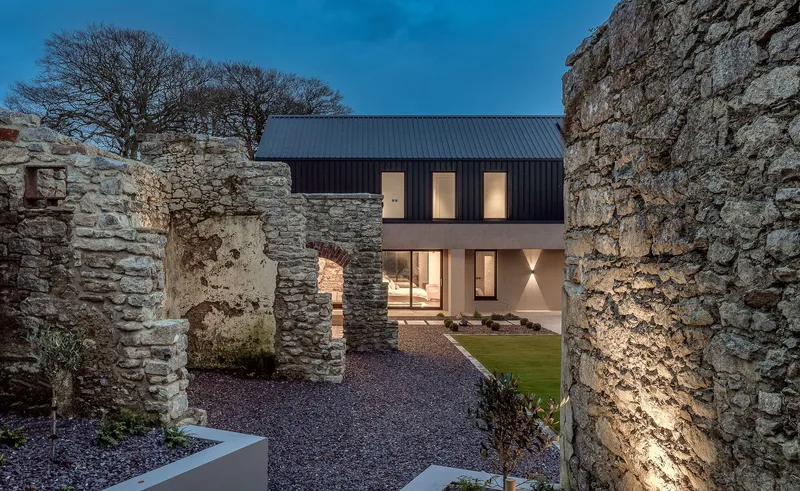
Most architects designing for their parents would start with the house. Steve Burke started with the ruins. East of Tralee in County Kerry, the site was populated by crumbling stone sheds and outhouses, the skeletal remains of a working agricultural past. Rather than clearing the lot and starting fresh, Burke organized the entire plan of his new house as a mirror L-shape to the existing ruins, creating a protected courtyard between old and new. The ruins aren't background. They are the organizing principle.
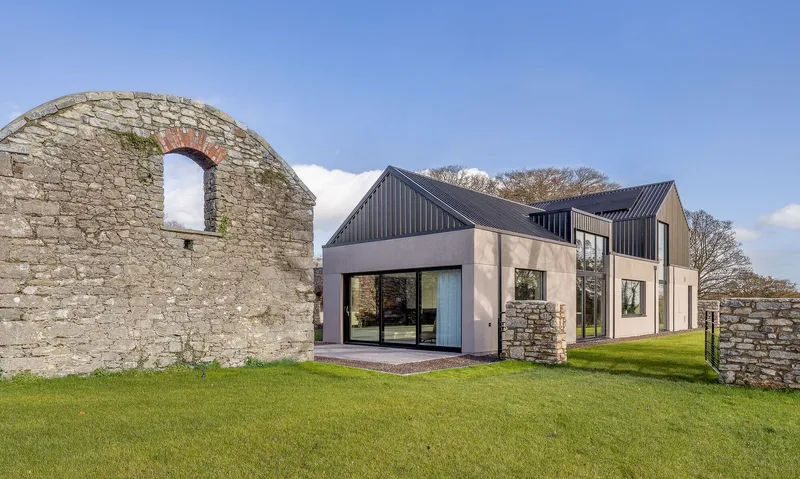
Completed in 2022, the Walled Garden House is a study in restraint and specificity. Two A-framed volumes, one two-storey and one single-storey, are linked by a flat-roofed connector that lets light reach deep into the garden. The stone cladding on the lower section was reclaimed from fallen walls on the site itself, topped by a continuous 900mm band of Tyrolean plaster and then black corrugated metal above. Burke, who qualified as a certified passive house designer in 2021, embedded MVHR ventilation and photovoltaics into a form that reads less like a tech showcase and more like a contemporary translation of the sheds it replaces.
Ruins as Architecture
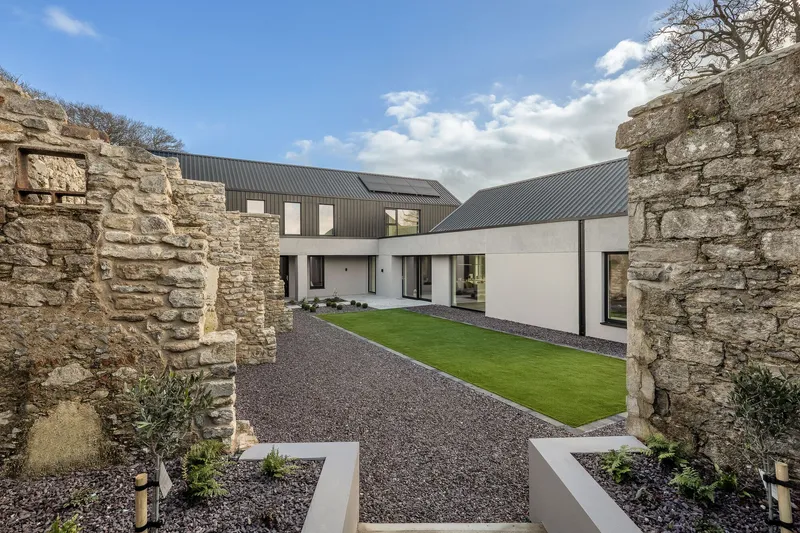
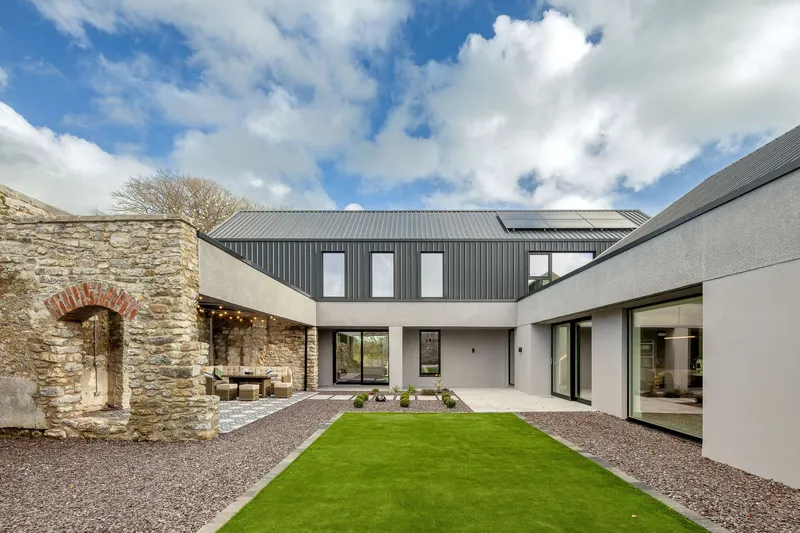
The genius of the project lies in a refusal to demolish. Old stone walls with their arched openings and rough coursing frame the central courtyard, planted beds threading through gravel at their base. The ruins don't serve a utilitarian function anymore; they serve a spatial one. They define edges, filter views, and give the walled garden its sense of enclosure without the house having to do all the work.
Burke's decision to break the new construction into smaller, distinct volumes was calibrated to match the scale of these existing structures. Standing in the courtyard, the house doesn't overwhelm its predecessors. It sits alongside them as a peer, separated by decades of construction technique but sharing proportions, materiality, and a common rootedness in Kerry's rural building traditions.
Material Honesty from the Ground Up
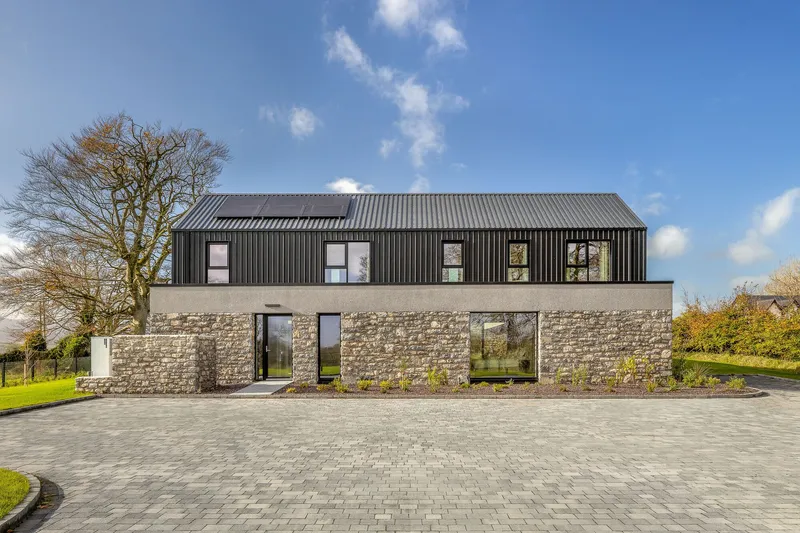
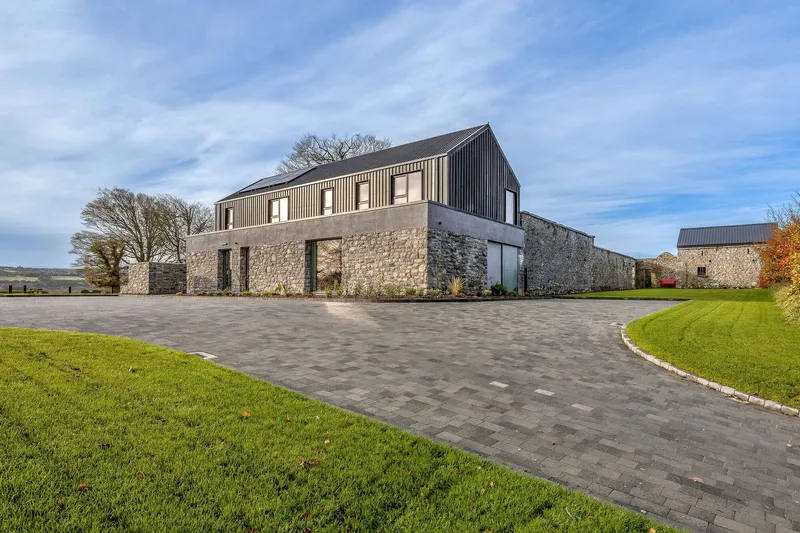
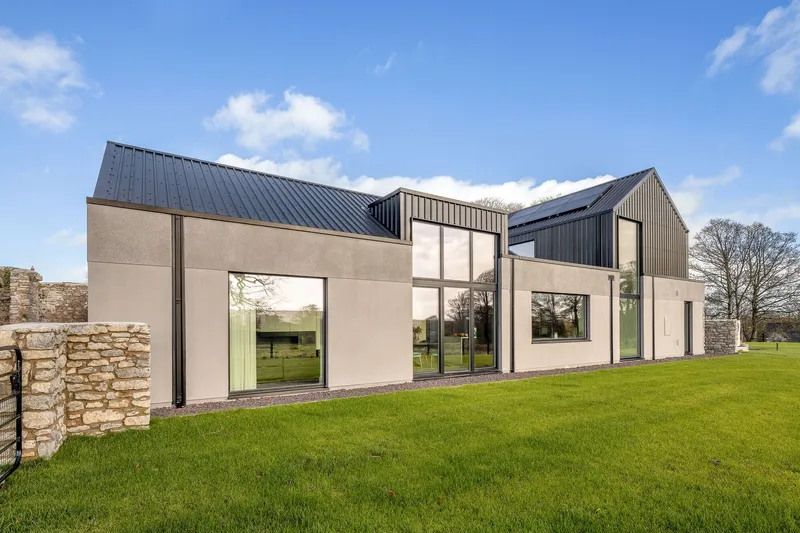
The material palette works in layers, literally. Reclaimed stone forms the base, grounding the house in the physical substance of the site. Above it, a plaster band provides a clean datum line that wraps the entire building, creating visual continuity between volumes. Then the black corrugated metal takes over, cladding the upper storey and roofs in a material that is unapologetically agricultural. It is the language of barns and sheds, redeployed with precision.
What prevents this from becoming pastiche is the craftsmanship of the stone cladding. Burke laid it in a deliberately modern manner, coursed and tight, rather than mimicking the rough dry-stone construction of the ruins. The result is a visual conversation: you can see the kinship between old walls and new, but you never mistake one for the other. Nordan windows punch through these surfaces with clean steel-framed rectangles, their proportions careful and deliberate.
The Courtyard at Dusk
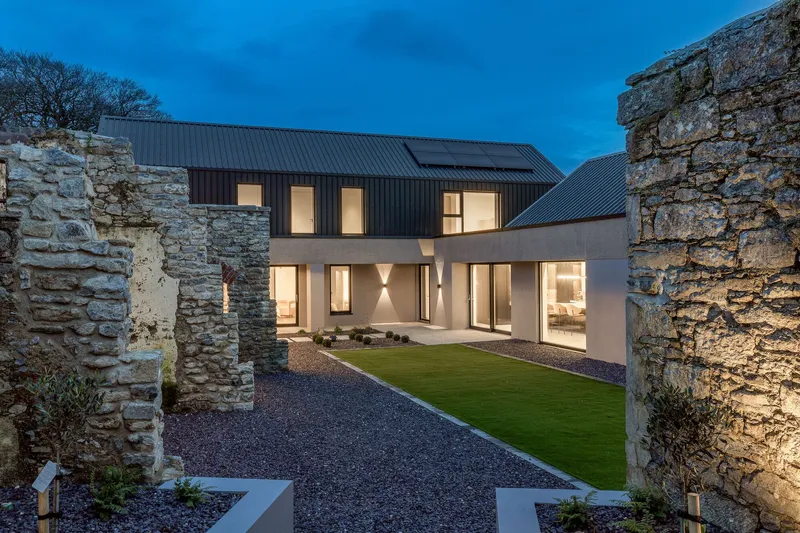
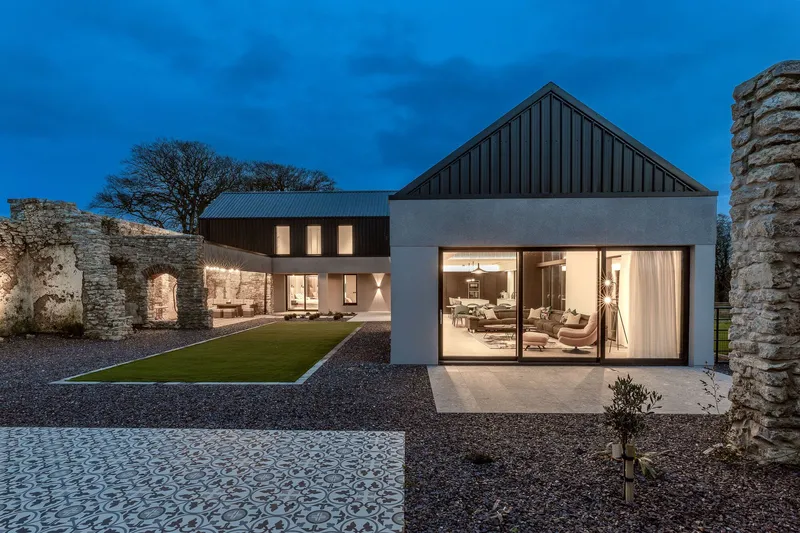
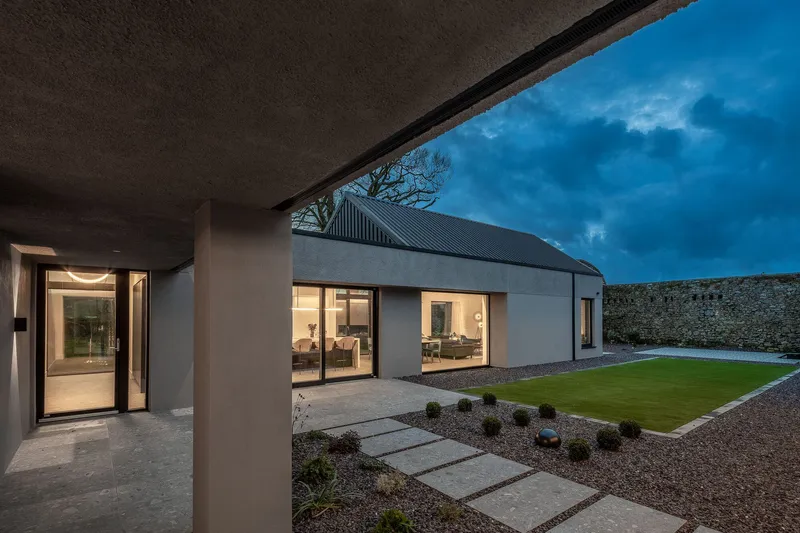
Photographed at twilight, the courtyard reveals the project's most atmospheric quality. Light spills through floor-to-ceiling glazing onto gravel and old stone, the ruins becoming illuminated backdrops rather than dark voids. The flat-roofed connecting element, which by day reads as a modest link between volumes, at night becomes a lantern, its glazed walls turning the interior into a vitrine visible from across the garden.
The covered terrace with its stepping stones across gravel extends the threshold between inside and outside, a transition zone that belongs to neither the house nor the garden entirely. This is where the walled garden concept pays off most. The enclosure created by ruins and house walls produces a microclimate, a sheltered pocket in the often blustery Kerry landscape where outdoor life becomes genuinely viable.
Living Under the Timber Slats
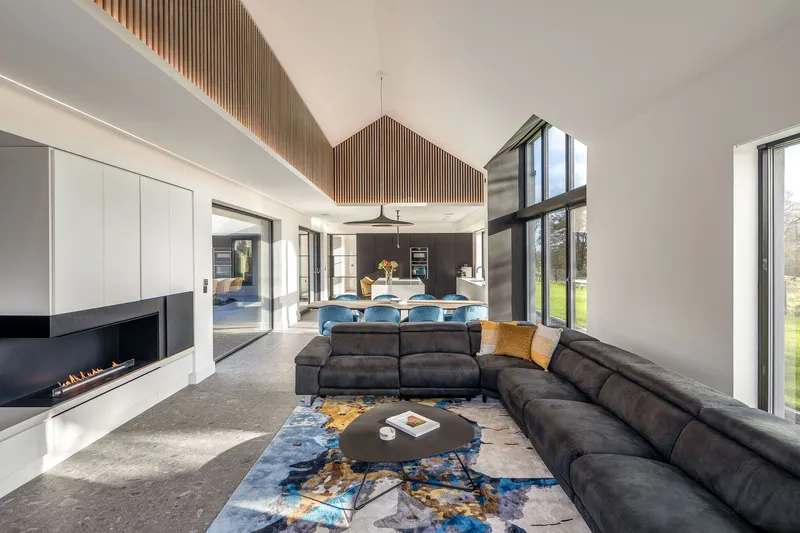
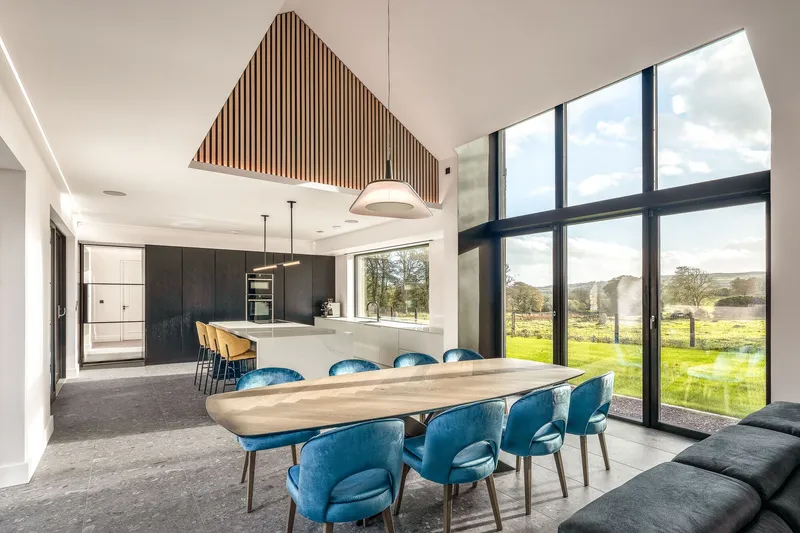
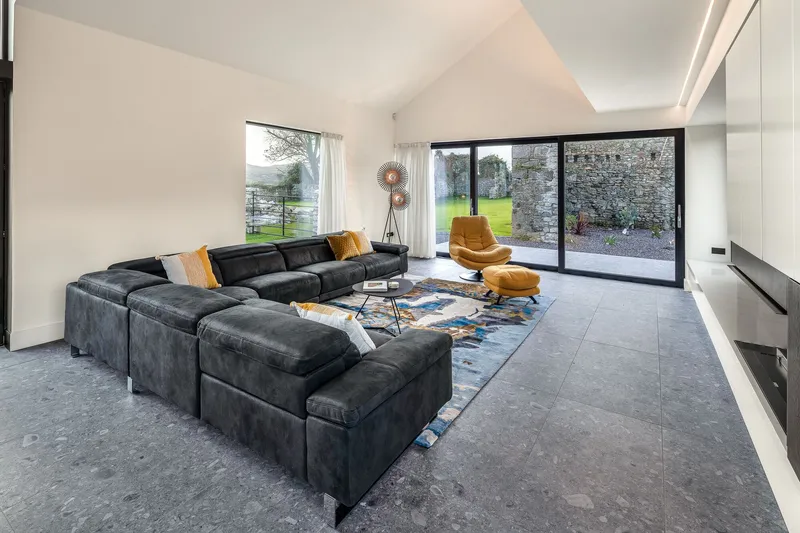
Inside, the ground floor is organized as an open-plan living and dining space beneath a timber slat ceiling feature that brings warmth to what could otherwise be a cool, stone-adjacent palette. Full-height glazing on the courtyard side frames views of the ruins, while the kitchen and dining areas look out to pastoral fields beyond. The dual orientation gives every room two distinct characters: inward and contemplative toward the garden, expansive and green toward the landscape.
The kitchen itself is restrained, with dark cabinetry, a white quartz island, and a door opening directly to the courtyard. There is no attempt at spectacle here. The materials are honest, the detailing is clean, and the proportions are generous without being indulgent. It feels like a house designed by someone who knows exactly how it will be lived in.
Stair as Sculpture
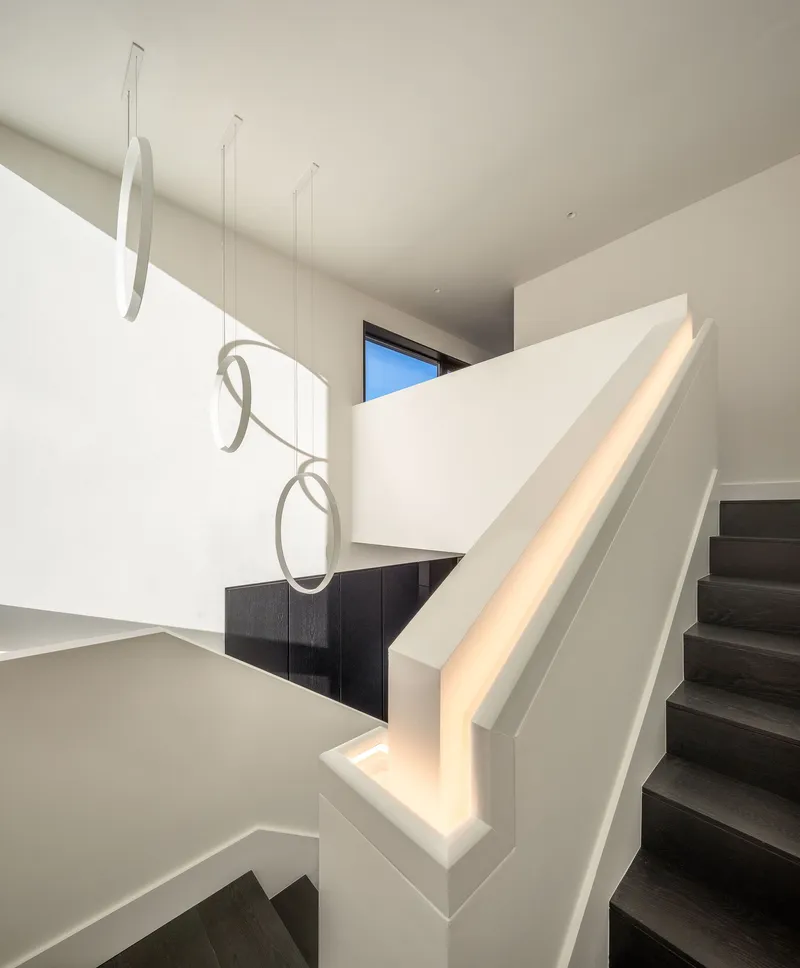
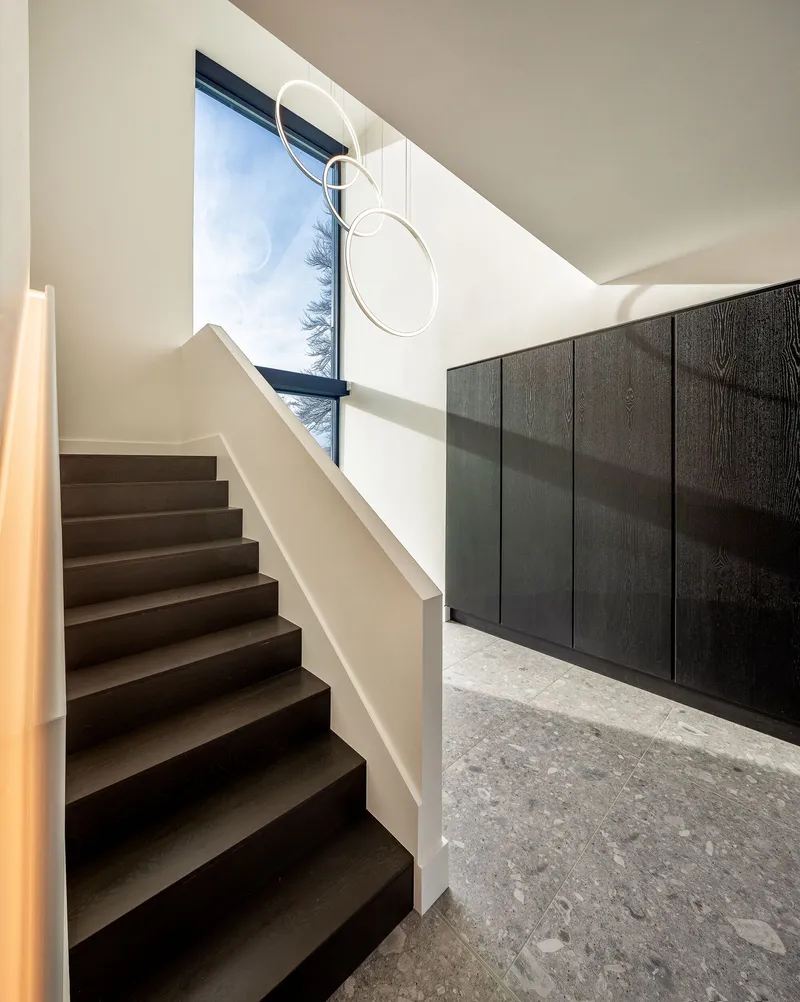
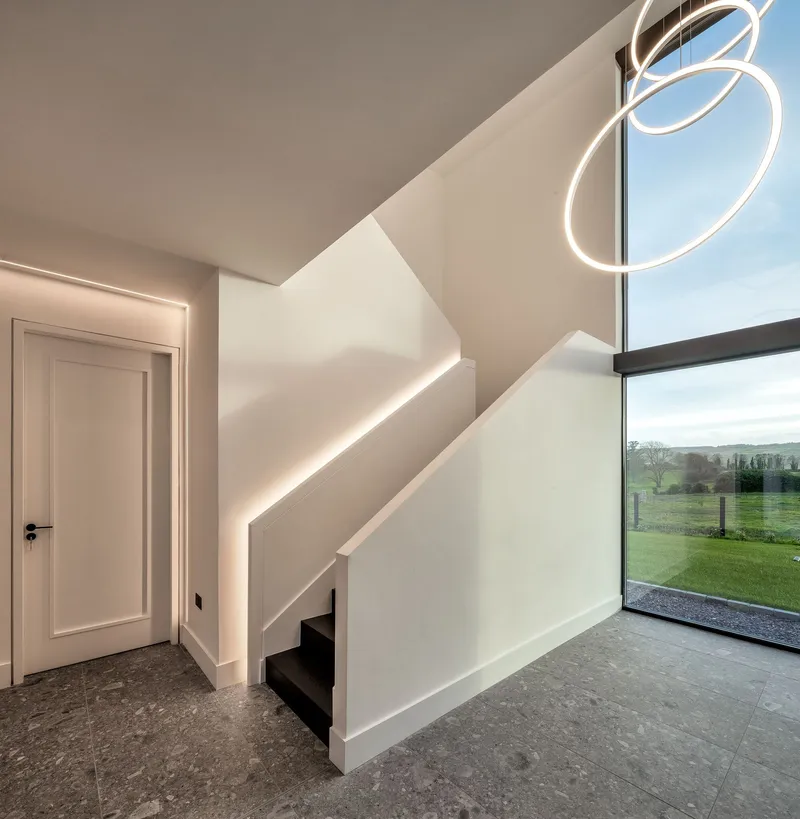
The staircase is the one moment where Burke allows himself a gesture. A white balustrade with an integrated LED strip rises through the void, paired with a sculptural ribbon pendant that hangs in the double-height space. A clerestory window above washes the dark wood panelling in afternoon light, creating a vertical moment of drama in an otherwise horizontal house.
The upper floor, which steps out from the lower floor to create a covered entrance walkway below, contains the bedrooms. This overhang is both practical and compositional: it provides shelter at the front door while giving the upper storey a slight cantilever that distinguishes it from the base. The move reinforces the layered reading of the facade, stone below, projection above, corrugated metal everywhere.
Private Rooms and Considered Details
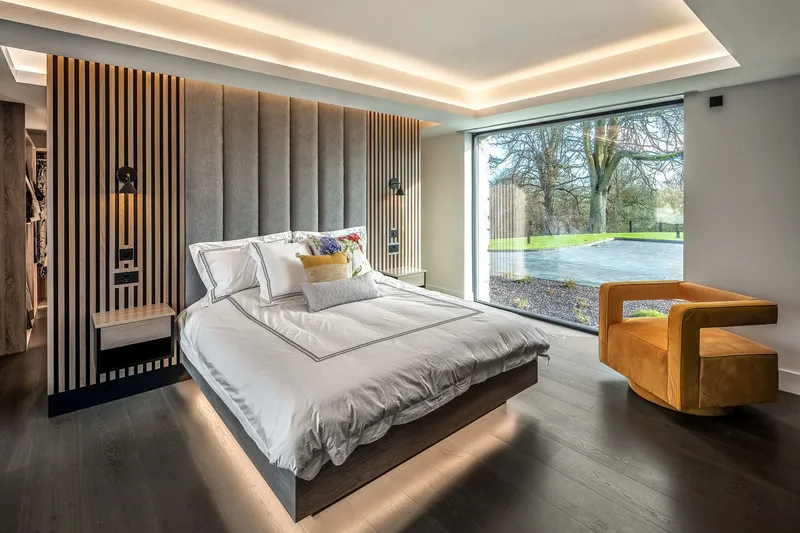
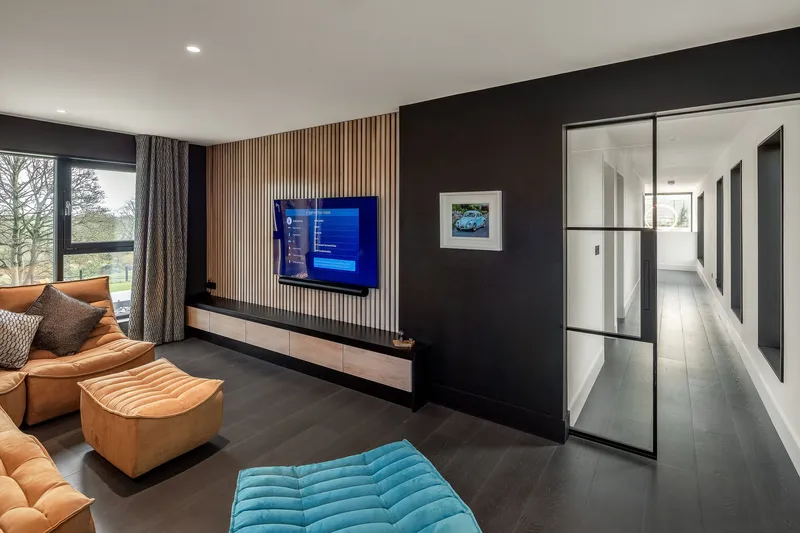
Upstairs, the bedrooms use vertical timber slats as a recurring motif, carried over from the ceiling treatment below but reoriented to form headboard walls and spatial dividers. The principal bedroom opens through a full-height window to the lawn, its view deliberately turned away from the courtyard and toward the open landscape. The separation of public and private orientations is a small but telling planning decision.
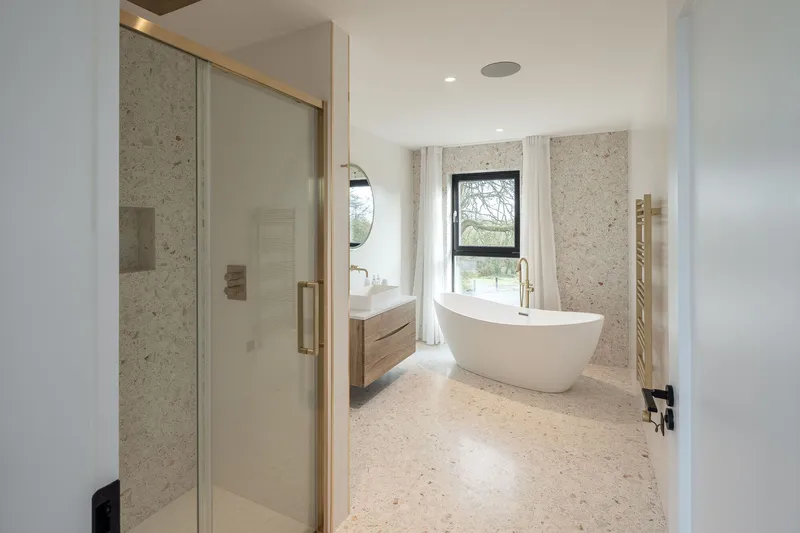
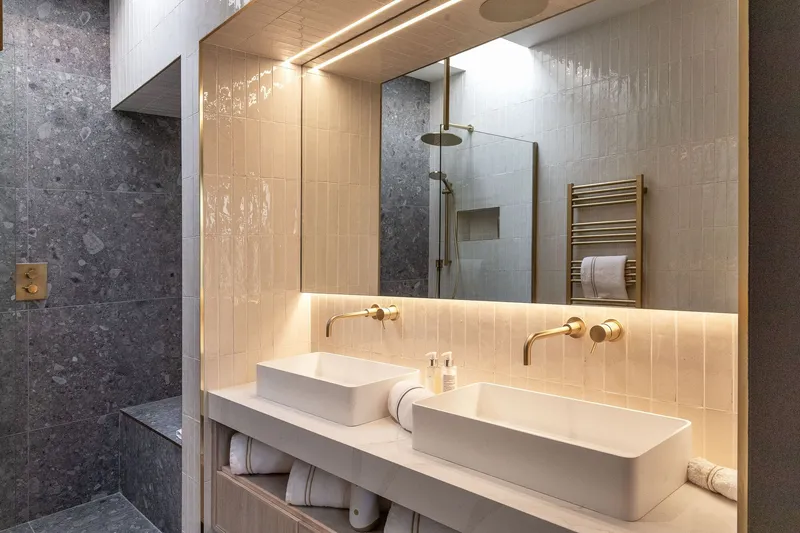
The bathrooms are where the material palette expands. Terrazzo flooring, textured limestone wall panels, backlit vertical tiles, and brass fixtures bring a layer of texture and warmth that the rest of the house keeps in check. A freestanding tub set against a rough limestone wall is the kind of detail that could tip into luxury cliché, but here it works because the stone reads as an interior echo of the ruins outside. The house keeps returning to its central idea.
Landscape and Approach
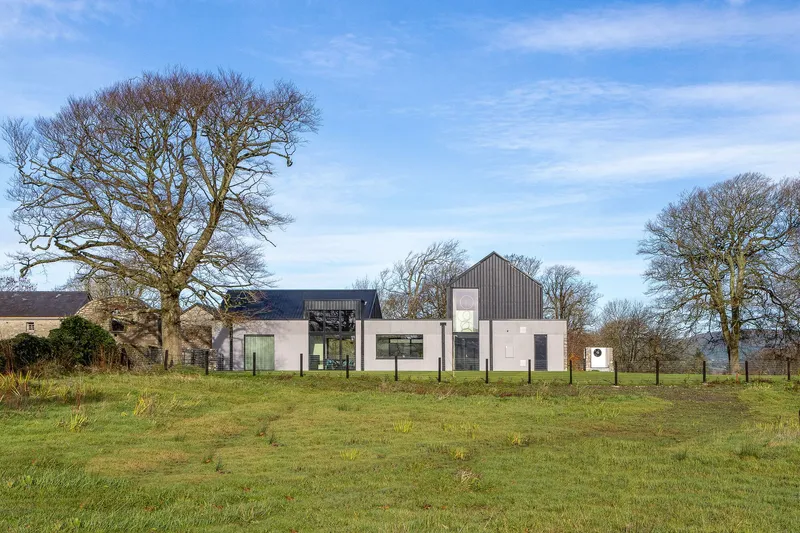
From a distance, the house disappears into its setting. Bare winter trees and open pasture surround it, and the dark corrugated metal and low stone walls make it read as another cluster of agricultural buildings on the Kerry plain. This is not false modesty; it is a genuine response to a landscape where isolated farmsteads are the dominant built form. The house belongs here because it was literally made from what was already here.
The approach through the stone archway at twilight is perhaps the most cinematic moment in the project. You pass through the ruins, the old threshold still standing, and the house reveals itself beyond as a warm, glowing presence. It is an arrival sequence that no amount of contemporary landscaping could manufacture. Burke had the intelligence to recognize that the site already had its architecture. He just needed to complete the conversation.
Plans and Drawings
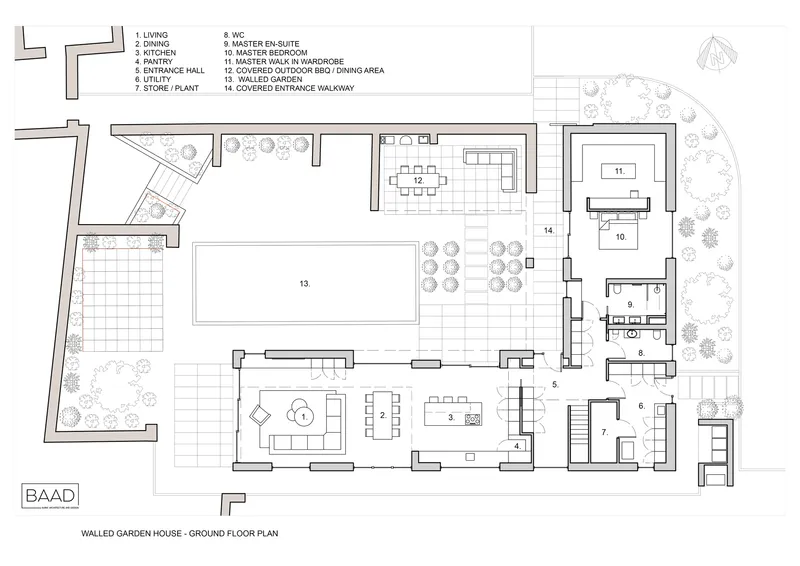
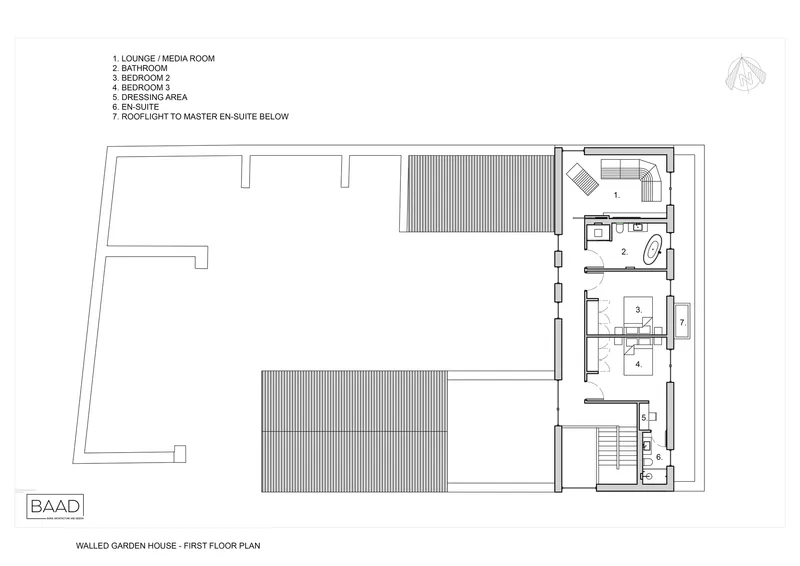
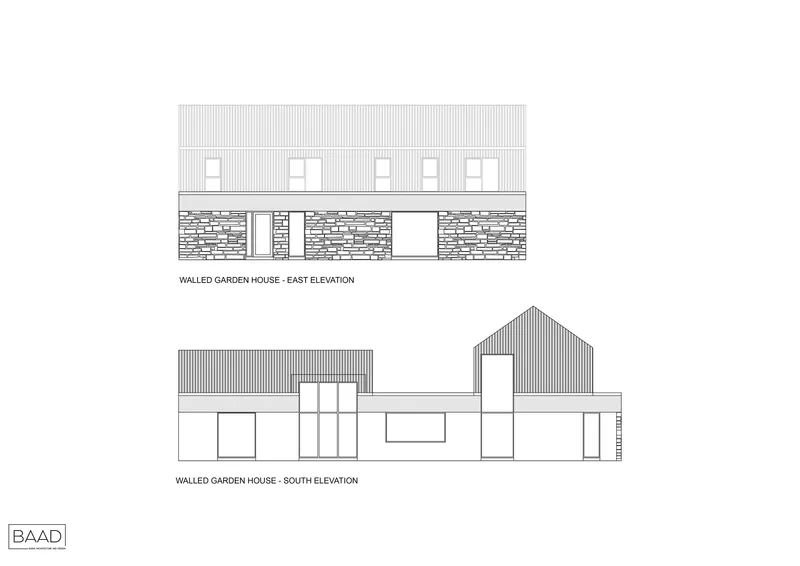
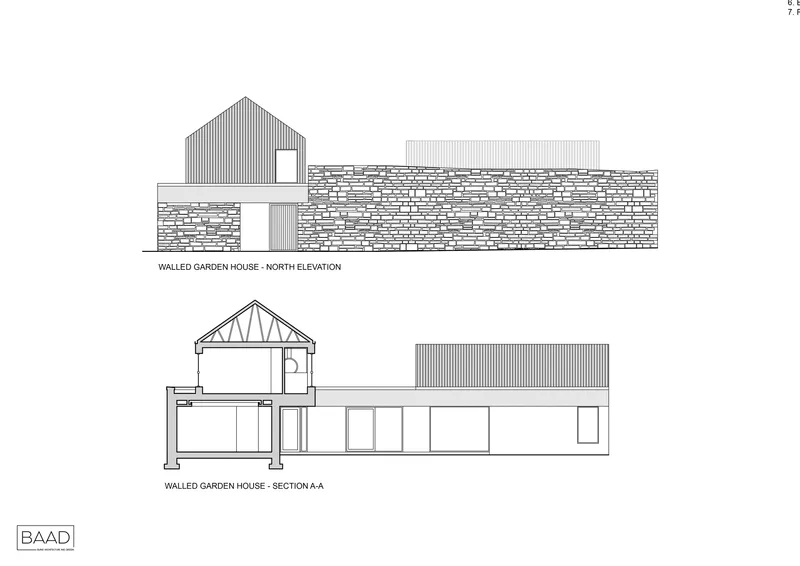
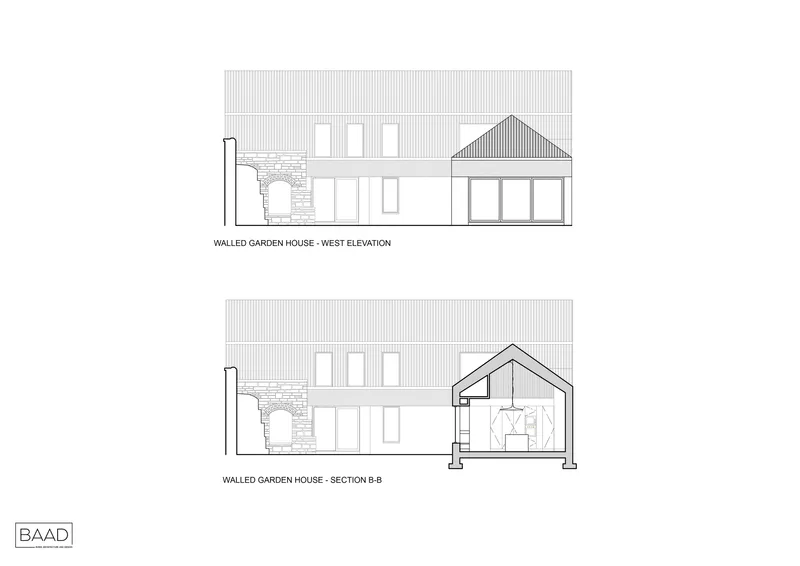
The ground floor plan makes the mirror L-shape strategy legible. Living spaces wrap around the central courtyard pool, with the flat-roofed connector acting as a hinge between the two-storey and single-storey volumes. Upstairs, bedroom suites are organized around two timber-decked rooflight voids that pull daylight into the core. The elevations and sections reveal how the pitched roof volumes negotiate the transition from heavy stone base to lightweight metal cladding, and how the glazed gable-end pavilion mediates between the solidity of the corrugated volume and the openness of the courtyard.
Why This Project Matters
The Walled Garden House is a rebuke to the two most common approaches to building in the Irish countryside: the suburban bungalow that ignores context entirely, and the heritage pastiche that treats old stone as costume. Burke found a third path. He used the existing ruins not as decoration but as infrastructure, letting them define the plan, the scale, and the spatial character of the entire project. The reclaimed stone is not sentiment; it is structure and surface, material evidence of continuity.
Designing for your own parents adds a layer of accountability that most commissions lack. Every decision here, from the passive house performance to the orientation of bedroom windows, carries the weight of someone who will see the consequences at every family gathering. The result is a house that is rigorous without being austere, rooted without being nostalgic, and deeply specific to its site in a way that no other location could replicate. It is one of the most convincing rural houses to come out of Ireland in recent years.
Walled Garden House by Steve Burke, County Kerry, Ireland. Completed 2022. Photography by F22 Photography.
About the Studio
Share Your Own Work on uni.xyz
If projects like this are the kind of work you want to make, uni.xyz is a place to publish your own, find collaborators, and enter design competitions.




Popular Articles
Popular articles from the community


Co-Life: Senior Housing Design That Reconnects Older Adults With the City
Co-Life reimagines senior housing design through healing gardens, shared streets, workshops, and a sustainable community across generations.

The Musturak Paradise: Senior Living Architecture for a Connected Future in Temara, Morocco
The Musturak Paradise reimagines senior living architecture in Temara via private homes, social spaces, culture, community, and shared care.

Hill & Cross Opera: Sculptural Opera House Architecture Shaped by Tallinn’s Landscape and Identity
Hill & Cross Opera reimagines opera house architecture in Tallinn through its sculptural hill, civic plaza, glass wave and a luminous cross.

The Earth Pod: 3D Printed Homes for Resilient Refugee Communities
The Earth Pod reimagines refugee housing through 3D printed homes made from clay, combining resilience, self-sufficiency, and rapid shelter.


Similar Reads
You might also enjoy these articles

Bao Huynh Watercolor Atelier: A Serene Art Retreat in Hội An
Bao Huynh Watercolor Atelier in Hội An blends multifunctional art spaces, sustainable design, local materials, and family-friendly living in a serene environment.

Atelier Macri Concept Store Interior Design by CASE-REAL
Atelier Macri store features a "ko" counter, walnut wood details, cork displays, blending retail, gallery, and seamless customer experiences.

Manuel Vargas Izquierdo Stadium and High-Performance Sports Center: Architectural Excellence in Jalpa de Méndez
The Manuel Vargas Izquierdo Stadium blends sustainable design, inclusive sports facilities, and cultural-inspired architecture, revitalizing Jalpa de Méndez’s public spaces.

KAKR Buluh Awar Hall: Revitalizing Community and Ecology Through Bamboo Architecture
Community built bamboo hall revitalizes Buluh Awar village, empowering youth, restoring ecology, celebrating vernacular craftsmanship through sustainable architecture and culture.




Comments (0)
Please login or sign up to add comments
No comments yet. Be the first to comment!