
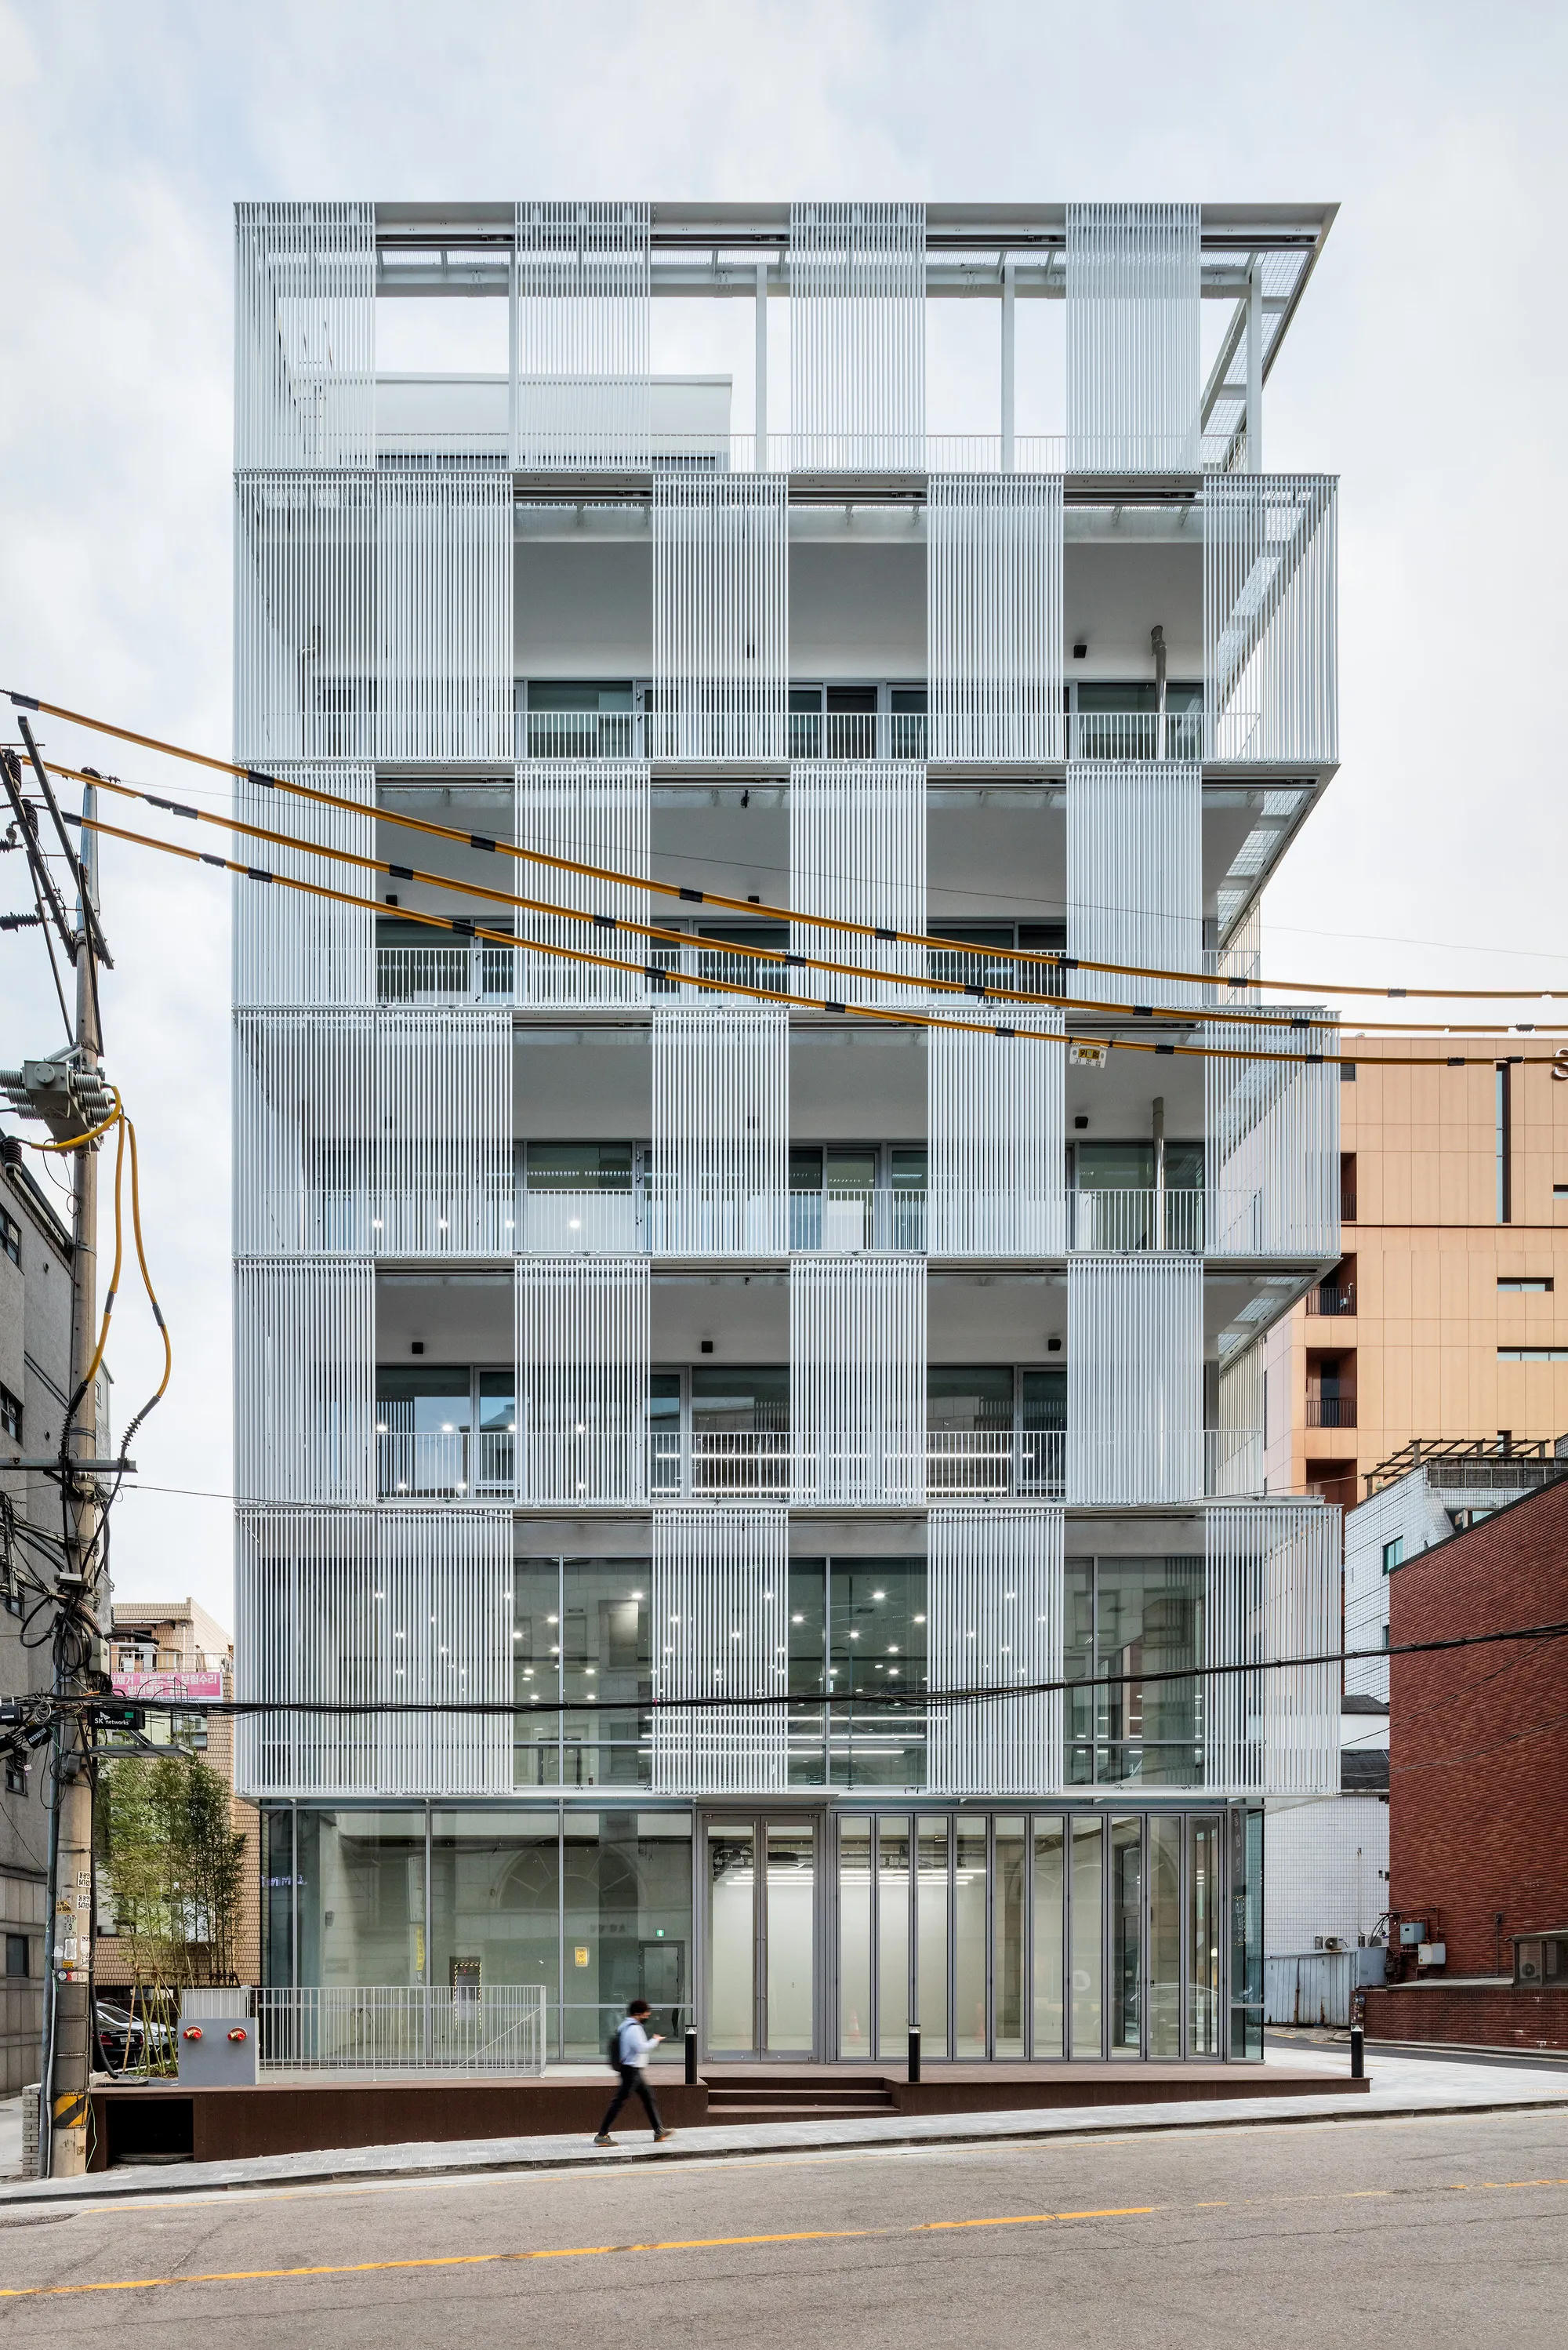
Hyunjoon Yoo and Partners Wrap a Seoul Office Tower in a Metal Curtain That Gives Away 15% of Its Envelope
A double-skin facade in Seoul revives the logic of the traditional Korean maru, trading rentable area for social thresholds at every floor.


Most commercial developers in Seoul treat every square meter of floor plate as sacred. Yielding rentable area to anything that doesn't satisfy a code requirement or a tenant checklist is, by default, irrational. The Metal Curtain Building by Hyunjoon Yoo+Partners does it anyway. Fifteen percent of the building's envelope is dedicated to interstitial decks that generate no rent and fulfill no mandated function. They simply exist so people can step outside, lean against a railing, take a call, or smoke a cigarette while watching the neighborhood below.
The conceptual engine behind this decision is the maru, the raised timber platform that once sat beneath the eaves of traditional Korean houses. Neither fully indoors nor fully outdoors, the maru was a permeable threshold where the household met the street. Lead architects Hyunjoon Yoo and Jiyoung Jon argue that this logic can survive in a vertical office typology, and the 2,658 m² tower on a narrow urban lot in Seoul is their proof of concept. A double-skin facade of translucent metal panels wraps the building and mediates light and climate, but its real ambition is social: to re-establish a gradient between inside and out that dense commercial construction has almost entirely eliminated.
A White Curtain in a Brick Neighborhood

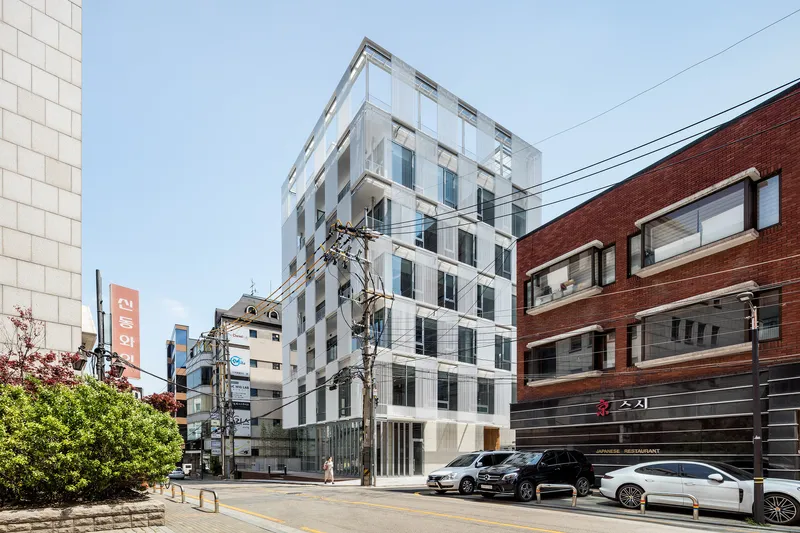
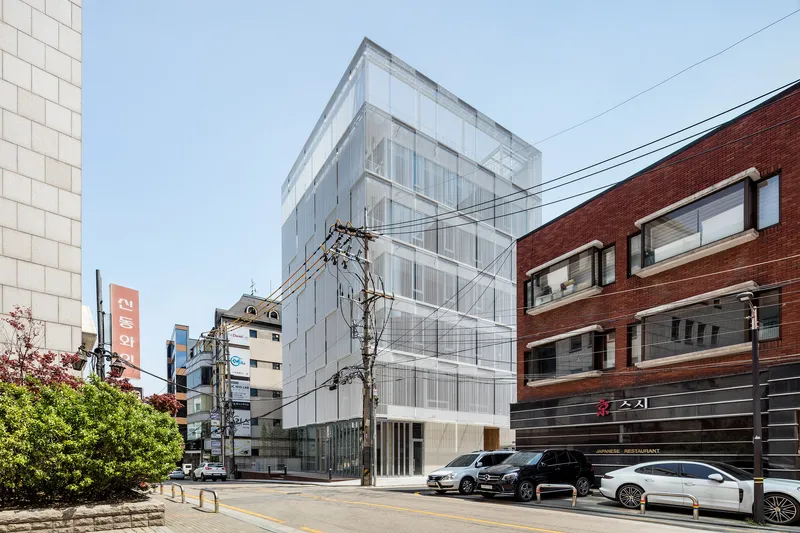
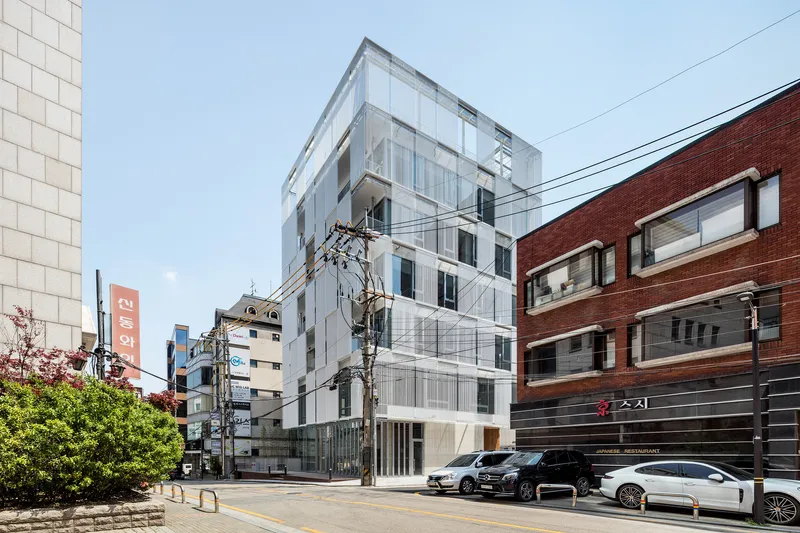
From the street, the tower reads as a stark vertical insertion. Its white ribbed panels rise above a patchwork of red brick walk-ups and tiled rooftops, and the contrast is immediate. Where its neighbors have punched windows and exposed utility runs, the Metal Curtain Building presents an almost unbroken surface of vertical corrugation. Utility poles and overhead wires cross the frame at every angle, reinforcing the tight-grain urbanism the building inhabits.
The massing is constrained by neighboring structures and setback regulations, and the architects lean into those limits rather than fighting them. The slender footprint forces the office floors to stack vertically, which in turn makes the interstitial balconies legible as a repeating motif up the facade. The result is a building that reads simultaneously as a curtain wall and a stack of outdoor rooms.
The Outer Skin Up Close

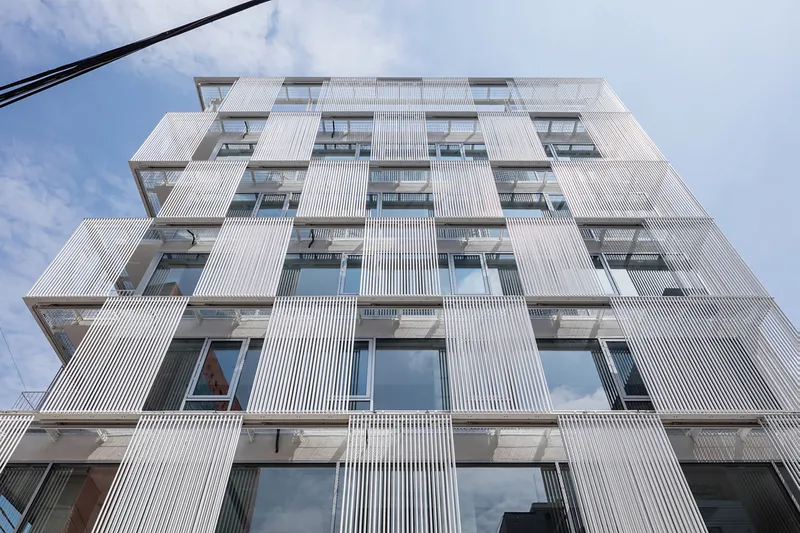
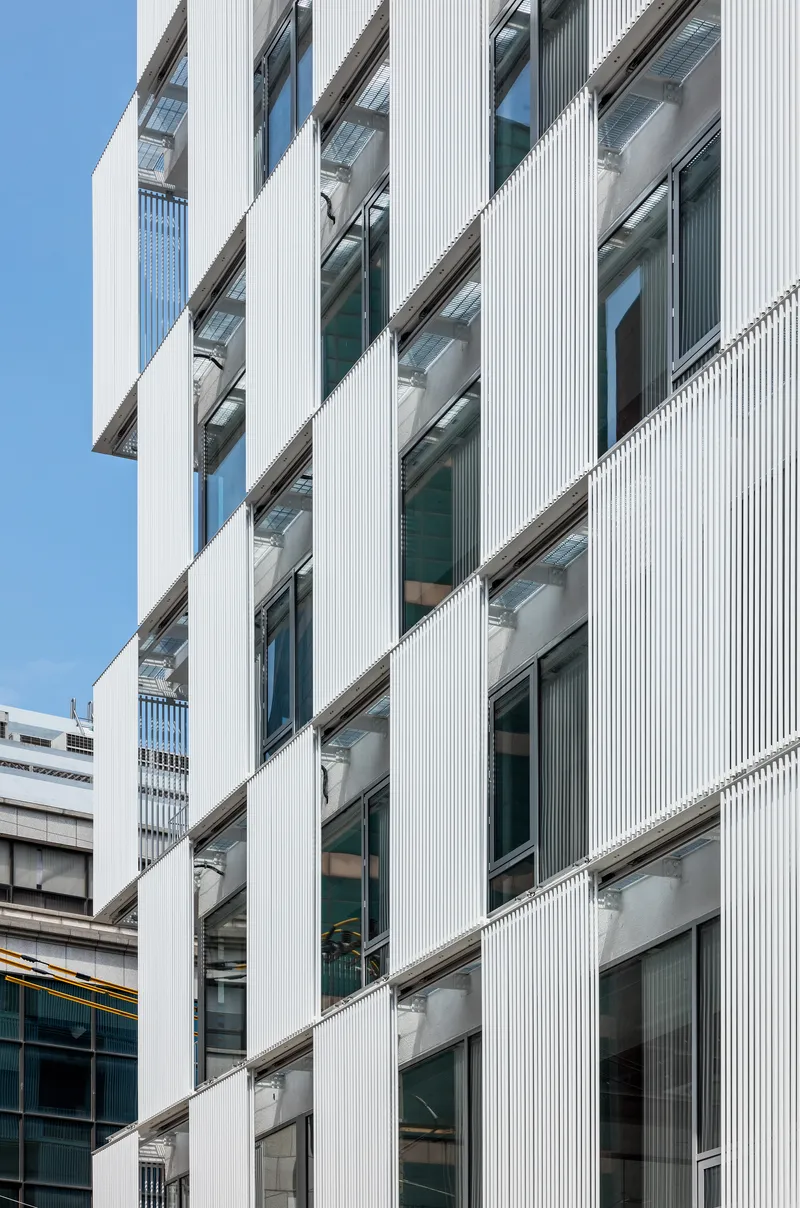
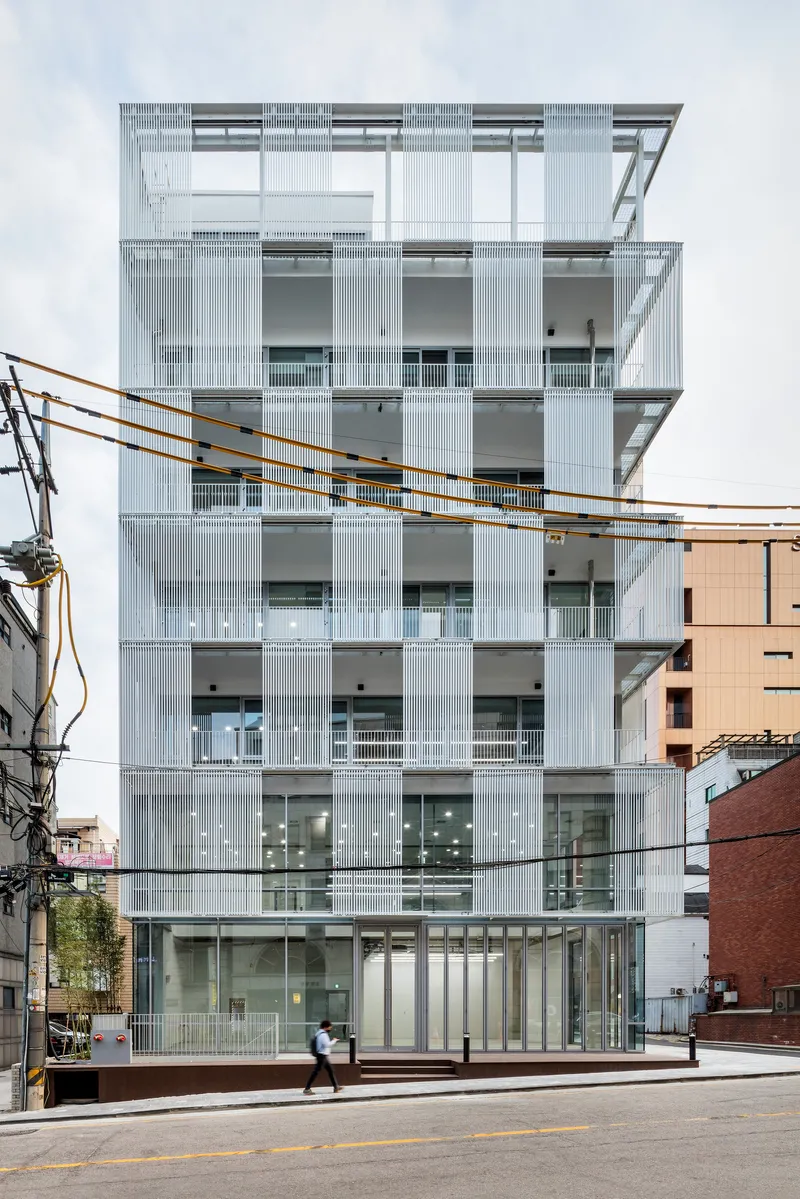
At close range the facade dissolves into a rhythm of fluted metal panels, each one casting a shallow shadow against the next. The vertical ribs create a surface that shifts in tone throughout the day as sunlight rakes across it at changing angles. Recessed openings punctuate the screen at irregular intervals, revealing balconies and glazed windows set behind the outer layer. The effect is closer to textile than masonry: a curtain, as the project name suggests, rather than a wall.
The architects treat the outer skin primarily as a social and perceptual device rather than a high-performance thermal envelope. It filters views between inside and out, softens daylight, and provides a sense of enclosure on the open-air decks without sealing them off from the city. The gap between the two skins is where the maru logic operates, and optimizing it for U-values would have undermined the very porosity the design depends on.
Threshold Space at Every Level
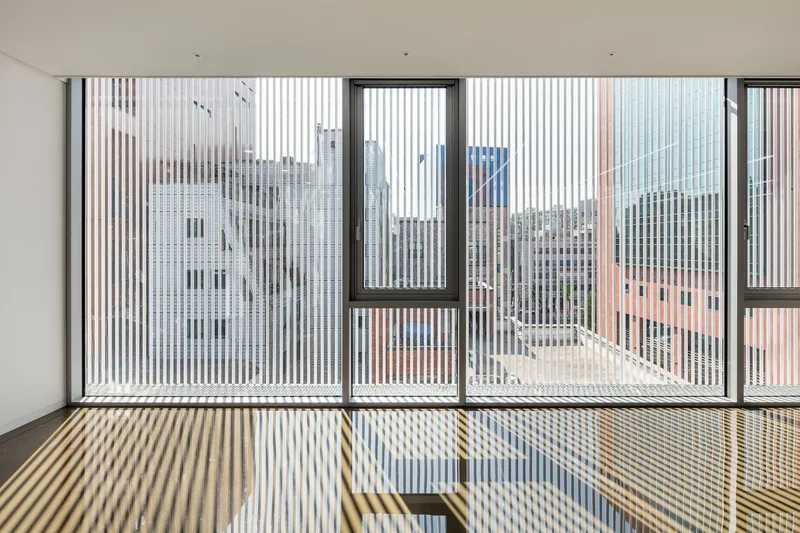
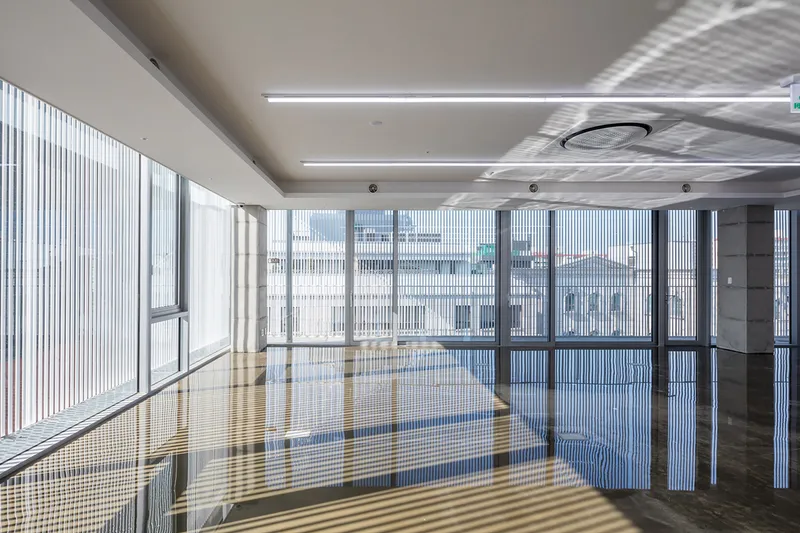

Step through the louvered screen and you land on polished stone floors striped with light. The interstitial decks sit between the outer metal curtain and the inner glazed office wall, and they behave like covered porches rotated ninety degrees skyward. Shadow lines from the vertical louvers shift across the floor as the sun moves, producing an interior atmosphere that is constantly in motion. It is a genuinely pleasant place to stand, which is the whole point.
These zones are used for informal meetings, phone calls, smoke breaks, and the kind of low-stakes socializing that open-plan offices struggle to accommodate. They require no booking, no furniture system, and no behavioral signage. They simply offer a change of air. The trade-off is maintenance: open-air decks demand regular cleaning, drainage coordination, and fire egress planning that a sealed curtain wall does not. Hyunjoon Yoo+Partners accept that cost as the price of porosity.
Ground Plane and Entry


At street level the vertical fin screen lifts to reveal a glazed storefront and a timber-paneled entrance door. The transition from the dense, low-rise streetscape into the lobby is handled with restraint: no double-height atrium, no branding wall, just a straightforward opening that respects the pedestrian scale of the neighborhood. A figure walking past the entrance in one shot gives a clear sense of proportion. The building does not announce itself with spectacle. It simply opens.
After Dark
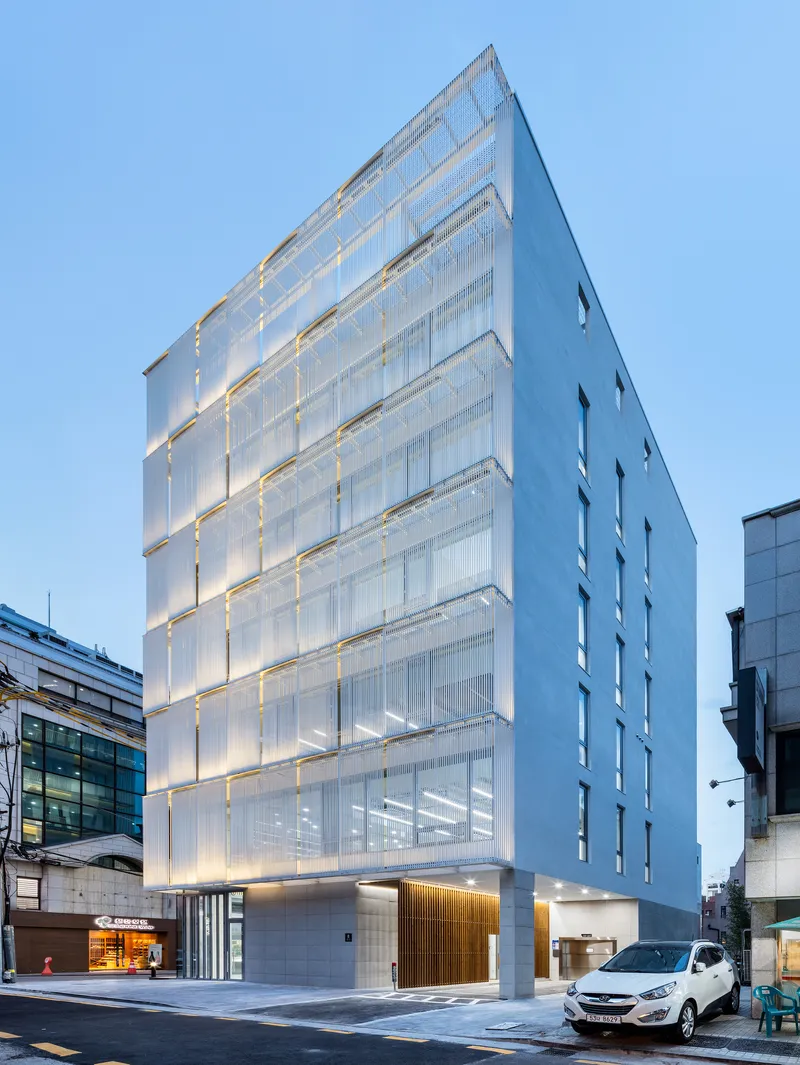
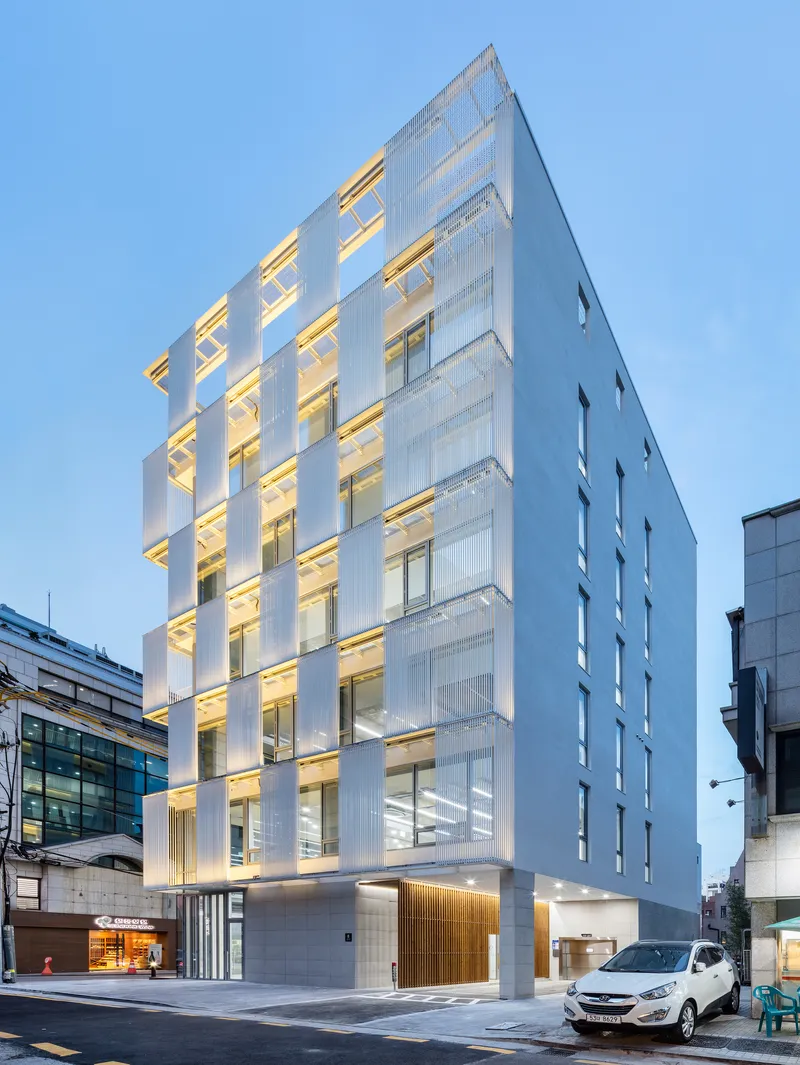
At dusk the building's character inverts. The translucent metal panels, opaque and monolithic during the day, begin to glow as interior lights bleed through from behind. The staggered balconies become visible as darker voids within the luminous surface, and the tower takes on the quality of a lantern standing above its brick neighbors. Lighting design by newds supports this transformation without overplaying it: the warmth comes from occupied office floors, not from theatrical uplighting.
The nighttime effect also reveals the building's generosity to the public realm. Light spilling through the outer screen animates the sidewalk and the parked cars below, contributing ambient illumination to a street that has no formal civic lighting strategy. The curtain works in both directions, filtering views outward as much as inward, and at night that reciprocity becomes visible.
Plans and Drawings
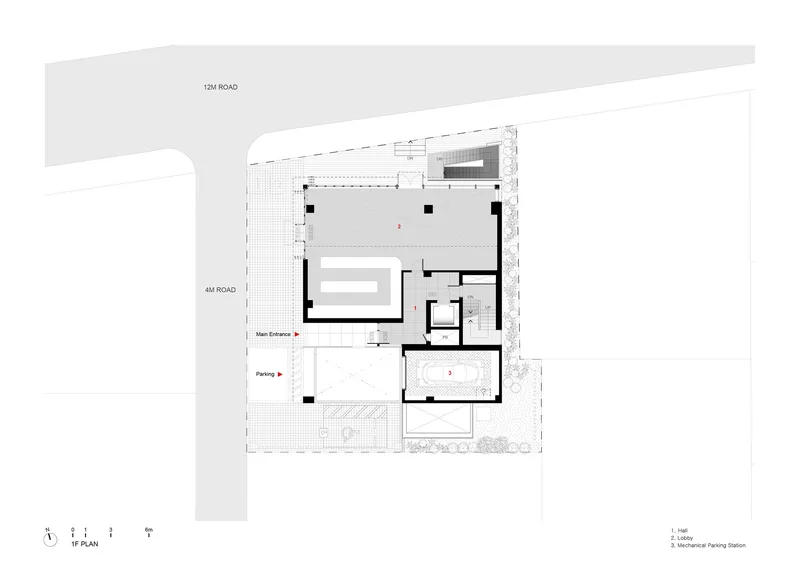
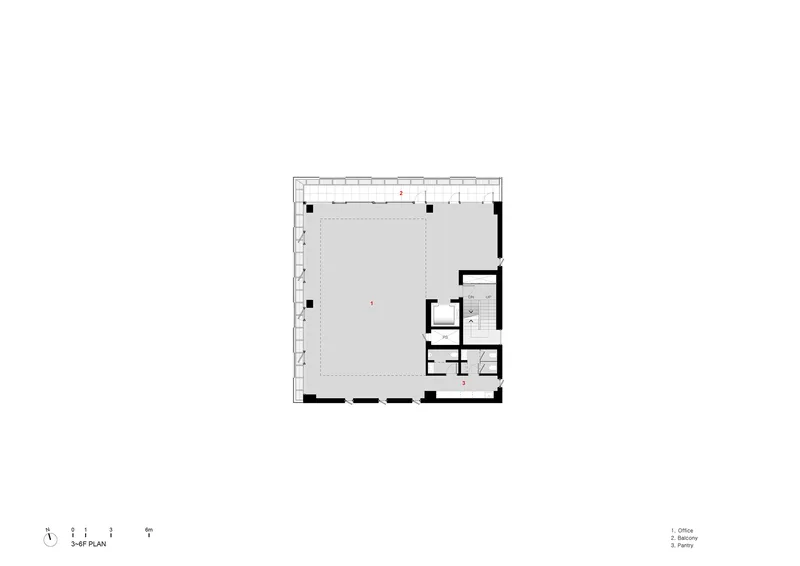

The ground floor plan confirms the compact site: an entrance lobby, parking access, and service areas are threaded between two roads. The typical floor plan shows a large open office plate with the service core pushed to one corner, maximizing column-free leasable area. The section drawing reveals two basement parking levels and the stacking logic that allows interstitial decks to appear at nearly every occupied floor.

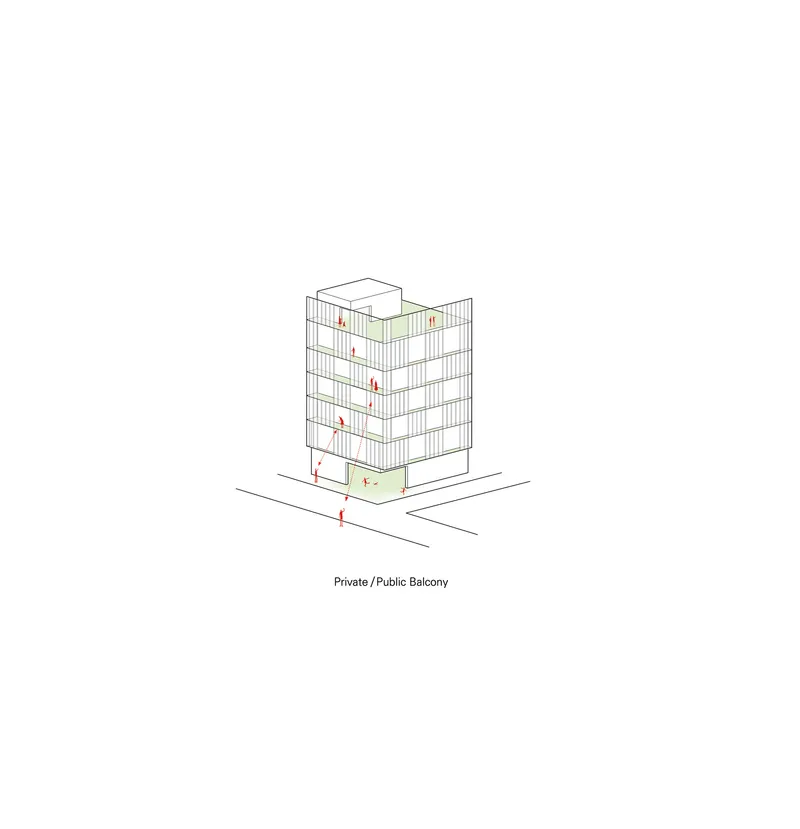

A series of axonometric and isometric drawings unpack the facade strategy. Stacked floor plates project outward to form planted balconies, and one diagram distinguishes between private and public zones with red and green coding. The planted terraces are not decorative afterthoughts; they are integral to the maru concept, giving tenants on different floors distinct outdoor identities within a single vertical envelope.
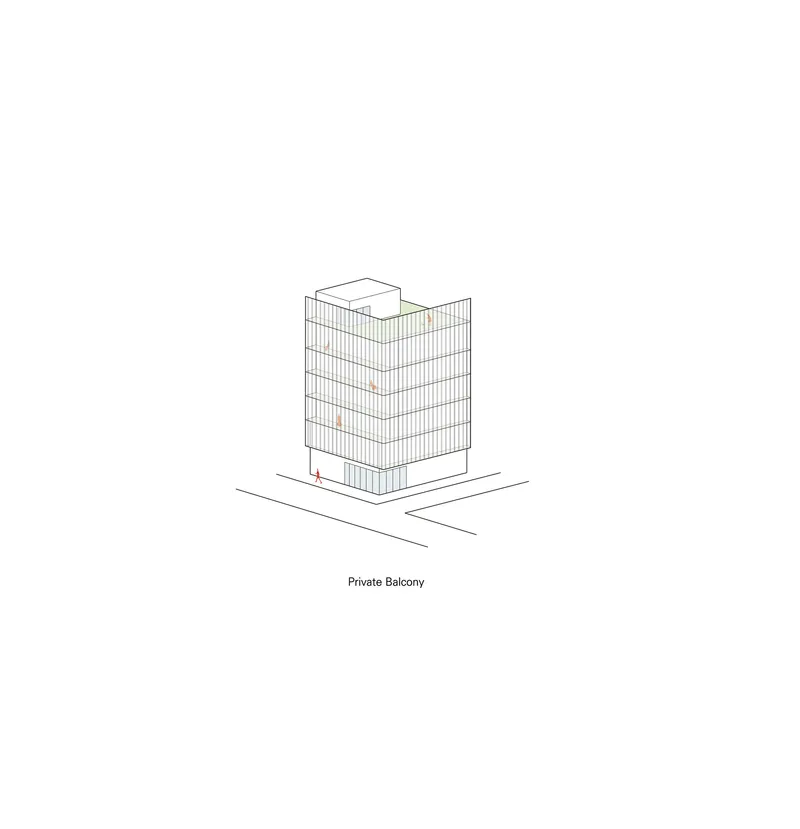
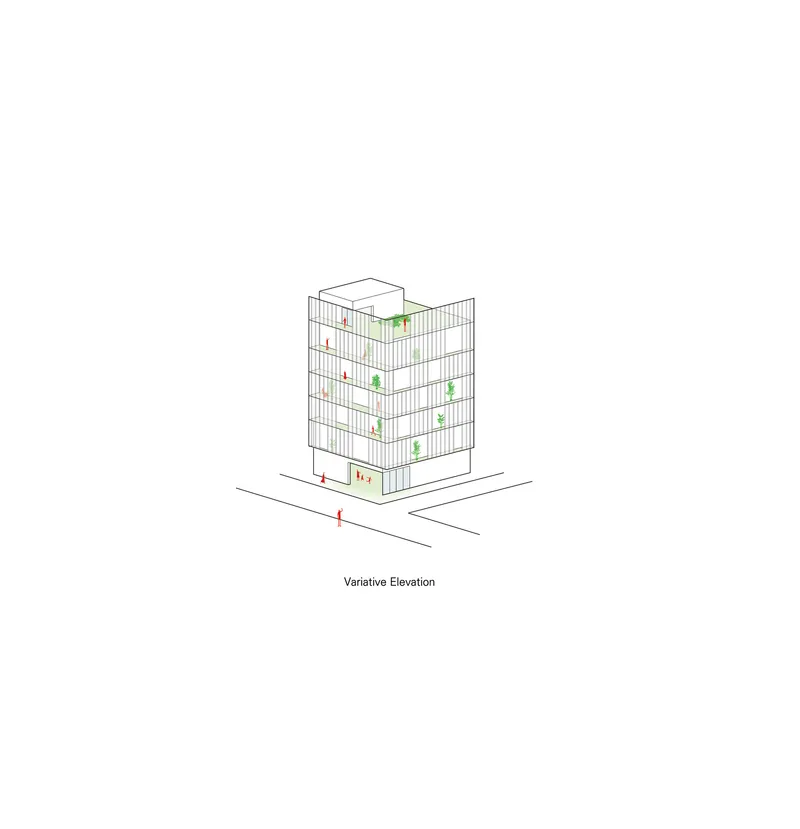
The elevation drawing lays out the alternating rhythm of balconies and planted terraces across the full tower height. A green rooftop volume caps the composition. Taken together, these drawings make the proportional argument that a standard speculative office building can absorb a significant percentage of non-rentable threshold space without losing its coherence as a commercial product.
Why This Project Matters
The Metal Curtain Building matters because it makes a clear economic concession in the name of social architecture, and it does so in a market that punishes exactly that kind of decision. Dedicating fifteen percent of a commercial envelope to space that produces no revenue is a deliberate provocation. It argues that the value of a building cannot be captured entirely by floor-area ratios, that tenants and their employees are better served by a threshold they can occupy than by another meter of sealed office space. In a city where speculative development tends to maximize every possible square centimeter, that argument takes nerve.
It also matters as a typological proposition. The maru is not a nostalgic gesture here; it is a working spatial strategy translated into a material and structural system that can be replicated on other tight urban lots. If the interstitial deck proves durable, if tenants value it enough to stay, and if the maintenance burden remains manageable, the Metal Curtain Building becomes a template rather than a one-off. That is the real test, and only time will answer it. But the willingness to ask the question at all is what separates this project from the sealed glass boxes on either side of it.
Metal Curtain Building by Hyunjoon Yoo+Partners. Lead architects: Hyunjoon Yoo and Jiyoung Jon. Seoul, South Korea. 2,658 m². Completed 2023. Photography by Kyungsub Shin.
About the Studio
Share Your Own Work on uni.xyz
If projects like this are the kind of work you want to make, uni.xyz is a place to publish your own, find collaborators, and enter design competitions.




Popular Articles
Popular articles from the community


Conexión: Biophilic Design Reimagines High-Rise Living in Hong Kong
Conexión reimagines high-rise living in Hong Kong through biophilic design, green facades, shared spaces, daylight, water and nature within.

The Ocean Hive: Sustainable Architecture for a Self-Sufficient Civilization at Sea
The Ocean Hive imagines sustainable architecture at sea, where modular habitats, algae, wave power and ocean waste sustain a growing colony.

The Earth Pod: 3D Printed Homes for Resilient Refugee Communities
The Earth Pod reimagines refugee housing through 3D printed homes made from clay, combining resilience, self-sufficiency, and rapid shelter.

Play: Fragments of Their World
Familiar architecture becomes modular playground design, creating safe spaces where displaced children can learn, connect, imagine and play.


Similar Reads
You might also enjoy these articles

Bao Huynh Watercolor Atelier: A Serene Art Retreat in Hội An
Bao Huynh Watercolor Atelier in Hội An blends multifunctional art spaces, sustainable design, local materials, and family-friendly living in a serene environment.

Atelier Macri Concept Store Interior Design by CASE-REAL
Atelier Macri store features a "ko" counter, walnut wood details, cork displays, blending retail, gallery, and seamless customer experiences.

Manuel Vargas Izquierdo Stadium and High-Performance Sports Center: Architectural Excellence in Jalpa de Méndez
The Manuel Vargas Izquierdo Stadium blends sustainable design, inclusive sports facilities, and cultural-inspired architecture, revitalizing Jalpa de Méndez’s public spaces.

KAKR Buluh Awar Hall: Revitalizing Community and Ecology Through Bamboo Architecture
Community built bamboo hall revitalizes Buluh Awar village, empowering youth, restoring ecology, celebrating vernacular craftsmanship through sustainable architecture and culture.


Explore Curtain Wall Competitions
Discover active competitions in this discipline



Challenge to reimagine the Iron Throne


Photograph architecture without architects


Illustrate the lost glory of Angkor Wat - Render Challenge


Design challenge to reuse E-waste
Comments (0)
Please login or sign up to add comments
No comments yet. Be the first to comment!