

Design for all
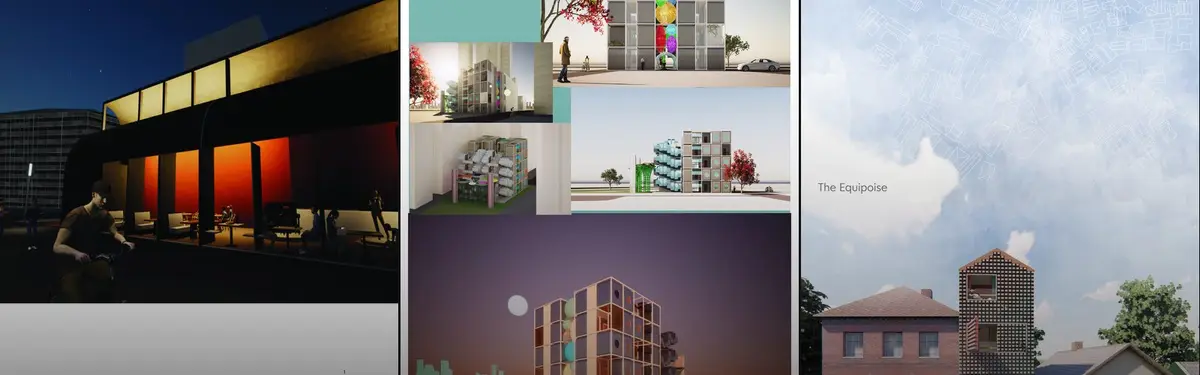
Design approaches that prioritize accessibility, inclusivity, and usability across diverse user groups and contexts.

Life line of a city
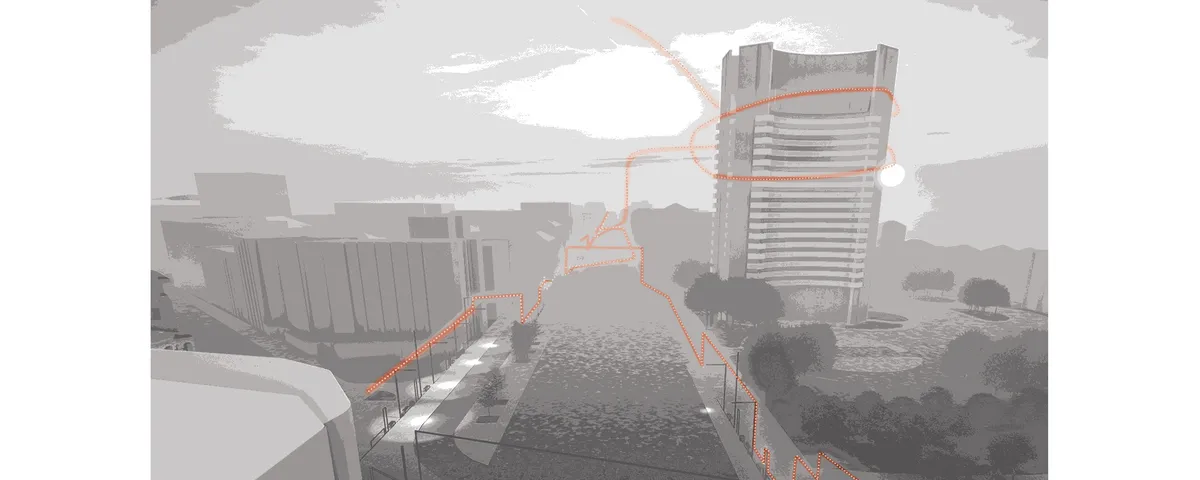
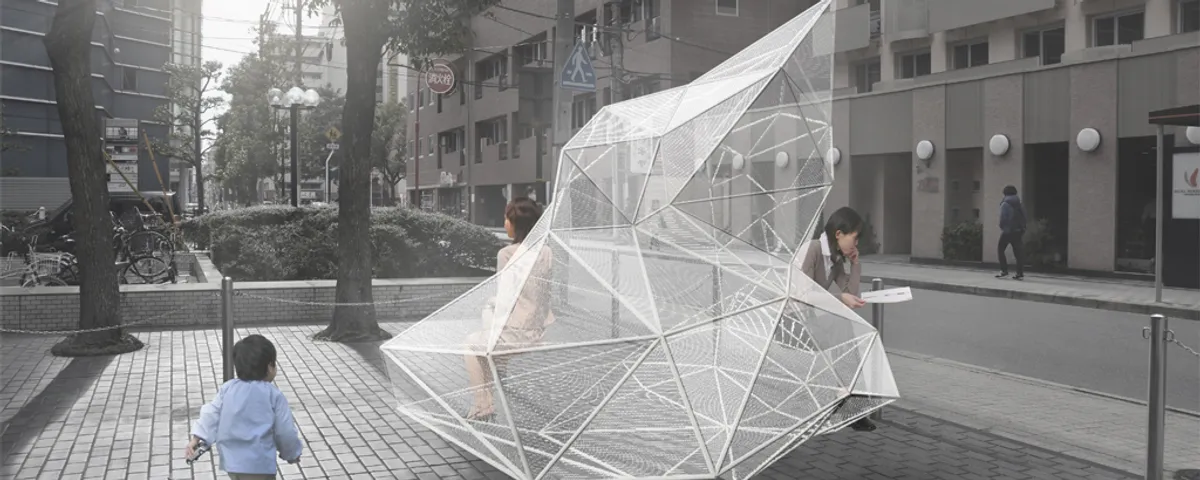
A city has it's own vibration and essence. This life of the city affects it's citizen in a subconsciousness matter. Through this symbiosis within city and urban furniture, a new aspect of life can be given to the city and it's citizens. Our aim is to reveal the life of the city to it's citizens.




cloud
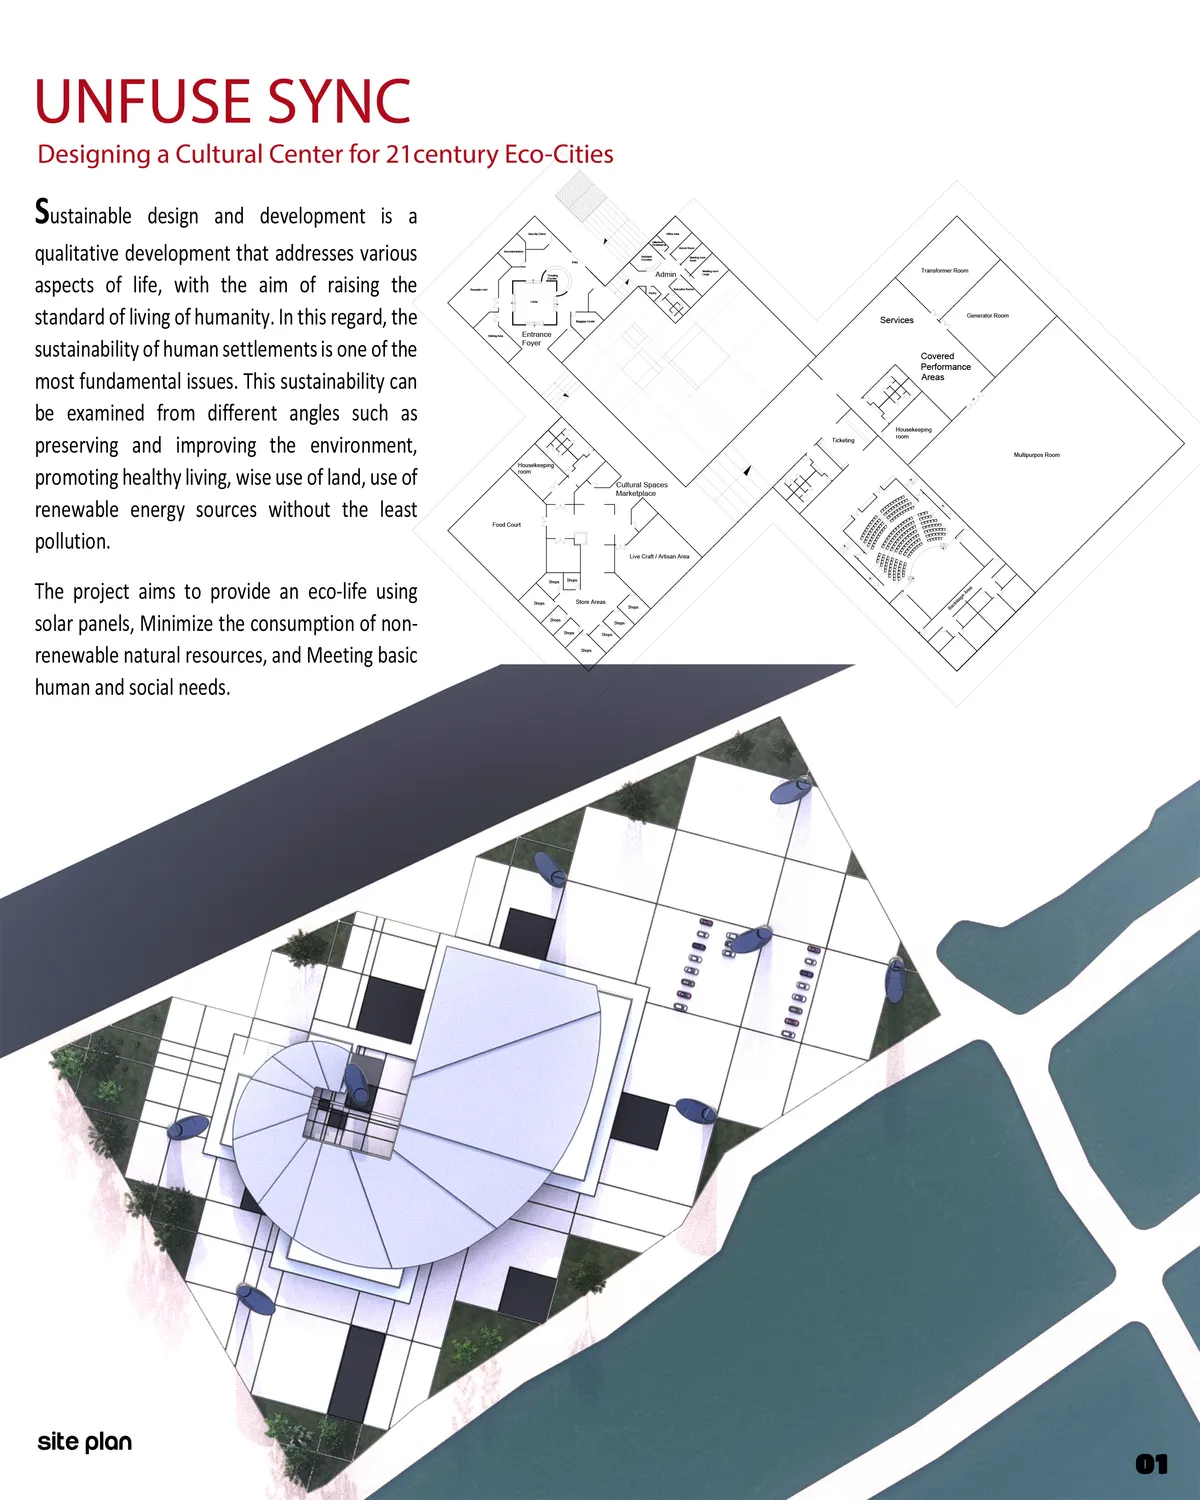
Our proposition is to create city life that spontaneously are generated by human behavior in modern city landscapes. It?s like clouds that appear and disappear Incessantly. This furniture is not perceived as furniture named bench or parasol. People spontaneously sit here and naturally get together under the shade. The way how to use this furniture depends


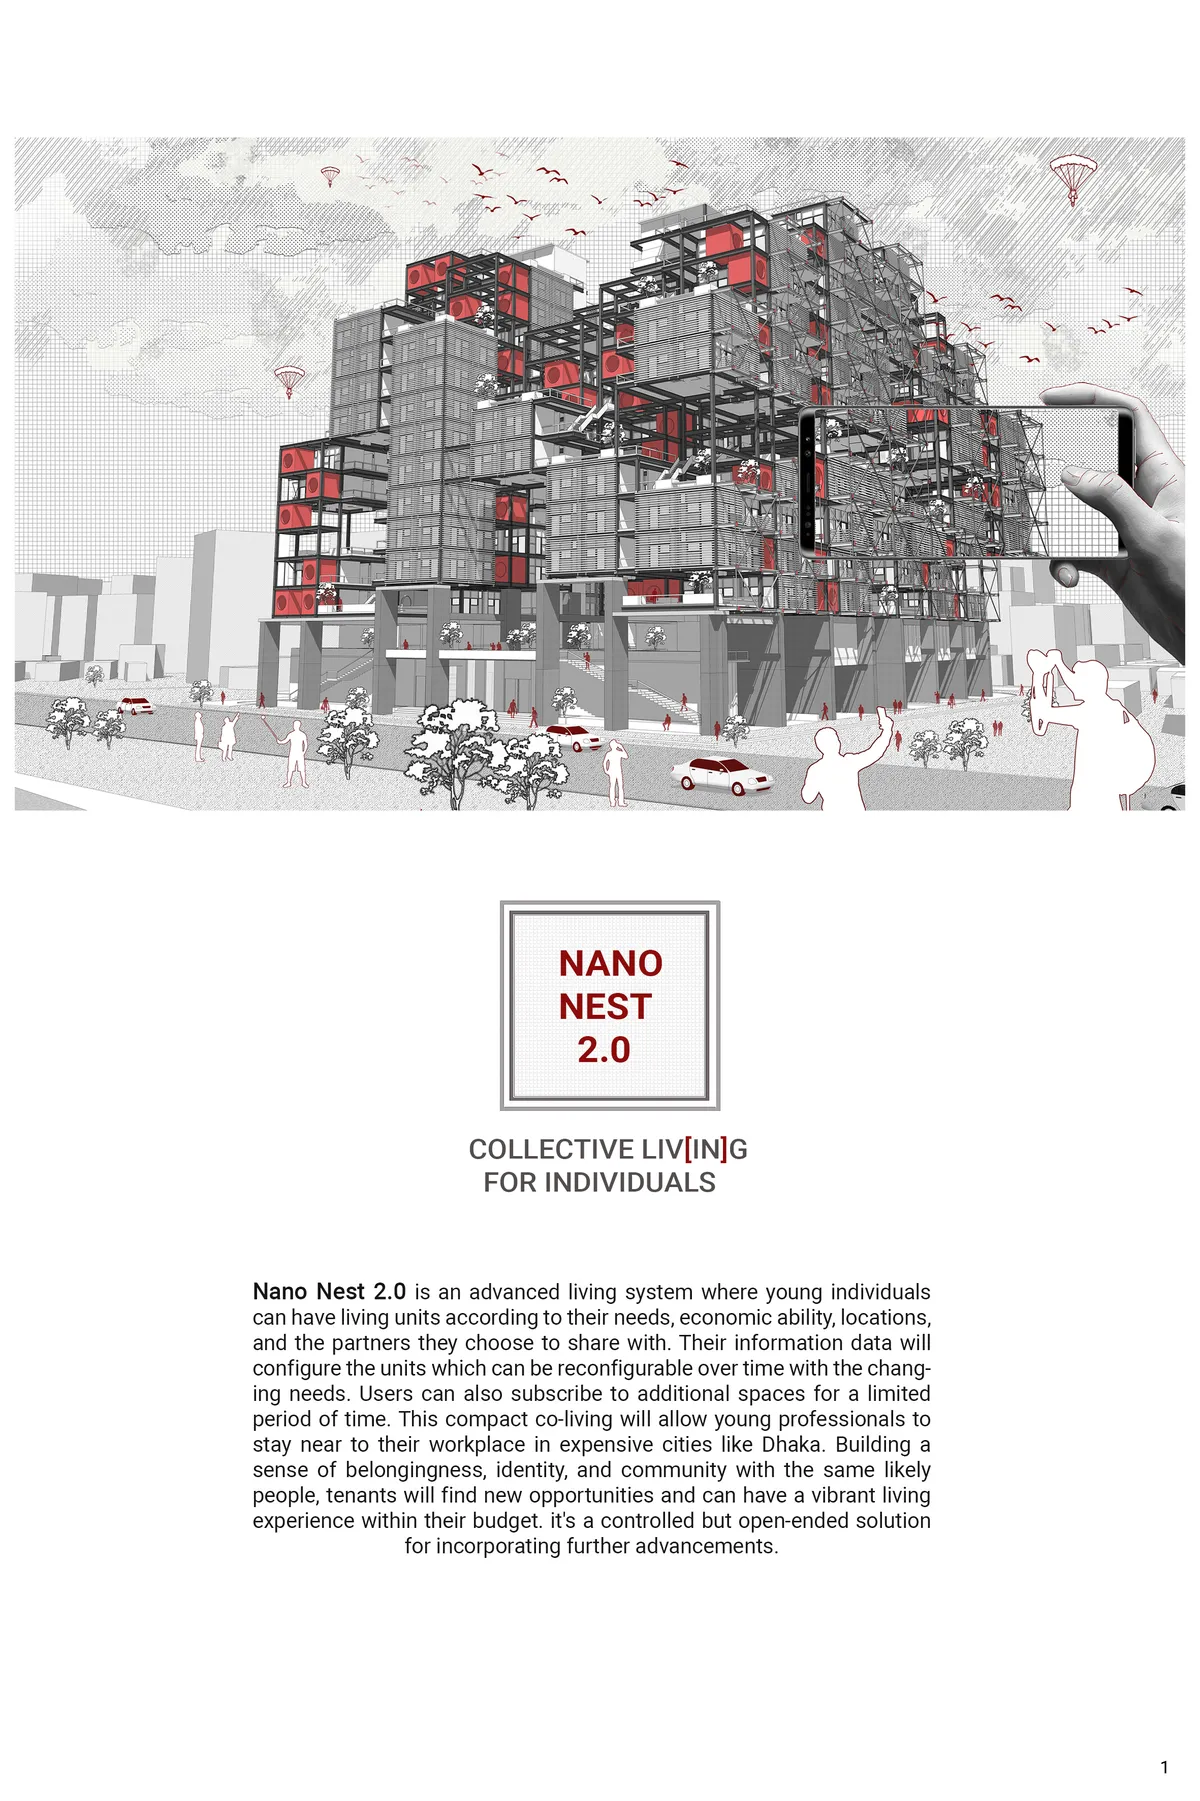
NANO NEST 2.0
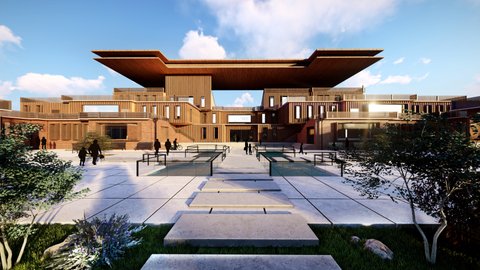
COLLECTIVE LIV[IN]G FOR INDIVIDUALS Nano Nest 2.0 is an advanced living system where young individuals can have living units according to their needs, economic ability, locations, and the partners they choose to share with. Their information data will configure the units which can be reconfigurable over time with the changing needs.


Genesis
Genesis, the modular, cost-effective and aesthetic hand cart for a post Covid-19 street vendor scenario. Genesis offers each vendor modular personalization, a cost effective design and a blank canvas f
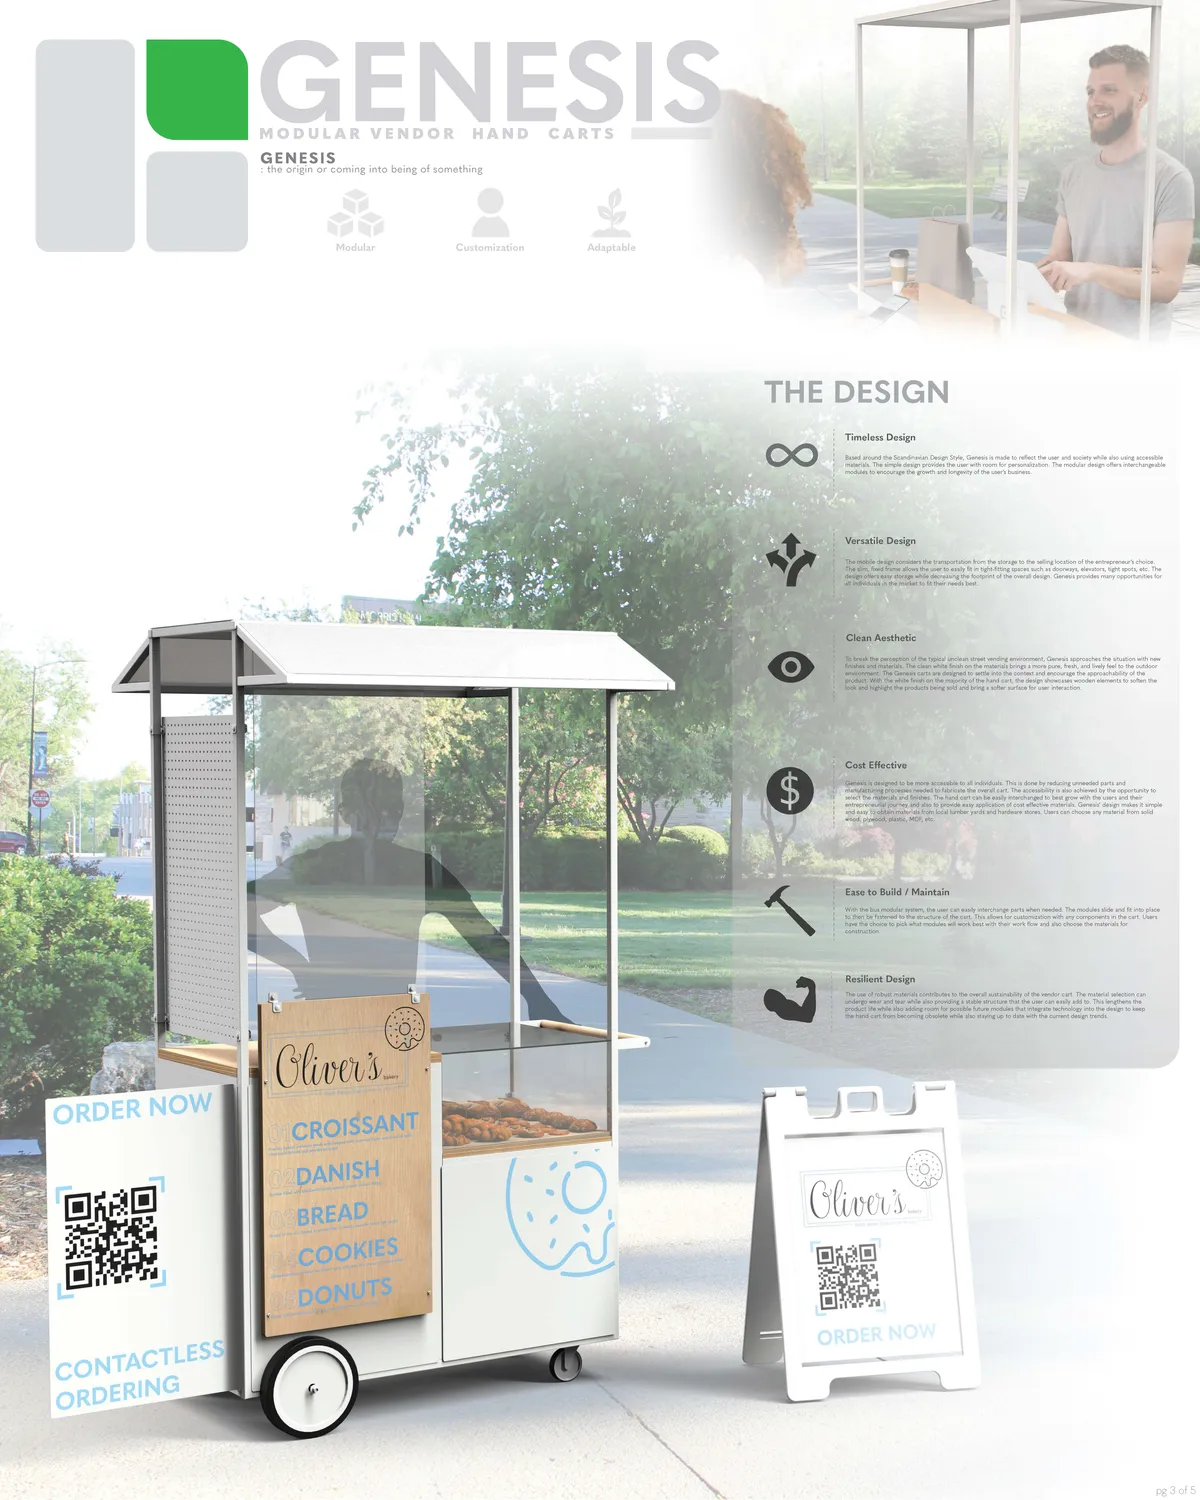

Its a simple clean take on a street cart. But will be good to make it more cost effective and innovate on materials to use to build it. Also make modules to adapt for different uses in the same frame structure will add more use to the design.

A simple, elegant design. The acrylic screen between the customers and the vendor is a good idea. Not really sure about drawers in a cart. They are cumbersome and cost more than shutters. The pastries one hopes to sell needs some sort of cooling. How is this managed? The rear wheels are too small. These casters will be tough to manoeuvre and won't survive. The vertical expansion idea (the configuration drawings are too small to see clearly) is tough to imagine. One needs a work surface and visibility.

Very well thought out design! Modern, Modular, and flexible.

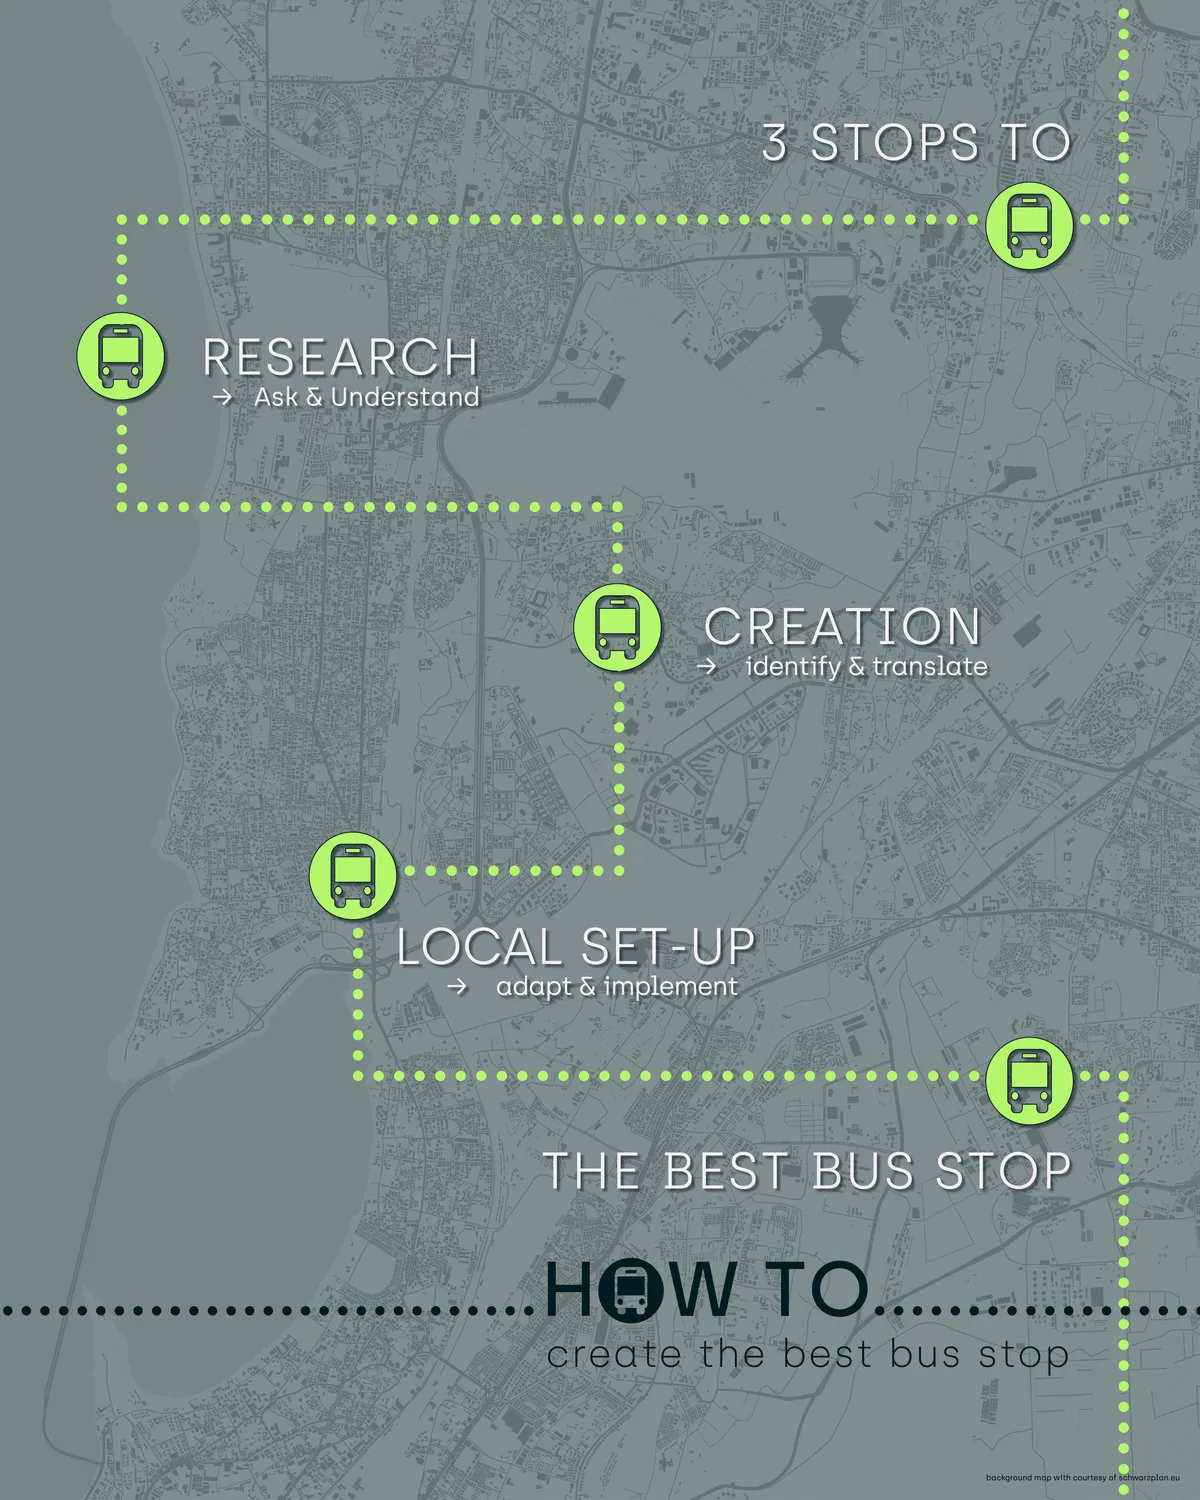
HOW to create the best bus stop!
The best bus stop fits perfectly into it‘s environment. It‘s an offer to all people who are using it. But before it becomes an integrated and beloved element of the neighbourhood, the designer has to check out the requests of the specific context. →Follow the green dots for more...



White Lands
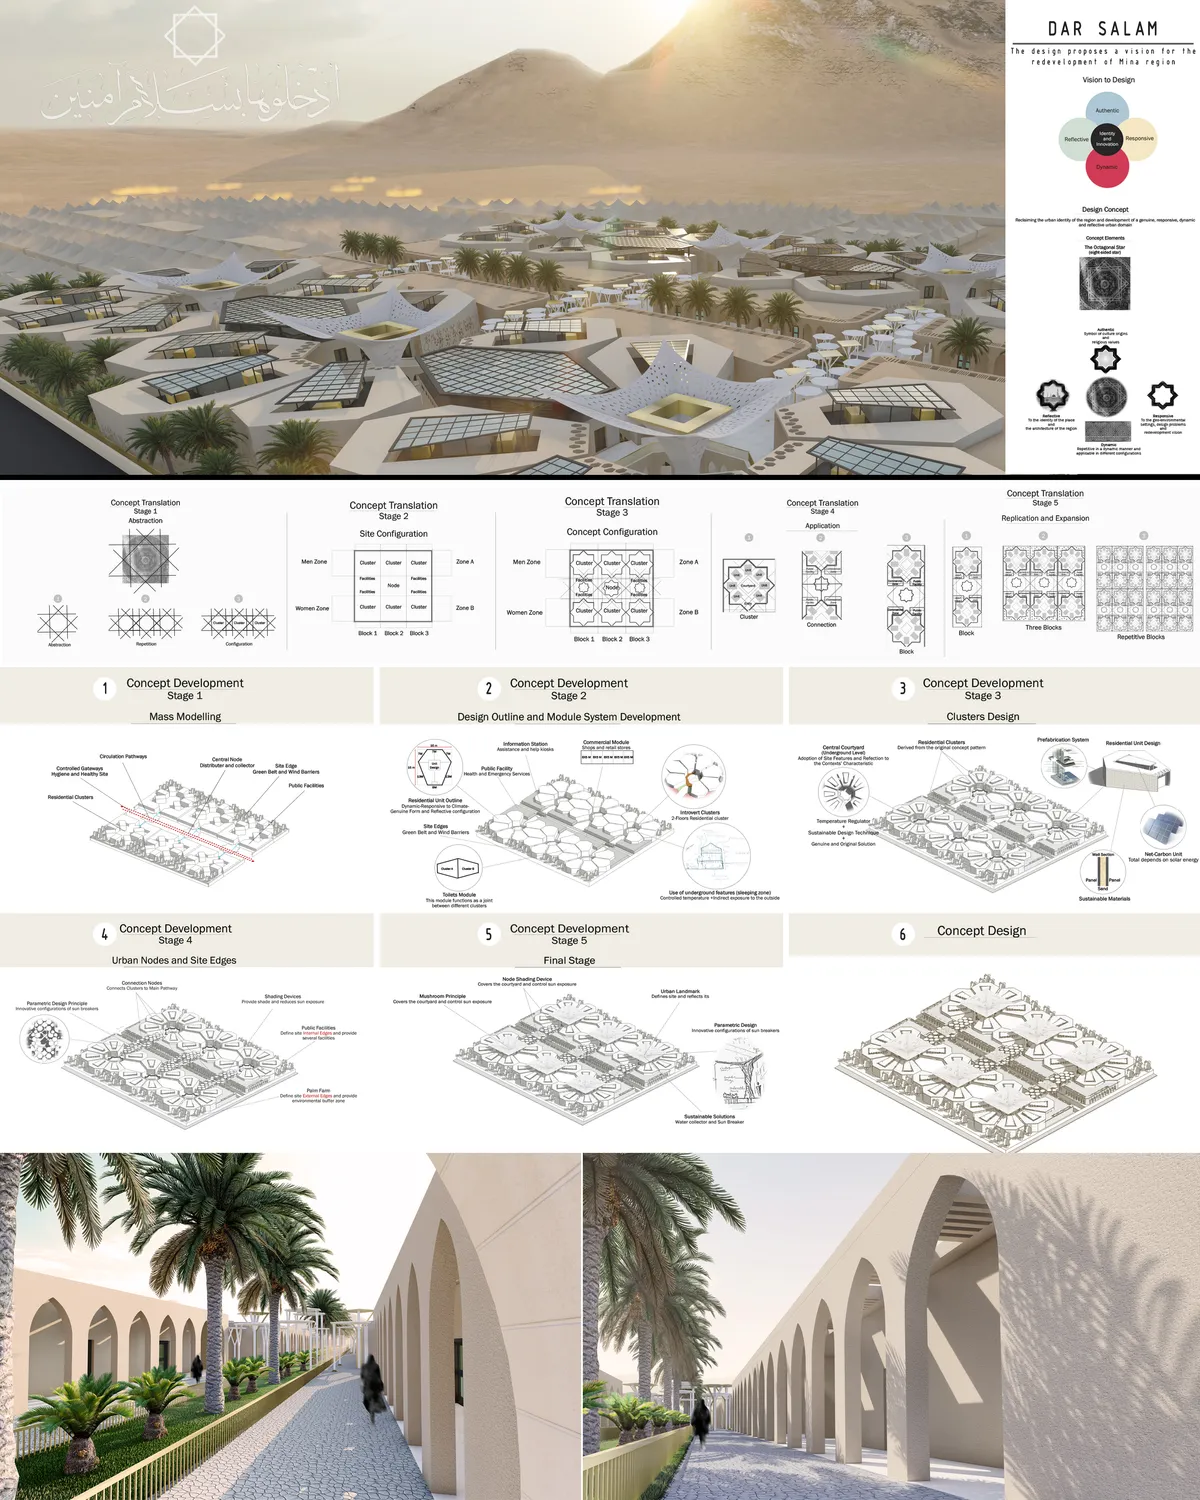

Good clustering approach for the accommodation units and well treated common public areas in between, with clear references to traditional patterns. Stacking of sleeping beds on two levels, is questionable, as well as the vertical circulation in the units. The proposal could be successfully developed for and extended use beyond the holy hajj period


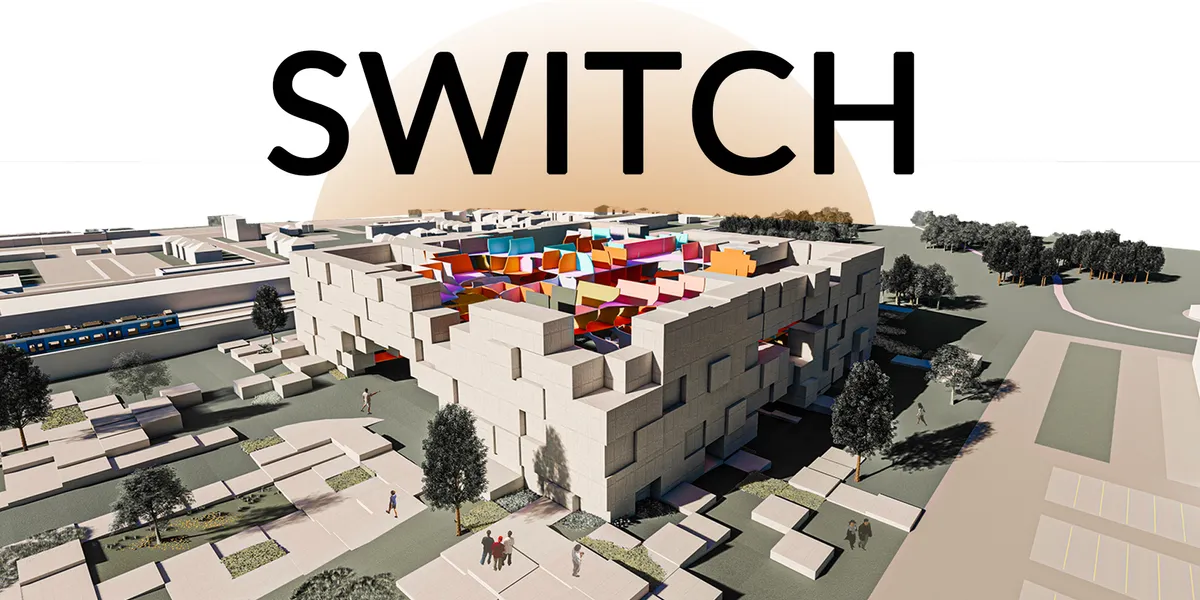


the Spray School
This design strives to create a teaching environment that is integrated into nature while it is integrated into the business society. Let students in the process of growing up not divorced from nature, nor from society.
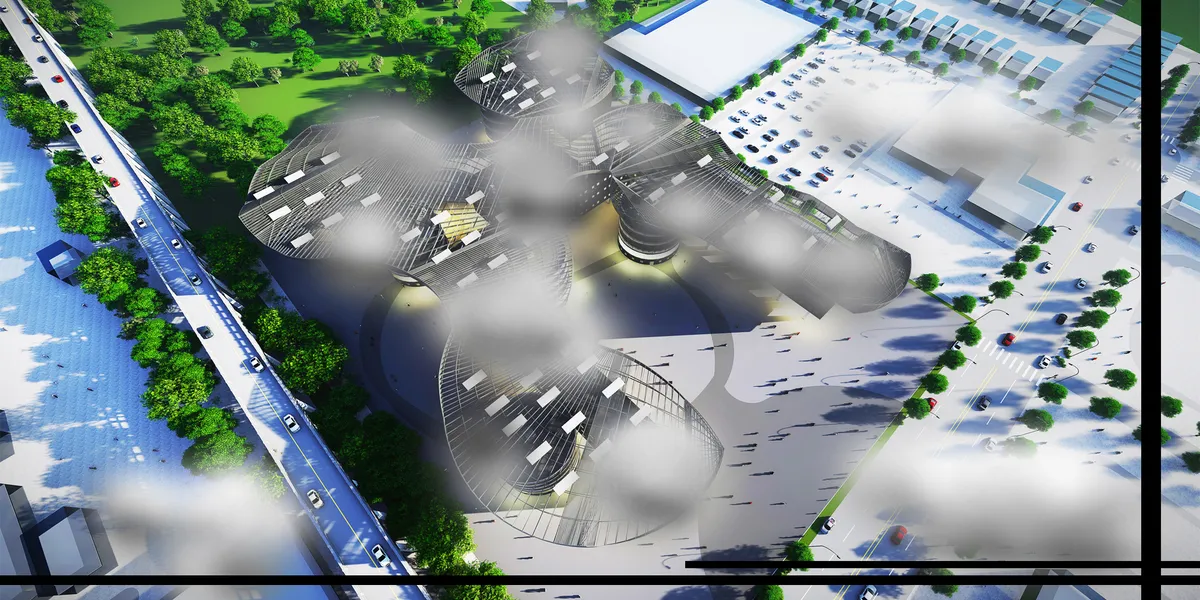

Car design
The Car design school will be able to provide the needed courses that they have to take through their journey in studying car designing
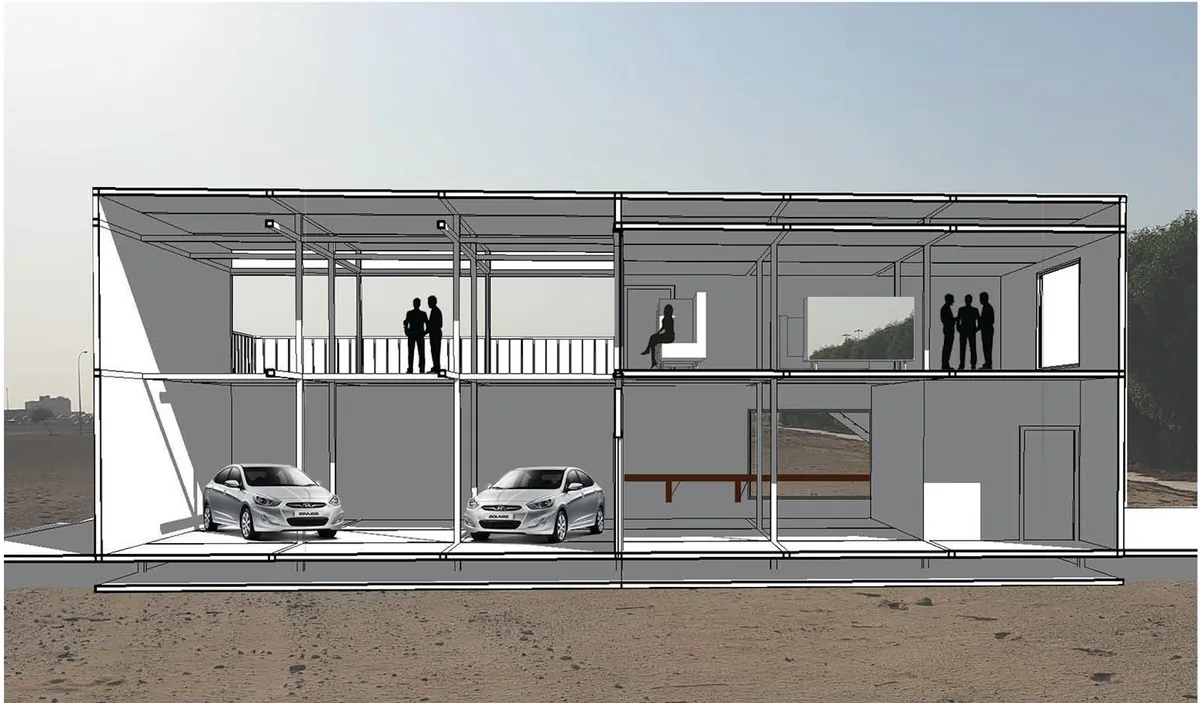

Moontrip Design Contest
Collaboration Project. Team of two. YSEC: Youth Space Educatin Center
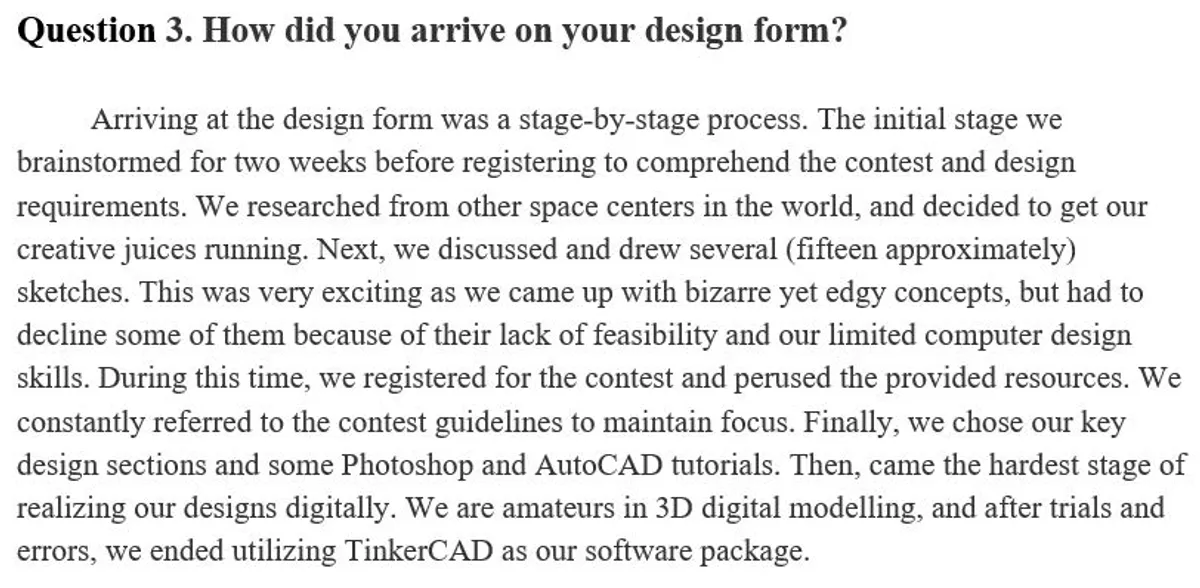

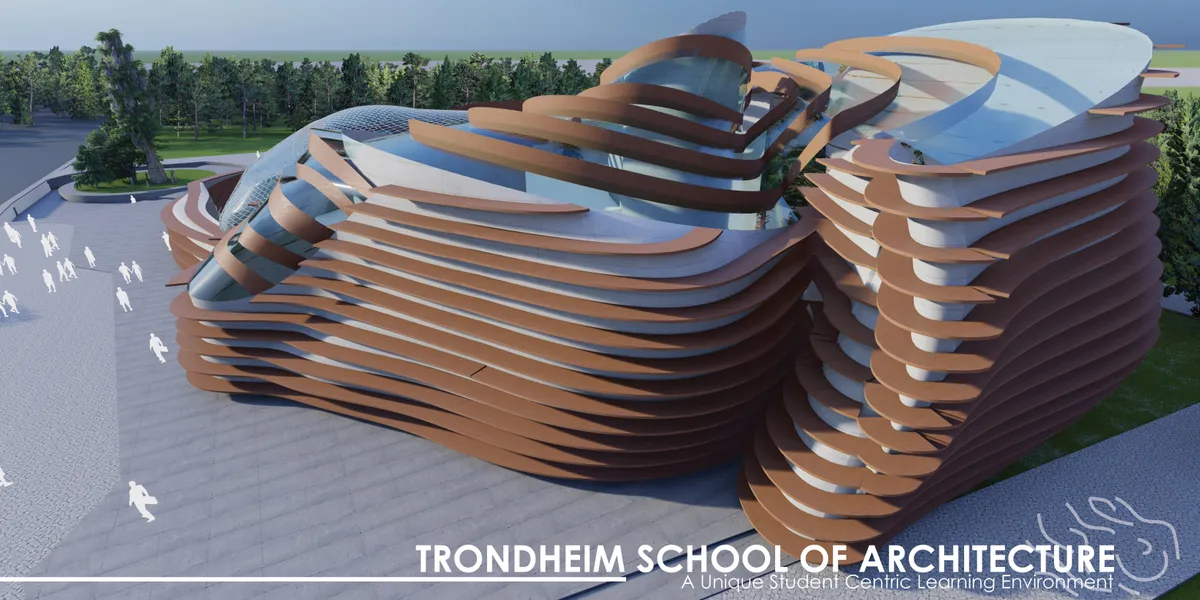

This is a very purposeful project from its geometry and exterior language but at no time are the interior spaces of the building shown. This makes it difficult to evaluate how the project would function in terms of innovative uses of new architectural teaching / learning methodologies.


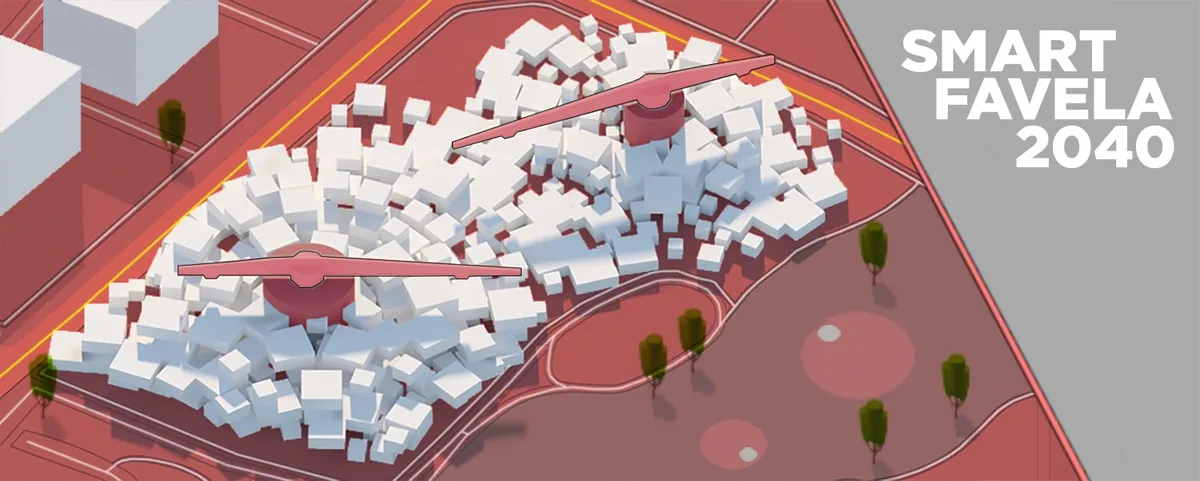
SMART FAVELA 2040
The project represents how office centre could be look like in year 2040. The task was to adopt this building to all 4 forces of work expected to arise in future.


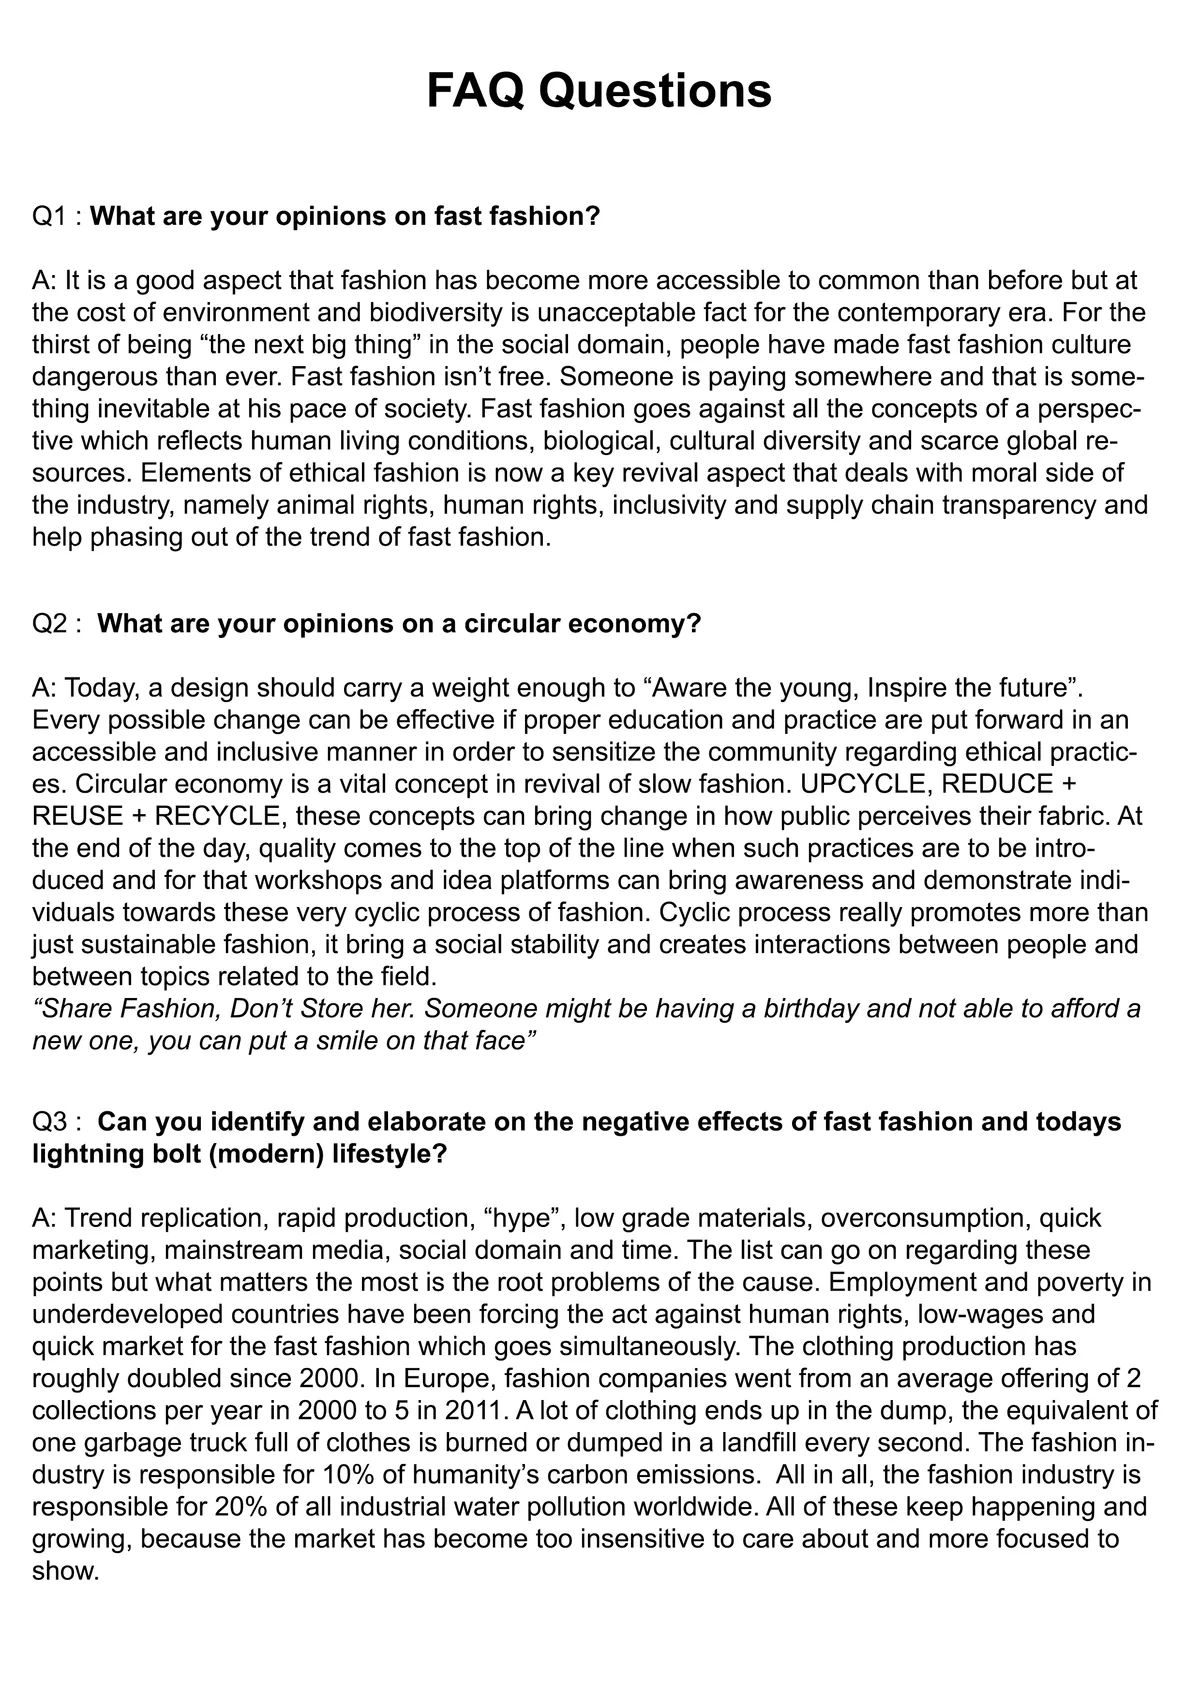
FUNGUS
Conventional culture has brought threating images in the living society along with unimaginable damage to the unseen, the hidden and slow factors of nature. “Fungus” reflects an idea of regenerative and inclusive movement progressing for biodiversity, social sustainability and ethical fashion in the contemporary practice for a sound sustainable future.

Impressive presentation. Keep up the good work!


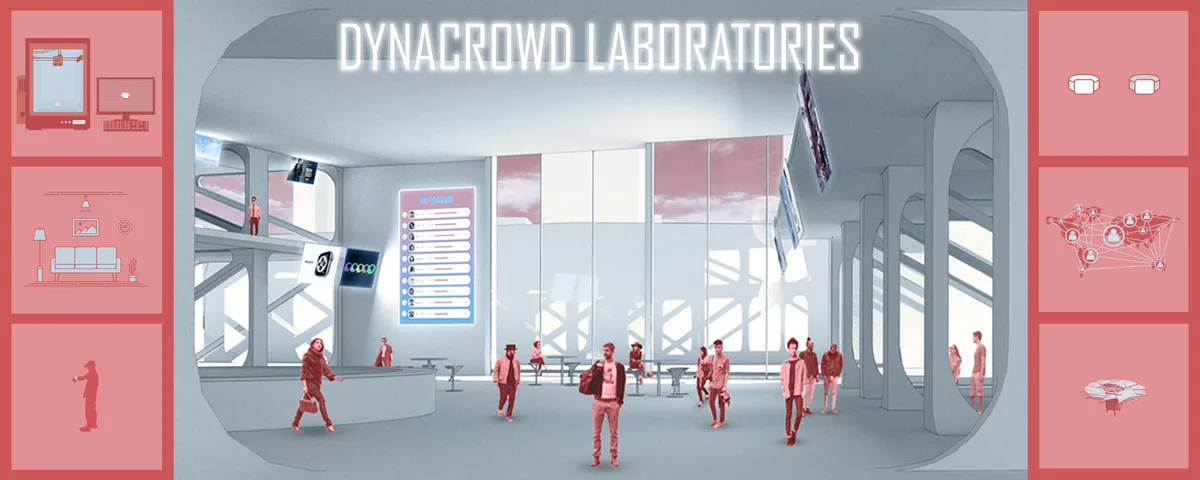
Dynacrowd Laboratories
This visualization for the integration of human interaction with artificial intelligence creates a blend between a traditional shopping center and manufacturing plant-- but with a twist. The facility implements a dynamic crowd-sourcing process in which humans test a variety of prototypes while AI uses their reactions to produce more attractive products.


Design Chair for Kids at Home: A Legless, Pattern-Born Seat Scaled to Children Aged 2 to 7
A grounded, loop-patterned chair built from child ergonomics, where safety comes from form and the seat doubles as play surface and spatial anchor.



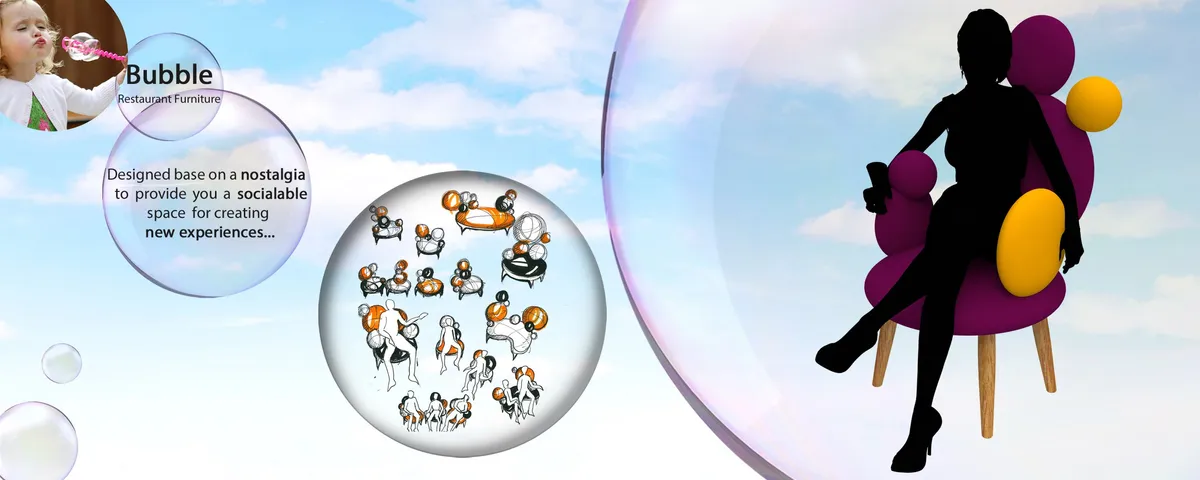
Bubble
Bubble is a narrative furniture which involves you in a pleasant childhood story, and creates lots of memorable experiences for you through its special features, that make your existence as a human more livable. The capital of a livable city is not based on economy, but humanity. Bubble furniture is designed to pay more attention to humanity...


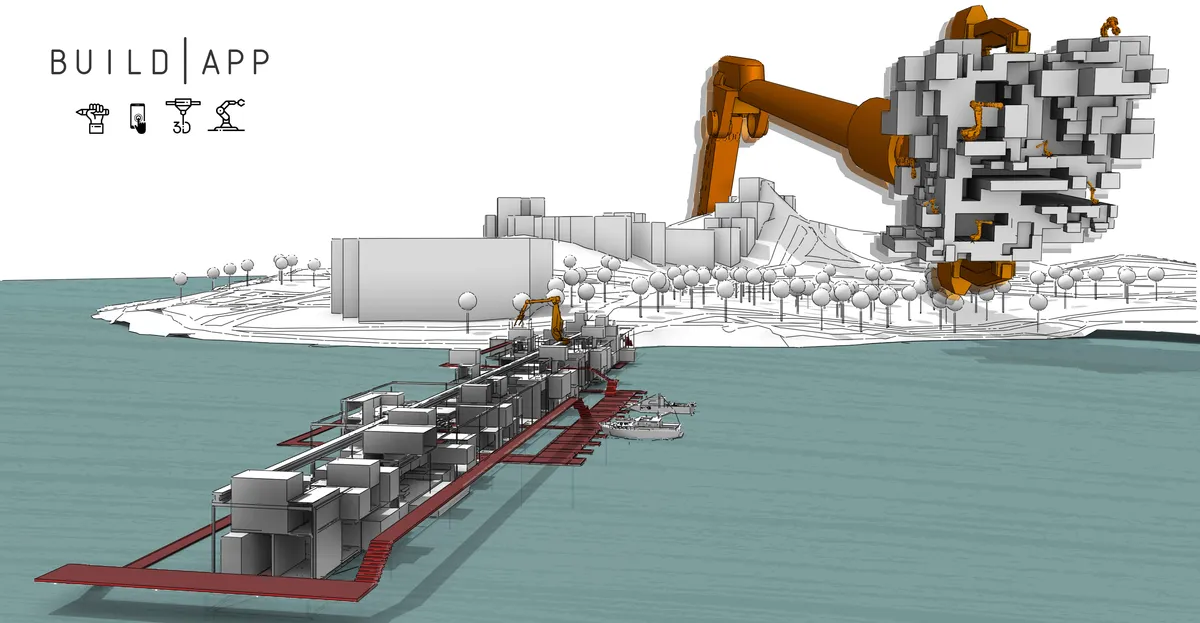
BUILD|APP
BUILD|APP offers the user the opportunity to learn and experience architecture with main actions such as generation, modification, conversion. It provides the opportunity to see and experience the construction of the spaces designed by the user and the construction process of the designs with the application and robotic arms that will enable to make-produce.


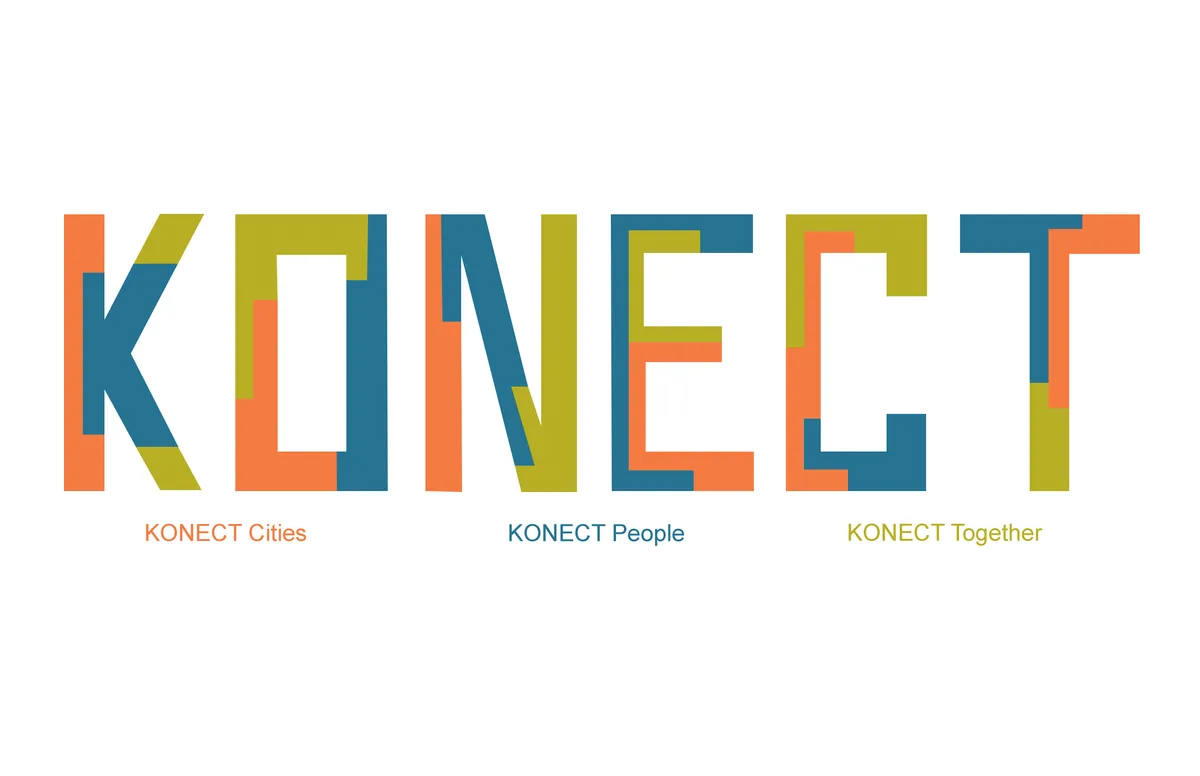
Konect
Konect. An urban furniture system that links the changing needs of its users based on a location and its Interstitial Spaces.


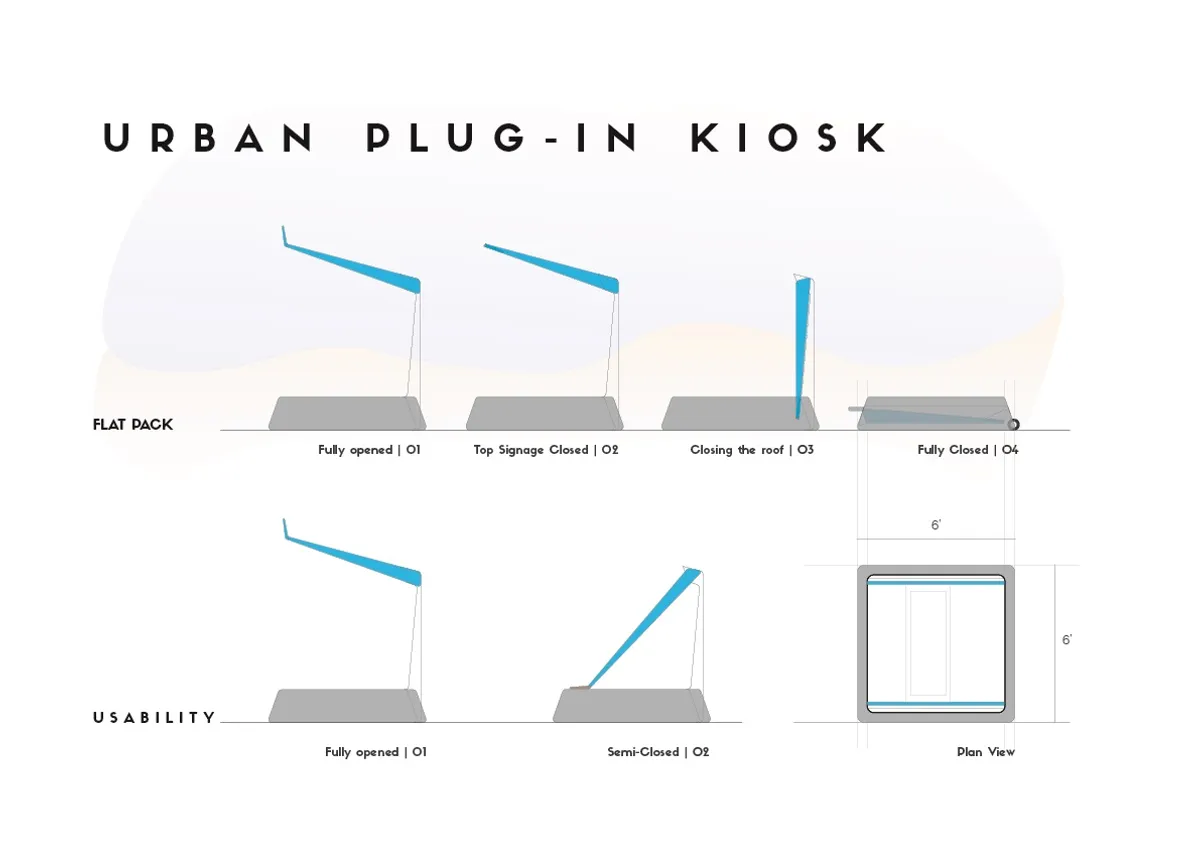
Urban Plug-in Kiosk
The concept behind the project is to minimize the chaotic situation of street markets because of the unorganized vendors and hawkers by providing a street furniture that can be used in multiple ways as per the requirement and situation.


Nice concept.