

Design for all
Design approaches that prioritize accessibility, inclusivity, and usability across diverse user groups and contexts.

Design Chair for Kids at Home: A Legless, Pattern-Born Seat Scaled to Children Aged 2 to 7
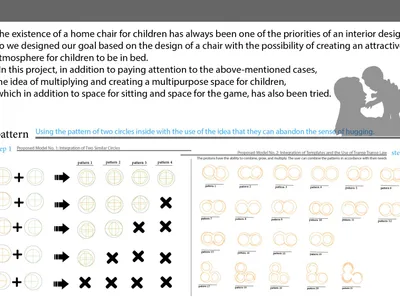
A grounded, loop-patterned chair built from child ergonomics, where safety comes from form and the seat doubles as play surface and spatial anchor.

Design Process
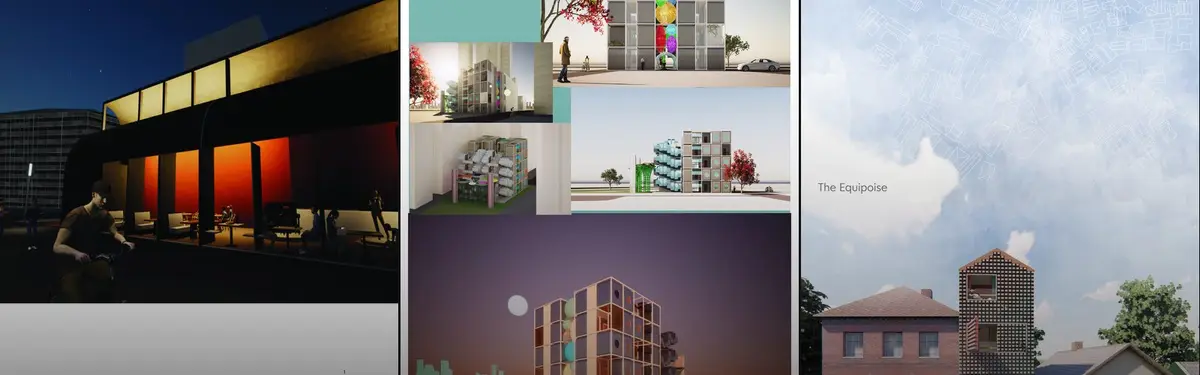
This project proposes a community-sensitive design that can be adaptable to their future growth and help reduce social exclusion. It explores the impact housing can have in reducing social exclusion.


Two Decades of Redefining Design Boundaries with Design x Design
The Evolution of a Movement Changing How We Think About Design - The Evolution of a Movement Changing How We Think About Design

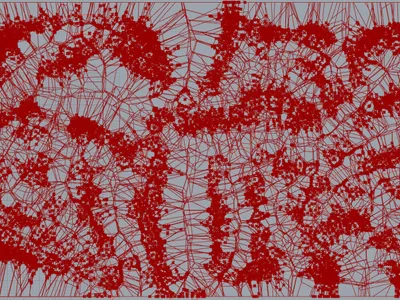
THOMPSON CLUSTER
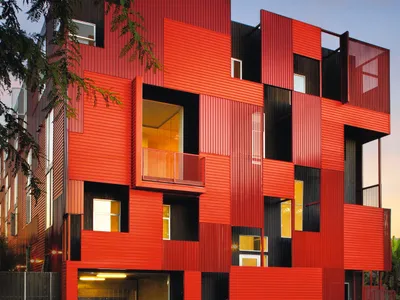
An inclusive design for everyone considering variety of ages, earnings and physical abilities



The reasons behind the options
This design was made to look as luxurious and as enticing as possible whilst trying not to let the environment have to pay detrimental costs

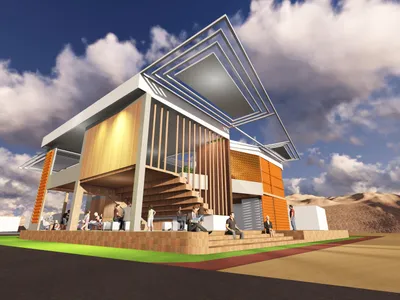
BOOKMARK 2.0
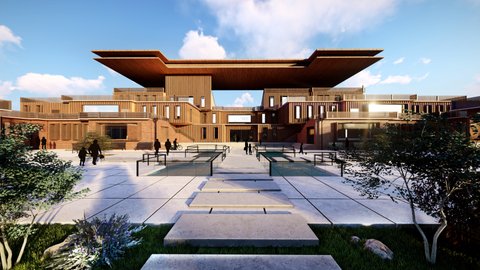
“All of us do not have equal talent but all of us have an equal opportunity to develop our talents. "This is a quote by our late president dr. A.P.J Abdul Kalam which inspired us to think about developing a faculty for access to education for all. Our design attempts at providing a book mark in rural India and providing an accessibility through our design to all into the modular library design we have proposed in Kalasar , Rajasthan. The concept of this design of Book Mark is based on C . L . A. S. S. where C stands for Climate consciousness L stands for Locally available building resources A stands for Accessibilty for all S stands for Sustainable design and S also stands for Safety to all This is the strategy or approach for design kept in the C.L.A.S.S. as we tried a design which used modular design criteria both in interiors as well as exteriors. The design is transparent and open to welcome maximum people of all age group to experience the bookmark we are creating through inclusive design and propagating universal accessibility to all. The form is simple and adorned with Jaalis to resonate with the local traditional knowledge systems and application of Construction technology and materials . The openness in plan and form invites children and Grown-ups to peek inside the modular library and get attracted to the reading sections designed within this envelope. The upper floor kept as private reading areas which provides proper light , ventilation and silence. It also consists of media library and provision to green terrace. Localization of knowledge systems and integration with sustainable practices in providing passive cooling techniques, adequate light and ventilation, integration of Solar Panels in façade design as well as using a modular approach aids in delivering the appropriate sustainable path to the road to success of these rural populace including the children of this place.

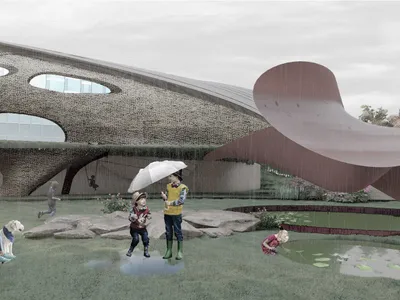
Designing for ‘The End’- A Hospice Center
Oasis Childrens Hospice

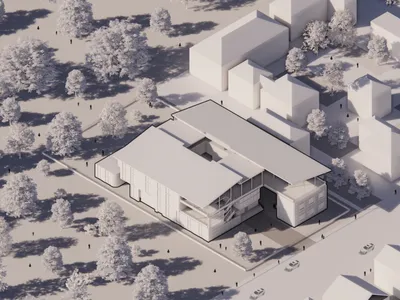
Part of The Community
making the children being not isolated behind the walls

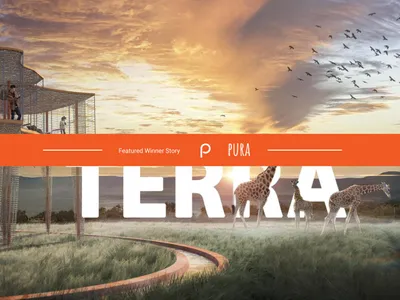
Designing safe interfaces between humans and nature
Pura - Result Story


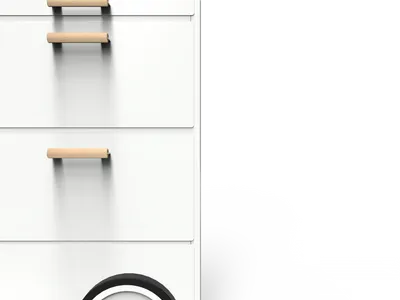
Genesis | Allcart - the open source handcart design challenge
Genesis | the modular vendor hand cart for the future


