
BOOKMARK 2.0
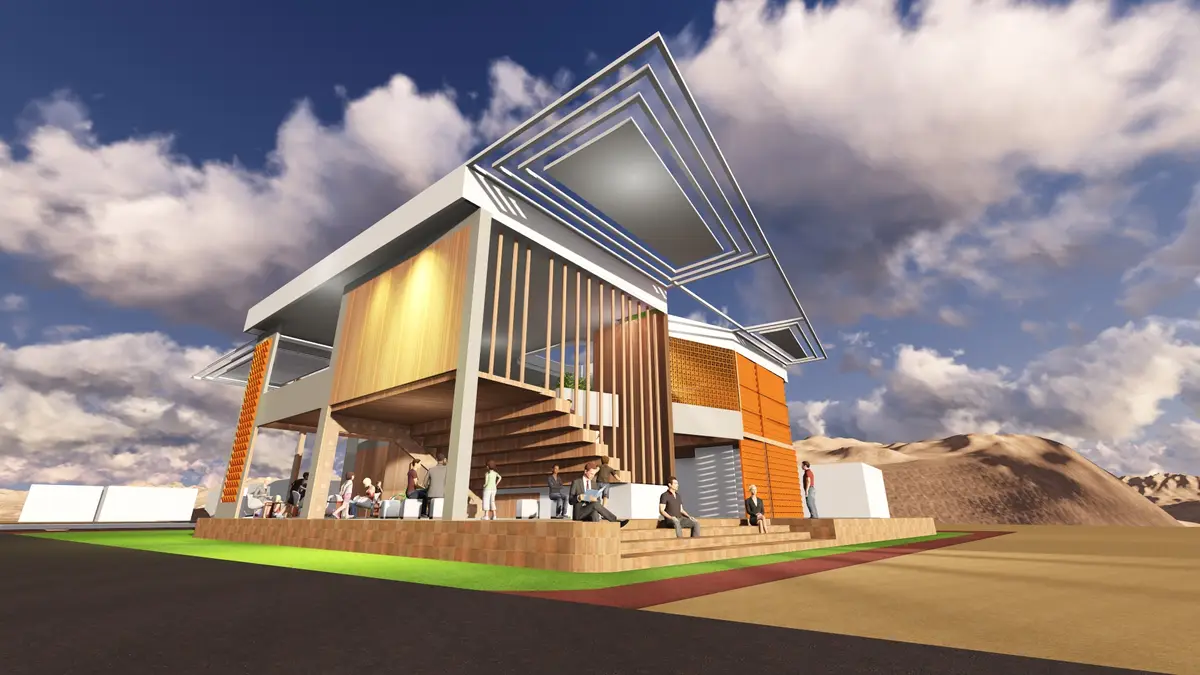
“All of us do not have equal talent but all of us have an equal opportunity to develop our talents. "This is a quote by our late president dr. A.P.J Abdul Kalam which inspired us to think about developing a faculty for access to education for all. Our design attempts at providing a book mark in rural India and providing an accessibility through our design to all into the modular library design we have proposed in Kalasar , Rajasthan. The concept of this design of Book Mark is based on C . L . A. S. S. where C stands for Climate consciousness L stands for Locally available building resources A stands for Accessibilty for all S stands for Sustainable design and S also stands for Safety to all This is the strategy or approach for design kept in the C.L.A.S.S. as we tried a design which used modular design criteria both in interiors as well as exteriors. The design is transparent and open to welcome maximum people of all age group to experience the bookmark we are creating through inclusive design and propagating universal accessibility to all. The form is simple and adorned with Jaalis to resonate with the local traditional knowledge systems and application of Construction technology and materials . The openness in plan and form invites children and Grown-ups to peek inside the modular library and get attracted to the reading sections designed within this envelope. The upper floor kept as private reading areas which provides proper light , ventilation and silence. It also consists of media library and provision to green terrace. Localization of knowledge systems and integration with sustainable practices in providing passive cooling techniques, adequate light and ventilation, integration of Solar Panels in façade design as well as using a modular approach aids in delivering the appropriate sustainable path to the road to success of these rural populace including the children of this place.


Popular Articles
Popular articles from the community


The Amber Palace Opera: A Geological Fiction Surfaces on Tallinn's Baltic Waterfront
Pierre Brillard reimagines a Baltic legend as a public landscape, opera house, and waterfront promenade rooted in Tallinn's coastal identity.

Manzana Morphosis: Stretching Barcelona's Grid into a Living Landscape for 2050
A radical reworking of the Eixample manzana turns density into a tool for generous public space, vertical ecology, and environmental performance.

Tsunami Convergenics: Turning Catastrophic Ocean Forces into Underwater Housing Infrastructure
A speculative underwater settlement off the coast of Onagawa, Japan, treats tsunamis and typhoons as energy sources rather than threats.

Temporary Home for Dogs: A Reversed Zoo Rethinks Animal Shelter Architecture
In Bucharest, a sinuous corridor and freed landscape flip the logic of containment, designing a shelter that works to make itself unnecessary.

Similar Reads
You might also enjoy these articles

Shakur's House: Exposed Brick as an Interior Organiser in a 168 m² Mashhad Residence
Brick moves indoors in this Mashhad residence, where masonry walls, glass partitions and teal planes sequence a compact home without closing it off.

Day and Night Park: A Time-Based Urban Newsstand in Beijing
A temporary urban newsstand in Beijing blending travel, light, and reading through poetic colors, compact form, and community-focused design.

Modernist Patio Renovation in El Masnou, Barcelona by Oliver Segura Arquitectura + Cebrià Arquitectura
Modernist patio renovation blending tradition and innovation with a movable pool, leveled floors, and Catalan materials in El Masnou.

Alto Residencial Coop: Cooperative Housing Development in Santiago de Compostela by Carbajo Barrios Arquitectos
A linear cooperative housing complex blending white volumes and perforated metal façades, enhancing community living, natural light, privacy, and urban integration.


Comments (0)
Please login or sign up to add comments
No comments yet. Be the first to comment!