
The reasons behind the options
This design was made to look as luxurious and as enticing as possible whilst trying not to let the environment have to pay detrimental costs

The concept of this design was to attract visitors for its luxurious beauty and influence them to want to stay a few nights and engage in activities on the site - boosting the area’s economy. The aesthetic features such as giant hands holding wine glasses with water pouring out is to represent pouring back into nature.
The intention of the organisation of elements was to create public, semi-private and private spaces for people to learn, play and relax.
The materials chosen for this design were carefully chosen to be in line with innovative sustainable buildings that are very much needed at this current time; negative environmental impact issues.
It was decided that the exterior walls of the main building should be built with White pv glass facade panels. This is because not only will will it give the appealing aesthetics required, the electricity it will generate can be injected to the grid or used instantly. The thermal barrier that it will create can result in energy savings.
Moreover, it is an ideal material to use for indoor thermal comfort because while it allows the entry of natural light, it filters out harmful solar radiation, such as, infrared and ultraviolet.
The giant hands around the pools are to be made of aluminium, covered in a white coating where it rests on graphene-reinforced concrete columns that cannot be seen because they are hidden in the massive wave of water that pours out of the glass.
The dome classes (both open and closed domes) are to be made of recycled plastic.
The all windows on site are to be installed with smart window coating that has a spectrally tuneable, low-emissivity coating made of an active chalcogenide-based phase change material that allows the glass to adapt to temperature and absorb the sun’s infrared rays and re-emits it as heat or reflects it away to keep the room cool.
There are a few objectives that were attempted and were successful.
The first objective was to design a resort that emulates luxury and comfort, reduce the negative impact of design on the environment, improve building performance and reduce waste. This was achieved by designing a very beautifully designed swimming area and quirky shaped buildings for classrooms. And although, any construction inflicts some damage, it is likely this project still gave back to the environment, with the energy saving materials and recycled materials, as well as including a natural swimming pool.
The third objective was to establish some harmony with the surroundings and this was done by making the main building have a similar shape as the existing buildings, as well as including greenery which is what the site is mainly covered in.
The fourth objective was to have a balanced amount of spaces which was done and the layout of the area responds with the nature of the activity.
The fifth objective was to have a sustainable design design and this was achieved with the natural swimming pool because around the edges of all the swimming areas, are zones of aquatic vegetation planted that acts as a biological filter keeping the water clean.
The final objective was to respond to the existing site conditions. This was achieved by giving the design a very beach like look which was influenced by the road directly opposite called dolphin road which is next to Bloubergstrand which is a beach.
To allow for an expansion plan for the project, there are many spaces on the site that could be built on it in years to come.
The project can transform with the passing time because there is opportunity and potential for new buildings to be built on the land and in the dome buildings that are meant to be used as classrooms (the closed and open domes) inside is transformable, allowing it to become anything such as a gallery, to a museum, to a restaurant.


Popular Articles
Popular articles from the community


Wave 'Coral': Four Perforated Canopies Bring Human Scale to a Monumental Plaza
A wavy lattice shell repeated four times around an obelisk, turning a vast paved square into pockets of shade, planting and places to sit.

Engagement Through Sculpture: Concrete Shells That Turn a Paris Square Into a Climbable Lookout
A winning Sculpt[r] 2020 entry drapes timber stairs over sloping concrete shells, offering Parisians a climb, a view and shade beneath.


Minqa Atelier Steps a 53 m² Teak Refuge Down a Forested Slope in Ecuador's Chocó
In Pedro Vicente Maldonado, Ecuador, stepped teak platforms on river-stone gabions let a small forest house follow the hillside instead of flattening it.

Gonçalo Grácio Refurbishes a 104 m² House Inside the Medieval Walls of Castelo de Vide
In Castelo de Vide, Portugal, a compact whitewashed house is reworked with rough lime and clay plaster, deep window niches and a small rooftop terrace.

Similar Reads
You might also enjoy these articles

Vereda Arquitetos Renovates a 40-Square-Meter Apartment Inside Niemeyer's Copan Building
A compact unit in São Paulo's most iconic residential tower gets a material overhaul that pairs exposed concrete with bold blue Formica.

Shakur's House: Exposed Brick as an Interior Organiser in a 168 m² Mashhad Residence
Brick moves indoors in this Mashhad residence, where masonry walls, glass partitions and teal planes sequence a compact home without closing it off.
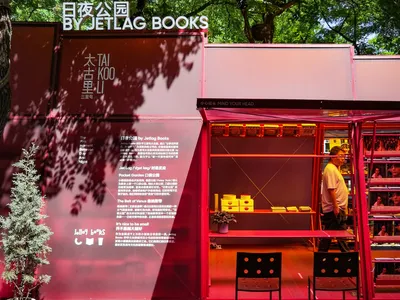
Day and Night Park: A Time-Based Urban Newsstand in Beijing
A temporary urban newsstand in Beijing blending travel, light, and reading through poetic colors, compact form, and community-focused design.

Modernist Patio Renovation in El Masnou, Barcelona by Oliver Segura Arquitectura + Cebrià Arquitectura
Modernist patio renovation blending tradition and innovation with a movable pool, leveled floors, and Catalan materials in El Masnou.

Explore Sustainable Design Competitions
Discover active competitions in this discipline


The Global Benchmark for Architecture Dissertation Awards

Design challenge to reuse E-waste
Comments (0)
Please login or sign up to add comments
No comments yet. Be the first to comment!