
THOMPSON CLUSTER
An inclusive design for everyone considering variety of ages, earnings and physical abilities

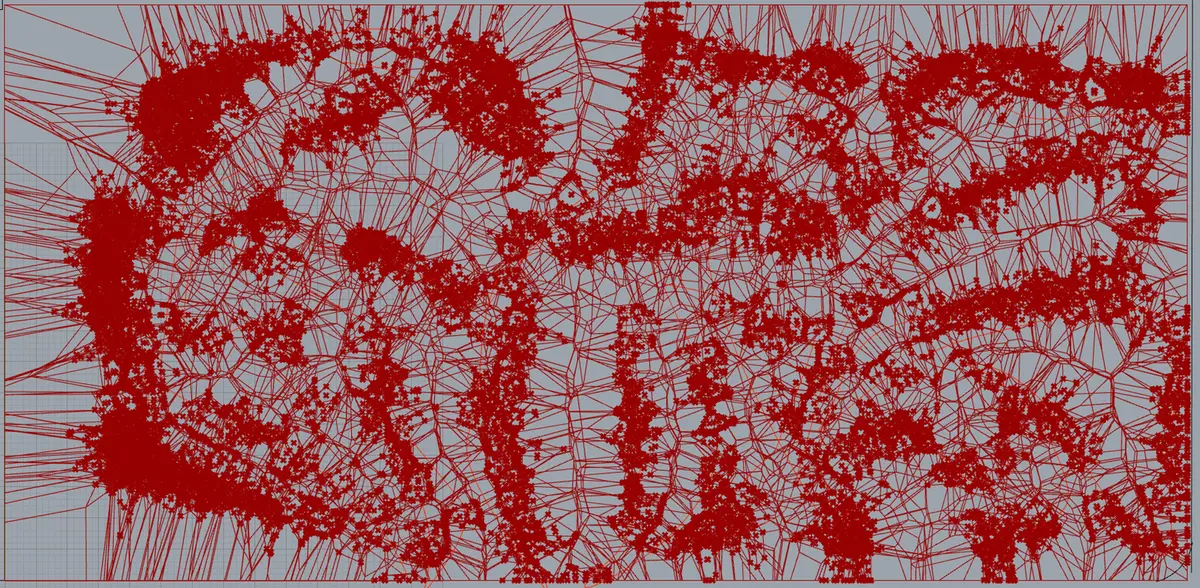
Vessels of a plant are its vital arteries, so as the role of Bazaars in the cities long time ago. We were lucky enough to take advantage of the opportunity given to us by the rich culture of viticulture in the history of the city of Selma, to use the geometry of the leaves of the Thompson seedless grape(which used to be the most popular grape in the city), to form our retail center based on its shape. The city of Selma, with its rich history of viticulture, especially the seedless Thompson grape, gave us the opportunity to use the geometry of the leaves of this grape to revitalize the market.
After the ancient prosperous agoras and forums, and traditional markets of a few decades ago, now we are in a period of time which may be called the era of deterioration of the social activities. We consider this as our duty to retain and continue the concept behind the traditional marketplaces through creation of a new one.
The main factor of life and vitality in the market is the fluidity and movement of people, which is formed following the different applications of the market. We tend to see the concept of the market as a wormhole in the space, that can connect the disparate points in spacetime and be a platform for communication between the past, present and future, just like the communication between the old and new generations of markets.

Popular Articles
Popular articles from the community


Extended Shell: Retrofitting Kolkata's Balconies as Living Urban Thresholds
A modular retrofit system recovers the social and environmental intelligence of Kolkata's historic verandas for contemporary Park Street residents.

Opera by the Sea Estonia: Three Shells Dissolving Architecture into Tallinn's Coastline
A winning opera house proposal replaces monumental form with interconnected shells that blur the boundary between building, park and Baltic Sea.

Tsunami Convergenics: Turning Catastrophic Ocean Forces into Underwater Housing Infrastructure
A speculative underwater settlement off the coast of Onagawa, Japan, treats tsunamis and typhoons as energy sources rather than threats.

Opera on the Sea: Driftwood Logic Shapes a Timber Opera House on Estonia's Coast
Trevor Orgill's opera house translates the entangled drift of floating timber into a civic building where wood, water, and music converge.

Similar Reads
You might also enjoy these articles

Day and Night Park: A Time-Based Urban Newsstand in Beijing
A temporary urban newsstand in Beijing blending travel, light, and reading through poetic colors, compact form, and community-focused design.

Modernist Patio Renovation in El Masnou, Barcelona by Oliver Segura Arquitectura + Cebrià Arquitectura
Modernist patio renovation blending tradition and innovation with a movable pool, leveled floors, and Catalan materials in El Masnou.

Alto Residencial Coop: Cooperative Housing Development in Santiago de Compostela by Carbajo Barrios Arquitectos
A linear cooperative housing complex blending white volumes and perforated metal façades, enhancing community living, natural light, privacy, and urban integration.

Vil Genis School by BPA ARCHITECTURE – Massy, France
Vil Genis School in Massy, France, features sustainable design, south-facing classrooms, community integration, accessible spaces, and modern educational architecture.

Comments (0)
Please login or sign up to add comments
No comments yet. Be the first to comment!