
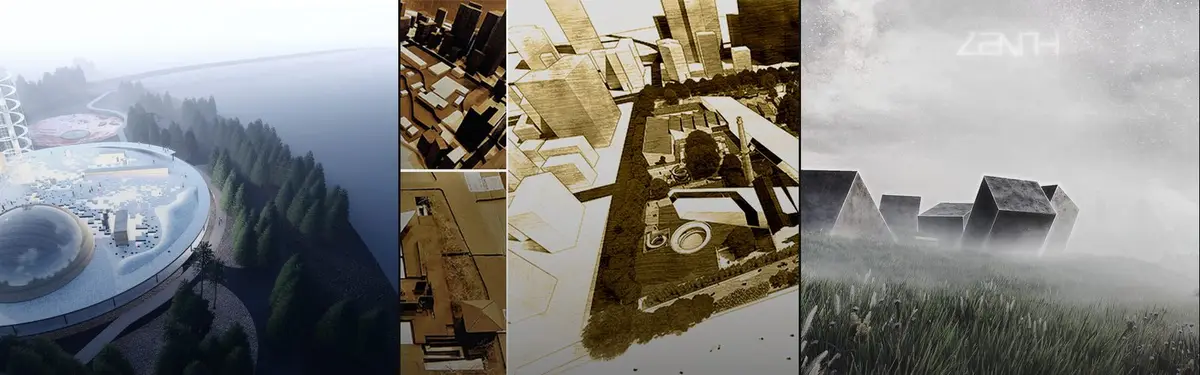
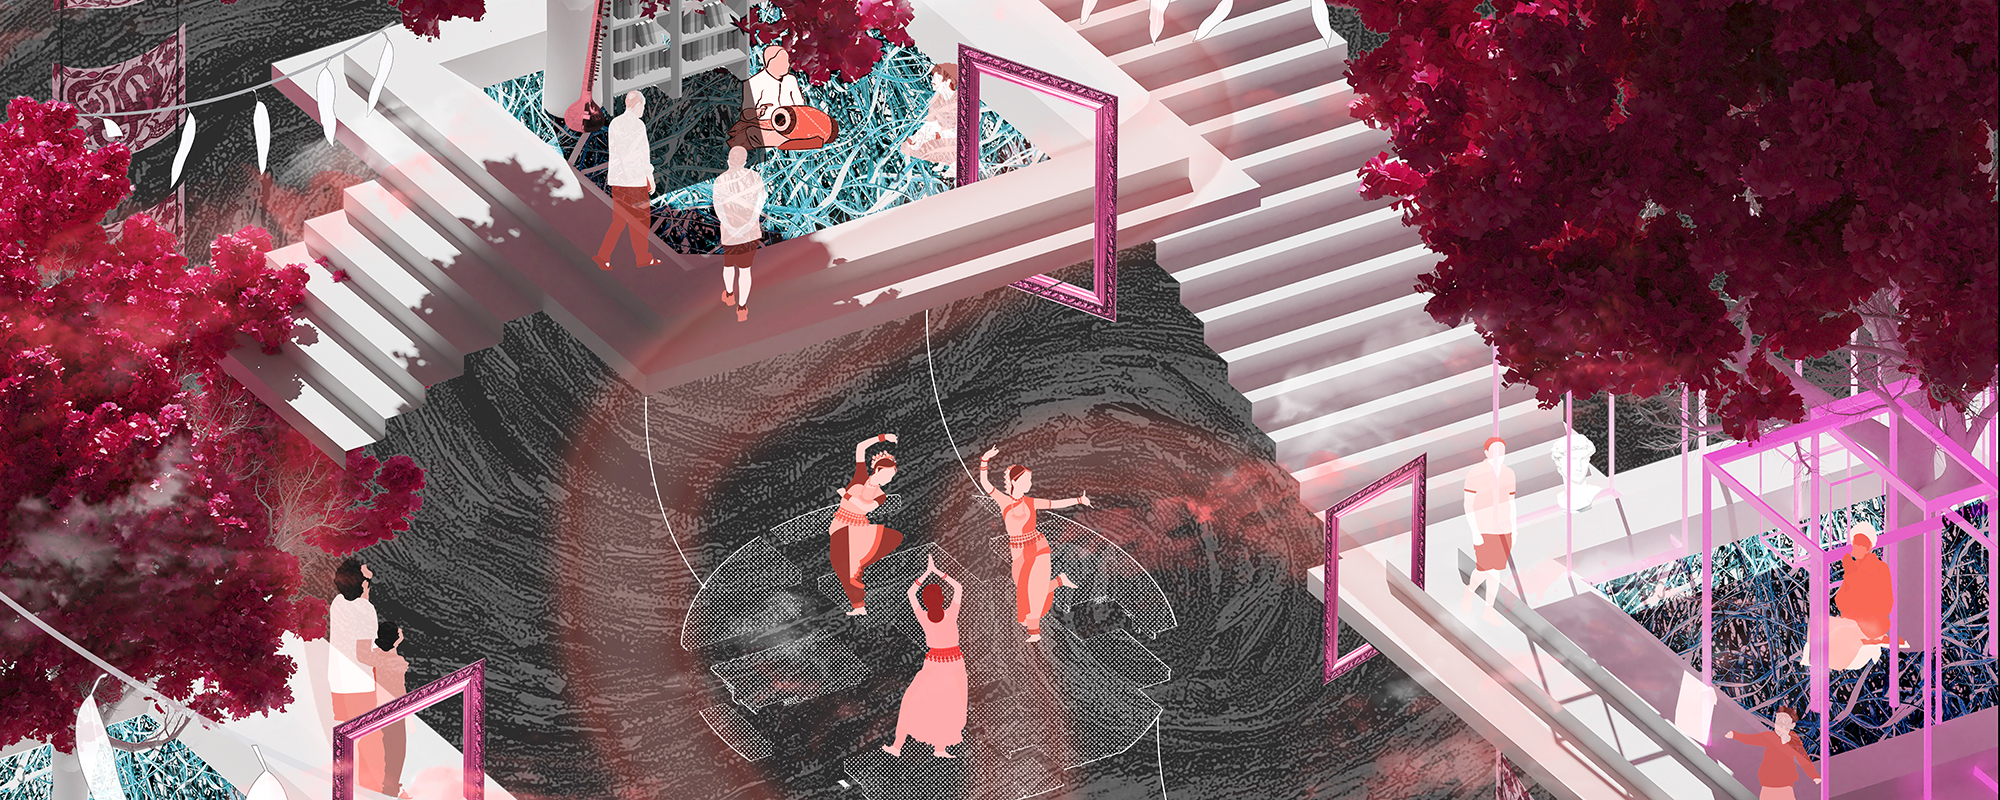
Exhibition Space
Designing spaces that display art, culture, and ideas through architecture and spatial arrangement.

cold lab Turns an Underused Corner of Guangzhou's Xinghai Concert Hall into a Seatless Listening Lounge for Dynaudio
In Guangzhou, a 480 m² showroom for Dynaudio treats timber, limestone and felt as acoustic tools, letting a concert hall stay open between performances.


Estúdio Cajalima Stacks a Sandwich Library into a 60 m² Shop Inside São Paulo's Galeria Metrópole
In República, São Paulo, a tiled counter, a blue mesh mezzanine and a saturated red palette turn a tiny gallery unit into an archive of flavors.


P.O.P Popular of Park: Translucent Ribbon Walls That Turn a City Park into a Pop Art Gallery
Curving pale walls loop round gallery rooms, a café and a playground, so a public park becomes an exhibition you enter without noticing the door.

SENAC São Paulo and Estudio Guto Requena Wrap a 119 m² Lounge for Lingering in Red Fabric and Oval Light
A temporary São Paulo interior where a U-shaped sofa, stretched-fabric walls and oval lights turn 119 m² into a room built for staying and talking.

Vão Tilts Colored Walls Beneath an Exposed Truss Roof to Stage a Brazilian Exhibition on the Body
In Brazil, Vão stages Explicit Bodies, Hidden Bodies with slanted maroon, orange and red walls that turn a 550 m² truss hall into a run of thresholds.


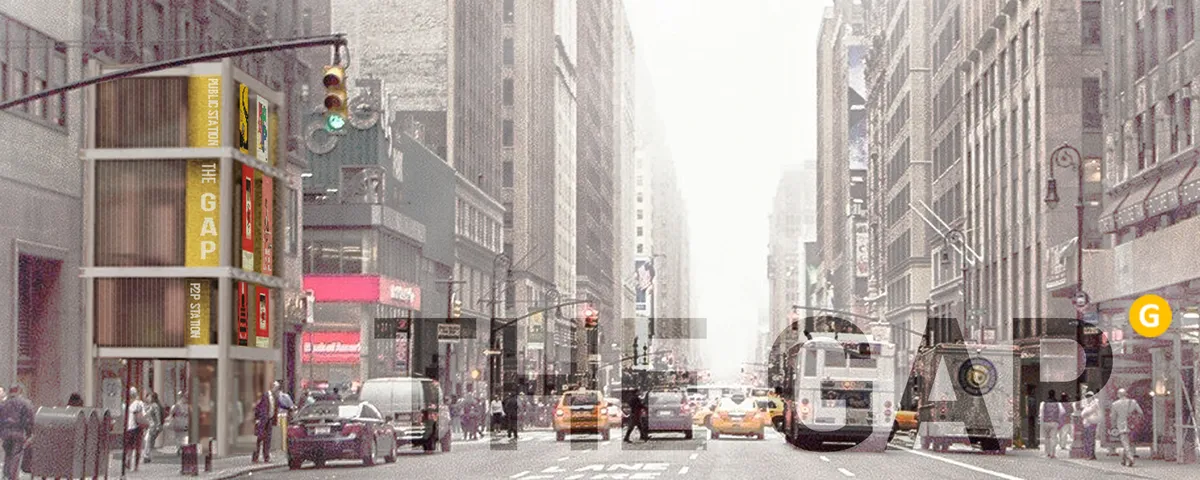
THE GAP - City APP for the public
Our city is changing into a highly-connected machine thanks to the 'high-efficiency' technology. People rely so much on mobiles for the reason that they are the terminals of the huge city device. Sadly, our public space turns into a gap in the 'network' gradually. How can we help our public space keep up with the development of the whole city system?
Space Encounters Builds a Sealed, Demountable 18-Metre Cube for a Private Art Collection in Arnhem
At Cleantech Park Arnhem, a reflective steel cube shelters the 450-work Collectie DE.GROEN and is engineered to be taken apart one day.

T and T Projetos Spread an Exhibition on Artistic Contagion Across a Brazilian Plaza, Library and Gallery
In Brazil, Contaminations scatters portrait totems, inflatable reading towers and text-clad walls, letting image, word and sound infect each other.


MMBB, JPG.ARQ and Ben-Avid Flood Brazil's Expo 2020 Dubai Pavilion with a Walkable Sheet of Water
In Dubai, Brazil's Expo pavilion stretches a tensile fabric box over a shallow flooded square, inviting visitors to wade through projected rivers.


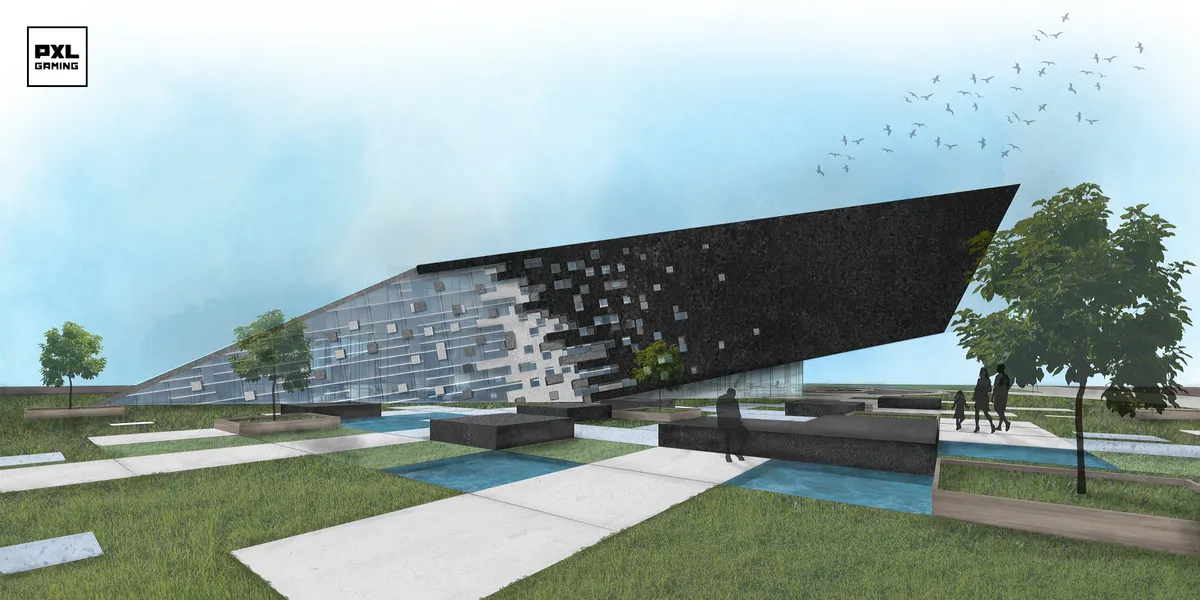


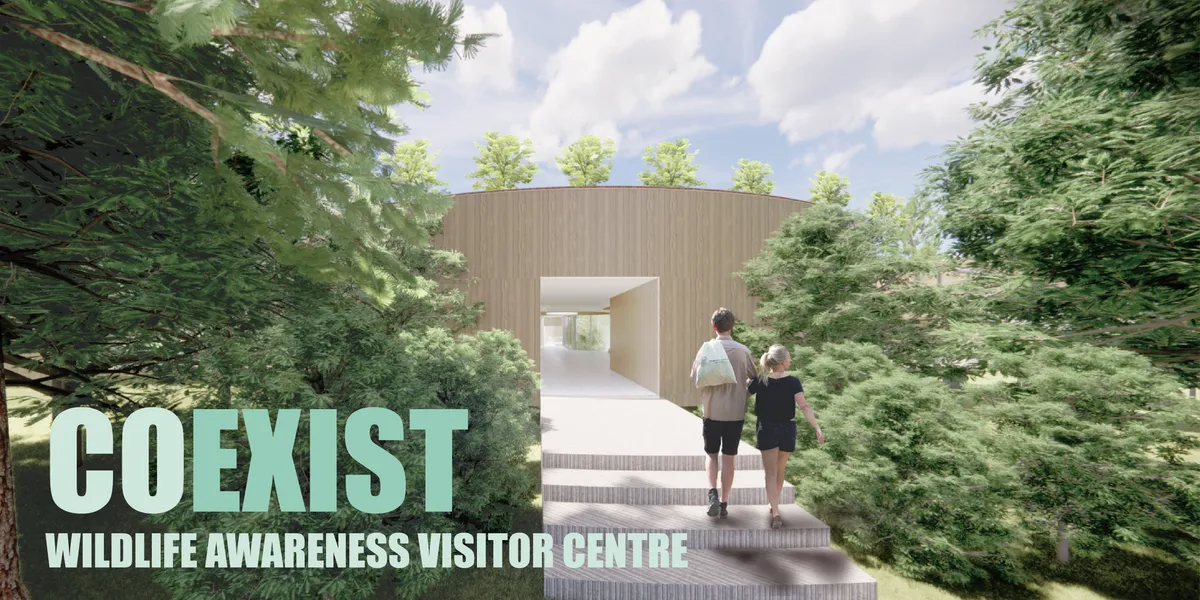

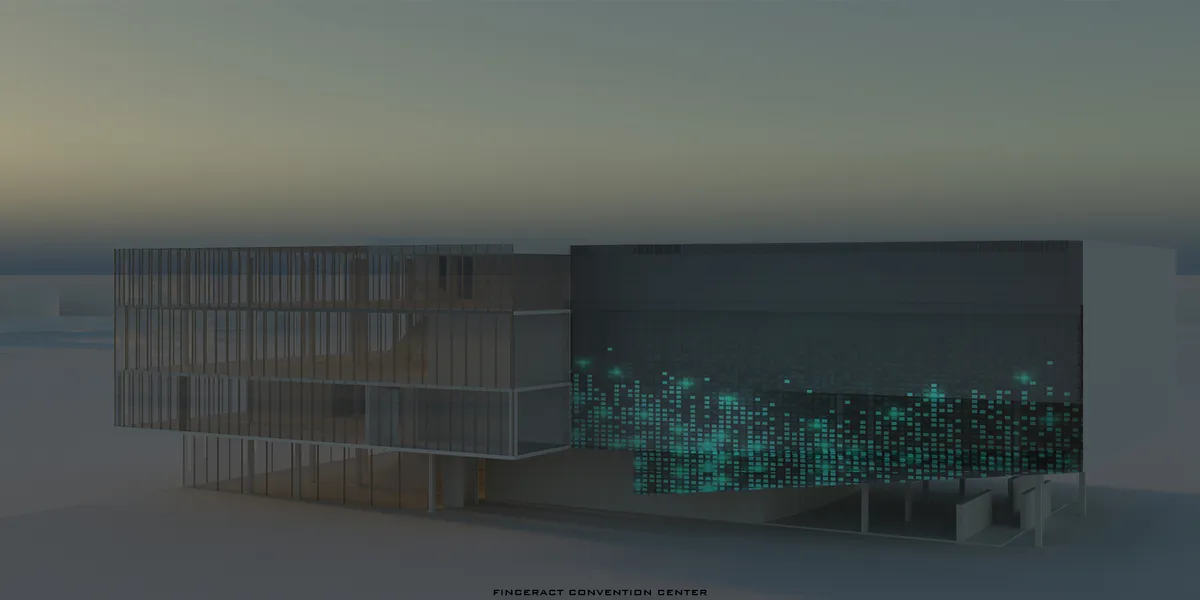

Mobile Arena
Esports arena, adopted for all types of events, able to host any game, whenever it exists or yet to come.
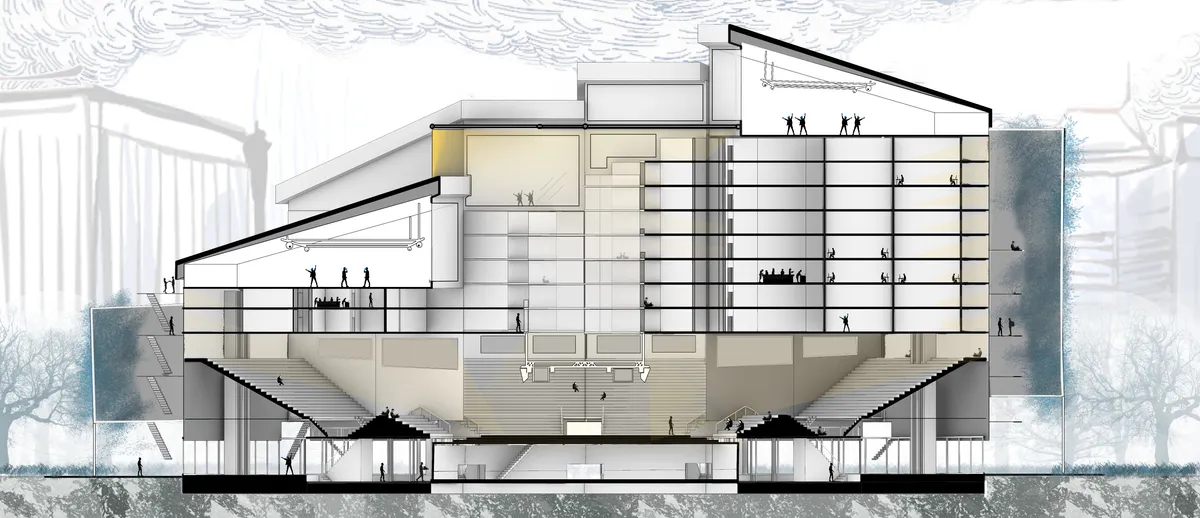

Haptic museum
The Museum of Building Materials is different in that it is open to all people with any disabilities. The level of interaction with the escoponates is high. So even if you don't have the opportunity to see the material, you can touch it, hear it, smell it.
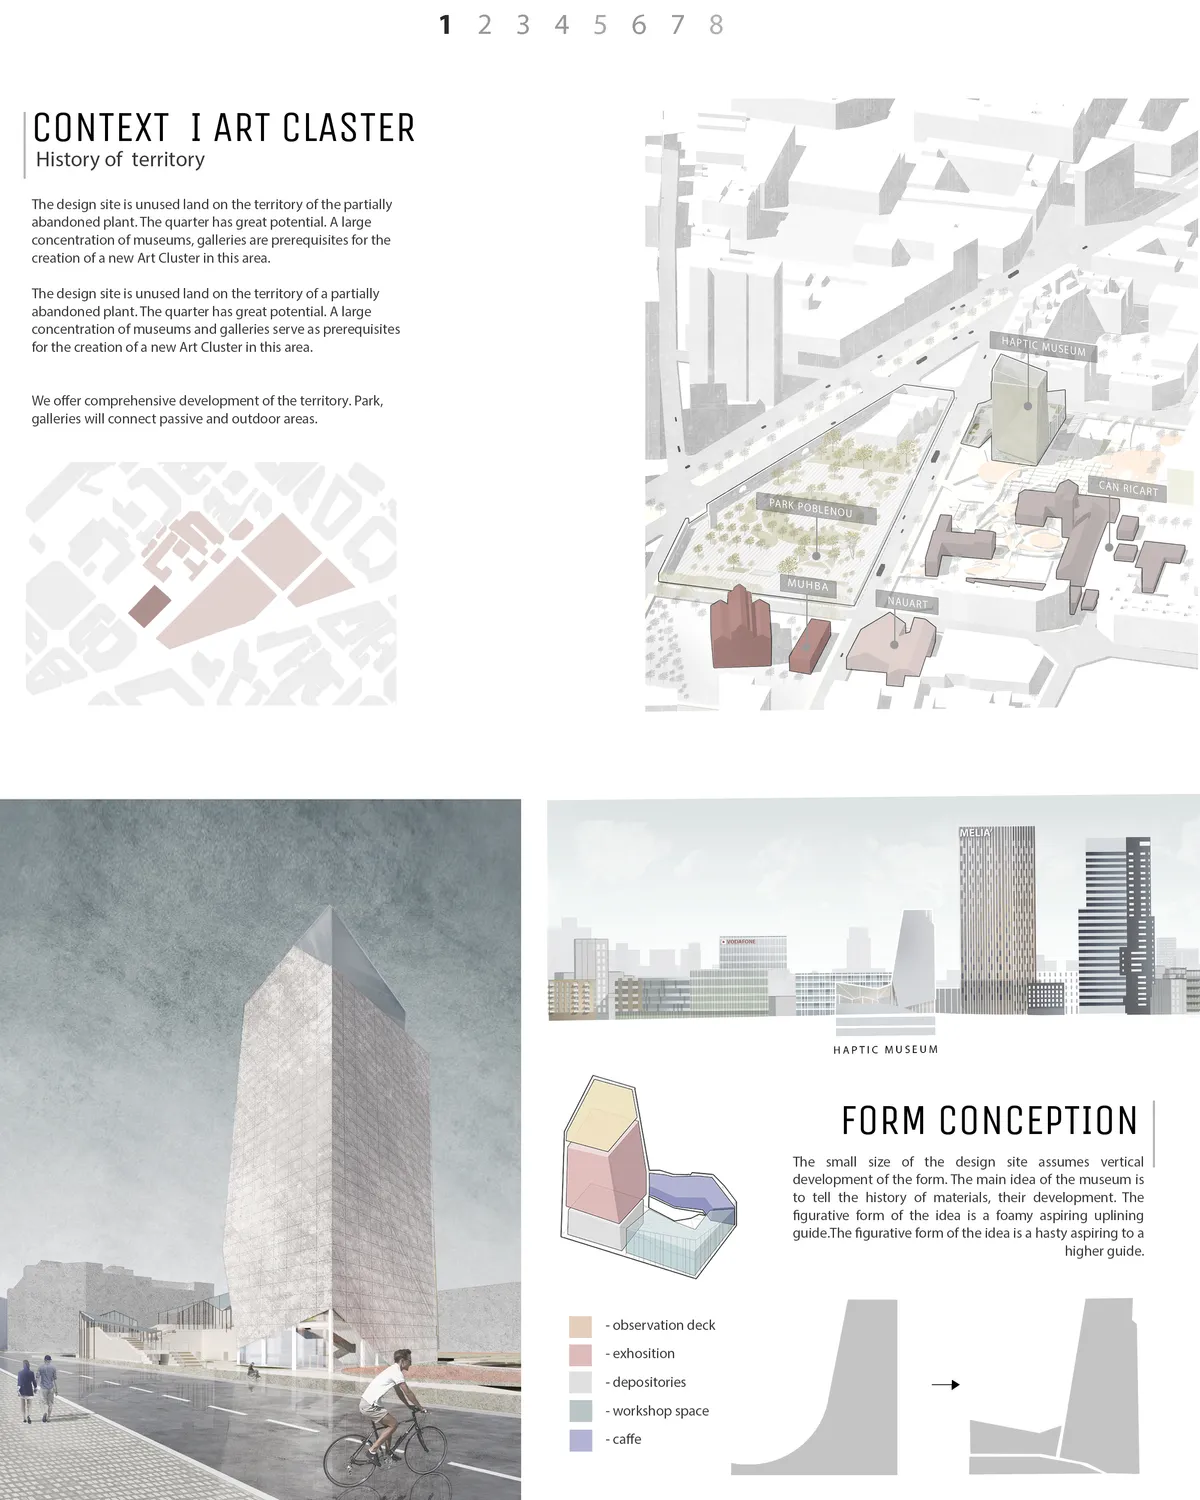

This project fits perfectly into the urban context that is proposed in the competition, offering an interesting volume that develops in height and at the same time creates a public space in his center, which significantly improves the network of free spaces. It also breaks to generate on the ground floor the cornernew connections. The organization of the exhibition spaces in height works brilliantly with natural light and geometry, offering the visitor a downward journey of great interest. We propose to reflect on the length of the visit in relation to the number of floors. How much time can the visitor spend on each of the floors? Could we combine materials? Could we have double heights?

it is a good idea, well developed. The proposal is balanced and does not offer any weak points. Congratulations

ZHA Translates the Flowing Silk Sleeves of Cantonese Opera into a Lakeside Cultural Center in Dongguan
Three sculptural volumes housing a grand theatre, exhibition hall, and multifunction hall wrap the Songshan Lake waterfront in UHPC and timber.


The Rows: Language Center
The proposal for ‘The Rows’ exaggerates the Newfoundland urban row-house typology. The proposed design provides space for linguistic learning through visual and audio exhibitions. The iconic views of St. John’s Newfoundland are celebrated in the observation tower that reaches the height of the neighbouring museum and basilica.
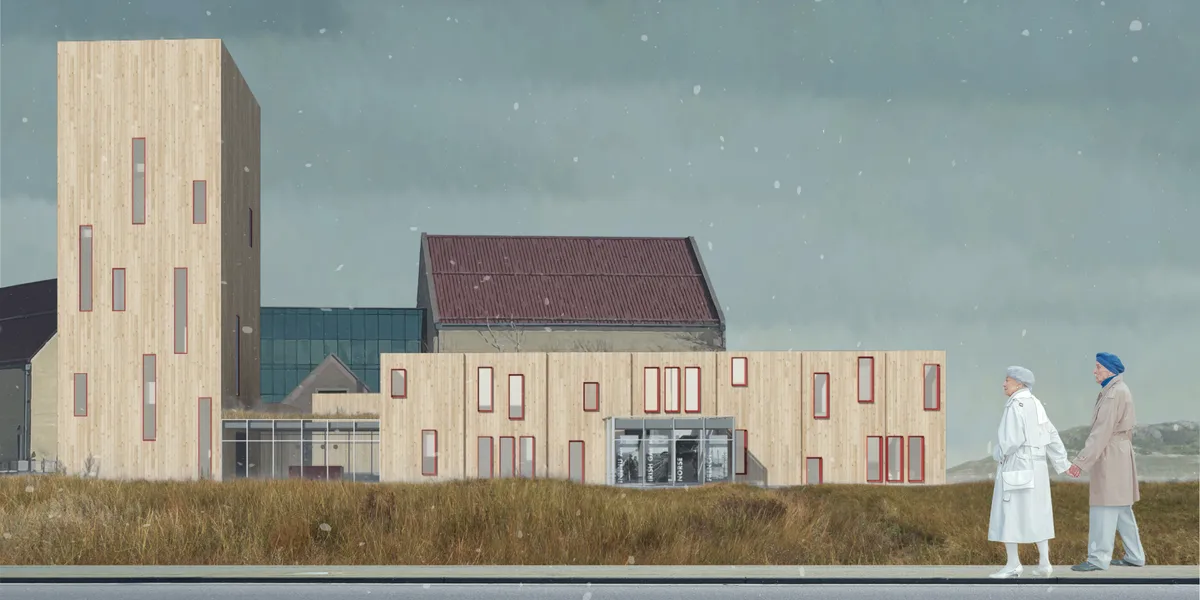

"Exaggeration" is a good word as it is a good start. It would be much better if roofs were also included in this exaggeration operation. The transparent parts connecting more opaque boxes opens all composition and spaces to the surrounding environment and green, which is beautiful. The balance between the horizontal and the vertical is well-defined. The lounges on upper floors promise a lot. Though simple, all plans and sections are easy to understand and follow. Though "red" is a very powerful color contrasting the wood, other colors could have been introduced as well. Windows are very dynamic in shape and placement, which I think does not add much to overall quality.
Amazing!

Nexus -Art Experience Center
(Nexus) Located on the borders of the city's historical extension and in the modern city center, the project serves as a meeting point, connection, and communication hub. This connection is related not only to space but also to time. The project revitalizes the city's spirit and cultural memory. It creates a privileged center between movement and void.


Stone Experience Center, MM Galleri at Indonesia Design District
Most experience centers focus on showcasing products, yet rarely deliver true experience. MM Galleri redefines this by creating an ecosystem of activities where natural stone is lived, not just seen. Designed with CNS Designworks, the space integrates dynamic events, immersive sequences, and innovative marble applications. More than a showroom, MM Galleri is a platform where material, technology, and human experience come together.

Nexus project
The project site is situated at the convergence point of Gaziantep’s historic urban fabric and its city center, represented by Democracy Square. The project overlooks Gaziantep Castle, sits adjacent to the historic Yaprak neighborhood, faces the historic Bey neighborhood to the southwest, and borders the historic khans (Hanlar) to the southeast, with the Alleben stream flowing alongside it. Grounded in this context, the project aims to revive and preserve the city's acoustic heritage as an in


This is my #1 choice. Thoughtful in design, presentation, and visual vocabulary.
Well thought out use of spacial conditions. The program, context, and arrangement feel approachable and sophisticated.
This is amaizing!