
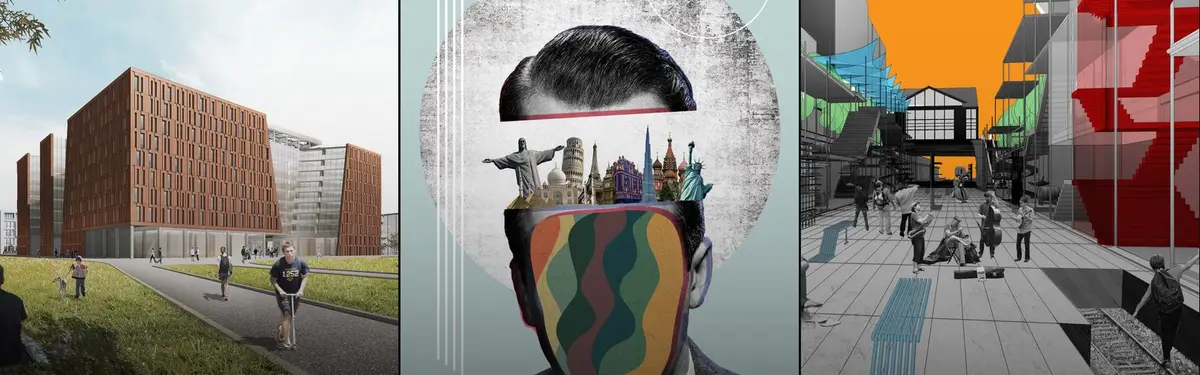


Public Space
Design and architecture projects that shape shared environments and foster community interaction in urban settings.
Public space is any place that is open and accessible to everyone, such as a street, square, park, waterfront or market, where people can gather, pass through, rest and meet strangers without paying or asking permission. Designing public space means shaping the ground, edges, furniture, shade and programme of these places so that they invite people to stay, and so that the widest possible range of people feel entitled to use them.
What is public space?
In its simplest definition, public space is the part of a city that belongs to no one in particular and therefore to everyone. It includes the obvious set pieces, such as plazas, parks and promenades, but also the everyday network of sidewalks, bus stops, steps, forecourts and leftover corners where most urban life actually happens. A good test is whether a person can enter, linger and leave on their own terms.
Public space design overlaps with several adjacent fields, but it is not the same as any of them. Urban design works at the scale of districts and blocks, setting out streets, building lines and land uses. Landscape architecture brings expertise in planting, soils, water and topography. Architecture shapes the buildings that form the walls of a public room. Public space design sits between these disciplines and is judged by a different measure: how people behave in a place once it is built. The related practice of placemaking pushes this further by involving residents in deciding what a space should be.
Ownership is another useful distinction. Many places that feel public are privately owned and managed, such as shopping malls, corporate plazas and station concourses. New York made this a formal tool in 1961, when its zoning rules began offering developers extra floor area in return for plazas and arcades open to the public, the arrangement now known as privately owned public space. Such places may be open to all, but access can be restricted, activities can be banned and the rules can change. True public space carries a democratic expectation: it is where protest, celebration, trade, play and simple idleness are all legitimate uses.
A short history of public space
The idea of a shared civic ground is as old as cities. The agora of ancient Greek cities was an open area for markets, assembly and political debate, and the Roman forum combined commerce, law courts and temples around a central open space. Both established the principle that a city needs a common room where citizens meet as equals.
Medieval Italian towns refined this into the piazza. The Piazza del Campo in Siena, a scallop shell-shaped square laid out on a sloping site and ringed by the Palazzo Pubblico and its tower, is still studied for the way its form gathers people and frames civic ritual, including the Palio horse race run around its edges.

In the nineteenth century, industrial cities invented the public park as a response to crowding and poor health. Central Park in New York, created in 1858 and designed by Frederick Law Olmsted and Calvert Vaux, influenced the development of urban parks across the United States. In Paris, Georges-Eugène Haussmann's renovation reorganised the city around wide boulevards, tree-lined avenues and squares that reshaped how city life was staged.
The twentieth century brought both damage and a correction. Modernist planning often separated uses and gave streets over to cars, leaving open space that was large but empty. In 1961 Jane Jacobs published The Death and Life of Great American Cities, arguing that busy sidewalks, mixed uses and "eyes on the street" keep neighbourhoods safe and alive.
"Cities have the capability of providing something for everybody, only because, and only when, they are created by everybody."
Jane Jacobs, The Death and Life of Great American Cities (1961)
William H. Whyte then filmed how people actually used New York's plazas, streets and parks in his Street Life Project, and his book The Social Life of Small Urban Spaces (1980) showed that seating, sun, food and water draw people more reliably than grand gestures. In Copenhagen, Jan Gehl used the Strøget, first closed to cars in 1962, as a living laboratory, and his book Life Between Buildings (1971) made the measurement of public life a design tool. More recently, tactical urbanism has used temporary, low-cost interventions to test changes to streets before committing to permanent works.
Key principles of public space design
Access and inclusion
A public space is only as public as its least welcome user finds it. Level access, step-free routes, clear sightlines, toilets, drinking water and seating at different heights all decide who can stay. Inclusion also means avoiding hostile design, such as benches with armrests placed to prevent lying down, which tends to signal that some people are not wanted.
Edges, seating and the reason to stay
People tend to settle at the edges of a space, where they can see without being on display. Ledges, steps, low walls and movable chairs give choice. Whyte's observation that people sit where there is somewhere to sit sounds obvious, but many plazas still fail it. Food, shade and something to watch, whether a fountain, a game or other people, turn a space people cross into one where they stop.
"What attracts people most, it would appear, is other people."
William H. Whyte, urbanist, as quoted by Project for Public Spaces
The member journal on Ancient City Square starts from exactly this gap: Lijiang's heritage squares draw crowds who come to photograph and eat, yet offer almost nowhere to sit down.

Climate and comfort
Sun, shade, wind and rain decide whether a place is usable for most of the year. Trees, canopies, colonnades and careful orientation do more for comfort than any surface finish. In hot climates shade is the first design move; in cold ones, sheltered sunny corners matter most.
Flexibility and time
Strong public spaces host different uses at different hours: a market in the morning, lunch crowds, children after school, events at night. Open surfaces, demountable structures and adaptable furniture let a space change its programme without being rebuilt. CUL-CHAKRA, a rotating vendor platform by a uni.xyz member, shows the idea at the scale of a single street corner.

Interaction and play
Interactive public space design, from playable water features to responsive lighting and sculptural furniture, gives strangers a shared object to engage with. The best interactive installations in public spaces are simple, robust and legible without instructions, and they work for adults as well as children.

Stewardship and cost
Maintenance budgets, materials that weather well and clear responsibility for management decide whether a space still works ten years after it opens. Designing for low upkeep is part of designing for equity, because neglected spaces are the first to be abandoned.
Public space on uni.xyz
Members of uni.xyz have published more than 150 projects and over 70 journals on public space, much of it produced for design competitions that ask how streets, parks and corners could serve people better. A few clear themes run through the work: furniture as a social tool, the street as a working landscape, and play as a civic right.
Peripherique in Movement by Cem Ozbasaran received an Honorable Mention in the Salut Paris competition. It proposes a design that extends along the Paris beltway from the Petite Ceinture, building enough momentum along the ring to set off a circular movement through the city's edge.

NEO-CONNECT, a People's Choice Award winner in the Neo Delhi competition, opens with Jane Jacobs' line that people make cities. The team responds to vanishing open space under urban sprawl by imagining Connaught Place as a multi-layered public utility space built around community interaction and equity.

Bestekar by Mohamed Abdellatif, Şimal Kol, Betül Açıkça and Ceyda Ece, a People's Choice Award winner in the Urbanscape: Streetbeat competition, began with an unusual brief: urban furniture based on a piece of music, or furniture that treats music as its function. Equally focused on mood, Gateway Park Proposal by Héctor Armando López Segura, a People's Choice Award winner in the Re-connect competition, sets out to help people meet again in public space safely, creating moments of immersion and calm.
The journals go deeper into how small structures change a street. Vessel to Neverland by Claudio Nardi won the In Conversation competition on uni.xyz. It places a compact kiosk clad in charred Yakisugi timber, ceramic and porcelain at an intersection, positioned so that pedestrian flows wrap around it and the corner becomes a small forum for conversation.

CUL-CHAKRA by Prajakt Karmarkar, an Honorable Mention at Urbanscape 2018, is a rotating platform that cycles through five uses in a day: milk vendor, newspaper stall, tea cart, food stall and, after dark, a public bench. It treats street vendors as part of the architecture of the sidewalk rather than a problem to clear away. A similar logic of rotation runs through Ancient City Square by Summer Wang, Yuru Chen, Zidan Huang and Zixun Dai, a modular timber furniture system for the heritage squares of Lijiang that draws on Naxi tenon-and-mortise joinery and adds rotatable joints and solar panels.
The Hive of Play by Shreya Bhojani and Tirth Khiroya, the winning entry of the Playground - E competition, builds a playground from hexagonal modules grouped into colour-coded zones for technology, sport, nature and rest, so that toddlers, teenagers and parents share one continuous ground.
Challenges and future directions
The biggest pressure on public space is the quiet shift of shared ground into private hands. When plazas, waterfronts and arcades are owned and policed by developers, the rules on who may gather, sleep, protest or take photographs can narrow without public debate. Designers increasingly need to ask not only how a space looks, but who controls it and who can be removed from it.
Climate is the second pressure. Hotter summers make unshaded squares unusable for long stretches of the day, and heavier rain demands surfaces that absorb and store water. Trees, permeable paving and planted swales are becoming standard tools rather than decoration.
Third, cities are still learning to design for informal life. Street vendors, waste pickers, children and older people use public space intensely but rarely appear in a brief. Projects that plan for them from the start, rather than clearing them away, tend to produce livelier and fairer streets.
Finally, temporary and phased interventions are changing how public space gets made. Pilots built with paint, planters and movable furniture let a city test a street closure or a new square, measure how people respond and then build permanently with evidence. The journal on GRAFT's POP Kudamm shows the same logic at the scale of a whole lot: 35 shipping containers, previously used as a Berlin Kunsthalle, reassembled on a vacant Kurfürstendamm site as a temporary "Place of Participation" for exhibitions and public programmes.

Digital tools add another layer, from sensors that count footfall to interactive installations, though the most lasting public spaces remain the simplest.
Public space for students and designers
Public space is a strong thesis subject because it can be tested by observation. Spend a week counting where people sit, stand and walk in a square near you, and the design problems become concrete. Promising thesis angles include redesigning a leftover space under a flyover, a market street that works around the clock, a playground for all ages, or a heritage square that serves residents as well as tourists.
Read Jacobs, Whyte and Gehl for method, then study precedents in street furniture and tactical urbanism to see how small moves shift behaviour. Competitions are a good way to build a portfolio in this field, since many briefs focus on streets, parks and installations; browse current briefs on uni.xyz competitions.
Frequently asked questions
What makes a good public space?
A good public space is easy to reach, comfortable to stay in and used by many different people at different times of day. It offers places to sit, shelter from sun and rain, something to watch or do, and a sense that everyone is welcome. Activity at the edges, such as cafes and shops, helps keep it busy and safe.
What is interactive public space design?
Interactive public space design uses elements that respond to people, such as playable fountains, movable or rotating furniture, light and sound installations, or structures people can climb and reconfigure. The aim is to give strangers a shared reason to engage, which turns a passing route into a place to stay. Durable, intuitive designs work better than complex technology.
What is the privatisation of public space?
Privatisation of public space describes places that look public but are owned and managed by private companies, such as corporate plazas, shopping streets inside developments and station concourses. Owners can set rules on behaviour, security and opening hours. Critics argue that this narrows the right to gather, protest and simply be present in the city.
How does public space differ from open space?
Open space refers to any land without buildings, including private gardens, farmland and restricted landscapes. Public space refers to places anyone can enter and use, which may be open or covered, such as a market hall or an arcade. Many open spaces are not public, and some public spaces are indoors.
What are examples of art installations for public space?
Common examples include sculptural seating, light installations, interactive water features, temporary pavilions and painted street murals. On uni.xyz, examples range from Vessel to Neverland, a timber kiosk built for conversation, to Bestekar, urban furniture shaped by music. The strongest public installations double as places to sit, play or meet.
References and further reading
- How to Think Like Jane Jacobs, National Trust for Historic Preservation
- William H. Whyte, Project for Public Spaces
- Park History, Central Park Conservancy
- Piazza del Campo, Wikipedia
- Jan Gehl, Wikipedia
- Privately owned public space, Wikipedia


Popular projects
View all 158 projects


Latest journals
View all 76 journals
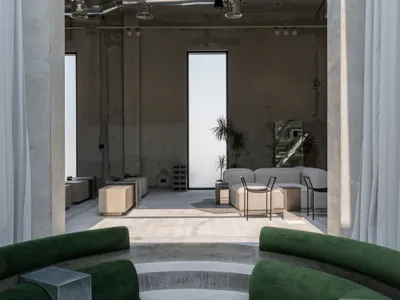
Shell+Core Carve a Brutalist Coffee House and Concept Store from Raw Concrete in Dubai
Koncrete Space on Jumeirah's Dar Al Wasl road merges specialty coffee, curated retail, and a sunken majlis into 215 square meters of raw finishes.
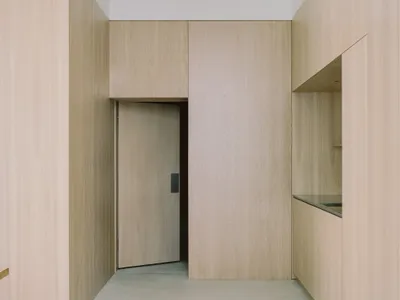
Actual Office Turns South London Shell Spaces into a Warm, Steel-Accented Shared Living Scheme
At Cherry Orchard, a restrained palette of pale timber, white brick, and polished steel gives communal living a sense of quiet permanence.
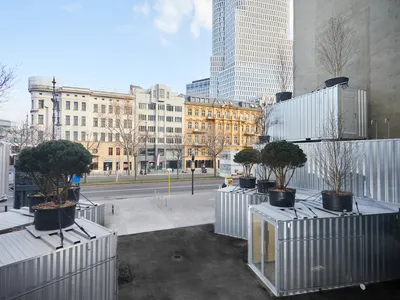
GRAFT Reassembles 35 Shipping Containers into a Temporary Cultural Hub on Kurfürstendamm
POP Kudamm turns a vacant Berlin lot into a Place of Participation, built from the recycled bones of an earlier cultural venue.


Broche Coffee Shop by NAAW: A Sustainable Mycelium Renovation in Oxford
Compact Oxford coffee shop renovation using mycelium panels, warm beige tones, sliding wooden windows, and sustainable public space design approach.


