
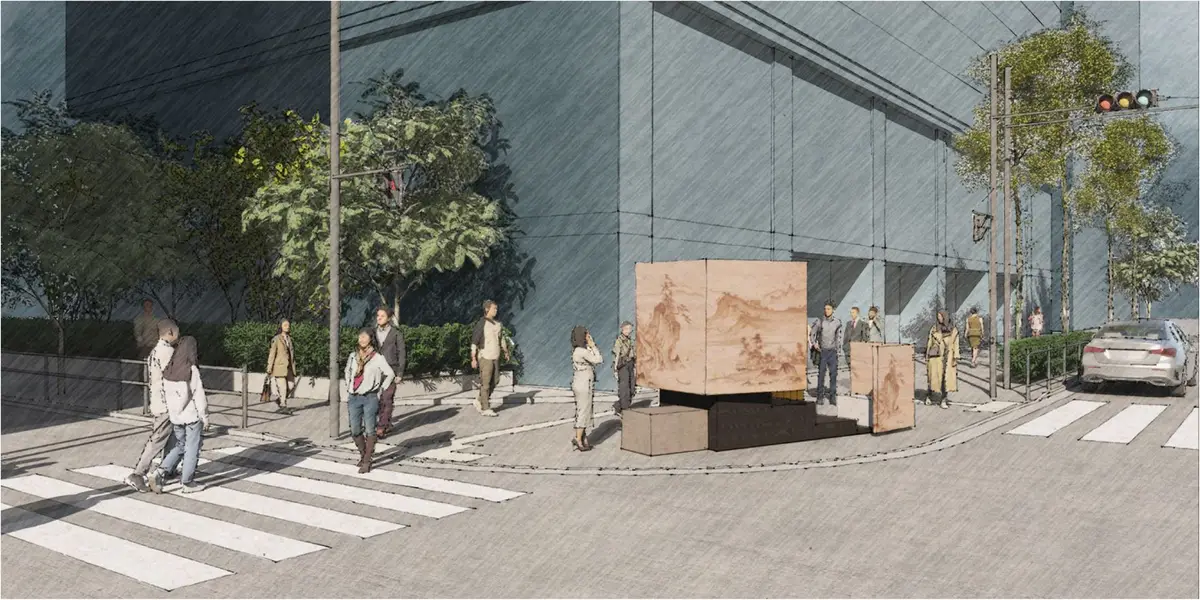
Vessel to Neverland: A Charred Timber Kiosk That Anchors Conversation in the Urban Grid
Claudio Nardi's competition-winning installation transforms a street corner into a cultural vessel built from Yakisugi wood, ceramic, and porcelain.


Most street corners are designed to be passed through, not paused at. Vessel to Neverland reverses that logic entirely, dropping a charred timber vessel into the flow of an urban intersection and daring pedestrians to stop, sit, and talk. The installation operates as a "floating island" within the daily commotion: a compact structure clad in Yakisugi wood, ceramic tiles, and porcelain panels that holds both seating and symbolism. It does not compete with the surrounding architecture. Instead, it punctuates it, turning a node of transit into a micro-forum for fleeting human exchange.
Designed by Claudio Nardi, the project won the Conversation competition on uni.xyz. The brief asked designers to rethink how architecture can facilitate dialogue in public space. Nardi's response is a structure that bridges traditional craftsmanship and contemporary modular construction, placing cultural memory at the centre of everyday urban life.
A Timber Island in the Pedestrian Current
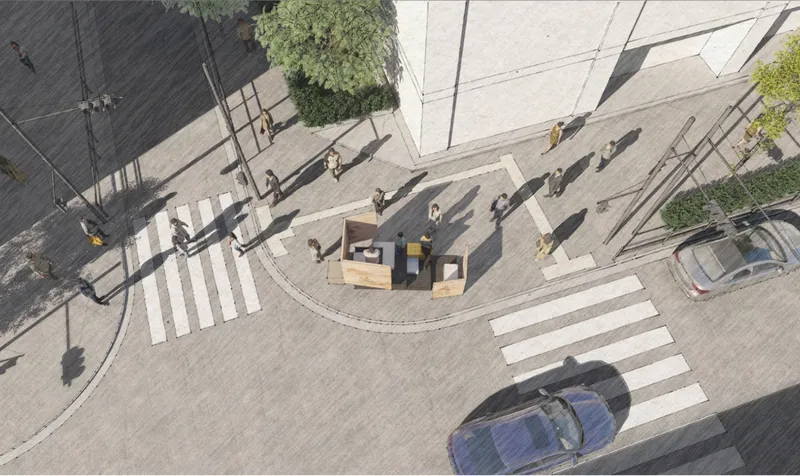
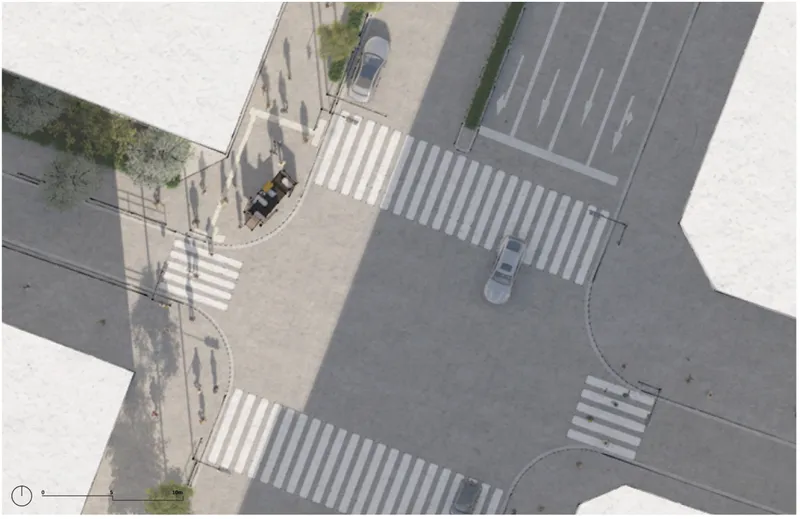
Seen from above, the kiosk reads as a deliberate interruption within the intersection's geometry. The aerial view shows how the installation sits at the convergence of crosswalks and pedestrian flows, positioned so that movement wraps around it rather than being blocked by it. People and vehicles pass on all sides, but the structure creates a pocket of stillness. The plan drawing reinforces this: a circular kiosk element anchored among street trees and crosswalk markings, its footprint modest enough to leave circulation intact while generating a gravitational pull for those willing to linger.
Nardi describes this as an "architectural punctuation mark," and the overhead perspective confirms it. The installation does not sprawl or impose. It simply exists at the right scale, in the right location, with enough presence to shift the social dynamics of the corner without rewriting the urban plan around it.
Yakisugi, Ceramic, and Porcelain: Materials as Narrative
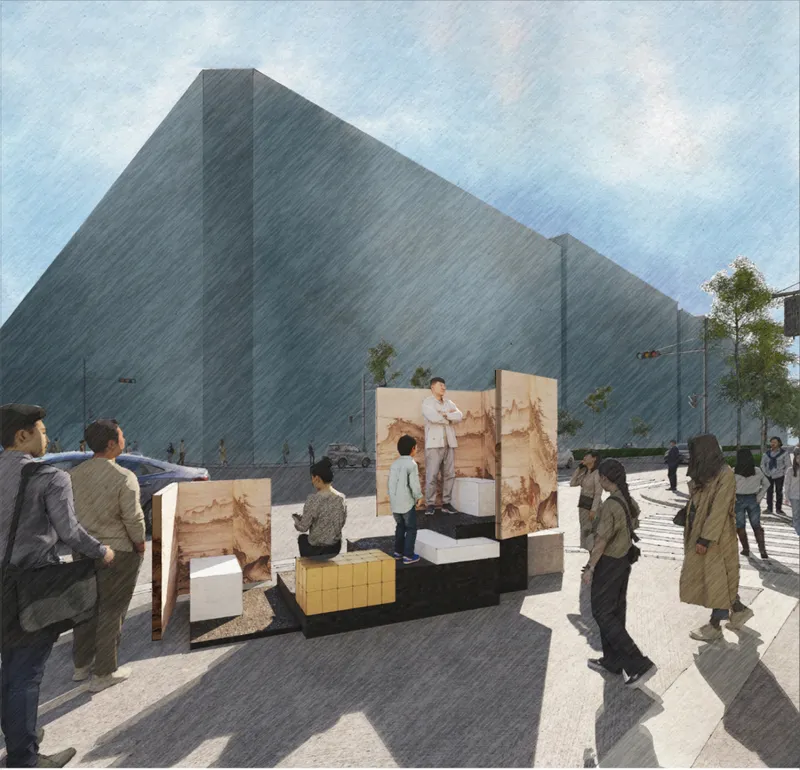

The material palette is where tradition enters the conversation most directly. The metal frame is clad with Yakisugi wood, its charred surface a reference to the centuries-old Japanese technique of burning timber to increase its durability and weather resistance. That blackened grain is not decorative flourish; it is a material argument for endurance. Alongside the wood, ceramic tiles and decorative porcelain panels introduce motifs that evoke ancient landscapes and artistic expression. These surfaces are tactile, inviting touch as much as they invite looking.
The street-level renderings show how these materials perform in context. Warm timber display panels catch sunlight and draw pedestrians toward the seating modules, while darker tiled facades on the opposite face anchor the structure against the surrounding building line. Concrete steps form the seating base, offering varying heights that accommodate different postures and uses: a speaker addressing a small crowd, a child beside an elder, a commuter pausing mid-route. Every material choice serves a dual function, providing structure while narrating a story of cultural heritage rendered through modern, durable techniques.
A Stage Without a Script
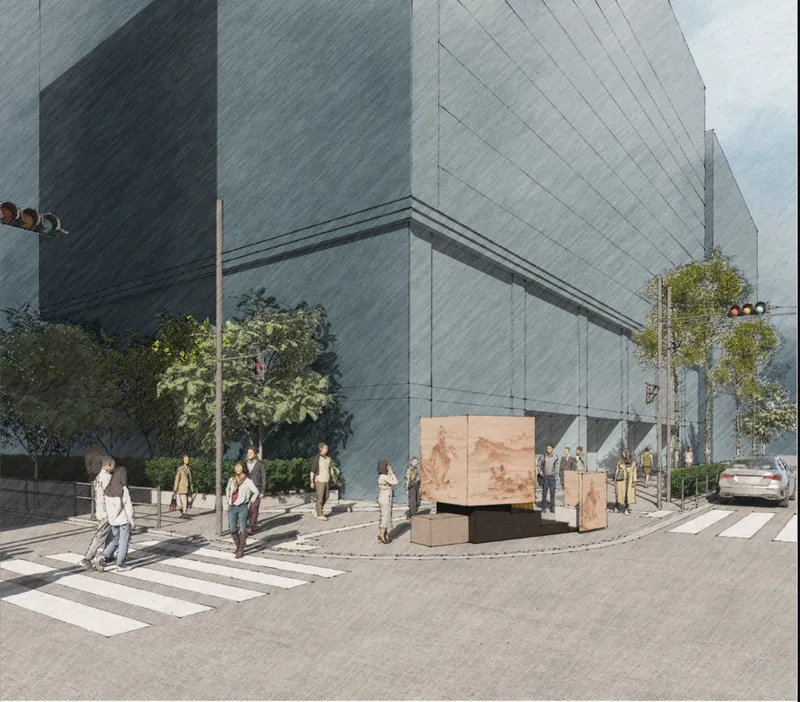
The corner view captures the installation's most compelling quality: spatial ambiguity. Standing within the structure, a person feels both protected and exposed, enclosed by wooden and ceramic panels yet open to the city's pulse on every side. The stepped geometry does not dictate how the space is used. It offers options. Sit, lean, stand, perform, observe. The design invites interpretation rather than prescribing behaviour, and that openness is what keeps the installation alive across different times of day and different kinds of encounter.
Nardi likens this to the mythical Neverland: a space of imagination that is temporary, fluid, and continually renewed by its users. The planted trees alongside the kiosk soften its edges and extend its presence into the streetscape, blurring the line between infrastructure and landscape. The result is not a monument but a catalyst, a structure that generates activity simply by being generous with its surfaces and its silence.
Scale and Section: Reading the Kiosk at Eye Level
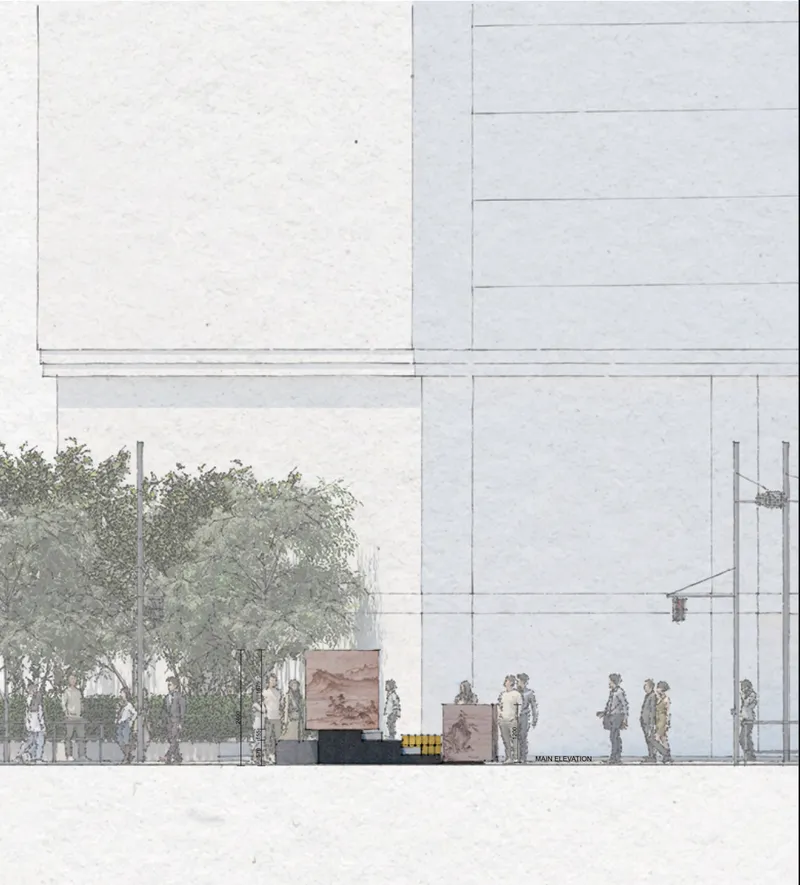
The elevation drawing strips the project down to its proportional logic. The kiosk sits comfortably beneath the canopy of flanking street trees, its roofline low enough to avoid competing with surrounding facades. Pedestrian figures in the drawing clarify the human scale: the highest panels reach just above head height, creating enclosure without isolation. The stepped seating reads clearly in section, confirming the range of sitting and standing positions the design accommodates. It is a straightforward composition, and that restraint is the point. The richness comes from material and surface, not from formal complexity.
Why This Project Matters
Vessel to Neverland makes a persuasive case that public space design does not need monumental gestures to carry deep meaning. A single street corner, a modest footprint, and a carefully chosen set of materials can rewrite the social contract of a place. By grounding the installation in traditional craftsmanship while building it with contemporary modular logic, Nardi demonstrates that heritage and adaptability are not opposing forces but complementary ones.
The project also reminds us that the best urban interventions are the ones that trust their users. There is no signage instructing people how to behave in this space, no programming schedule, no velvet rope. The vessel simply sits at the intersection and waits for the city to fill it. That patience, built into the very geometry and materials of the design, is what transforms an ordinary corner into something worth remembering.
View the Full Project
About the Designers
Designer: Claudio Nardi
Enter a Design Competition on uni.xyz
uni.xyz runs architecture and design competitions year-round that reward proposals with spatial conviction and real site intelligence.
Project credits: Vessel to Neverland by Claudio Nardi Conversation (uni.xyz).


Popular Articles
Popular articles from the community


Tsunami Convergenics: Turning Catastrophic Ocean Forces into Underwater Housing Infrastructure
A speculative underwater settlement off the coast of Onagawa, Japan, treats tsunamis and typhoons as energy sources rather than threats.

Opera by the Sea Estonia: Three Shells Dissolving Architecture into Tallinn's Coastline
A winning opera house proposal replaces monumental form with interconnected shells that blur the boundary between building, park and Baltic Sea.

Singing Woman: An Opera House That Performs Before the Curtain Rises
Ovidiu Cristian Pavel's conceptual opera house translates Estonia's choral identity into a sculpted waterfront landmark facing the Baltic Sea.

Temporary Home for Dogs: A Reversed Zoo Rethinks Animal Shelter Architecture
In Bucharest, a sinuous corridor and freed landscape flip the logic of containment, designing a shelter that works to make itself unnecessary.

Similar Reads
You might also enjoy these articles

Play: Fragments of Their World: Remembered Architecture Rebuilt as a Modular Playground for Refugee Camps
Tom Gardner abstracts domes, arches and towers from the homelands of displaced families into a kit of child-scaled play parts for camp settlements.

REBIRTH: A Circular Settlement Where Afghan Widows and Their Children Rebuild Life Together
A shortlisted Resile entry turns the circle into a protective ring of timber and brick, gathering homes, classrooms and gardens around a shared landscape.

The Main Dream: A Recycled Plastic Kit That Lets Refugee Children Build Their Own Playground
Thirty-centimetre interlocking cubes that connect on three axes turn play into construction, letting children author the spaces they occupy.

Lunar Spiral: A Fibonacci-Driven Moon Settlement Rising from Shackleton Crater
Golden-spiral geometry organises buried infrastructure and orbiting habitable spheres into a lunar base designed to grow as life on the Moon expands.

Explore Art intervention Competitions
Discover active competitions in this discipline

Challenge to design a portable theatre

Challenge to design a portable music platform

Challenge to design an open learning module for the elderly
Comments (0)
Please login or sign up to add comments
No comments yet. Be the first to comment!