

Public Space
Design and architecture projects that shape shared environments and foster community interaction in urban settings.

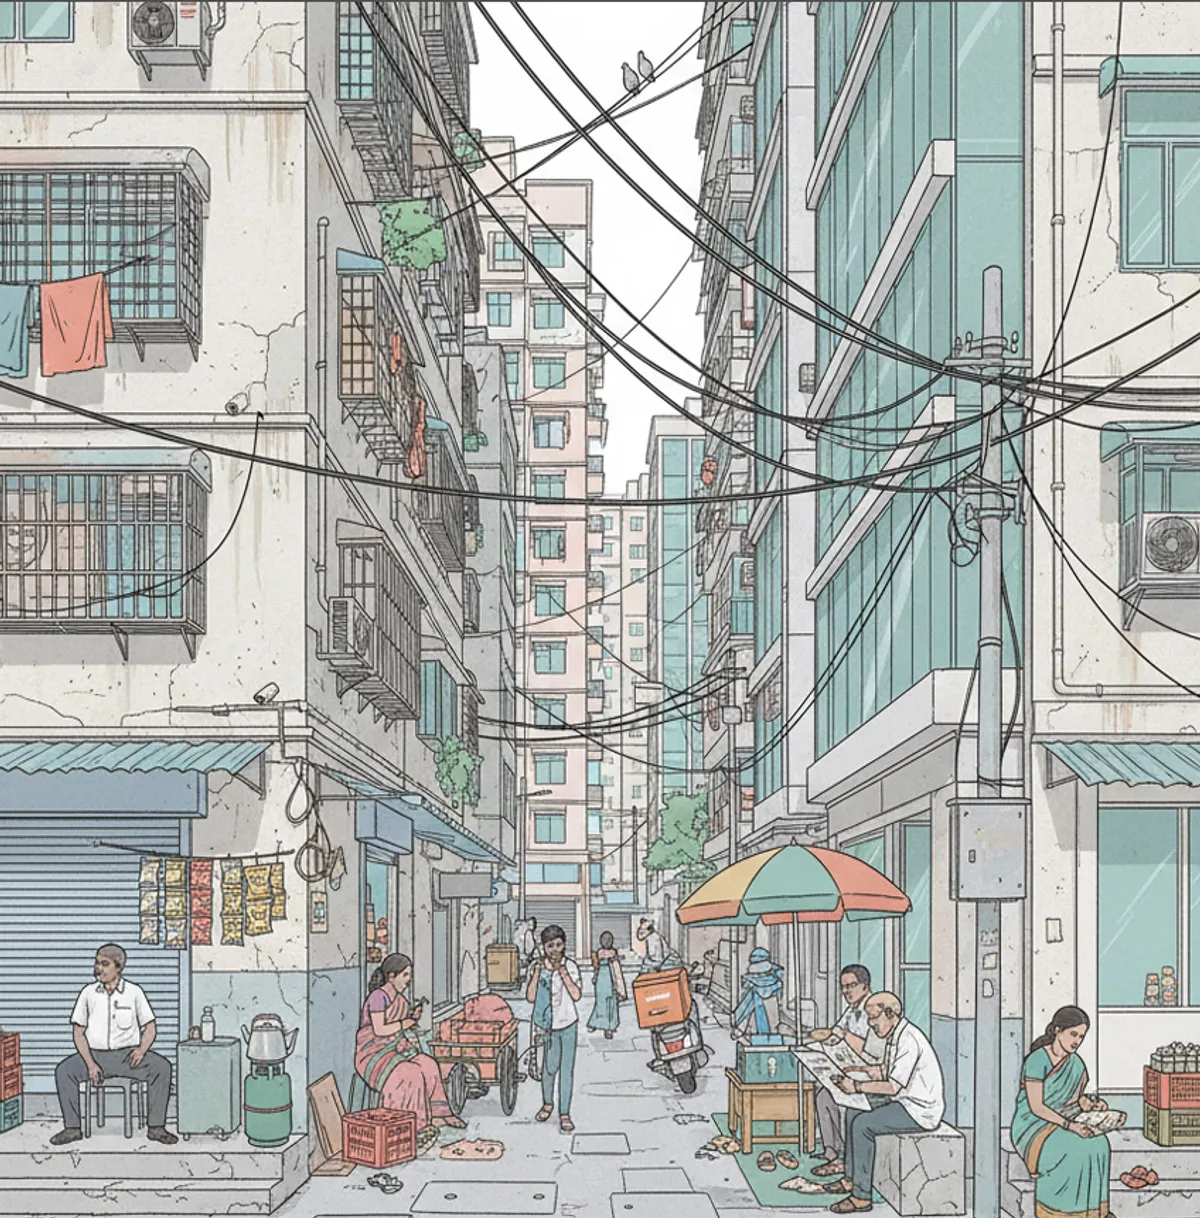
Thresholds of Publicness: Rethinking Interstitial Spaces in Mumbai
Thresholds steps, plinths, verandahs are where public and private quietly meet. This research studies these in-between spaces as the living social fabric of Indian cities. As boundaries harden and land gets privatized, these porous edges are disappearing, taking everyday connection with them. Through observation and mapping, the study reads thresholds not as leftover space, but as sites of pause, exchange, and belonging. It argues that even a step or a strip of shade can hold a city together




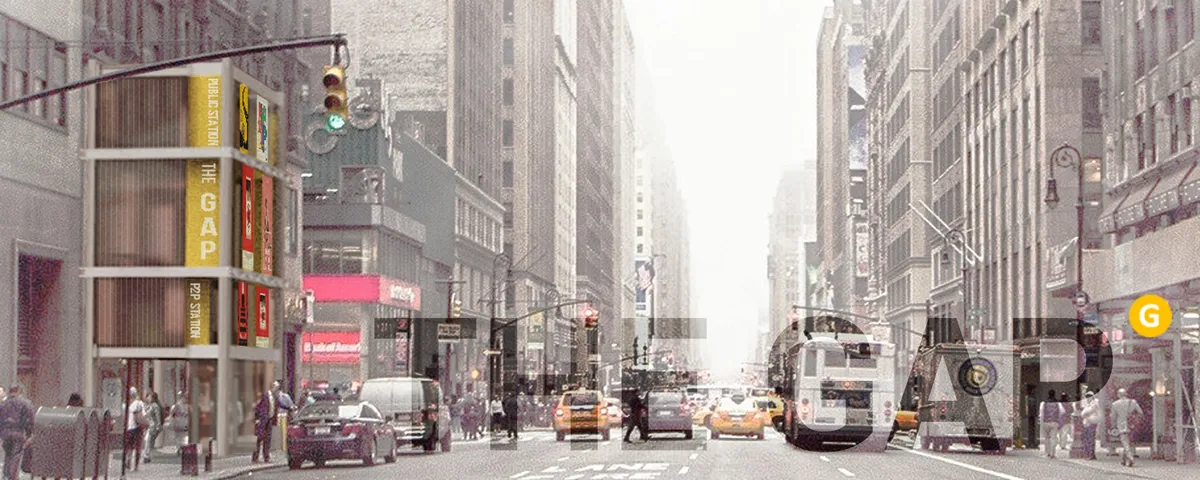
THE GAP - City APP for the public
Our city is changing into a highly-connected machine thanks to the 'high-efficiency' technology. People rely so much on mobiles for the reason that they are the terminals of the huge city device. Sadly, our public space turns into a gap in the 'network' gradually. How can we help our public space keep up with the development of the whole city system?

Purgatorium
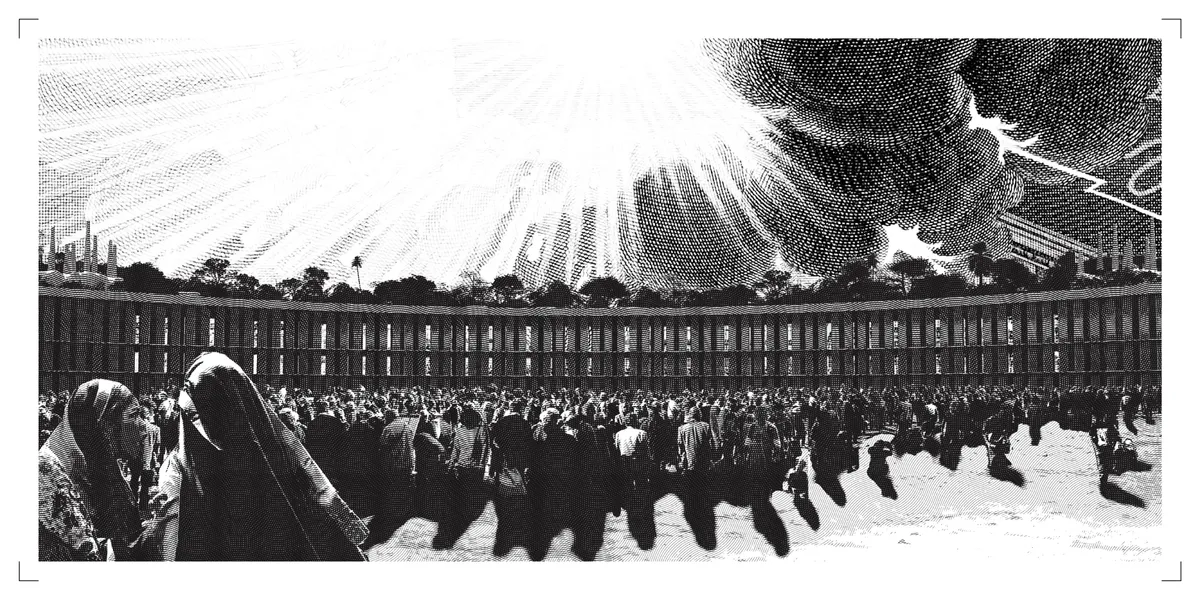
"Purgatorium" is a project that takes borders, limits and transforms them into places. It provides a space for those to whom the globalized world and the bureaucracy do not give a place, transforms that point that by definition is a space of separation and segregation into a place of encounter and hope

General Comments The competition poses a highly complex and difficult question. The restriction to use the bridge as project site narrows down the solutions to - in the best case- intelligent and technical design solutions. Because of that, many of the projects don’t reflect on the question of migration politics, social challenges, and the real problems beyond the architectural solution. To evaluate the projects, my priority was to look for a basic reflection on the migration situation and the related design challenge and a basic idea of the project related to this reflection. The further development of the project has to be coherent to this idea and the design outcome has to reflect somehow the values of the idea. The criteria of proper representation helps to understand the idea and the development. Not the best looking image is the winner, but the most coherent graphic language and argumentation line. The compliance of the room program, I don’t consider relevant in this stage of design, so all the projects have the same evaluation.

The proposal has an absolutely clear presentation and a very positive impact on the observer. There is a direct relationship at the conceptual level with the objective of the contest and with a very acute understanding of the reality of the users. The above while presenting formal clarity as a whole, but neglecting some programmatic and scale relationships.

Congrats!


Redefine the Private and Shared Space of Cohousing
This project proposes the investigation of spatial layers within the Co-housing typology to challenge the balance and relationship between private and shared space. The design insertion speculates by redefining the boundary between private and shared space in today’s shared living conditions and will introduce a new sharing method for young professionals.

Great job! Really like it.


Shell+Core Carve a Brutalist Coffee House and Concept Store from Raw Concrete in Dubai
Koncrete Space on Jumeirah's Dar Al Wasl road merges specialty coffee, curated retail, and a sunken majlis into 215 square meters of raw finishes.





Community Bridge
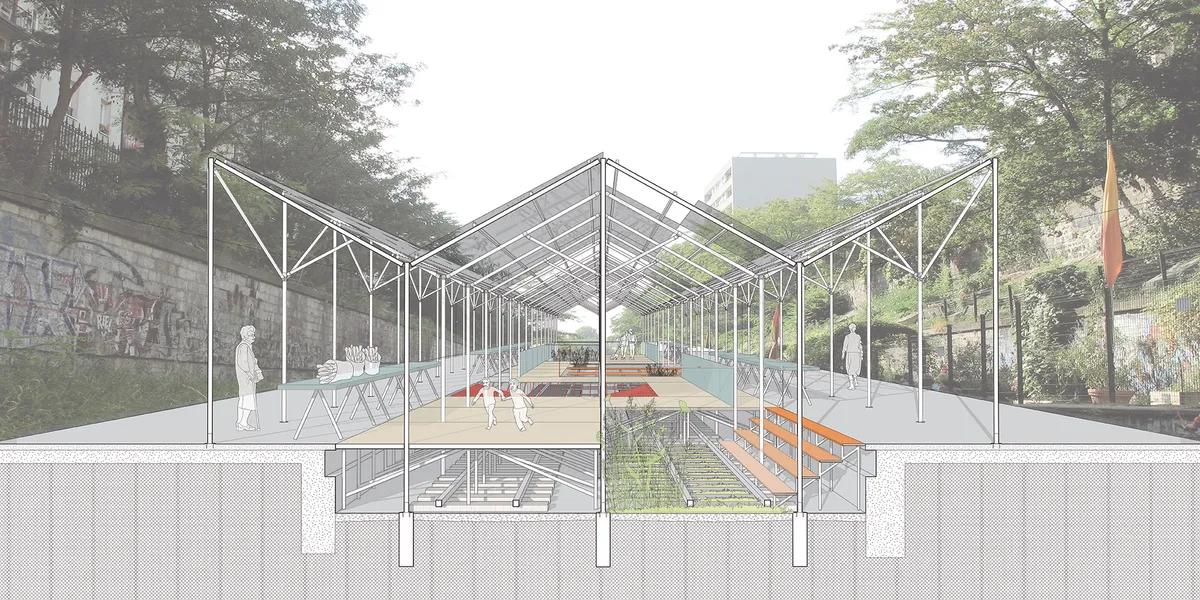
The Community Bridge is a platform for public space that bridges the existing tracks of the Petite Ceinture in Paris. The project connects both sides of the tracks to create an inclusive shared space for markets, performances, and lounging interspersed with landscaping around exposed tracks. Above the platform, a lightweight roof canopy spans the public spac

The means are disproportionate to the desired result.

Nice concept, beautiful presentation, adresses the conection between the spaces overt the rails. We miss the same concept towards the conection with the city.

Shelter design is good but overall design solution lacks imagination


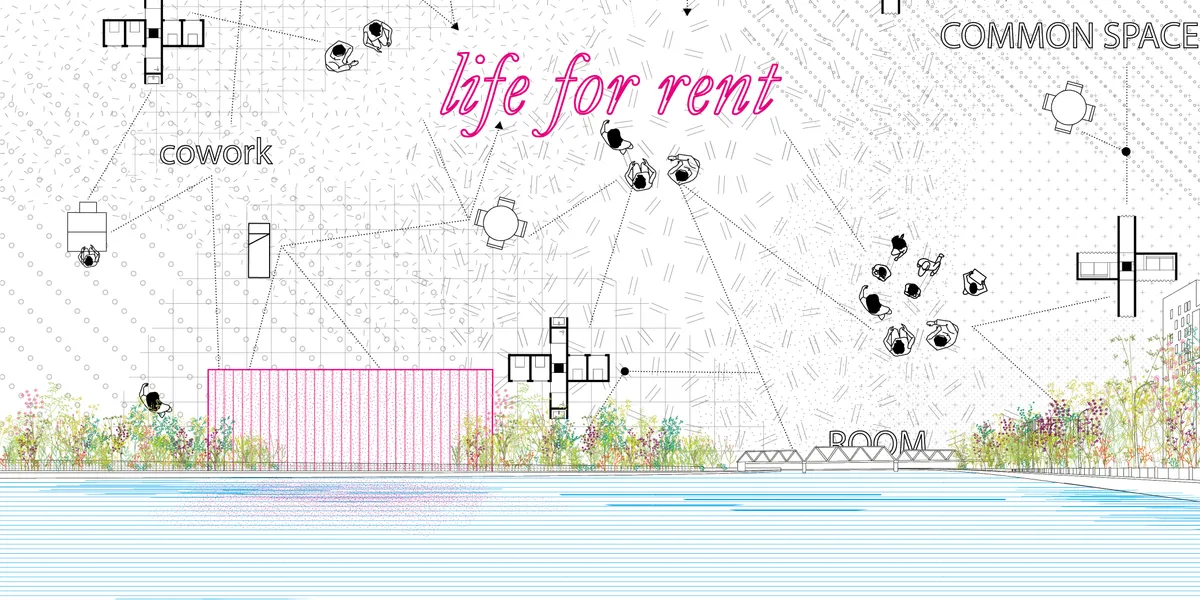
Life for rent
It is not only a physical space, but also an online social/business platform: a new concept of hostle! When you become an "hubber", you are connected to a network all around the world, with the possibility to rent different typologies of spaces, such as private rooms, working stations, etc. You can also offer or share your skills to earn money!


Actual Office Turns South London Shell Spaces into a Warm, Steel-Accented Shared Living Scheme
At Cherry Orchard, a restrained palette of pale timber, white brick, and polished steel gives communal living a sense of quiet permanence.

GRAFT Reassembles 35 Shipping Containers into a Temporary Cultural Hub on Kurfürstendamm
POP Kudamm turns a vacant Berlin lot into a Place of Participation, built from the recycled bones of an earlier cultural venue.

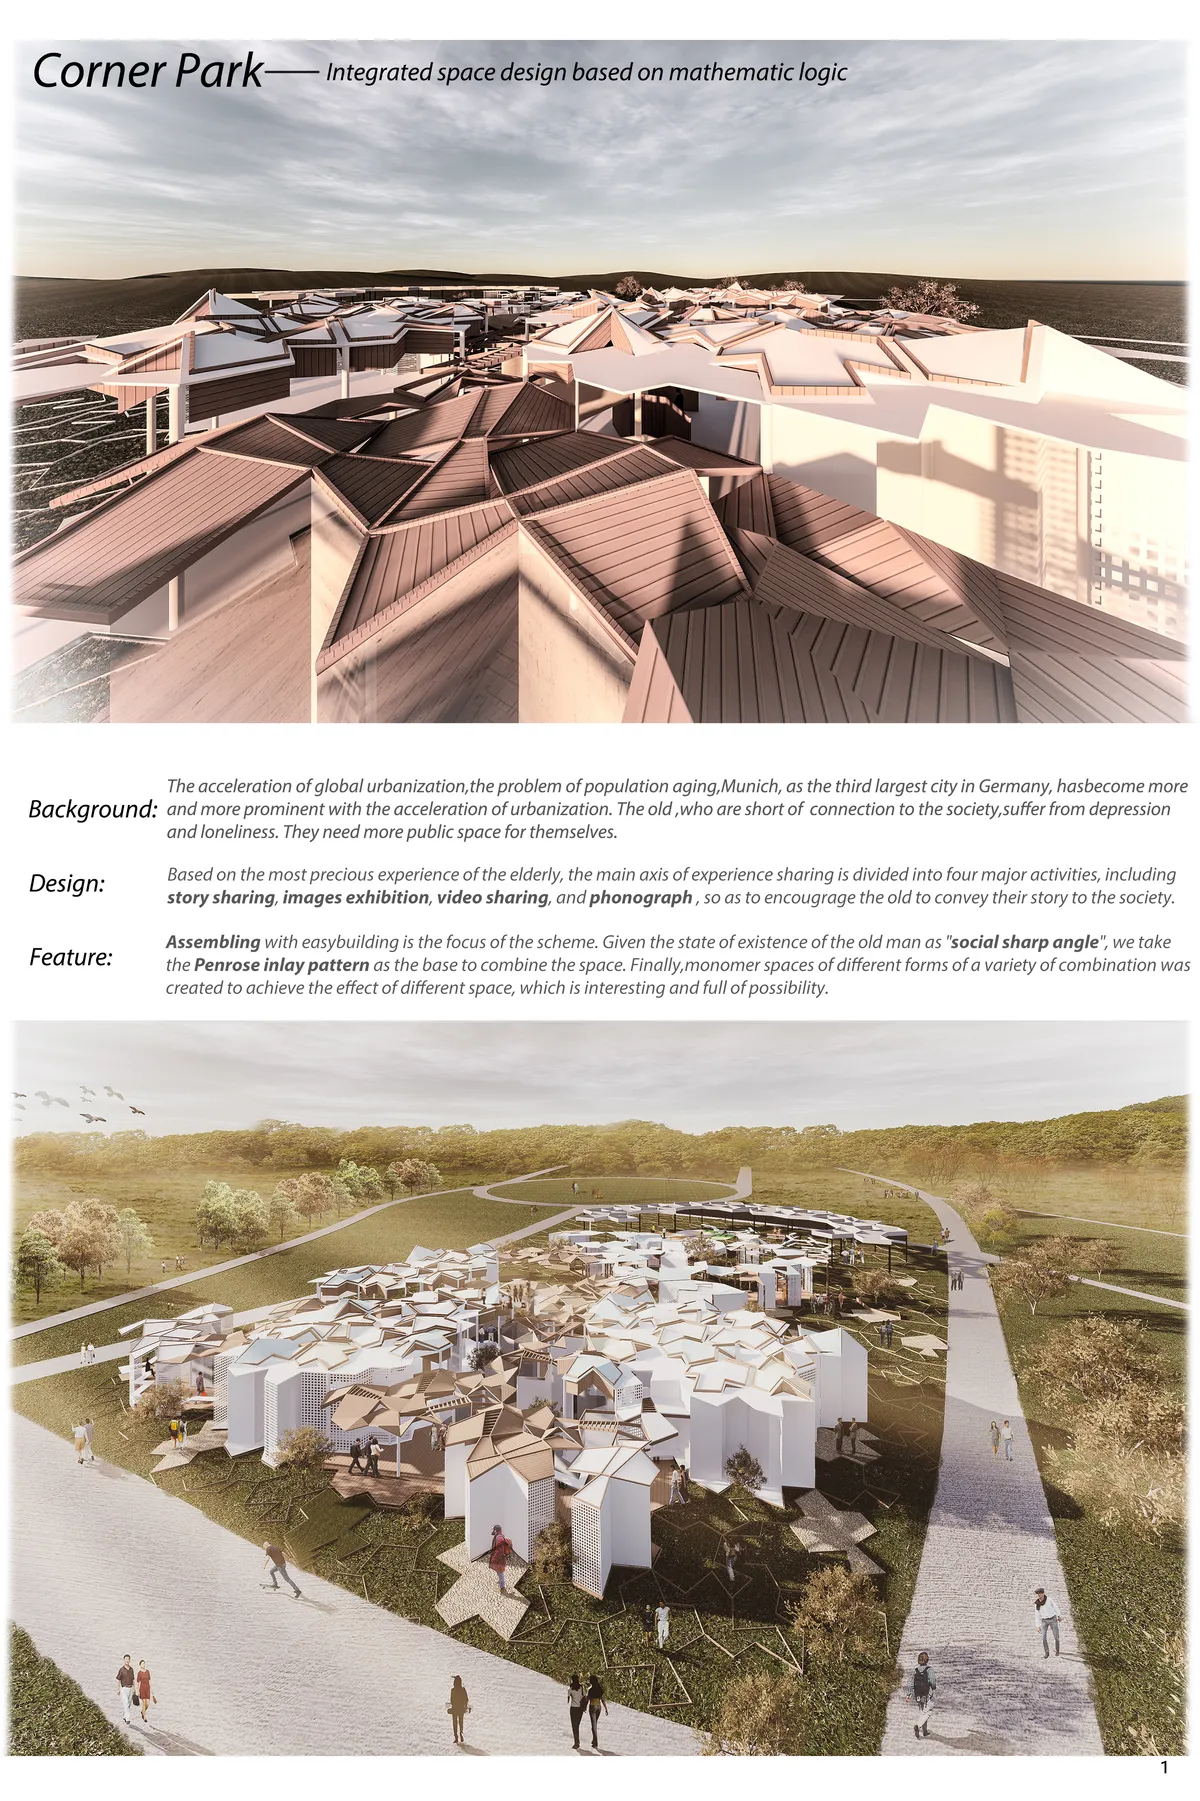
Corner Park
Based on the most precious experience of the elderly, the main axis of experience sharing is divided into four major activities, including story sharing, images exhibition, video sharing, and phonograph , so as to encourage the old to convey their story to the society.

Cloud: Triangulated Urban Furniture That Invites Spontaneous Gathering
Steel pipes and woven nylon wires form floating modular canopies that activate forgotten pockets of public space across the city.

I like the design!!
Looks so cool!

Such an amazing project!



INterSPHERE
Space center that invites for a journey to unknown
can you please explain the diagram with the numbers in it, in the first page, why are there numbers and why are they distributed in such way

The final solution has a wonderful curiosity to it - from a distance it invites thought and creates curiosity. The path to that design solution, while graphically clear, is not intellectually clear.
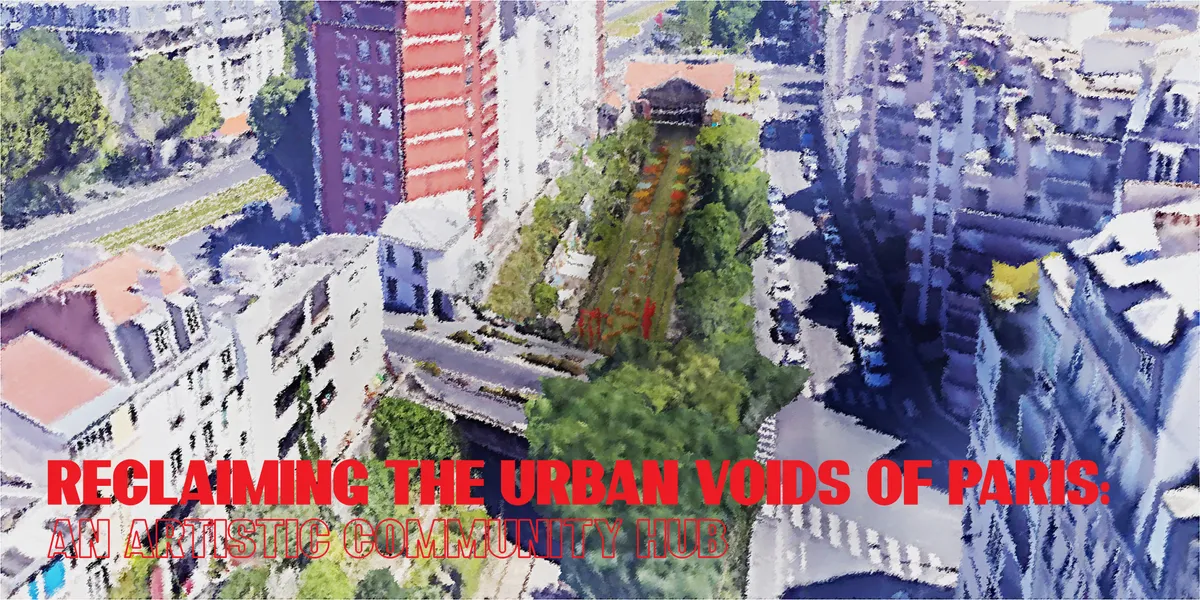
AN ARTISTIC COMMUNITY HUB
This design project transforms an existing urban void in the city of Paris into a lively and dynamic community art hub. The concept was inspired by the artistic history of the 18th arrondisement, in which the site is located, and the French tradition of 'en plein air' painting. This public space is intended to bring the community together

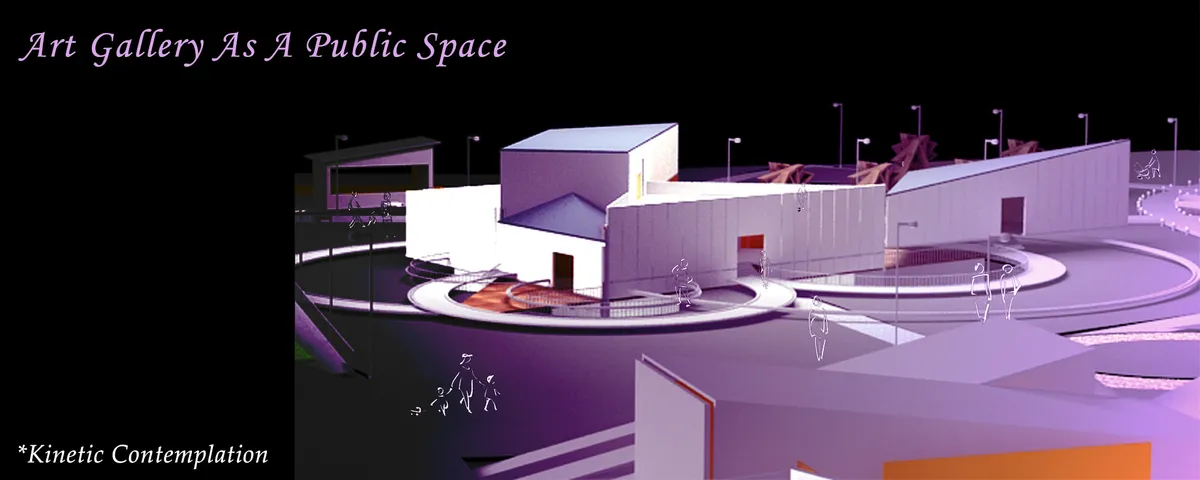
Art Gallery as a Public Space
The architectural design I present addresses the concepts of interaction in a public space to achieve dynamism by applying the principles of Kinetic architecture. By means of flexibility and efficiency, this expanded dynamic process can generate direct engagement between the users (artists and public) and the environment that they interact with.




FAITH
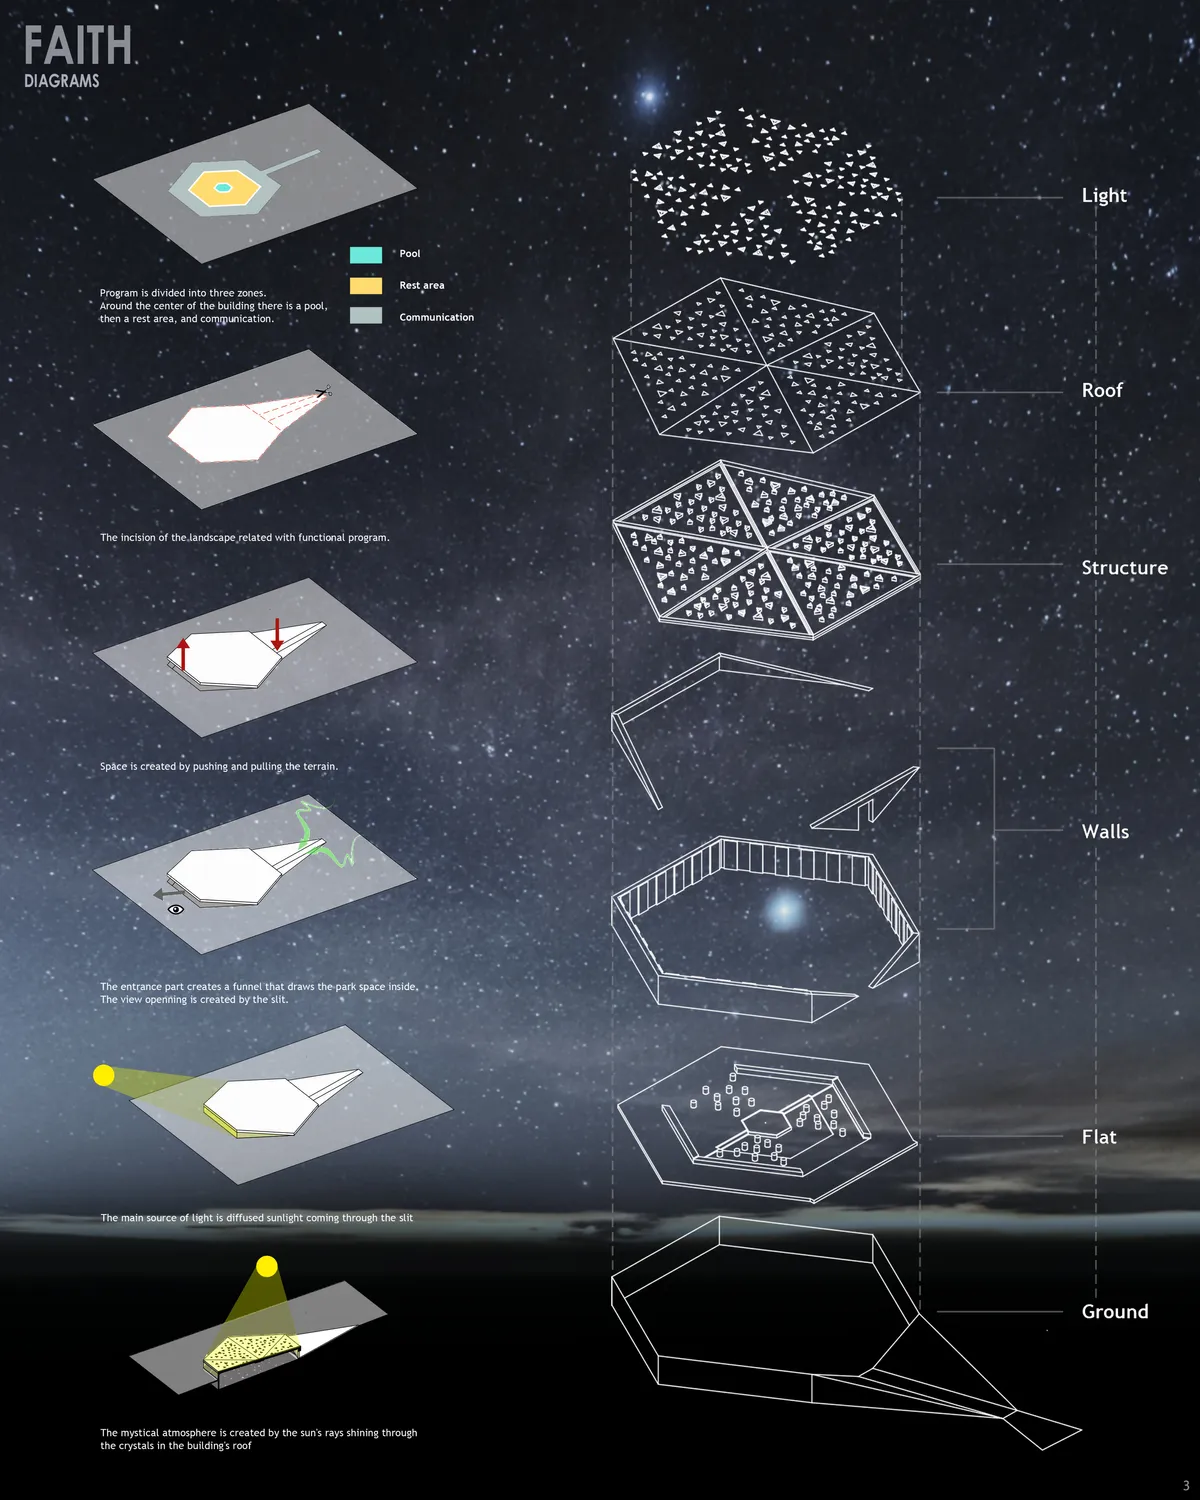

The relationship beetween the building and the surroundings is extremely careful and well established. The design and the materiality of the space invites to mindfulness and calm. The program is not clear, and the purposes are not well comunicated by the building. Although the overall proposal is quiet satisfactory.

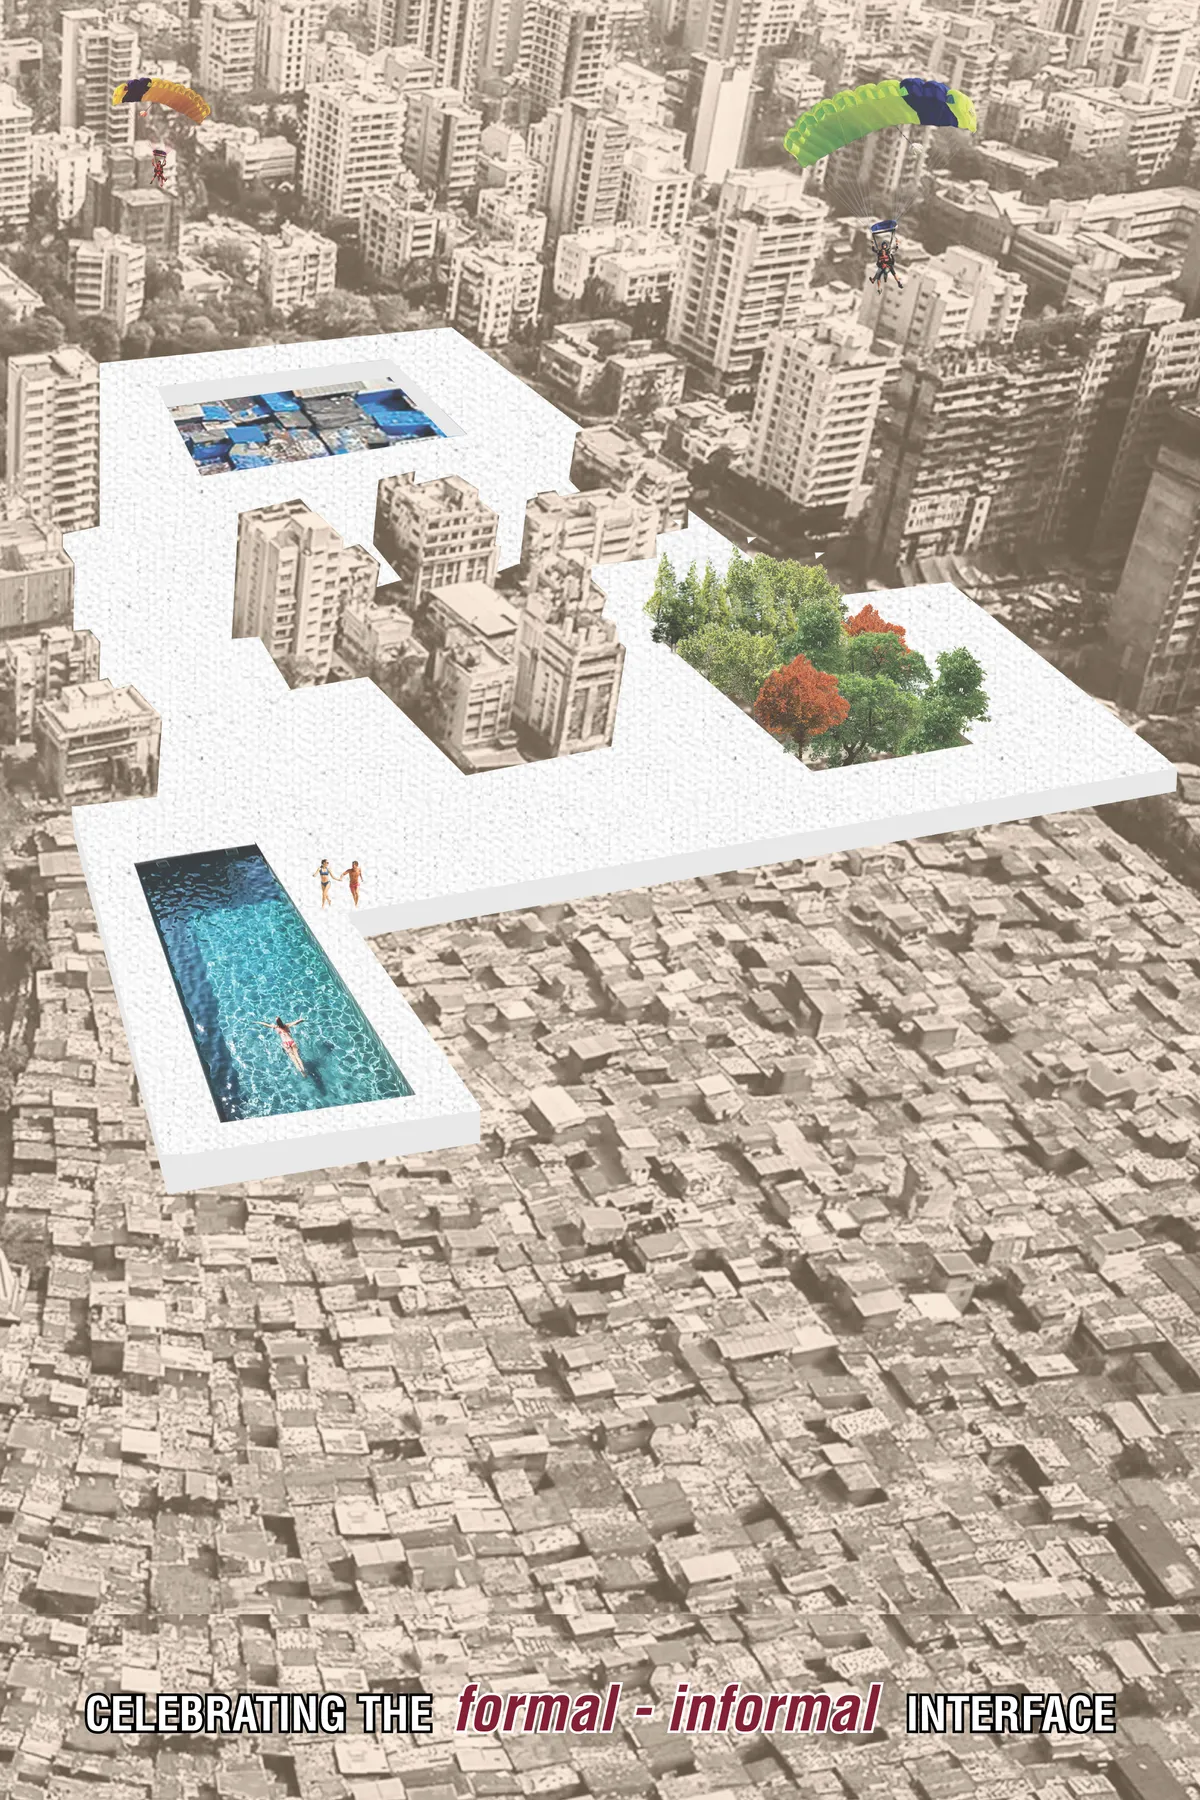
CELEBRATING THE formal - informal INTERFACE
The project aims to critically examine understandings of urban informal settlements and the role of new architectural development, in order to unsettle and unpick some of the underlying assumptions that may contribute to the marginalizing effects of the discourses. Mumbai's development over the years in terms of the built environment is a case of Urban Fra


😍
The in depth study of urban spaces and delicateness towards public is very promising and very nice.