
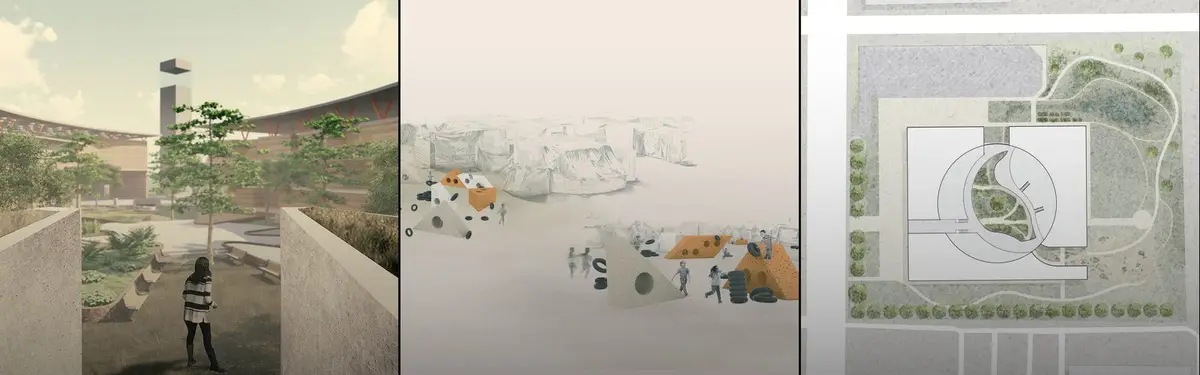


Experiential Architecture
Architecture designed to engage the senses and emotions, creating immersive spatial experiences that shape how people interact with environments.
Experiential architecture is architecture designed around how a place is perceived by the whole body: how it sounds, smells and feels underfoot, how light moves across it and how a person moves through it, not only how it looks in a photograph. It draws on the phenomenology of architecture and on immersive installation art, and it treats experience, rather than image, as the measure of a building.
What is experiential architecture?
Every building is experienced, so the term needs a narrower meaning to be useful. Experiential architecture describes design in which the sequence of sensations is the primary intention. The architect decides what you will hear when you enter, how cool the wall will be when you touch it, when the view will open and how long you will wait for it. Form, structure and programme are still there, but they are organised around that sequence.
Its intellectual roots are in phenomenology, which the scholar David Seamon describes, in the context of architecture, as "the descriptive and interpretive explication of architectural experiences, situations, and meanings". In practice the field ranges from quiet buildings built with stone, water and daylight to temporary installations, museum interiors and landscapes that are designed to be walked, listened to and handled.
It overlaps with, but is wider than, multi-sensory architecture, which focuses on engaging each sense deliberately, and with immersive experience, which leans toward installations and environments that surround the visitor. Experiential architecture includes both, and adds procession, memory and emotion: the story a building tells as you move through it.
A short history of experiential architecture
Architects have always staged experience, from the dark approach to a temple's inner room to the cascades of a Mughal garden. The modern vocabulary for it, however, comes from the second half of the twentieth century.
The philosophical groundwork came from Martin Heidegger's essay "Building Dwelling Thinking", given as a lecture in the early 1950s, and from Christian Norberg-Schulz's Genius Loci (1979), which translated phenomenology into the language of place. The overview of phenomenology in architecture also lists Questions of Perception, a 1994 special issue by Steven Holl, Juhani Pallasmaa and Alberto Pérez-Gómez that brought these ideas into architectural practice.
Two years later, Pallasmaa's The Eyes of the Skin made the argument that still defines the field. His publisher summarises its central question as why, of the five senses, sight has become so predominant in architectural culture, and its claim that suppressing the other senses has impoverished the built environment.

The same years produced the buildings that became its references. Peter Zumthor's Thermal Bath at Vals (1996), listed among his principal works by the Pritzker Architecture Prize, which he received in 2009, uses cool stone, warm bronze, water and slots of light to create what the Pritzker Prize biography describes as "highly atmospheric spaces". In 2003 Zumthor gave the lecture later published by Birkhäuser as Atmospheres (2006), a short book in which he sets out what makes a building atmospheric.
"In a society that celebrates the inessential, architecture can put up a resistance, counteract the waste of forms and meanings, and speak its own language."
Peter Zumthor, Thinking Architecture (1998), quoted by the Pritzker Architecture Prize
In Seattle, Steven Holl's Chapel of St. Ignatius (1994 to 1997) was conceived as "Seven Bottles of Light in a Stone Box": each light volume combines a coloured lens with a baffle painted on its back face, so that only the reflected colour is seen from inside, and the light pulses when a cloud passes over the sun.

Key principles of experiential architecture
Design for every sense, not only the eye
Pallasmaa's critique of the dominance of vision is the starting point. Designers ask what a room sounds like with footsteps in it, what its handrail is made of, whether the air is still or moving, whether it smells of timber or wet stone. Accessibility often sharpens this thinking, because a building that works for someone who cannot see has to communicate through every other channel.

Light as a building material
Holl's chapel shows light being shaped, coloured and timed as carefully as concrete. Experiential design uses daylight to mark the hour and the season, to draw people toward a destination, and to separate one mood from the next. Darkness matters as much as brightness: a dim passage makes the next lit room feel larger.
Material, touch and atmosphere
Materials are chosen for how they feel and age, not only for how they photograph. Rough and smooth, warm and cool, hard and yielding: these contrasts are felt before they are understood.
"In Zumthor's skillful hands, like those of the consummate craftsman, materials from cedar shingles to sandblasted glass are used in a way that celebrates their own unique qualities, all in the service of an architecture of permanence."
Sound and silence
Acoustics are part of the experience, from the hush of a chapel to the intimacy of a whisper. Thick walls, soft linings and changes of level can take a visitor out of the noise of a city in a few steps. SHIELD, a meditation space meant for all people who need one, is organised entirely around this contrast between a protected, quiet lower level and a roof open to the park.

Procession and threshold
Experience unfolds in time. The order of rooms, the length of a route, the moment a view opens and the thresholds between zones are the plot of the building. Evolution through Emotions by Viral Golakiya, Raghav Agarwal and Viswesh Warrier, which received the People's Choice Award in the We Australia competition, builds a whole scheme on this idea: a journey through spaces and emotions that takes visitors through the stages of a historical timeline.
The body as participant
Many experiential projects ask visitors to act: to climb, lean in, operate, lie down. Participation turns a spectator into a co-author of the space and makes the experience harder to reduce to a single image.
Experiential architecture on uni.xyz
Members explore this topic through competition briefs built around the senses and through editorial journals on small, carefully made buildings and installations. Several of the strongest pieces are modest in size, which suits a field in which intensity matters more than scale.
Haptic museum, the winning entry in the Haptic competition, designs a museum of building materials for visitors with any disability. Instead of glass cases, it offers materials that can be touched, heard and smelled, gathered around an interactive central atrium.
Panoramic Perception, a winning entry in the Panorama competition by Parisa Kaviani, Elnaz Baradaran, Mahdieh Rjb, Naghme Motevallian, Javad Ahmadi and Mohammad Kouchaki, turns an observation tower into an argument for all of the senses rather than the view alone.
"In fact, we wanted to aim deeper than the relentless rain of images in the observation tower."
Panoramic Perception team, project statement

The journal on De-Vice by Studio Caspar Schols describes a 10 m² weathering steel meditation box raised about seven metres on a mast in the Netherlands. It opens to the landscape only through the occupant's own movement, so the view has to be earned, a clear case of the body as participant.

Raconte-moi un secret by coletivo 624 is architecture made of sound. In a Montpellier courtyard, a curved timber frame lined with rust-red fabric holds small boxes where visitors record anonymous confessions and lean in to hear those of strangers, managing intimacy in a public space through posture and enclosure rather than walls.
The Museum of Humanity by studio apaaar in Tulapur, near Pune, has no collection at all. According to the journal, its 181 m² concrete pavilion borrows from the ritual of the cremation ground and relies on light, water and the human body to stage vulnerability, resilience and recovery.

OOOarchitecture's day center in Chiba applies the same thinking to children with developmental disabilities, treating sensory difference as a source of curiosity and turning corridors, benches and decks around a courtyard into a landscape for exploration. THE YARD by Melek Kucuk, which received the People's Choice Award in the Experiential competition, takes the Waldorf principle of learning through experience and opens every workshop onto a shared natural courtyard.
Challenges and future directions
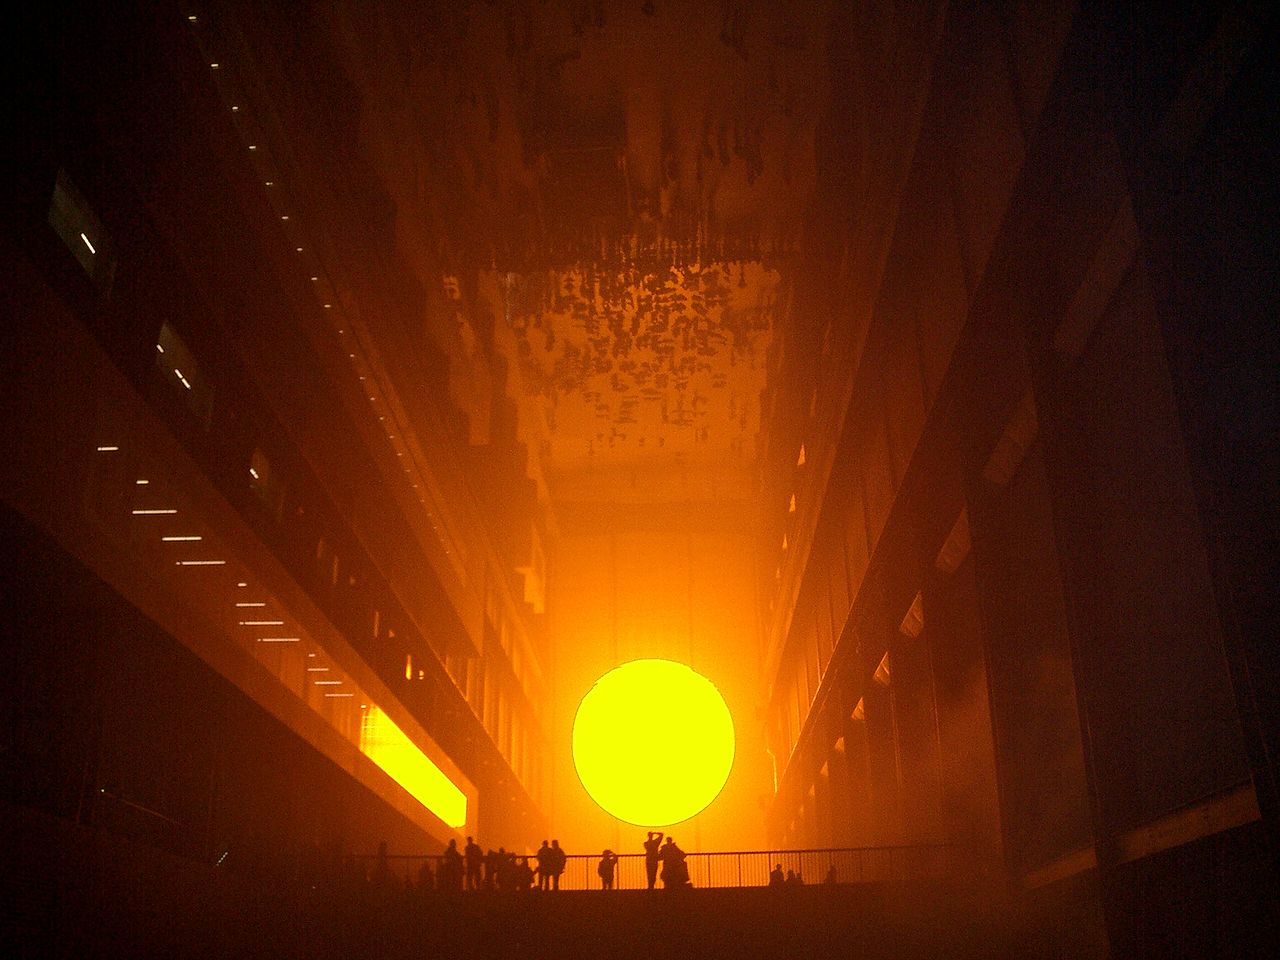
The first challenge is spectacle. Large immersive works such as Olafur Eliasson's The Weather Project, shown in the Turbine Hall of Tate Modern from 16 October 2003 to 21 March 2004 and described by Tate as using the weather to explore "experience, mediation and representation", showed how powerful a shared sensory environment can be. Many later "immersive experiences" are designed mainly to be photographed, which reverses the original intention.
The second is representation. Renderings and screens favour exactly the visual bias that Pallasmaa criticised, so designers need other tools: material samples, sound recordings, full-size mock-ups, walking sections. The third is inclusion. Sensory design can calm or overwhelm, and what is delightful for one visitor can be distressing for another, which is why projects for neurodivergent users are such a valuable test. Future work is likely to combine phenomenological design with measurement of comfort, acoustics and well-being without losing the poetry.
Experiential architecture for students and designers
Experiential architecture rewards projects that are tested at full scale and in time. Thesis angles include a building designed as a sequence of thresholds, a public space for listening, a museum without objects, or a room that changes completely between morning and evening light. Draw sections that show sound and temperature, build 1:1 fragments, and describe the project as a walk before you draw a plan.
Several uni.xyz competitions are built around the senses, memory and faith. Related topics worth following are architectural experience, light and shadow and sacred space.
Frequently asked questions
What is experiential architecture?
Experiential architecture is design that puts a person's full sensory and emotional experience of a place at the centre of decisions. It considers light, sound, touch, smell, temperature, movement and memory, rather than treating a building mainly as an image or an object.
What is phenomenology in architecture?
Phenomenology in architecture applies the philosophical study of lived experience to buildings and places. Key texts include Norberg-Schulz's Genius Loci, Questions of Perception by Holl, Pallasmaa and Pérez-Gómez, and Pallasmaa's The Eyes of the Skin.
What are examples of experiential architecture?
Well-known examples include Peter Zumthor's Thermal Bath at Vals and Steven Holl's Chapel of St. Ignatius in Seattle. Large installations such as Olafur Eliasson's The Weather Project at Tate Modern belong to the same conversation.
What is The Eyes of the Skin about?
The Eyes of the Skin: Architecture and the Senses by Juhani Pallasmaa, first published in 1996, asks why sight has come to dominate architectural culture and argues that neglecting the other senses has impoverished the built environment. It is widely regarded as a classic of architectural theory.
How is experiential architecture different from multi-sensory design?
Multi-sensory design focuses on engaging each of the senses. Experiential architecture includes that, but also deals with sequence, threshold, memory and emotion: how a series of sensations is arranged in time to tell a story or create a state of mind.
References and further reading
- Phenomenology (architecture), Wikipedia
- The Eyes of the Skin: Architecture and the Senses, Wiley
- Peter Zumthor, 2009 Laureate, The Pritzker Architecture Prize
- Atmospheres: architectural environments, surrounding objects, Canadian Centre for Architecture library
- Chapel of St. Ignatius, Steven Holl Architects
- The Unilever Series: Olafur Eliasson, The Weather Project, Tate






Popular projects
View all 59 projects















Latest journals
View all 96 journals

Point of Inclusion: A Vine-Draped Threshold Where Amsterdam's Locals and International Students Meet
A flexible space in Amsterdam that slows visitors down, passing them through pergolas, a planted courtyard and a library gallery before they meet.


Offhand Practice Folds a Natural History Cabinet of Curiosities into a Concrete Shell at Aranya Guangzhou
A 155 m² specimen shop at Jiulong Lake, Guangzhou, where walnut cabinetry and collected antiques sit inside raw concrete without pretending to be old.

Caspar Schols Raises a Kinetic Steel Meditation Box Seven Meters Above a Dutch Meadow
In the Netherlands, De-Vice is a 10 m² weathering steel tower where participants slowly open an enclosed box to the landscape through movement.

coletivo 624 Builds a Curved Timber Listening Wall for Anonymous Confessions in a Montpellier Courtyard
In Montpellier, a 10 m² timber and red-fabric installation collects anonymous secrets and replays them as a shared, evolving urban soundscape.


