

Exterior
Design and architecture of building exteriors, facades, and outdoor spaces.

ARCHITECTURE PORTFOLIO
This portfolio is a small window overlooking my experience and learnings as a student. During this time I explored multiple aspects of architecture that were not limited to my studio bounds but opened out to various disciplines of interior, art, culture and cuisines. I enjoy creating illustrations and graphics as forms of expression and visualisations, and I am well-organized and adaptable when working on tasks both independently and in groups. I also enjoy trying new cuisines, photography, and



Wiedza - The Library of Knowledge
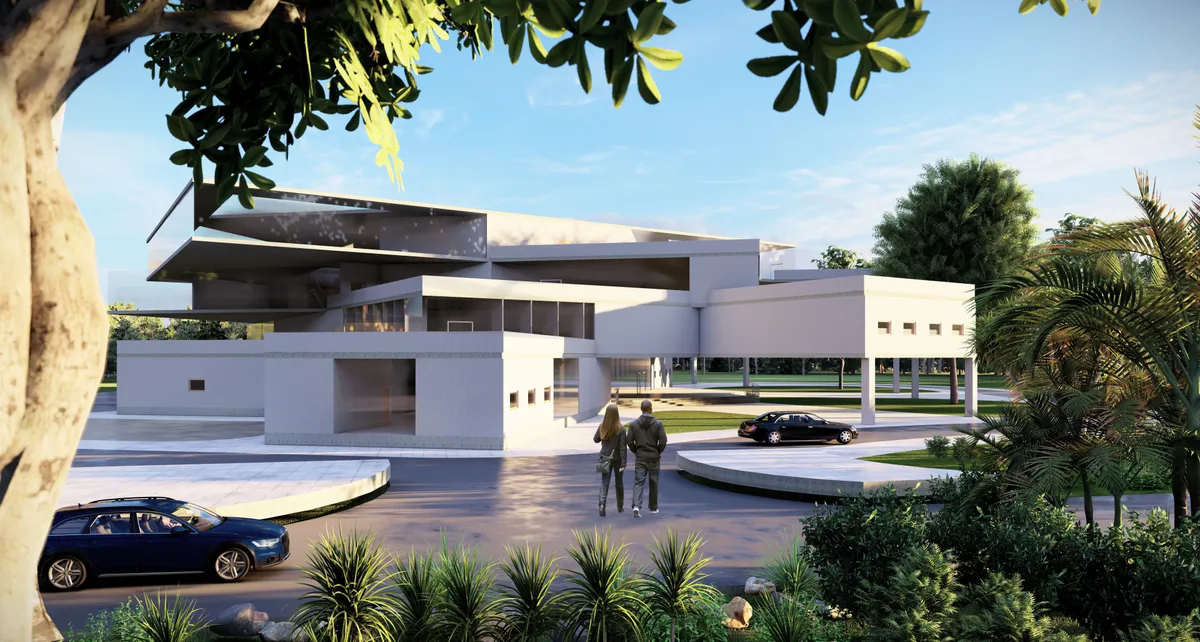
Wiedza is a place for humans from all walks of life to come together to gain knowledge. Through our design, we have explored knowledge in its various forms, from reading to interaction. The vision is to make the library a social hub where purposeful, fun, and engaging learning can happen under no constraints




TINTIM ATRAE
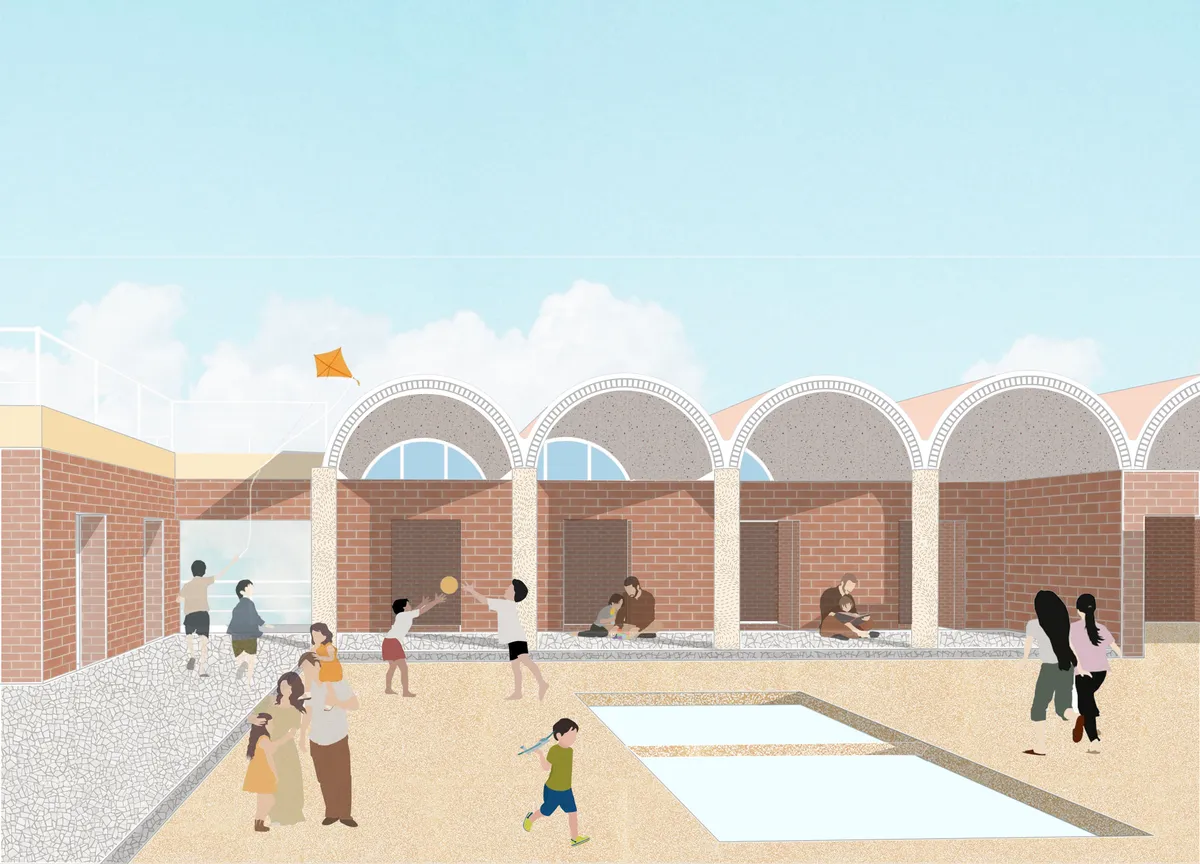
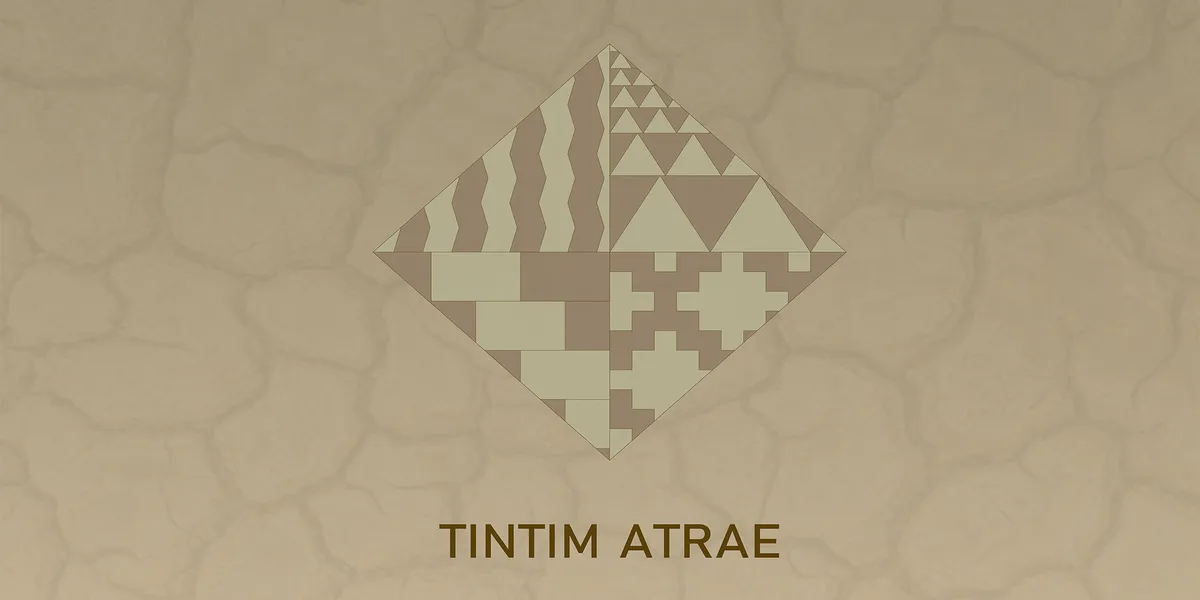
Project is about rethinkig using raw material such as earth. The building is design to be house for 30 families with a low cost material. New technology, such as

PORTFOLIO
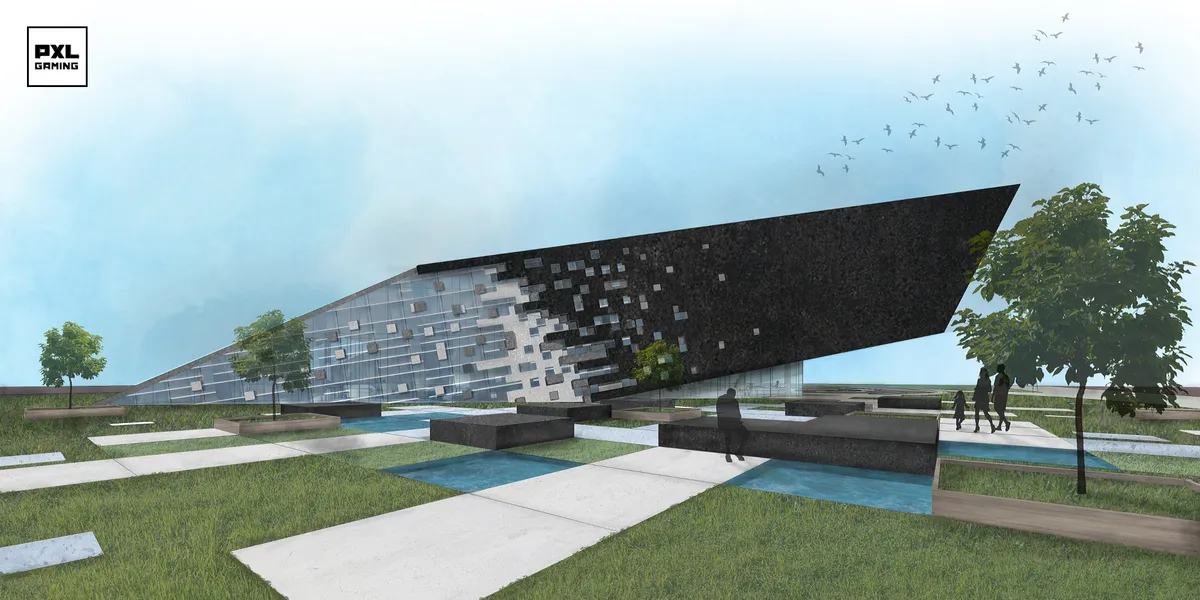
A 35-page architecture portfolio by Vamshi Krishna H, a B.Arch student at BIT Mesra. It showcases four studio projects (a tribal-inspired clubhouse, a leaf-concept mixed-use building, a Möbius strip museum, and a courtyard clubhouse), computational Grasshopper scripts, competition entries, and personal photography — all tied together by a "jack of all trades" design identity.




Art therapy center
Art therapy center project aimed for people struggling with problems such as chronic stress or anxiety. Building was strongly inspired by nature surrounding the plot. Parametric design brings fresh and new approach providing many ecological possibilities and maximising the functionality of the building.
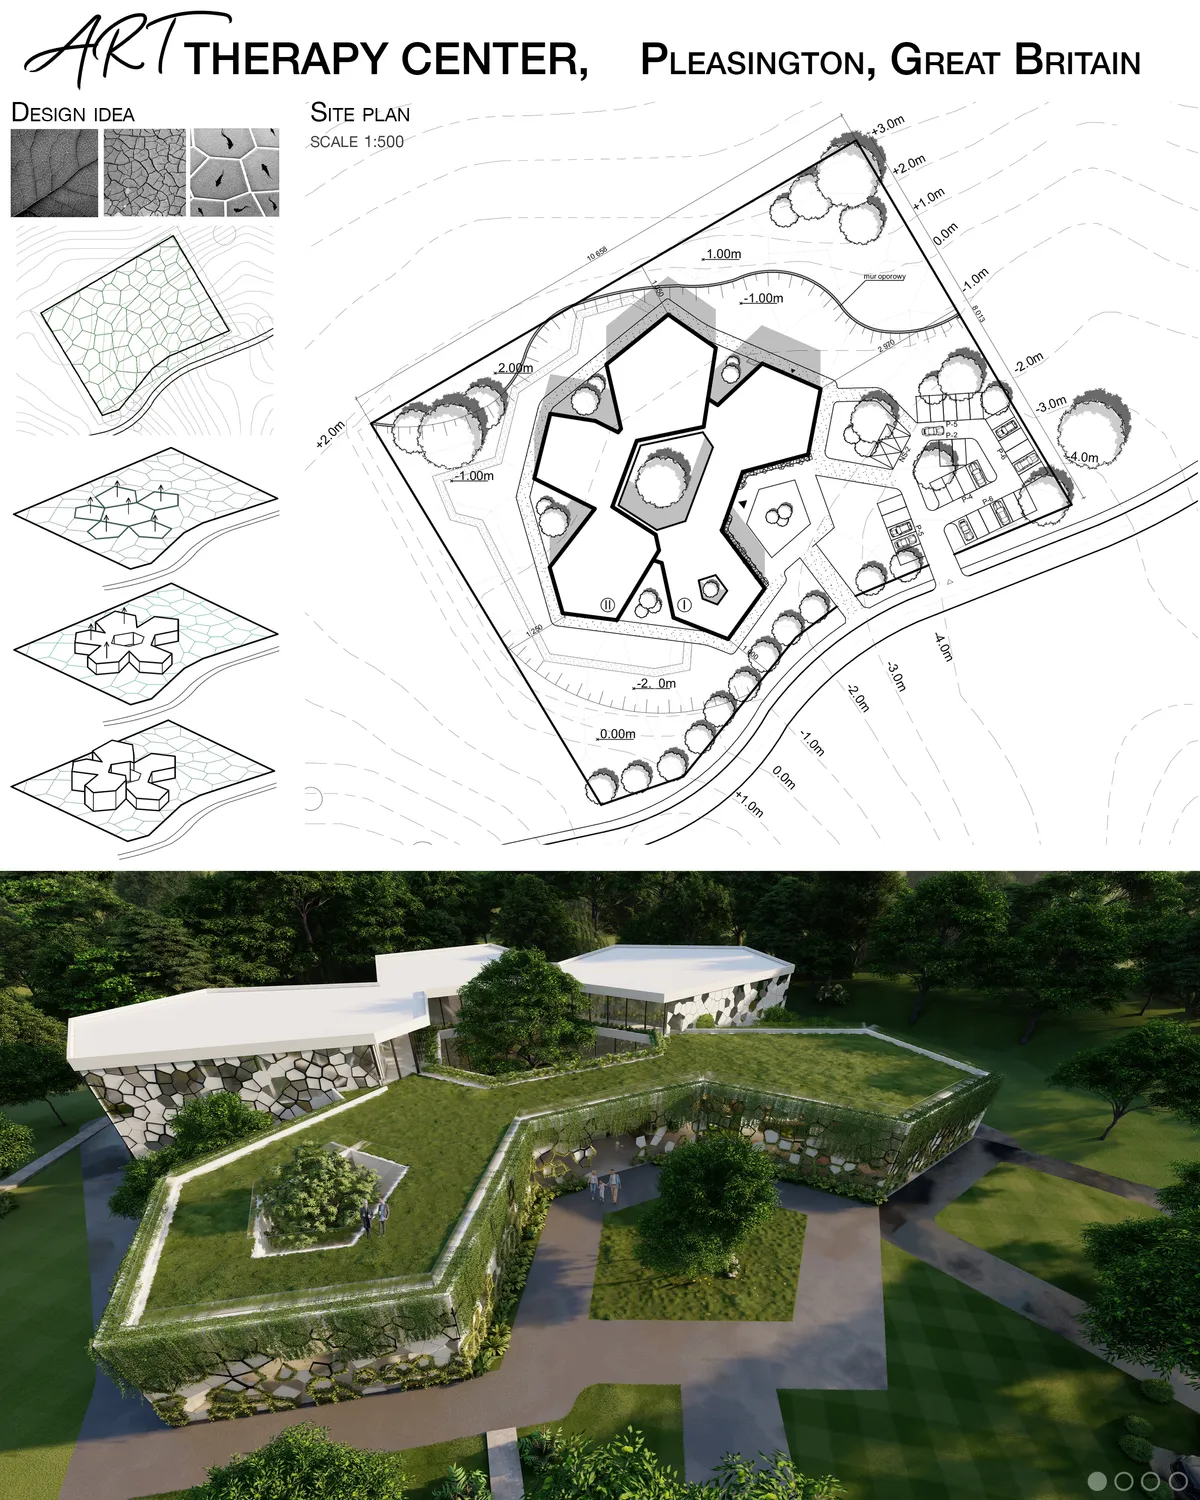

The top view of the object is impressive, lovely designed.

Parametric skin <3

wonderful

Artistory Co-Work Design
The shell becomes a platform for communication with nature because of nature is a source of comfort and inspiration for artists. It is the cause of the desire to preserve nature. The touch of the leaves at the top of the tree is also reminiscent of the structure of Roman and Greek villas.
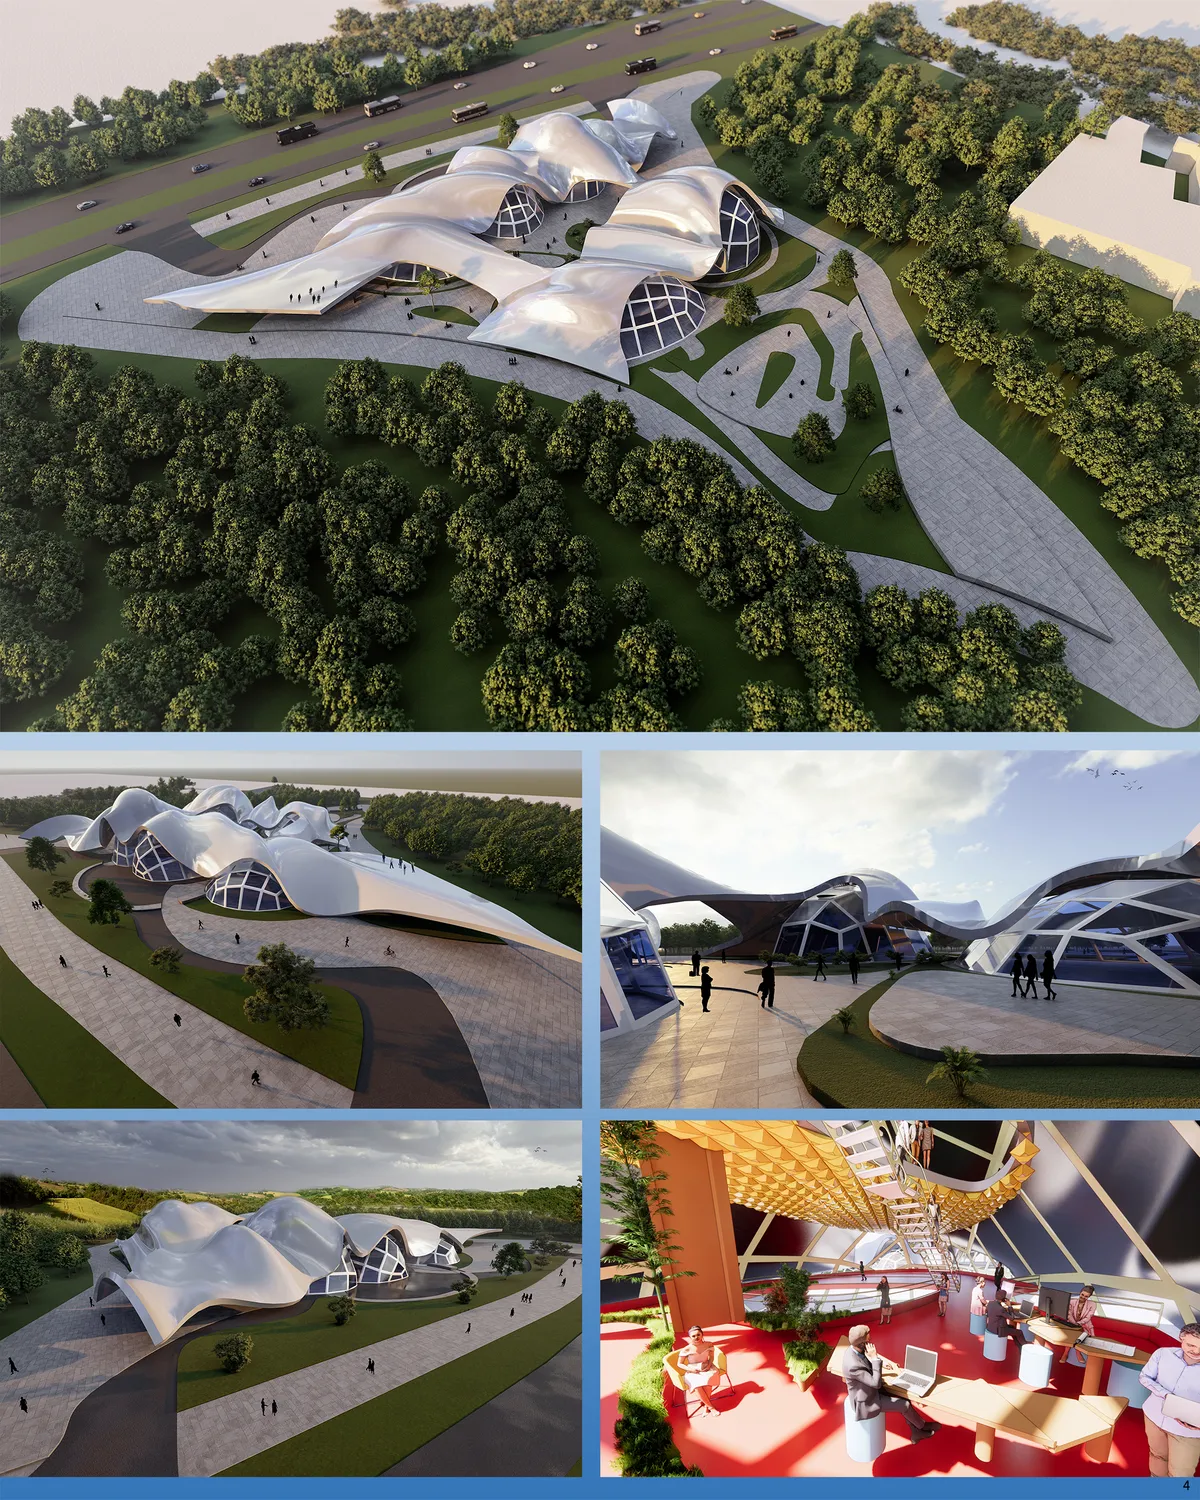

Perfect , May success be with you, always. Wishing you good luck♥️
Good luck ♥️

خیلی عالیه مریم جان.موفق باشی همیشه
Civitas Nexum
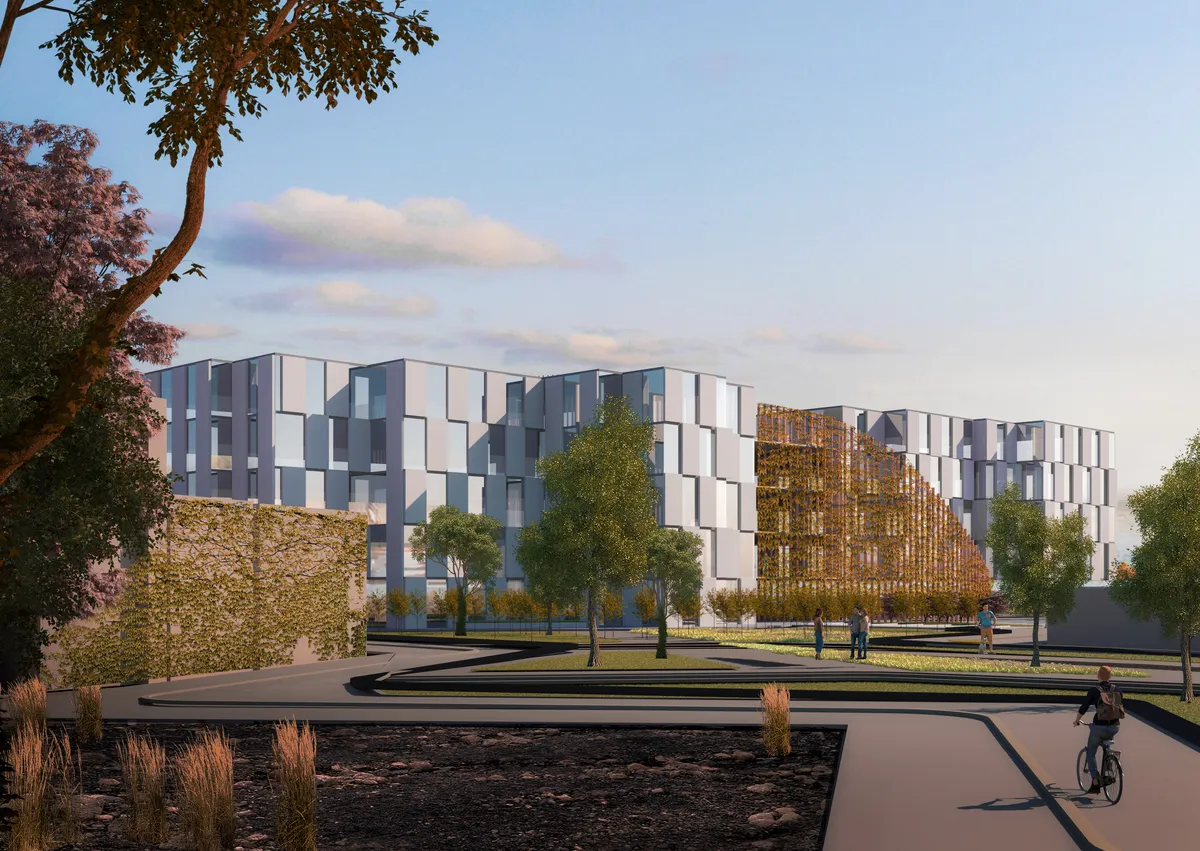
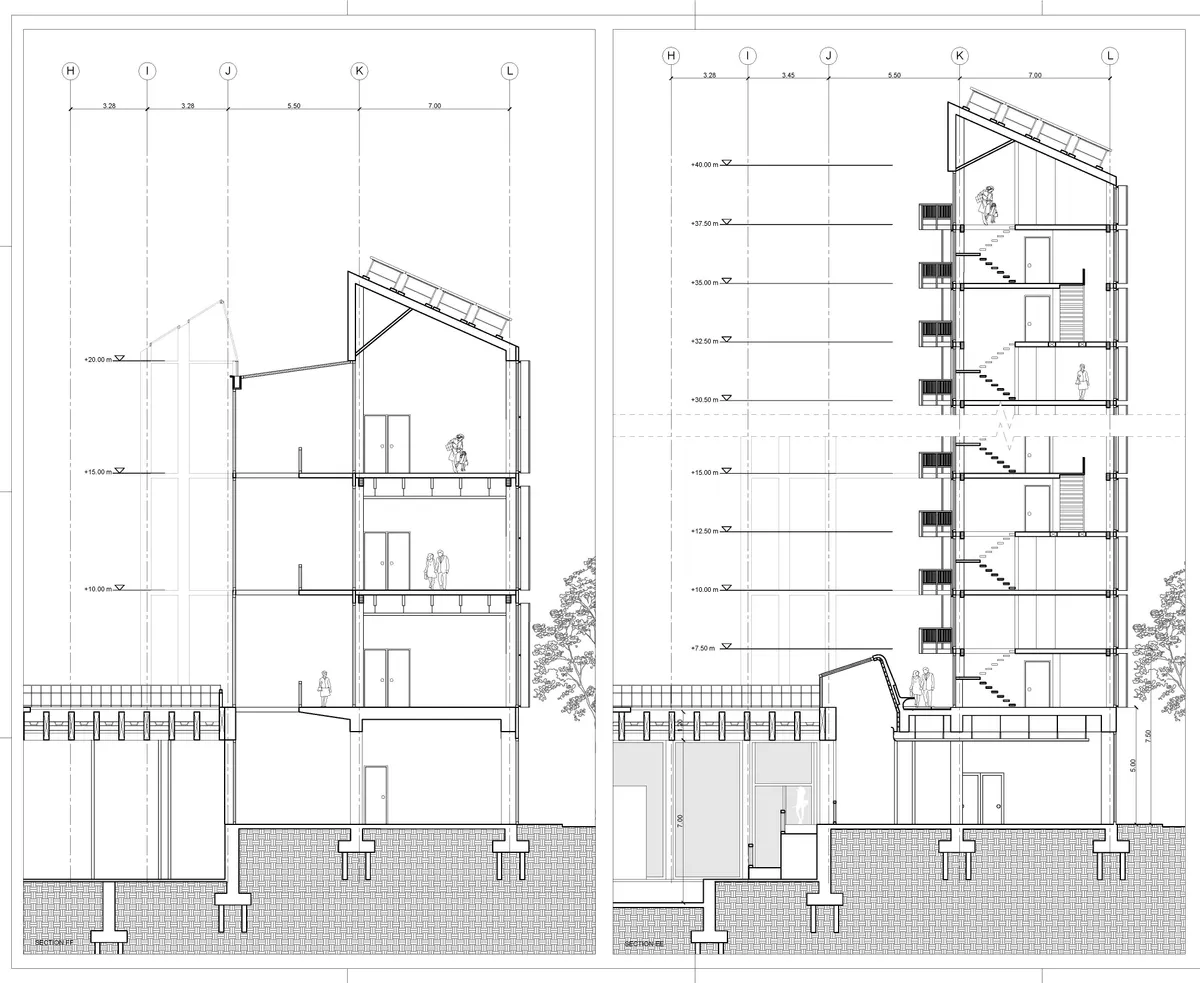
Embracing new structural and ecological possibilities of wood construction, we designed a mid-rise, mixed-use complex that includes affordable housing, a large community wellness facility, and an early childhood education center, all interlaced with a new exterior public waterfront space.



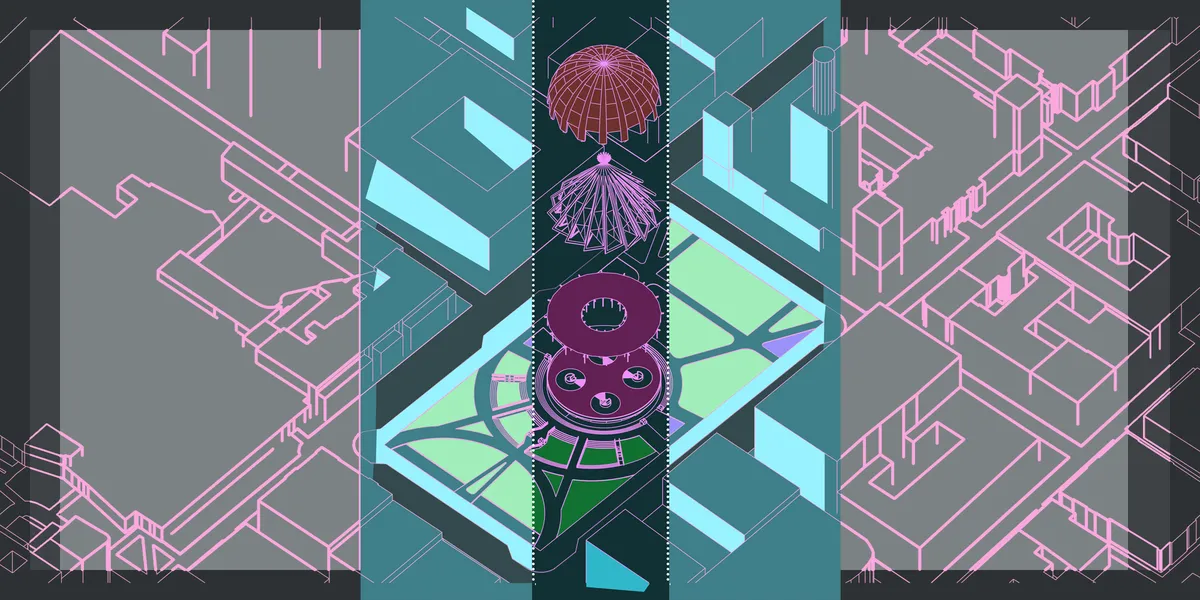



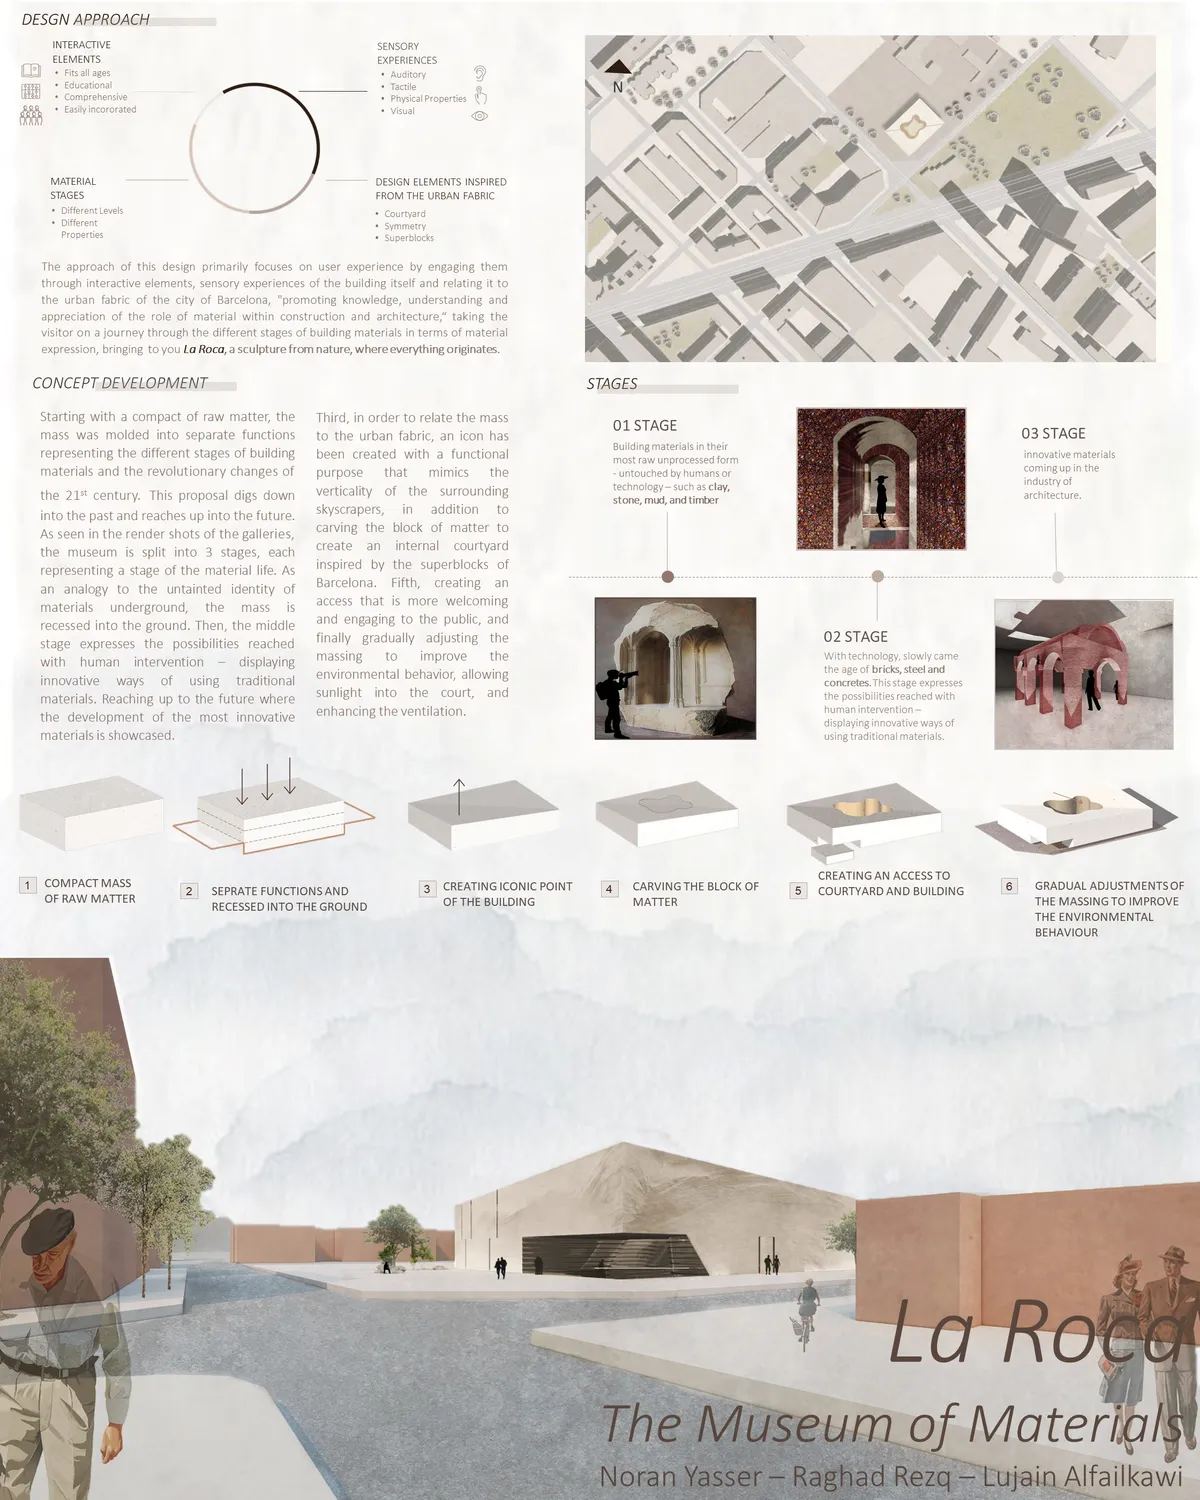
La Roca - Museum of Materials
A museum that unravels different , taking the visitor on a journey through the different stages of building materials in terms of material expression, bringing to you La Roca, a sculpture from nature, where everything originates.

@Larone Eli - Thanks for sharing your comment. While we support the fact that everyone is free to share their opinions on UNI (Constructive / Critical), spreading misinformation about the judging process is something we do not endorse. Clarifying, all the projects which are shortlisted are reviewed by the jury panel. The projects that didn't make the cut may score lower compared to the ones that did well - but in entirety every shortlisted project enters jury scrutiny. The comments are optional to share, and they do not determine any qualification related information.

Wow ... Oh My God ! What an amazing project 👏.

The clear, compact and abstract proposal of a raw material with a patio of another warmer materiality is positively valued. We recommend that you work on the solemn architectural gesture of breaking the corner to make it the main entrance, as long as it is adapted to the topography and accessible to people with reduced mobility.




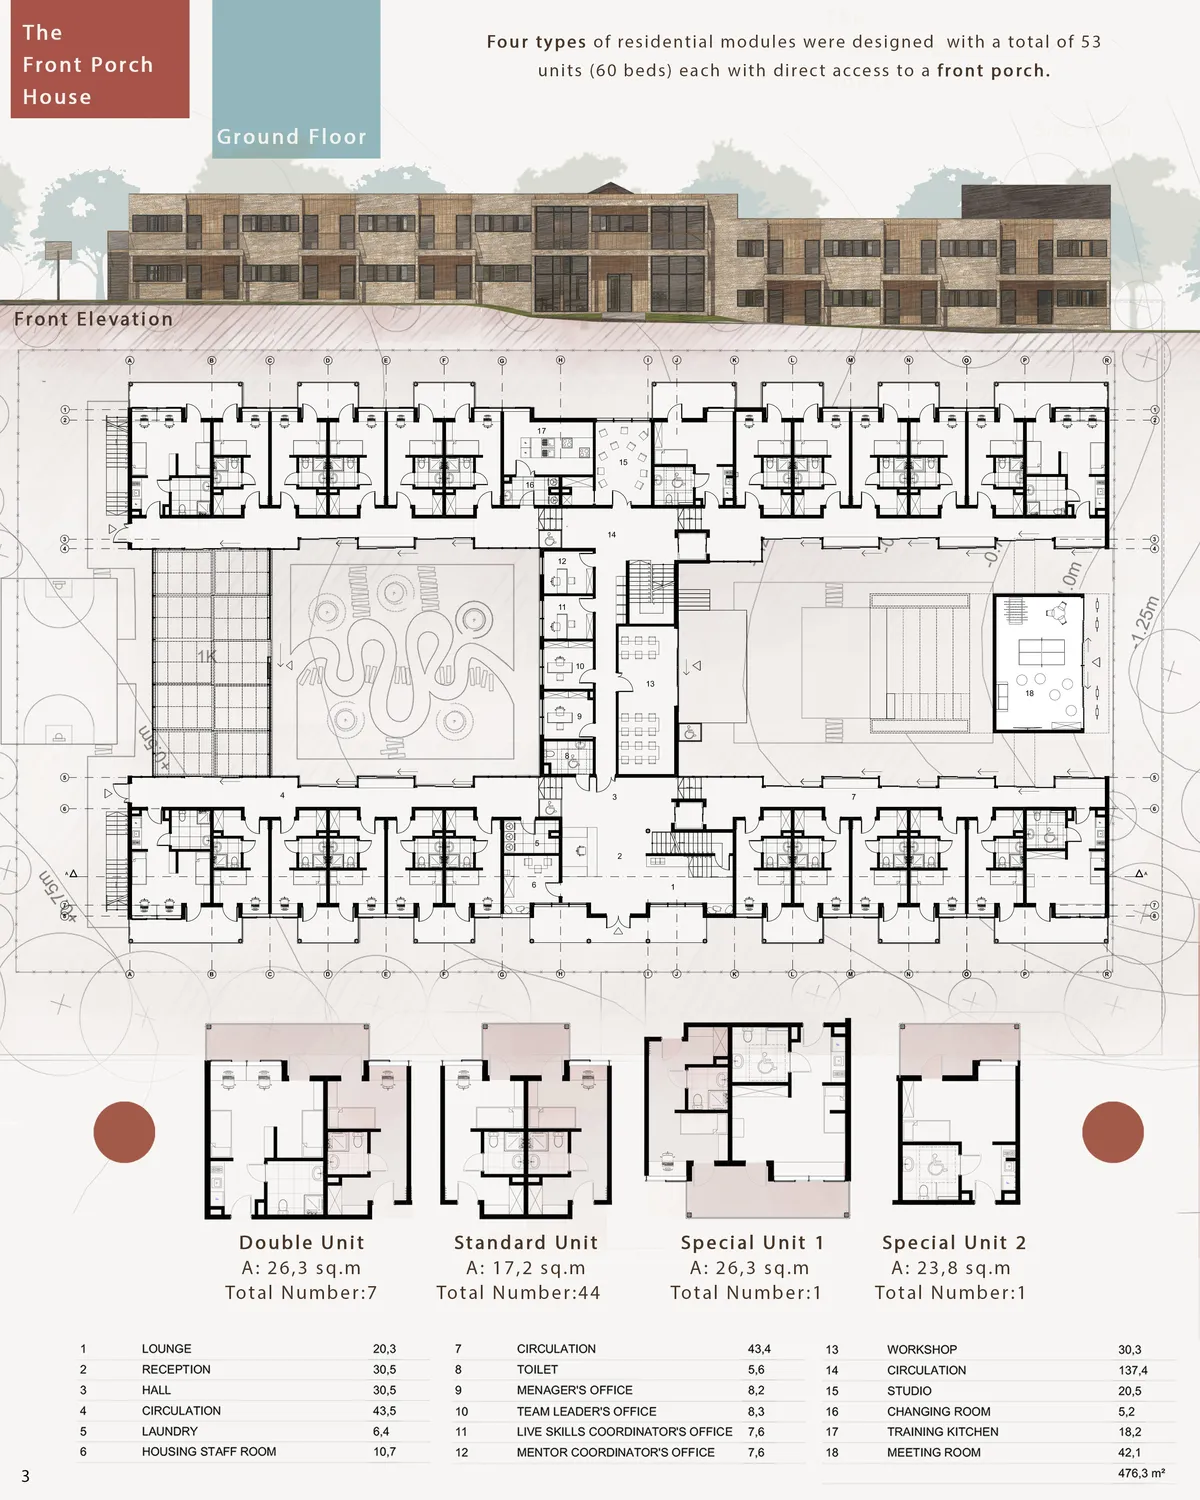
The Front Porch House
The main challenge in designing a youth transition center is to create not only a model that can be placed anywhere in the world but a building that both: suits the location and represents an image/dream of a home.

Revitalization of Ankara Castle
The project evolved gently by taking references from the natural sloped landscape laying under the grand fortification walls of Ankara Castle, where the collective memory lives for centuries. The building itself became an experience that evokes the memory of the historical layers, the local people; and praises the grandness of walls by revitalizing Ankara
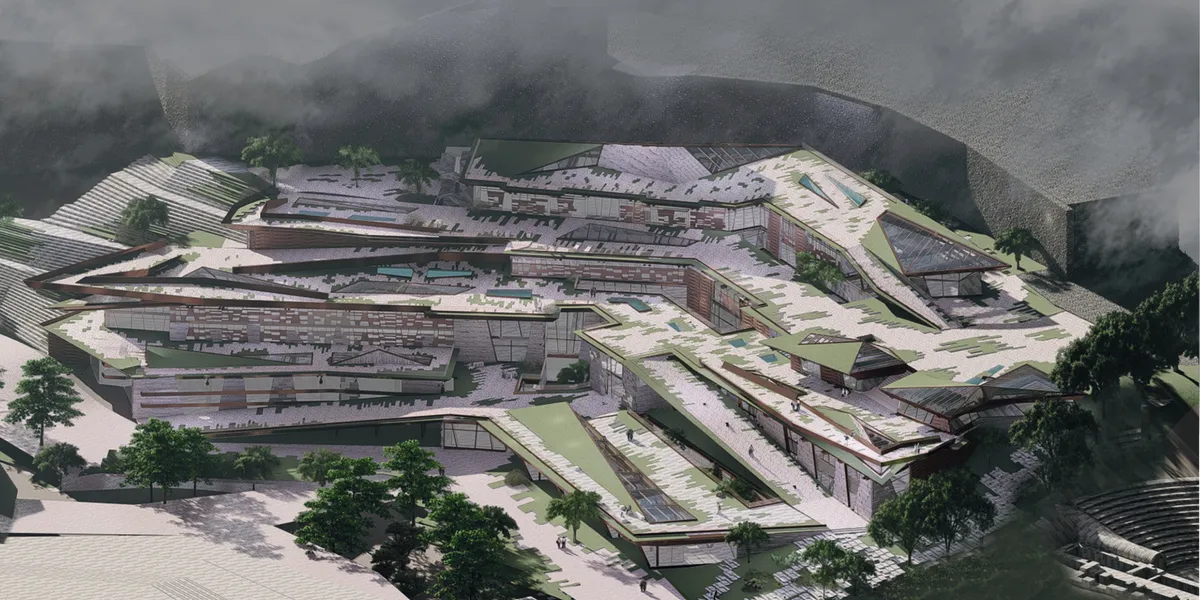

Tebrik ederim Ece.Basarilarinin devamını dilerim.

Tebrikler başarılı bir proje umarım kısa sürede gerçekleşir.
Amazing !


Urban Living Room: an Improvising Ground
An Improvising Ground to integrate government offices with shared public spaces, and to maximise political & social engagement in everyday life.
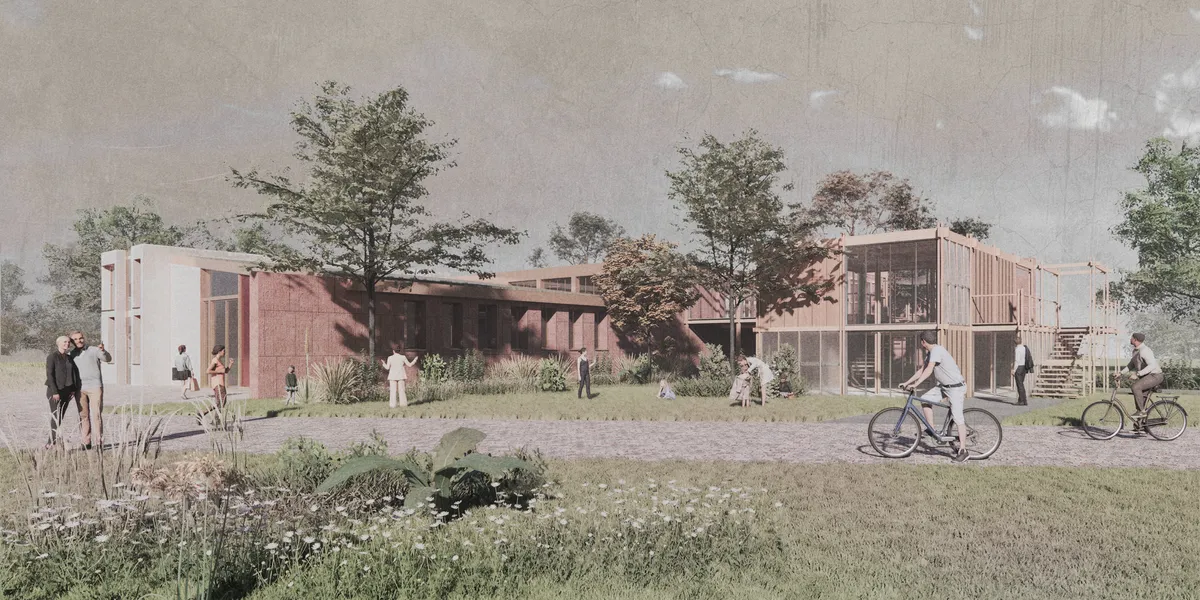
Inner Centre
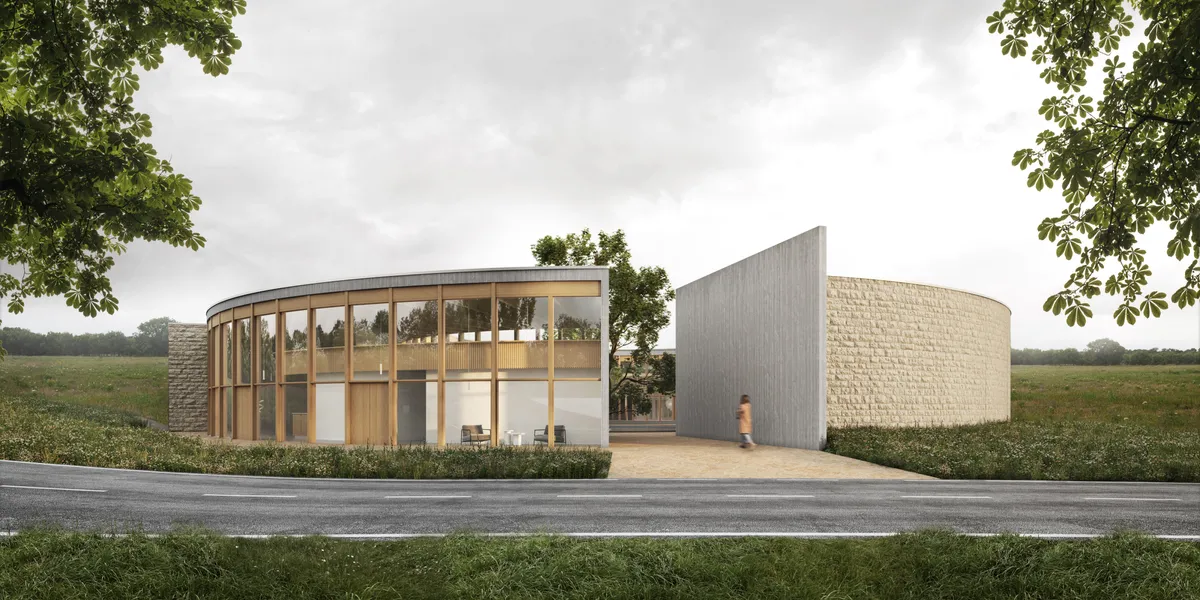

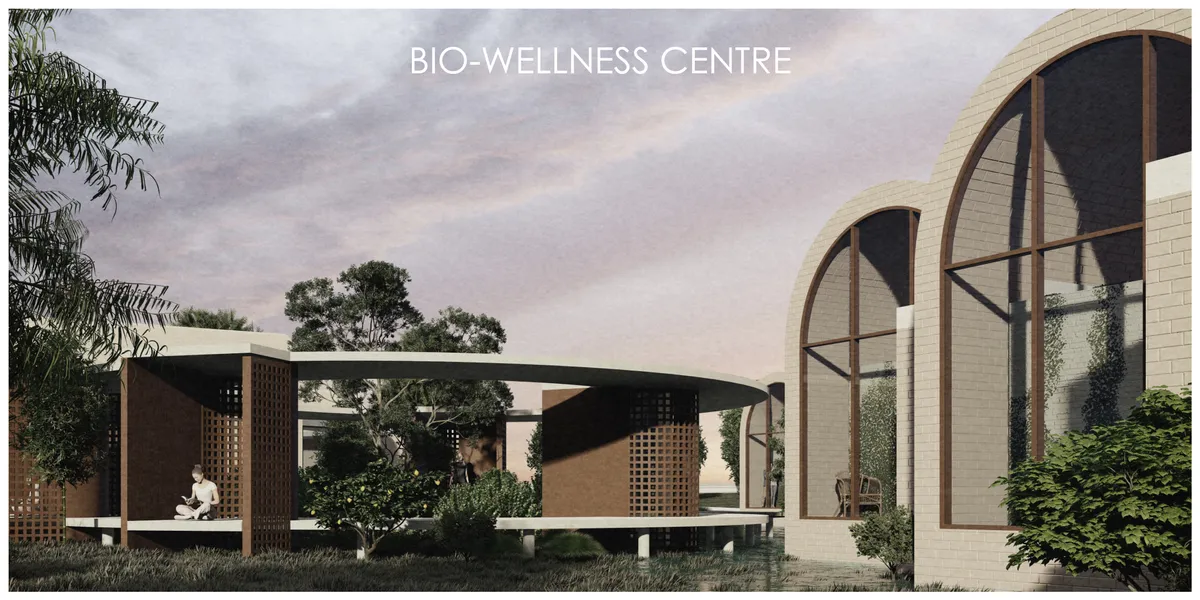
the proposal seems to understand the brief pretty well, having a simple form (circle) be its point of departure and adding spaces either opened towards the vistas or closed towards the interior when needed. The presentation is excellent and easy to read.

Without doubt the most beautiful and detailed design!
I love this project! The "circle" idea it's working perfectly! I can feel the atmosphere. ... Really great job!!
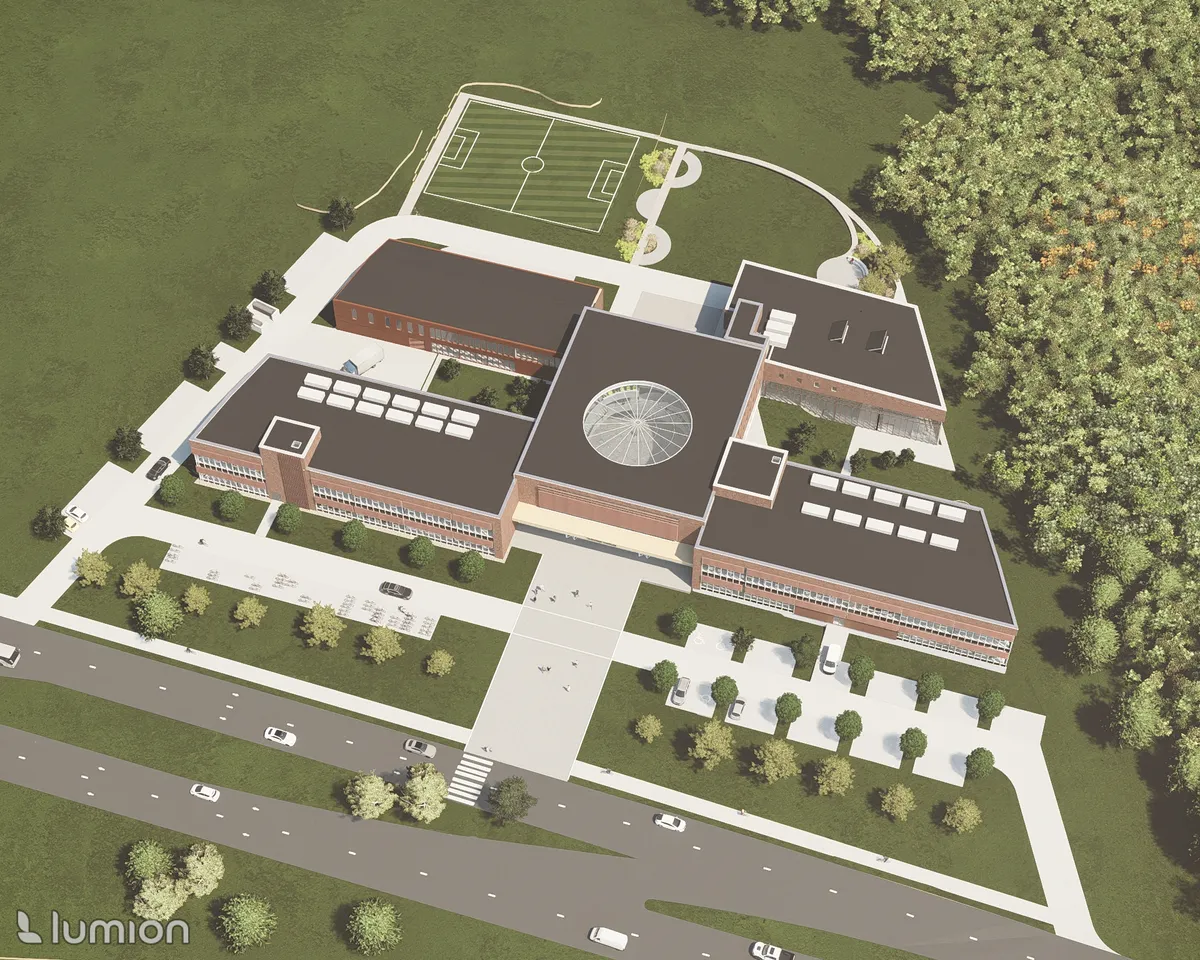

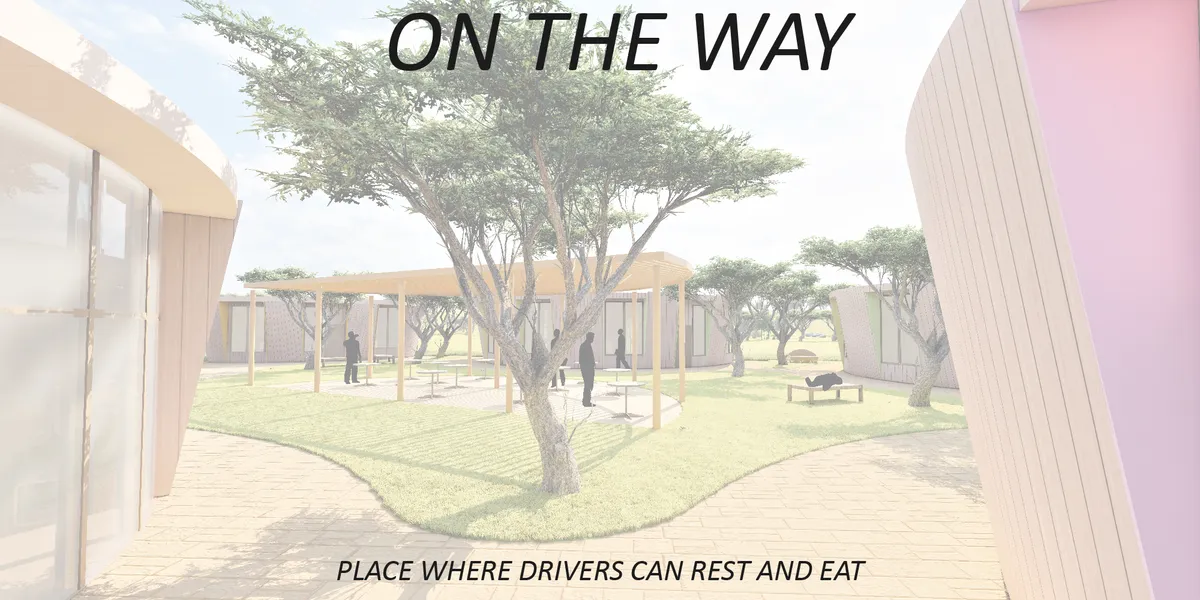
ON THE WAY
Nice work.
Lovely way of thinking. Keep up the good work !
nice innovative thinking, 10/10!


The form is so apt for a library. The design concept of including areas for experiential learning is innovative and modern. The ample greenspaces and functional areas for various age-groups makes it a place where the whole family can spend hours of productive and fun time.