
Generation
Architectural approaches to designing homes that respond to site, materials, and light across different generations and contexts.
Generation in architecture refers to how designers build upon established practices while responding to their specific geographic and cultural contexts. This includes the evolution of residential design through different periods and the ways contemporary architects reference or reinterpret historical building traditions.
The community explores how architects across regions—from Buenos Aires to Japan to Brazil—develop distinctive residential approaches using local materials, site conditions, and spatial strategies. Work here examines how light, material expression, and spatial continuity shape homes that reflect both individual design thinking and broader generational shifts in architectural practice.
Top contributors

Latest journals
View all 12 journals
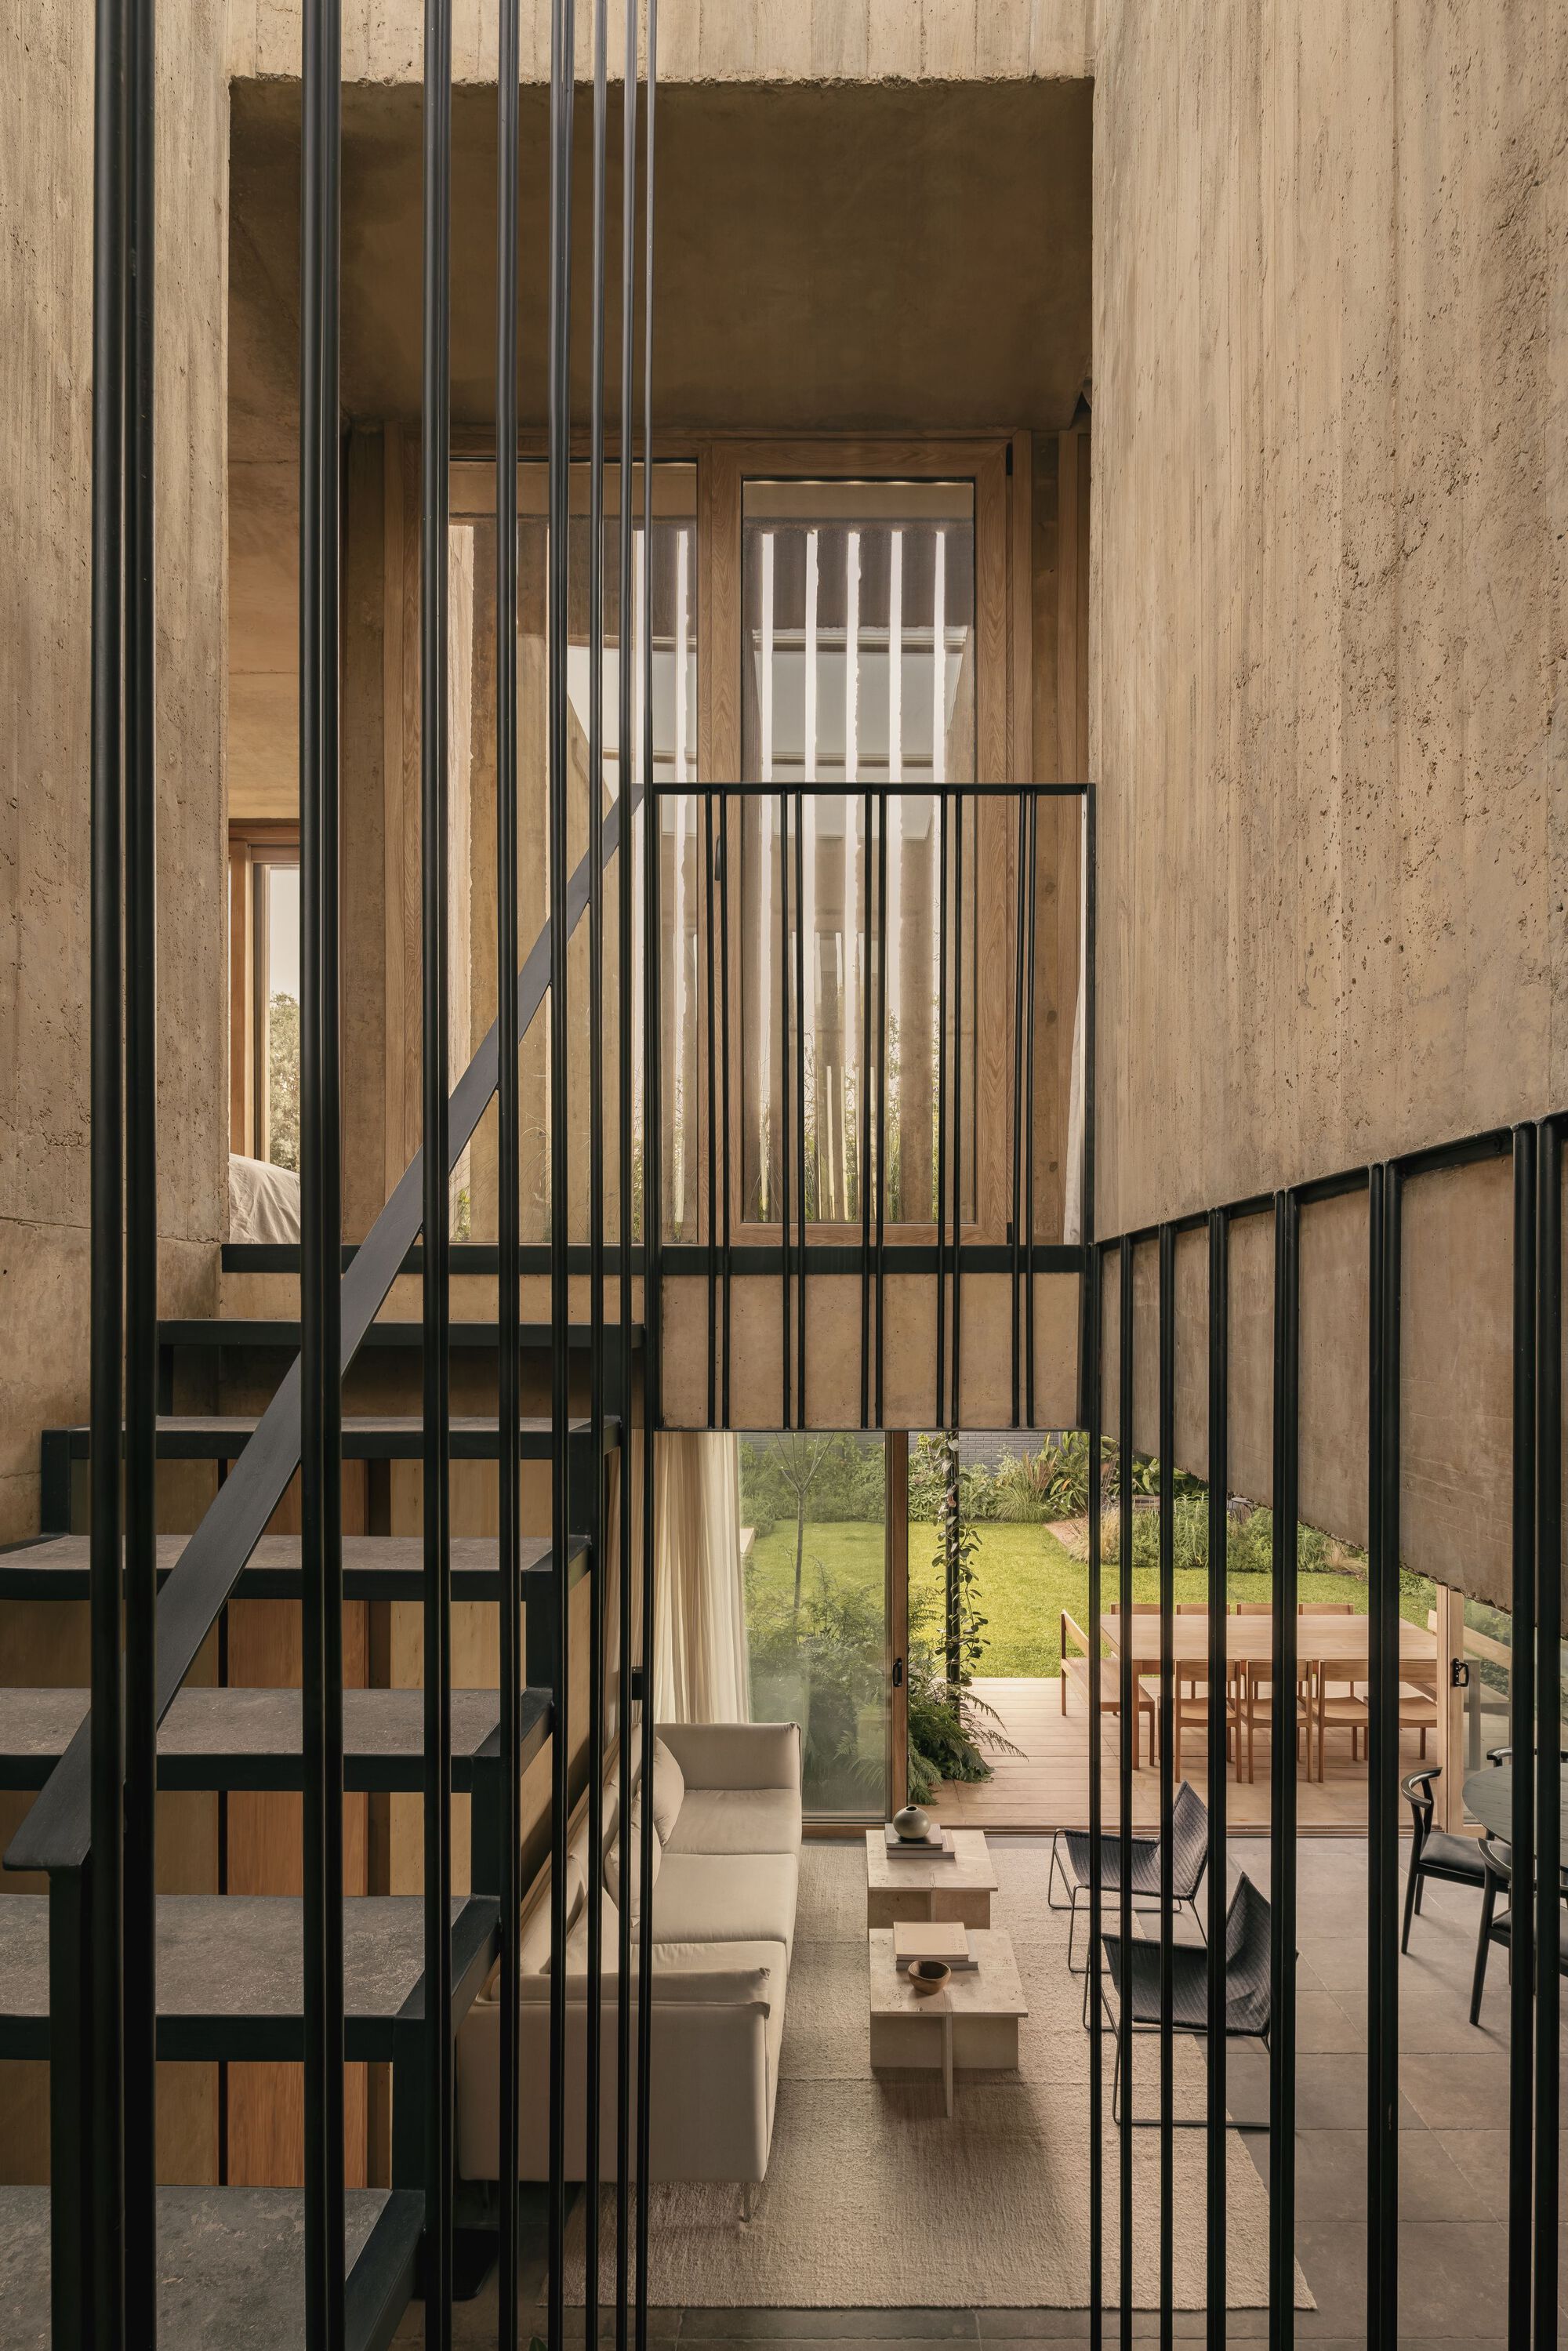
Gonzalo Bardach Builds a Concrete House in San Isidro That Reveals Itself Through Filtered Light
A 140-square-metre residence in one of Buenos Aires' leafiest suburbs uses pigmented concrete and timber screens to construct intimacy.
Gonzalo Bardach Shapes a Buenos Aires Dwelling from Pigmented Concrete, Timber and Filtered Light
In San Isidro, Argentina, House JR grounds daily life on the earth and lets landscape regulate the architecture.
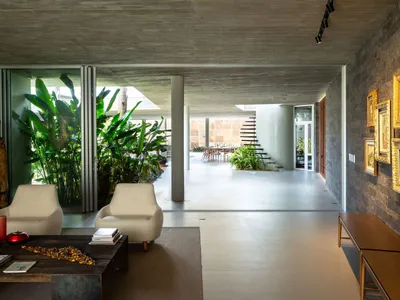
Fernandes Atem Arquitetos Builds a 1,400 m² House in Eusébio as One Continuous Porch
House GG reinterprets the northeastern Brazilian alpendre as a total domestic strategy, stretching concrete canopies across courtyards, pools, and gardens.
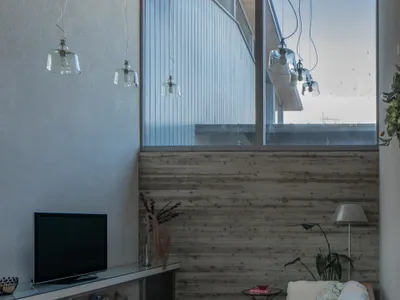
Kouichi Kimura Layers Overlapping Gables into a Light-Sculpted House on a Historic Japanese Trade Route
In Shiga, Japan, a three-story residence channels light through cascading roof forms along one of the old Five Routes.


