
Gonzalo Bardach Builds a Concrete House in San Isidro That Reveals Itself Through Filtered Light
A 140-square-metre residence in one of Buenos Aires' leafiest suburbs uses pigmented concrete and timber screens to construct intimacy.


There is a certain kind of residential project that refuses to announce itself. House JR by Gonzalo Bardach arquitectura sits in San Isidro, one of the most established suburbs north of Buenos Aires, and it does precisely that: it filters, recedes, withholds. At 140 square metres it is not a large house, yet the way it handles light and material gives it a presence that stretches well beyond its footprint. Bardach, working alongside project architects Rocío Carrillo and Leila Rocamora Duca, organized the house around three declared concerns: light, matter, and time. That sounds like a manifesto until you walk through the images and realize it is simply accurate.
What makes the project worth studying is how relentlessly it commits to the idea that architecture is defined by what it filters rather than what it shows. The street facade is nearly opaque, a rendered concrete base topped with vertical timber screens. Inside, board-formed concrete walls carry the grain of their formwork like a second skin, while glazed openings are calibrated not for view but for the specific quality of light they admit at different hours. It is a house that changes throughout the day, and the drawings reveal just how methodically that effect was engineered.
A Street Face That Gives Nothing Away
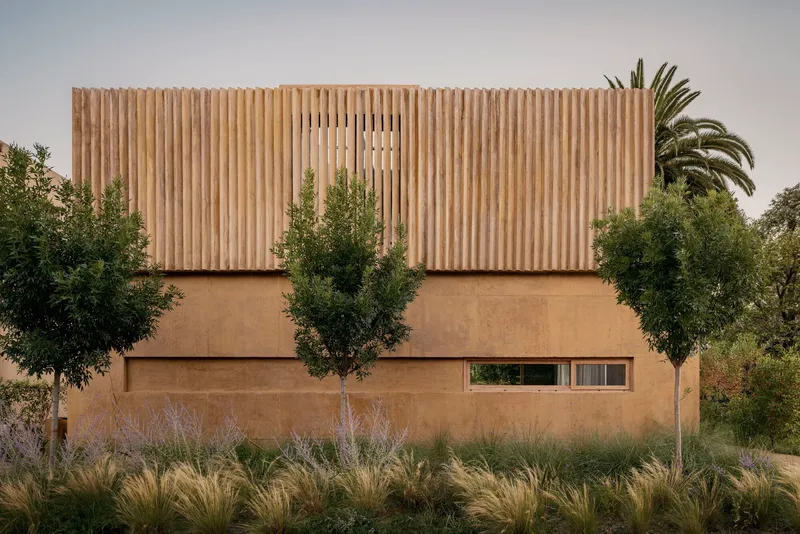
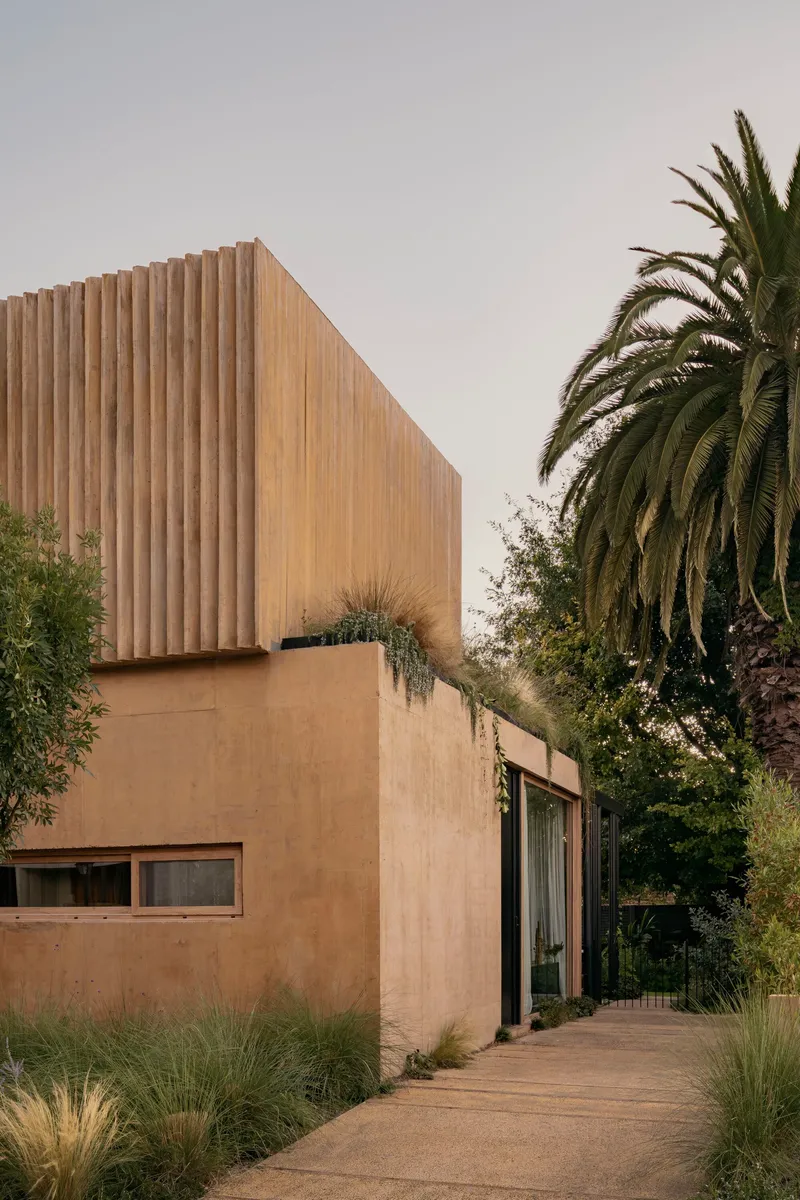

The street elevation is almost confrontational in its reticence. A rendered concrete base, solid and unyielding, meets the sidewalk, while the upper volume is wrapped in vertical timber screens that block any direct view into the interior. Palm and olive trees flank the composition, softening its edges without undermining the message: privacy here is not a byproduct but the primary design move. At dusk the timber cladding catches warm tones that make the volumes glow faintly behind the wildflower meadow planting at the perimeter.
In a neighbourhood where houses often compete for curb appeal, this facade reads as a deliberate refusal. The ornamental grasses at the base dissolve the boundary between sidewalk and garden, so the building appears to rise from the landscape rather than sitting on a cleared lot. It is an old trick, but Bardach deploys it with enough restraint that it works.
The Garden Side Opens Up
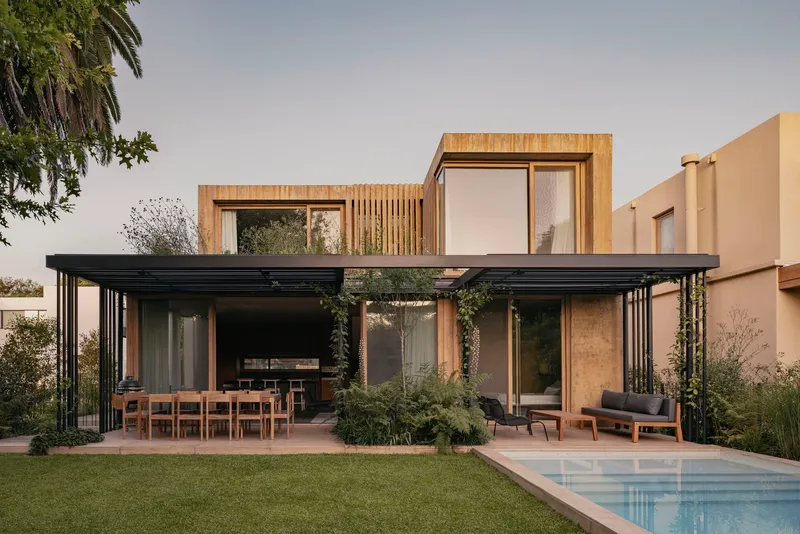
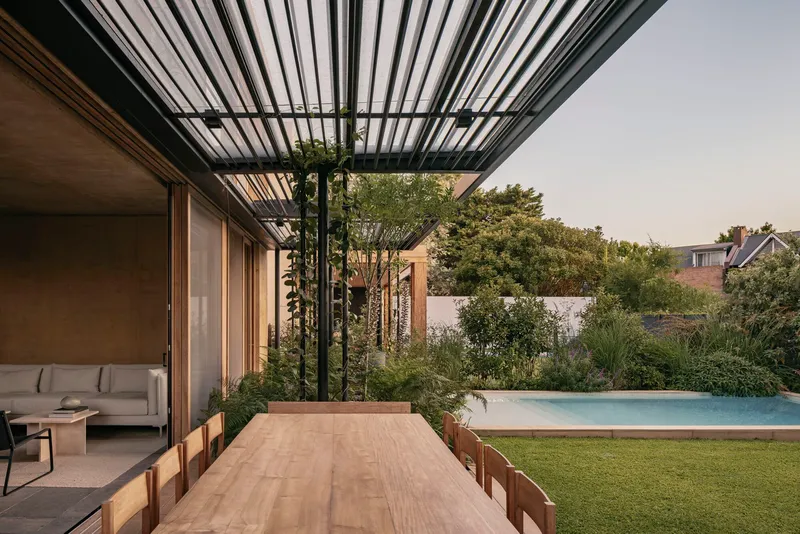
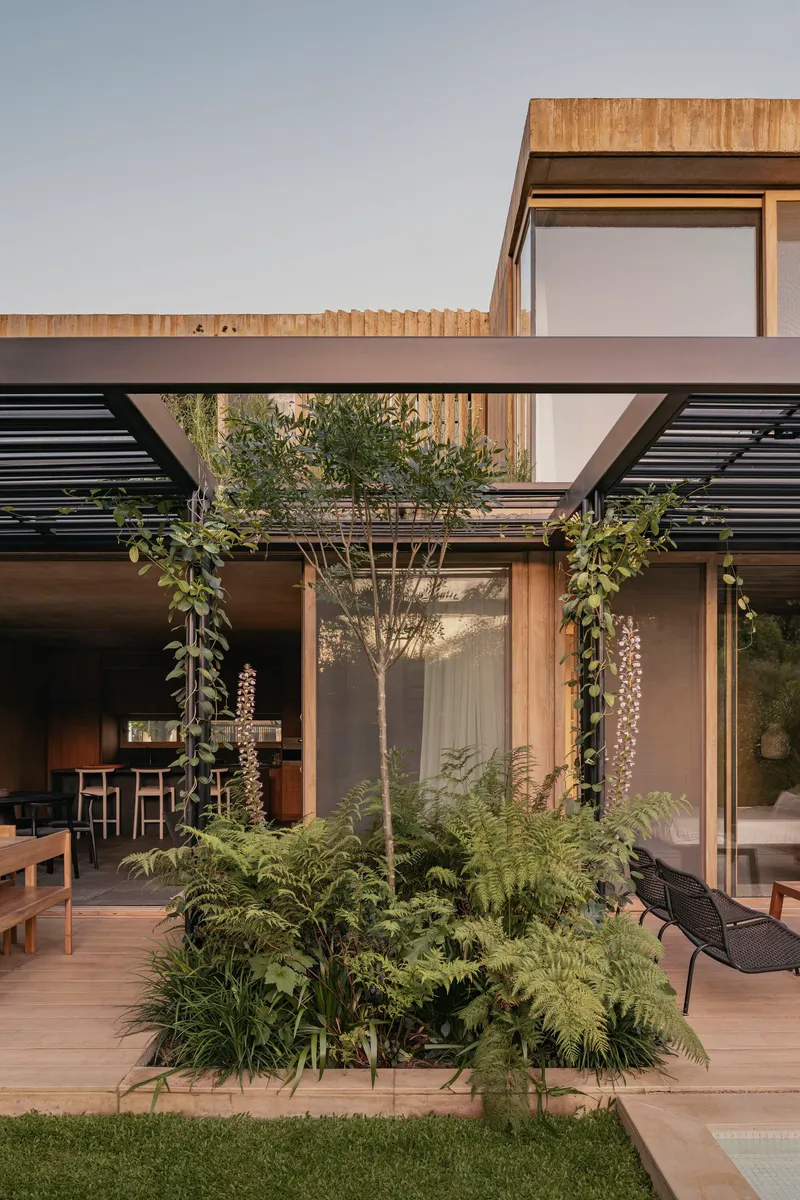
If the street elevation is a closed fist, the garden side is an open palm. A black steel pergola extends over an outdoor dining area, its slatted canopy throwing parallel shadows across the table and pool deck. The pool itself is tucked tight against the house, framed by lush planting that makes the 140-square-metre plot feel significantly larger than it is. Landscape architects Fabiana Sambresqui and María Inés Beveraggi treated the vegetation not as decoration but as a regulating system, controlling views, moderating microclimate, and blurring the line between built and grown.
The courtyard view at dusk, with a planted bed and a single tree framed by the timber-clad upper volume and horizontal louvers, is arguably the most compelling image of the project. It captures the ambiguity Bardach is after: interior and exterior, lit and shadowed, open and enclosed, all at once.
Board-Formed Concrete as Interior Material
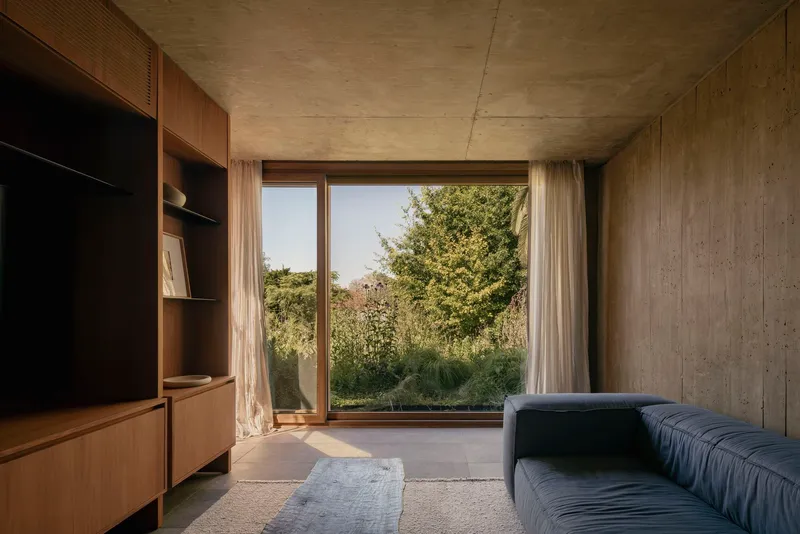
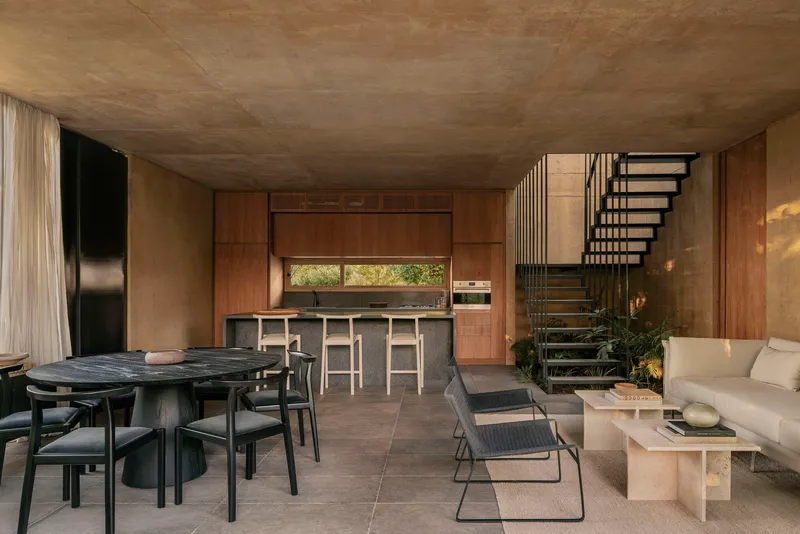

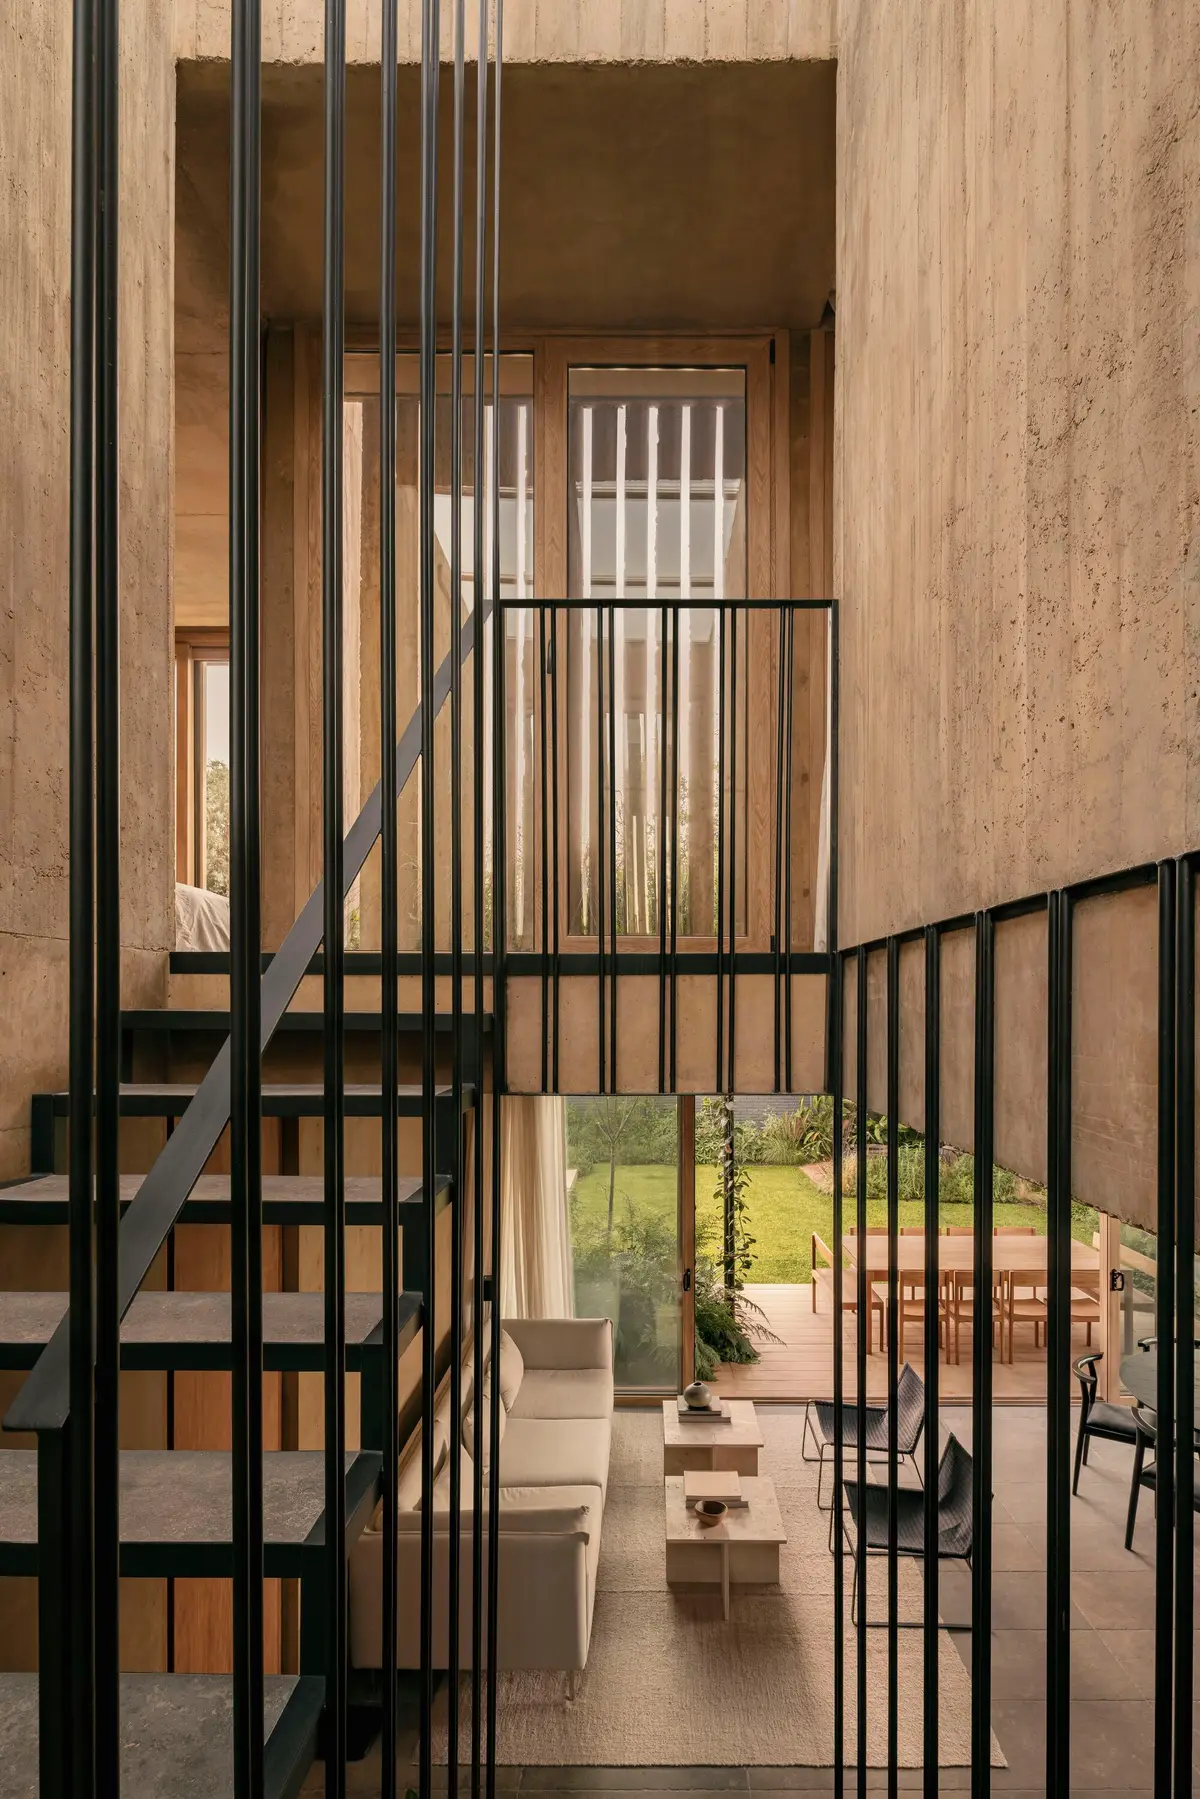
Inside, the warm pigmented concrete is everything. Board-marked walls retain the imprint of their formwork with a directness that verges on geological. Bardach uses concrete not as structure alone but as a way to construct what he calls intimacy: the grain, the colour, the slight imperfections create a tactile density that absorbs sound and slows you down. The exposed concrete ceiling floats over the open-plan living space, its weight held in tension by floor-to-ceiling glazing that frames the garden and dissolves the wall between inside and out.
Timber joinery is introduced at the kitchen and storage volumes as a counterpoint. Where concrete is massive and cool, the timber is warm and domestic, scaling down the space to the body. The metal staircase beside the dining area adds a third material note, its thin black members drawing lines against the heavy concrete backdrop. The palette is spare but each material earns its place.
The Staircase as Light Machine
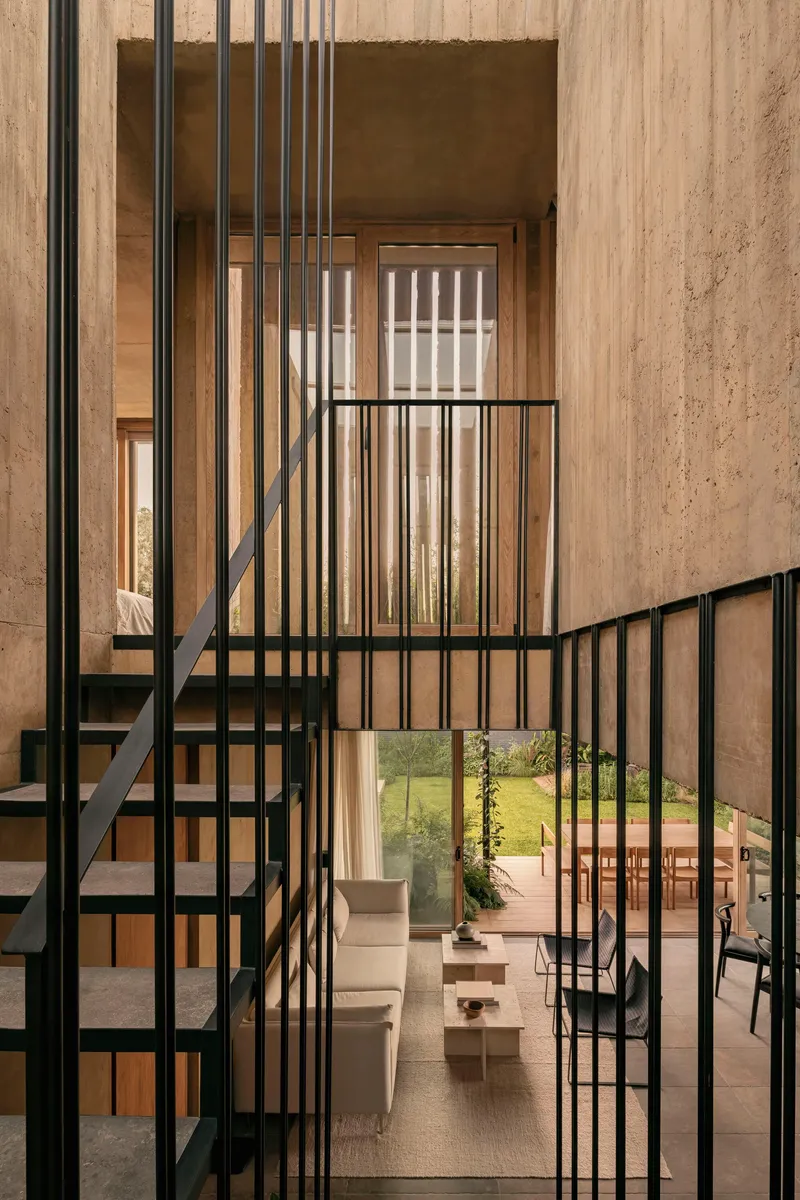

The double-height void at the staircase is where the house's obsession with filtered light reaches its most concentrated expression. Vertical metal slats form a screen that catches sunlight at an angle, casting sharp parallel shadows across the stone floor and board-formed concrete walls. The staircase itself is open-tread with slim metal balusters, so light passes through rather than being blocked. It is a detail that might read as decorative in a lesser project, but here it is consistent with the logic of the entire house: every surface is either filtering light, reflecting it, or absorbing it.
As the sun moves through the day, these shadow patterns shift, elongate, and eventually vanish. Bardach's third pillar, time, is most legible in this moment. The architecture does not simply contain a program; it performs one, slowly, across every hour.
Private Rooms and the Quality of Evening Light
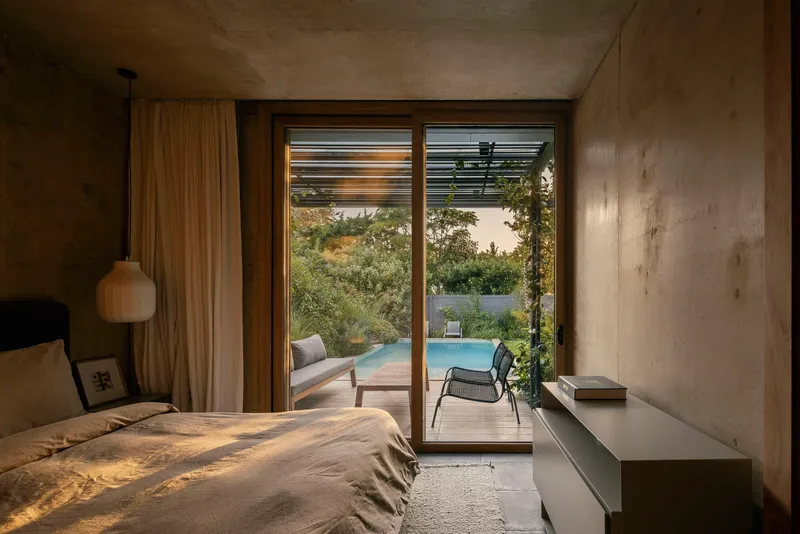
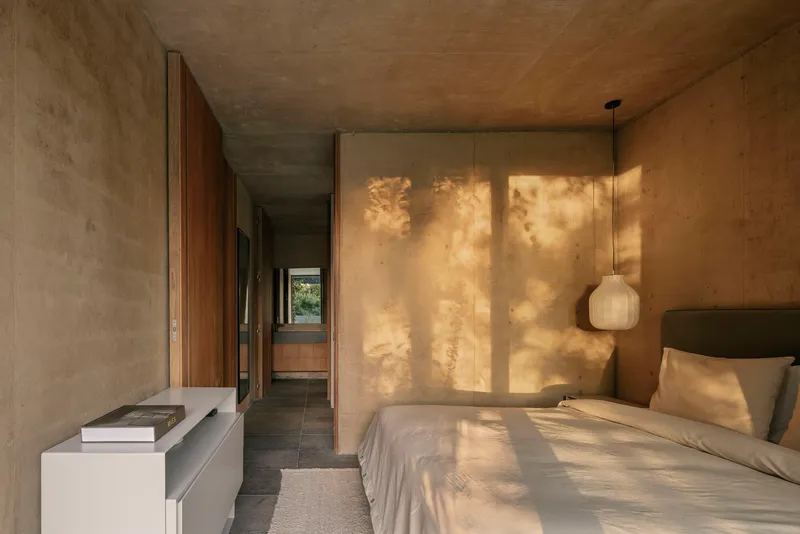
The bedrooms and bathroom continue the material story but dial down the scale. A bedroom opens through glazed doors onto a terrace with pool and vegetation, its evening light turning the space amber. A corridor lined with textured plaster catches dappled sunlight filtering through exterior louvers, producing a shifting pattern that would be impossible to replicate with artificial means. These are small rooms, made generous by the precision of their openings.
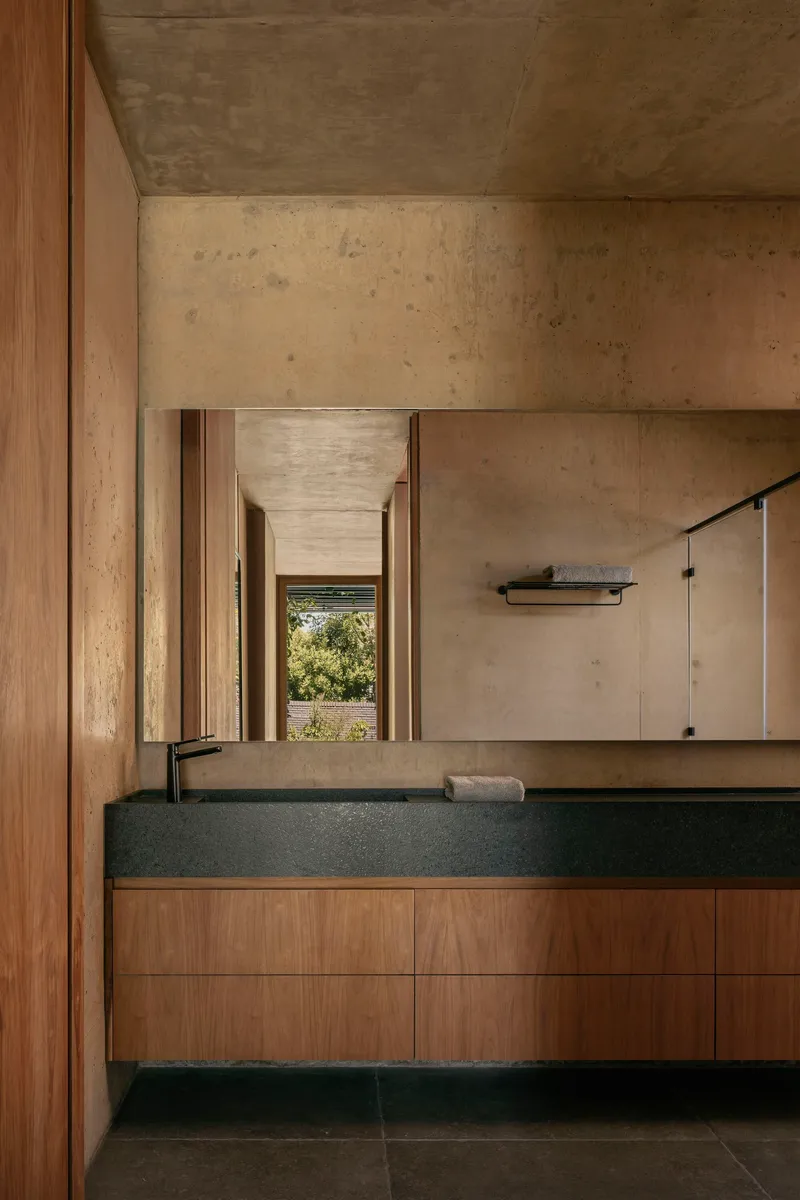
The bathroom is direct: timber cabinetry, a black stone sink, and an exposed concrete ceiling that refuses to pretend it is anything other than structure. There is no applied finish here, no tile mosaic, no marble slab. The materials are the same ones that shape the rest of the house, simply deployed at a closer distance. It is consistent, almost stubborn, and entirely convincing.
Physical Models in Concrete
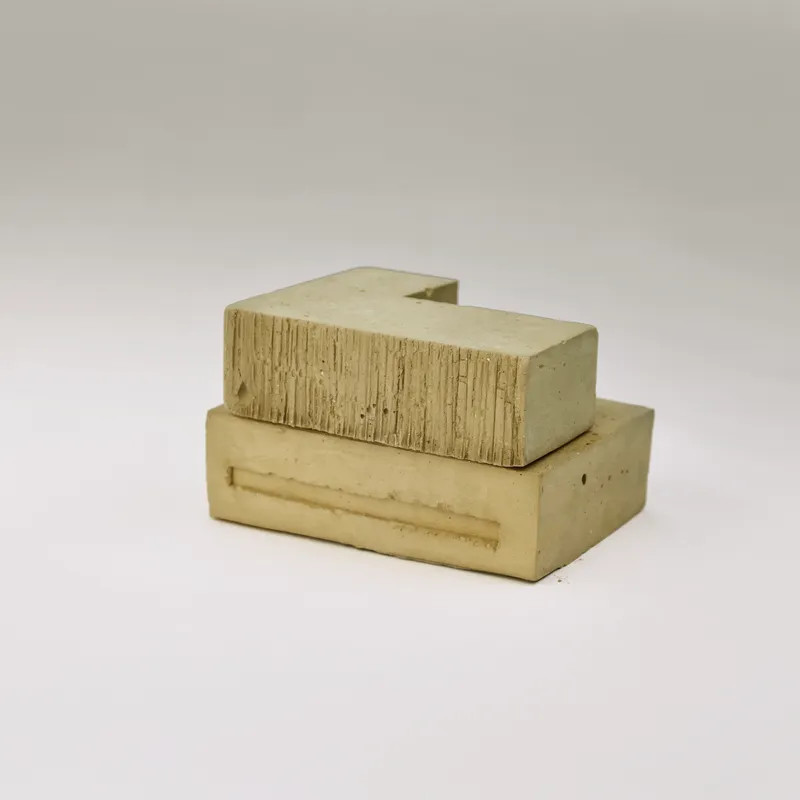

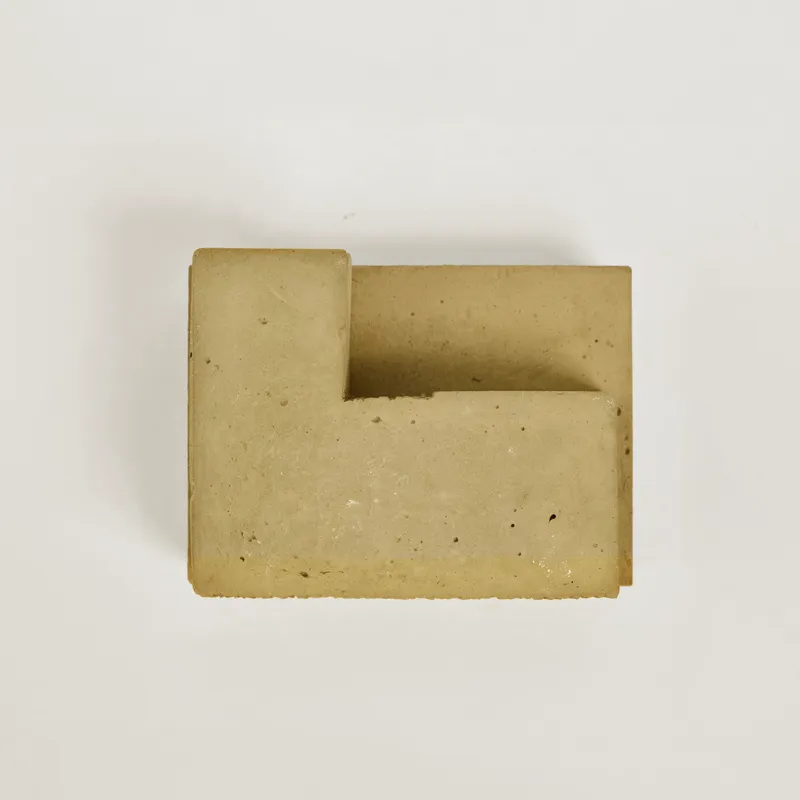
Three images of cast concrete models reveal the design process in miniature. The models are board-formed like the actual building, their surfaces scored with the same vertical grain. The top-down view of a single block with a recessed geometric notch suggests that Bardach was studying the courtyard void as a subtraction, a chunk removed from a monolithic mass rather than a space added between two volumes. It is a distinction that matters: the house feels carved rather than assembled.
The watercolour study in ochre tones points to an early material investigation, testing the pigmented concrete's colour against natural light. These process artefacts are welcome because they show that the restrained final result was not accidental but the product of sustained, iterative attention.
Plans and Drawings

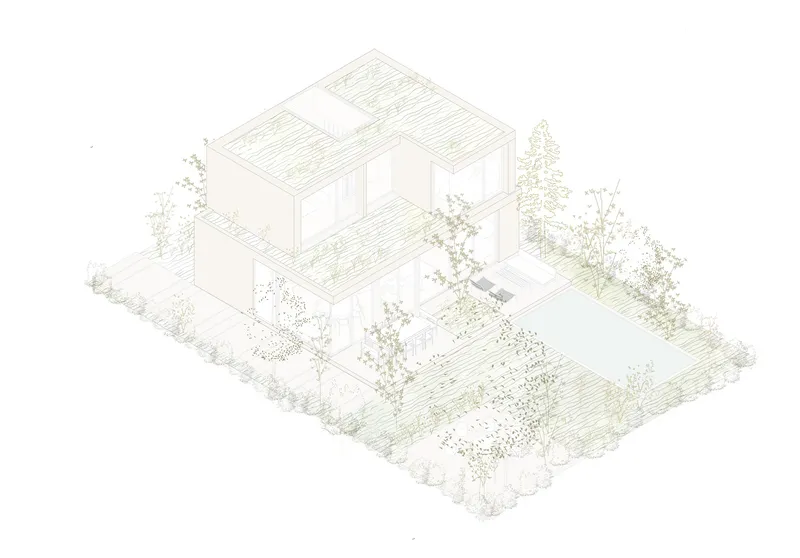
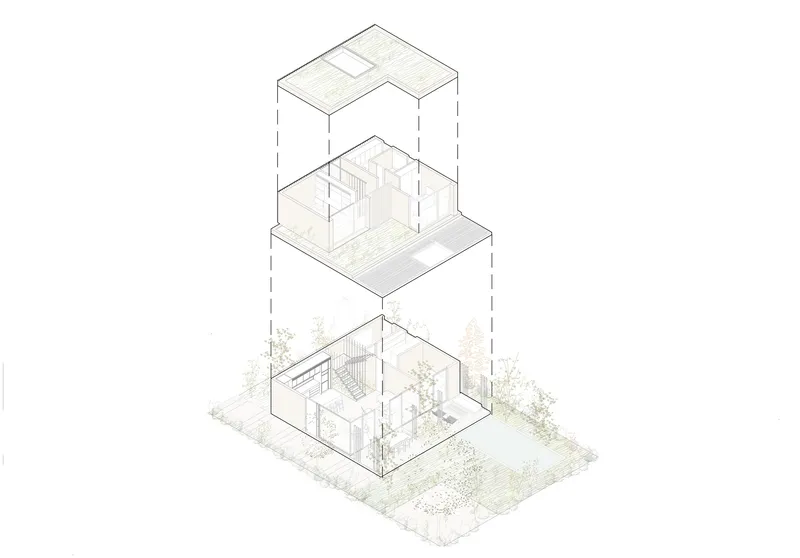
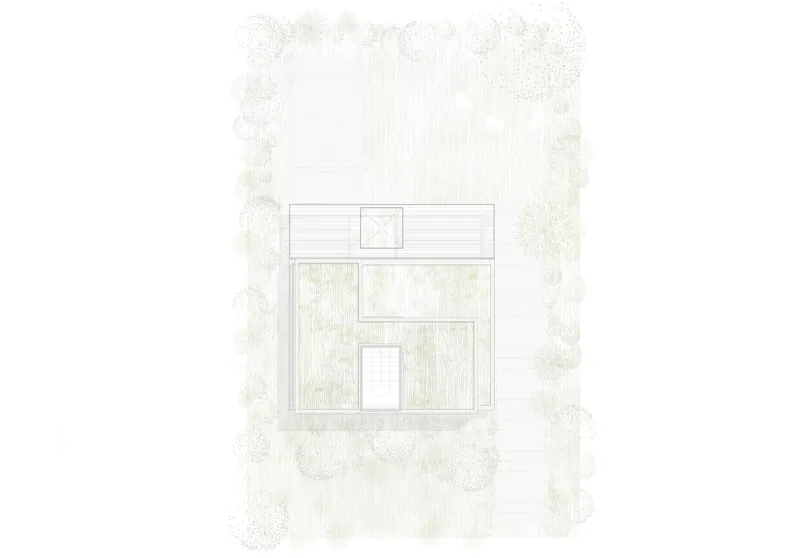
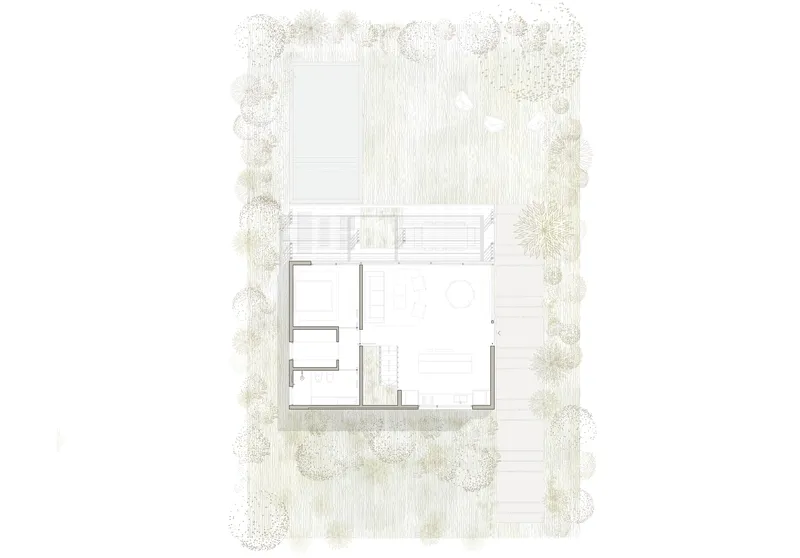
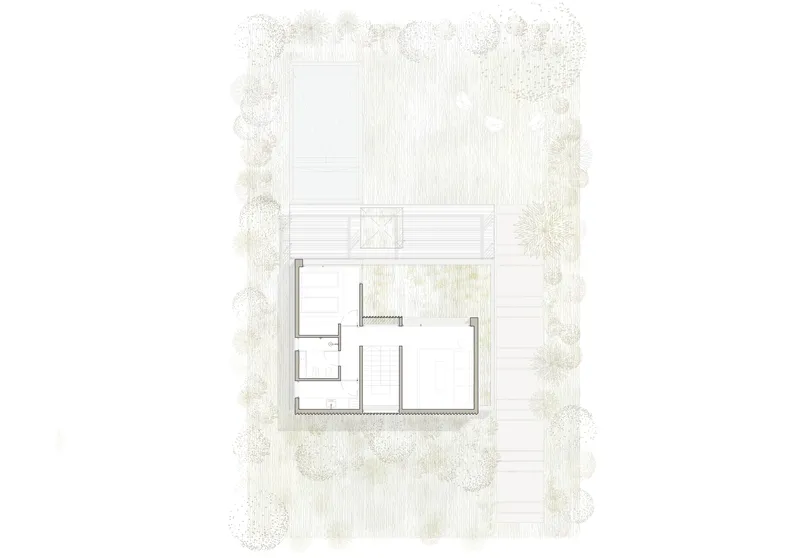

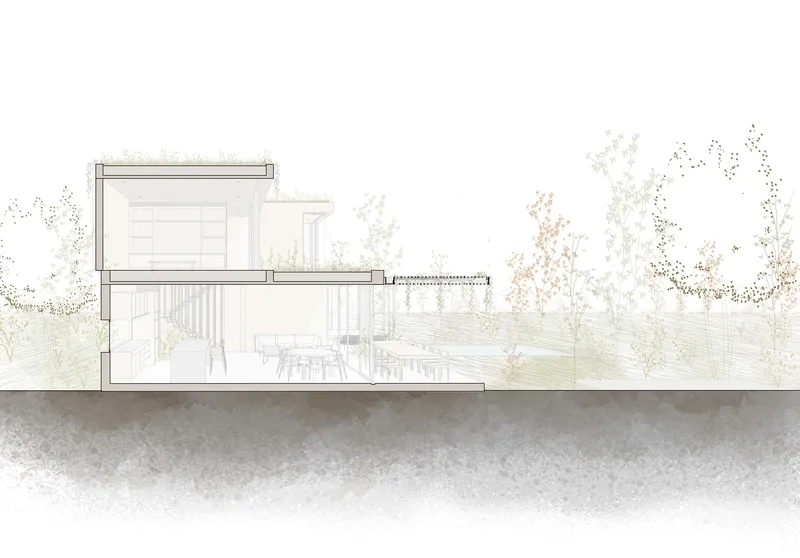
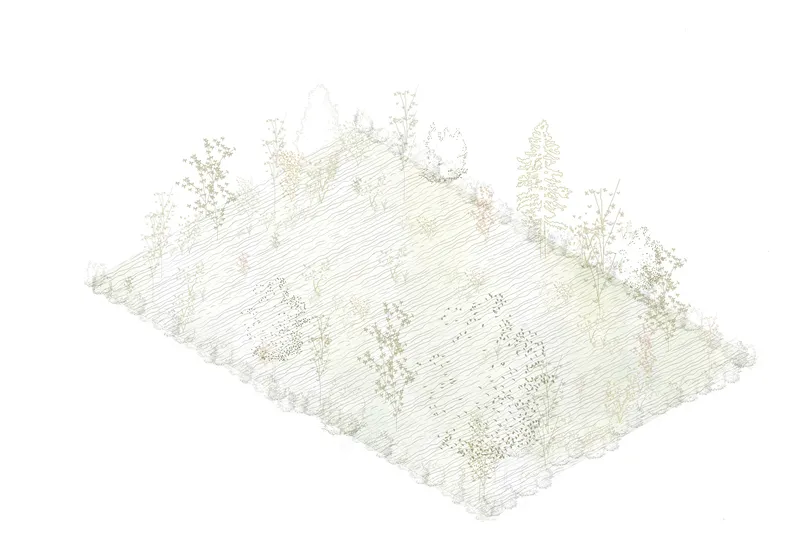

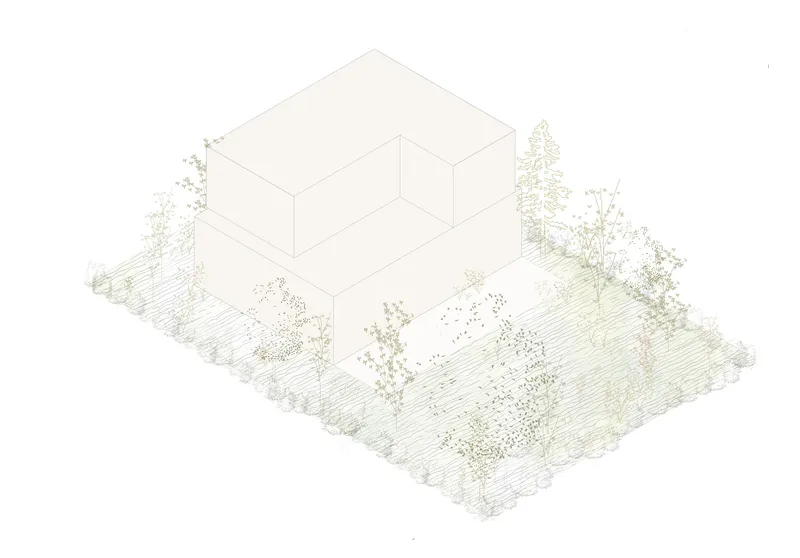

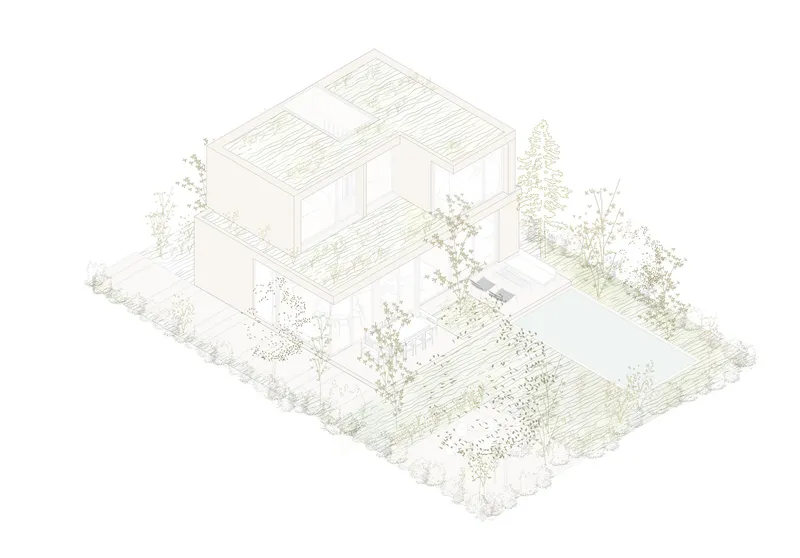
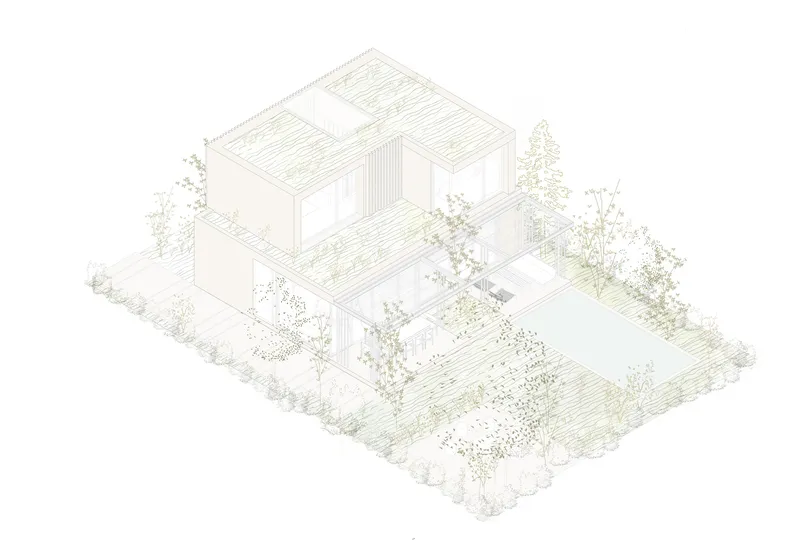
The drawing set is unusually generous and tells a story that the photographs cannot. A sequence of isometric diagrams walks through the design from bare terrain to finished building: first the sloped site with scattered trees, then the cubic volume set within the landscape, then the L-shaped massing, then the rooftop surfaces, then the interior courtyards carved out, and finally the vertical screen elements applied to the facades. Read together, the sequence is an argument for the project as a series of subtractions and additions performed on a single mass, landscape included.
The floor plans confirm a compact, efficient layout. The ground floor is organized around the open-plan living, dining, and kitchen zone that faces the garden, while the upper floor houses bedrooms and the corridor with exterior louvers. Sections reveal the double-height void at the staircase and the way the timber-clad volume cantilevers slightly over the garden deck. The 30-square-metre semi-covered area, the outdoor dining zone beneath the steel pergola, is clearly visible in both plan and section, functioning as an extension of the living space for much of the year. The site plan shows perimeter tree planting that is dense enough to create a private micro-environment within the suburban block.
Why This Project Matters
House JR is not a revolutionary building. It does not invent a new structural system or challenge housing typology. What it does is execute a clear idea with total consistency across 140 square metres, which turns out to be harder and rarer than it sounds. Bardach's insistence that architecture is defined by what it filters, not what it displays, produces a house where every surface, screen, louver, and planting bed contributes to the same sensory logic. Nothing is extraneous. In a residential market that often equates quality with scale, this is a pointed corrective.
The project also demonstrates something about the role of landscape in compact residential design. Sambresqui and Beveraggi's planting is not cosmetic; it actively shapes the experience of the house by controlling privacy, light, and microclimate. When landscape and architecture operate as a single system rather than two parallel briefs, even a modest suburban plot can produce an environment of genuine richness. House JR earns its calm, and that is no small achievement.
House JR by Gonzalo Bardach arquitectura, San Isidro, Argentina. 140 m². Completed 2025. Lead architect: Gonzalo Bardach. Project team: Gonzalo Bardach, Rocío Carrillo, Leila Rocamora Duca. Structural design: Ignacio Bardach. Landscape design: Fabiana Sambresqui, María Inés Beveraggi. Photography by César Béjar.
About the Studio
Share Your Own Work on uni.xyz
If projects like this are the kind of work you want to make, uni.xyz is a place to publish your own, find collaborators, and enter design competitions.


Popular Articles
Popular articles from the community


FCC Arquitectura Expands a Portuguese Granite House with a Board-Marked Concrete Wing
In Portugal, JV House pairs a cleaned-up whitewashed and granite dwelling with a timber-shuttered concrete extension, courtyards and a garden pool.


Manzana Morphosis: Stretching Barcelona's Grid into a Living Landscape for 2050
A radical reworking of the Eixample manzana turns density into a tool for generous public space, vertical ecology, and environmental performance.

graciastudio Turns a Viewless Tijuana Lot Inward Around a Courtyard of Concrete, Timber and Trees
In Tijuana, Jorge Gracia's GA2 House stacks a timber-clad private floor over exposed concrete and replaces a missing view with a planted interior patio.

Opera on the Sea: Driftwood Logic Shapes a Timber Opera House on Estonia's Coast
Trevor Orgill's opera house translates the entangled drift of floating timber into a civic building where wood, water, and music converge.

Similar Reads
You might also enjoy these articles

LAVA Architecten Gives Vocational Education a Sawtooth-Roofed Face on a Mechelen School Campus
In Mechelen, Belgium, a 2,053 m² STEM school on a 6×6 m grid turns workshops and classrooms into rooms that can be rearranged as teaching changes.

KEMA Studio Turns a Derelict Marvila Attic into a 60 m² Lighthouse Apartment Above Lisbon
In Lisbon's Marvila district, a rebuilt roof, four skylights and two plywood volumes turn an unlivable attic into a bright home facing the Tagus.

Pixel Gardens: One Repeated Module Stacked Into a Terraced Social Housing Tower for Famagusta
Salem Bader's shortlisted housing tower builds a vertical neighbourhood from one repeated module, offsetting units to carve terraces, light and air.

Bao Huynh Watercolor Atelier: A Serene Art Retreat in Hội An
Bao Huynh Watercolor Atelier in Hội An blends multifunctional art spaces, sustainable design, local materials, and family-friendly living in a serene environment.


Comments (0)
Please login or sign up to add comments
No comments yet. Be the first to comment!