
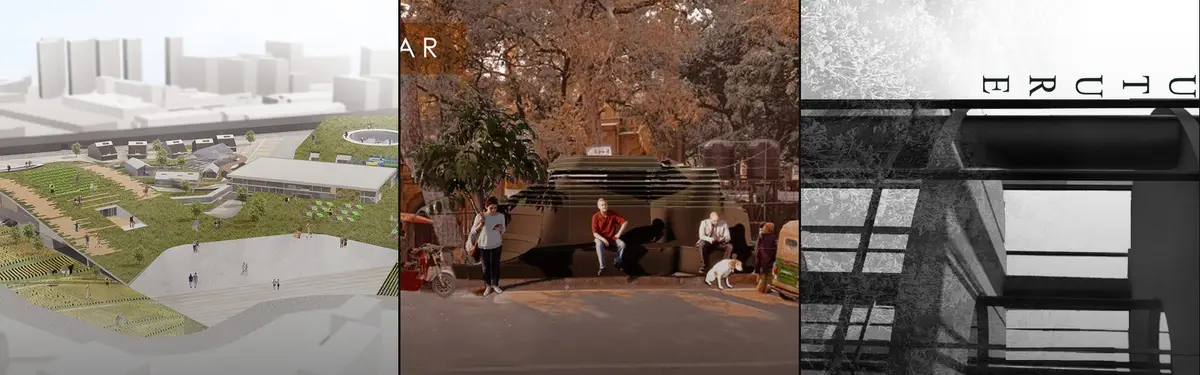


Green Cities
Urban design and architecture that integrates vegetation, agriculture, and ecological systems into city environments.


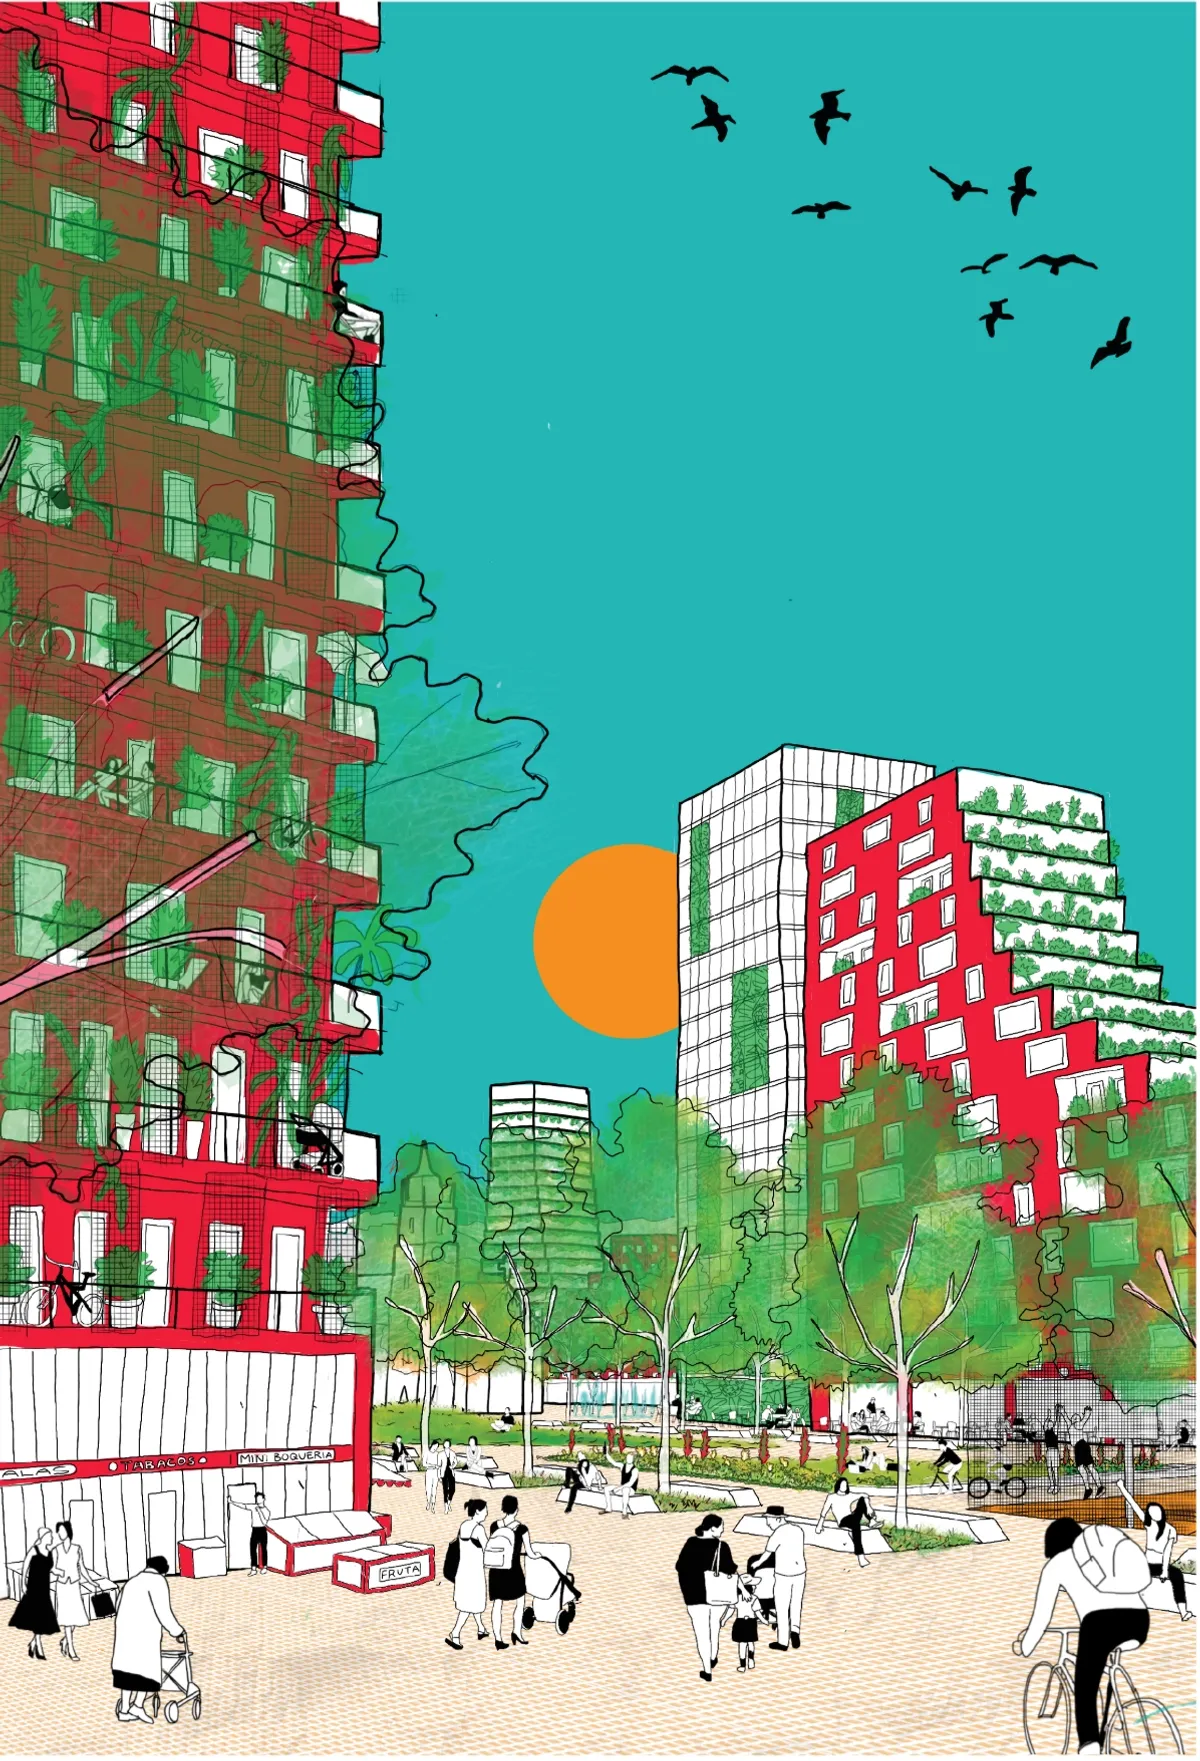
COMMU[C]ITY
Commu[C]ity aims to create integrated-compact urban infrastructures, restore nature in urban forms, reduce carbon emissions and vehicular footprints, and promote future mobility models. Commu[C]ity is an urban form of red2g3qskbb0hwf.cloudfront.net/ethinking land use plan by providing Cerda Towers, a new way to live-work-play just in your next door.


GREEN GRID: Reconnecting Barcelona's Blocks Through a Continuous Public Landscape
A nine-block urban strategy that opens, terraces, and links Cerdà's courtyards into a climate-responsive green network across the city.



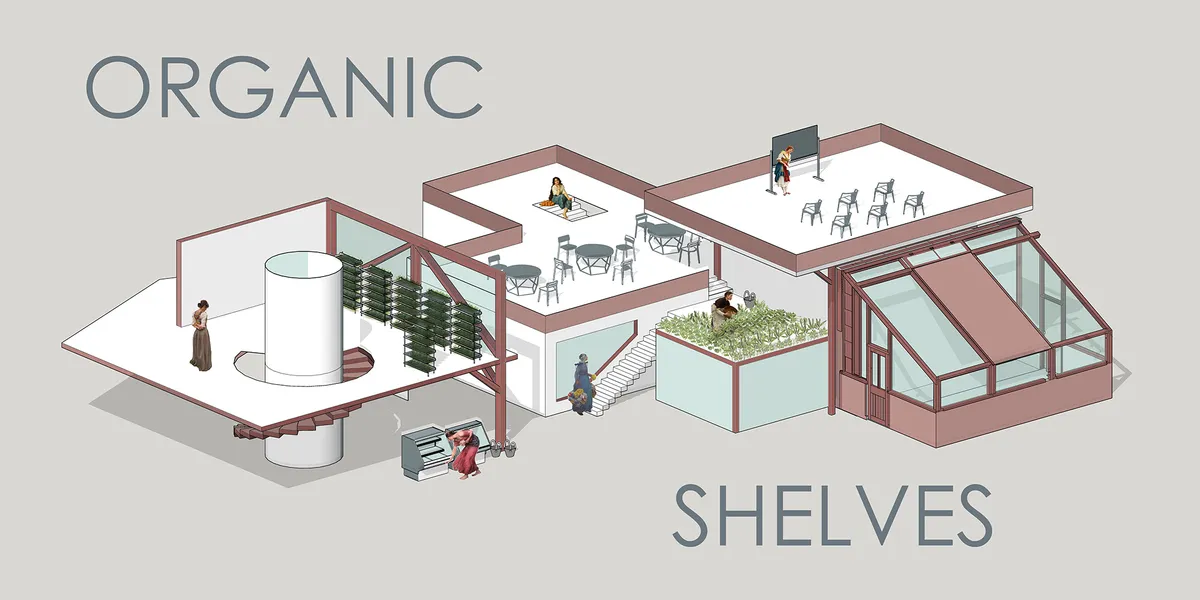
Organic Shelves
new and old farm
Good effort... 👏👏. it's visual looks stunning.

Model looks creative and well designed. Very Nice.
Beautiful and so well thought out!


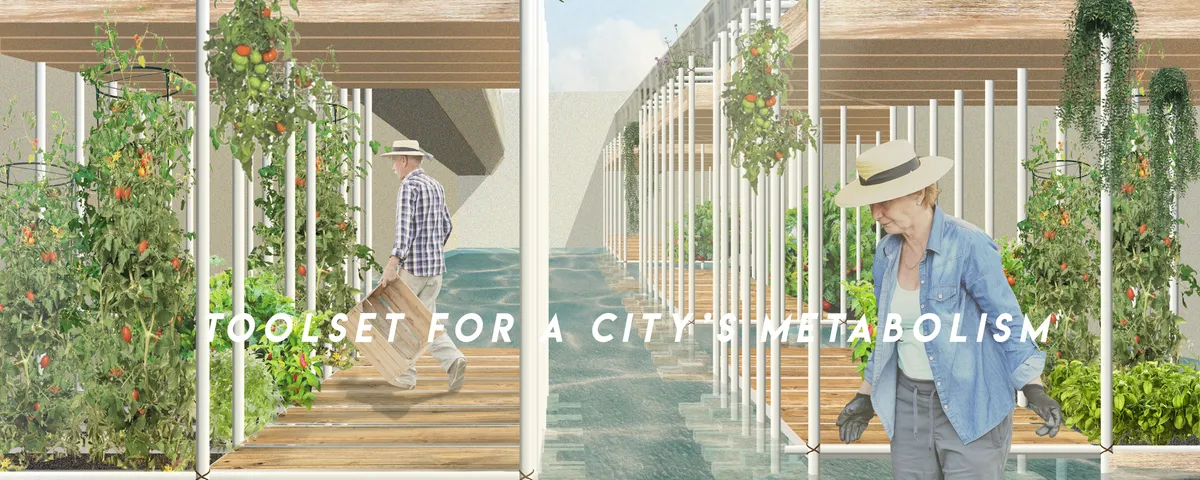
Toolset for a City's Metabolism
We call for embracing voids within urban tissue, not necessarily meaning these should be neglected in planning but rather open for spontaneity. As a spatial tool we propose a structure that can grow and shrink according to the needs and engagement of its creators - the locals. Constructed out of simple scaffolding elements it is fully reusable.

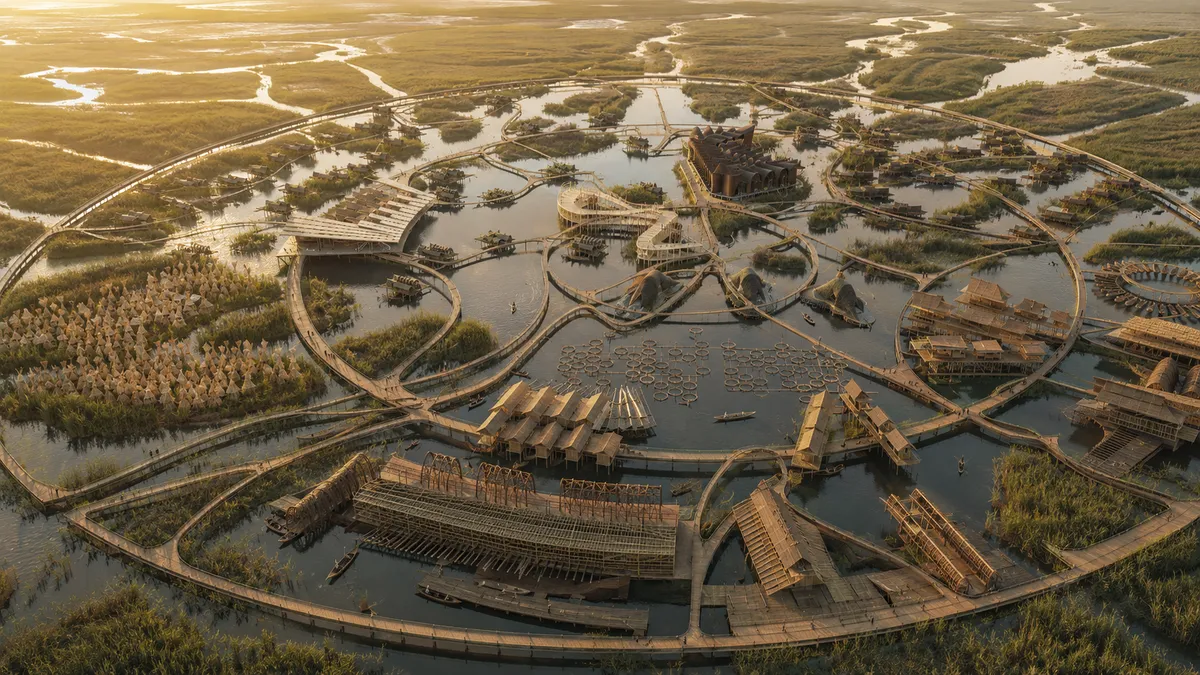
RE-GENERATOR EDEN, Reinhabiting the Garden of Eden in Al-Hammar Marshes
A regenerative tectonic system in Al-Hammar Marshes (UNESCO) countering drought and displacement. Driven by a closed-loop metabolic logic (Reuse→Transformation), the architecture economically empowers Marsh Arabs via three circular vectors: reeds (structural/craft), buffalo milk, and resilient fish infrastructure, reconnecting humanity and nature.

wow !
Amazing work 💕💕

✨🩷🩷🩷

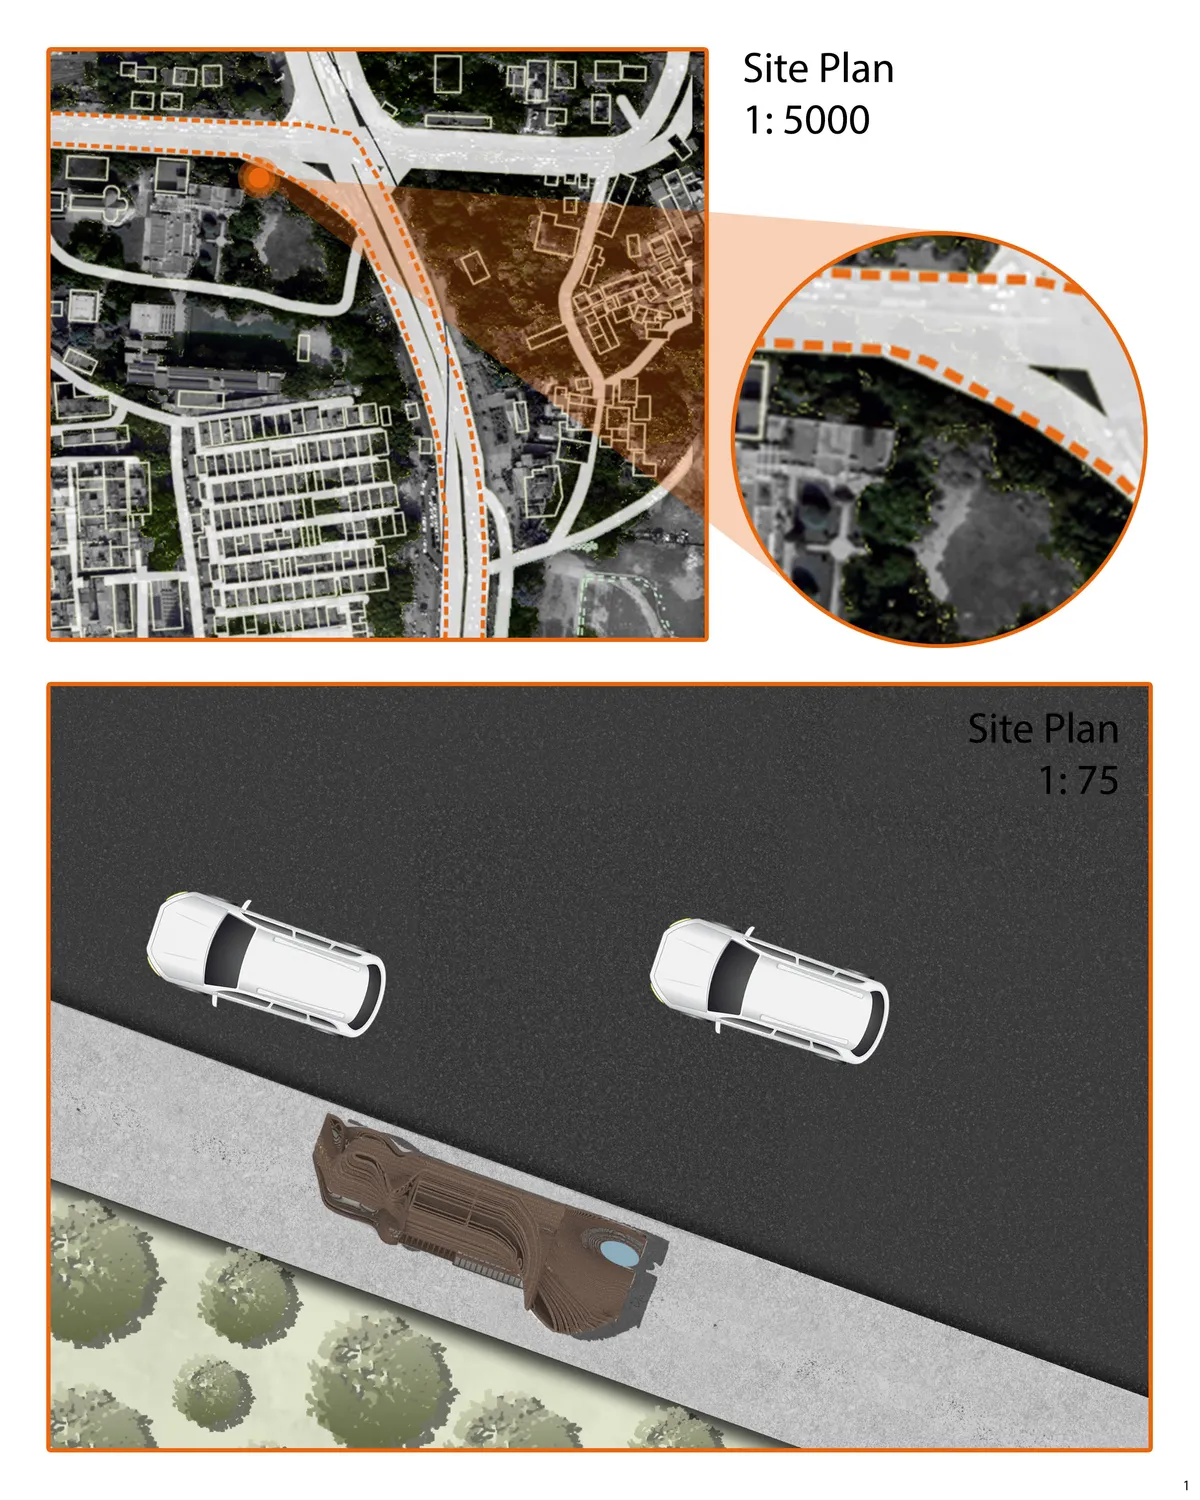
Mud-Ulor Bus

İn my opinion it's fantastic.

It is sustainable functional and perfectly designed.
Fantastic


Farming For All
"Farming for All" is a living area that combines different programs focused on harvesting, learning, consumption, entertainment, and housing.


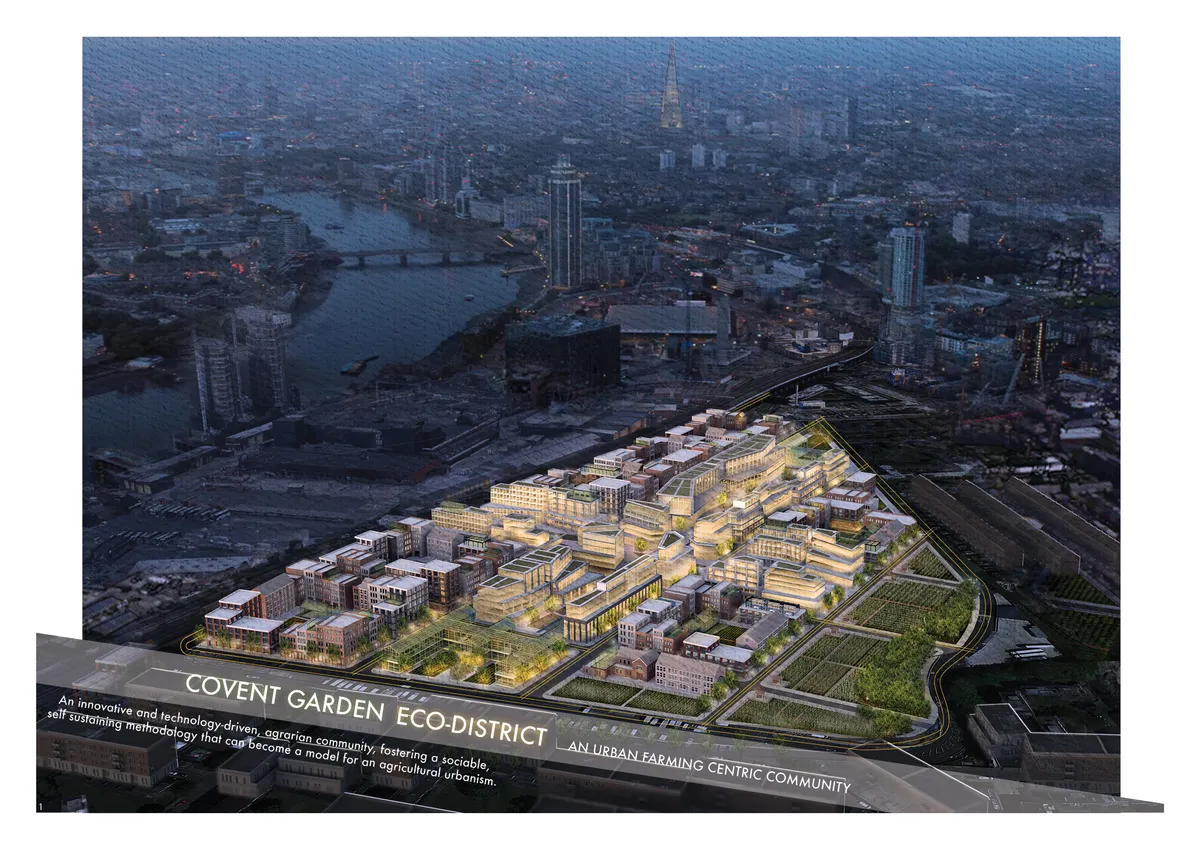
Covent Garden Eco-District
The Covent Garden Eco-District is a proposal for an innovative and technology-driven, agrarian, urban development that transforms the existing market structure into a dynamic and integrated community, fostering a sociable, self-sustaining methodology that can become a model for an innovative agricultural urbanism.
Future Energy Metropolis in Hamburg, Germany
In this project scenario a part of the former harbor of Hamburg will be redeveloped into a sustainable city district


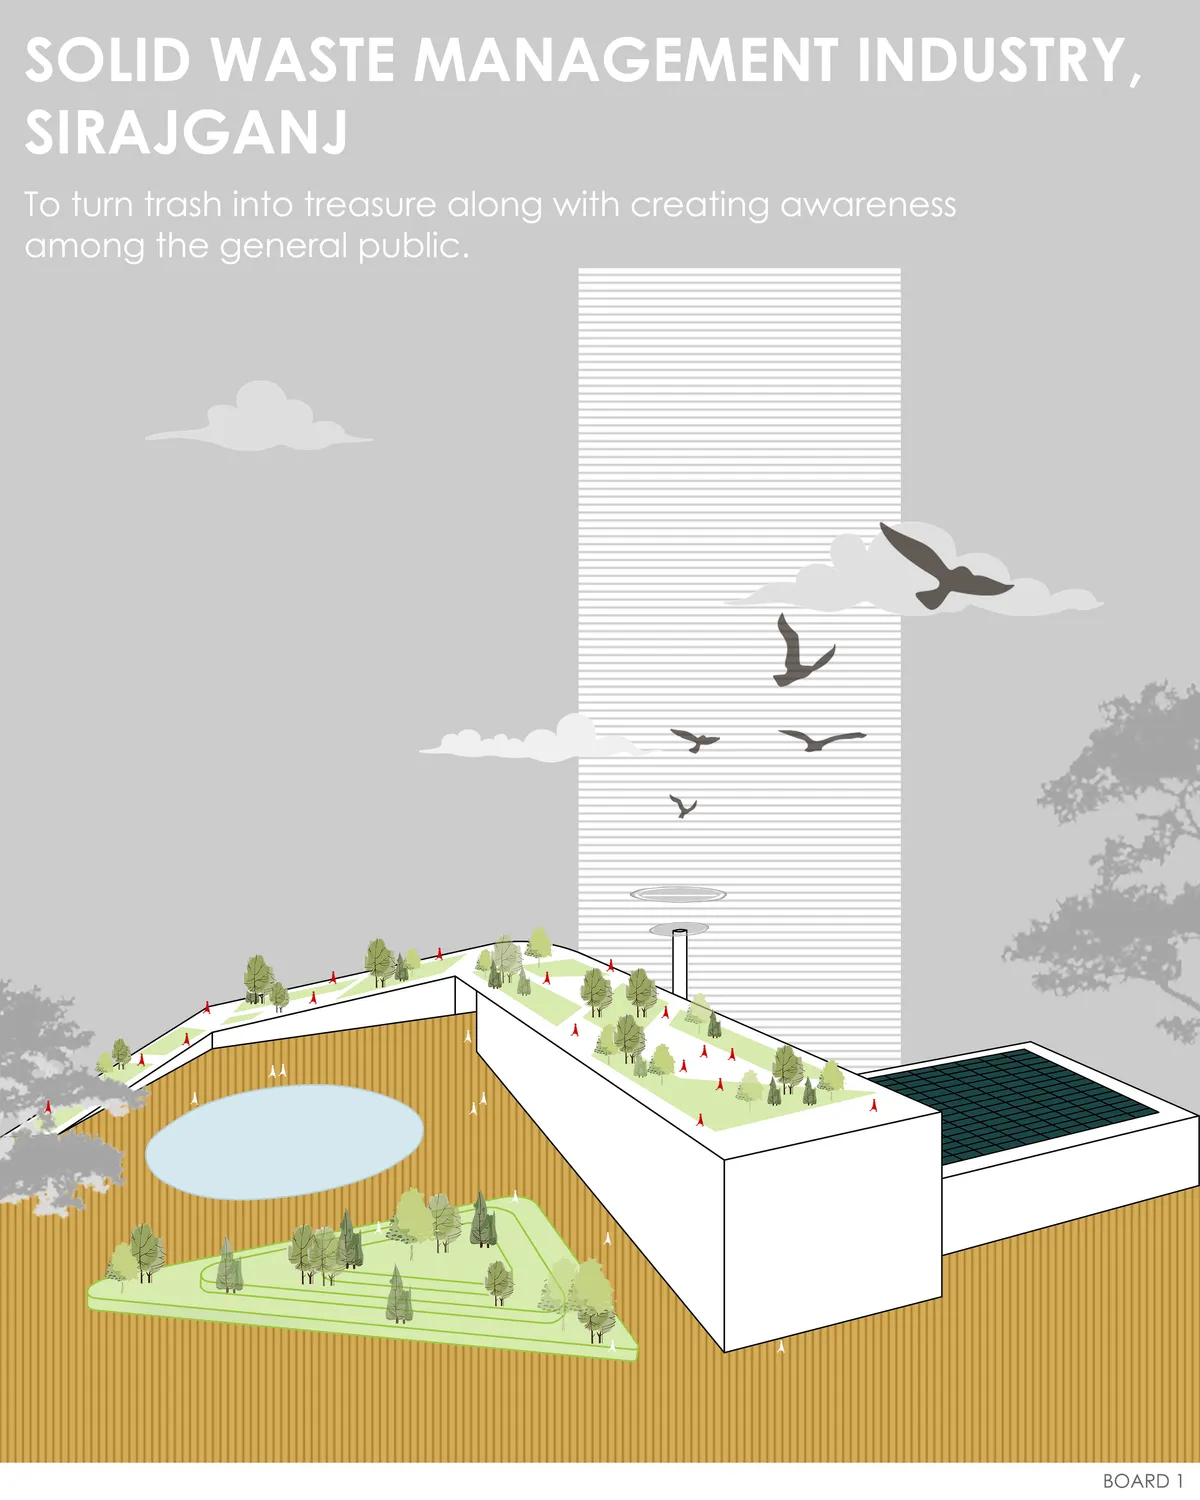
SOLID WASTE MANAGEMENT INDUSTRY, SIRAJGANJ
In Bangladesh, the energy recovery from waste can be an alternative for meeting the local demand. The main objective of thi was not just energy production; it also aimed to create a self-sustaining and environmentally friendly industry, while making scope for social integration.
Dear Tabassum Faria kindly request access to the research data of this project. Best regards, fakhar alam

Loizou Architects and Associates Replace the Facade with a Living Green Shell in Limassol
A 360-square-meter mixed-use building in a dense Cypriot neighborhood trades its outer wall for a vertical garden of climbing vines and local plants.

Wheeler Kearns Architects Grows a Working Greenhouse That Doubles as a Dining Hall on a Michigan Farm
A prefabricated Dutch Venlo greenhouse hosts seedling production, farm-to-table dinners, and community life in Three Oaks, Michigan.


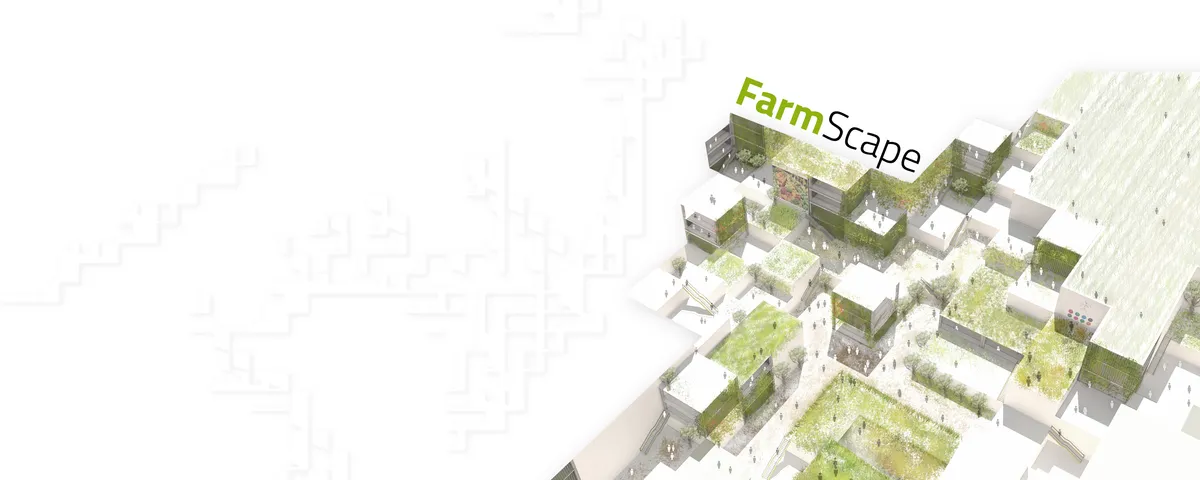
Farmscape
The design is inspired from the traditional geographic farm land pattern of London so it is reflected in design. The iconic form covers majority of the land creating symbiosis between nature and architecture. The necessary functions and programs, zoning and infrastructures are submerged in the design as they will not hamper the natural essence.

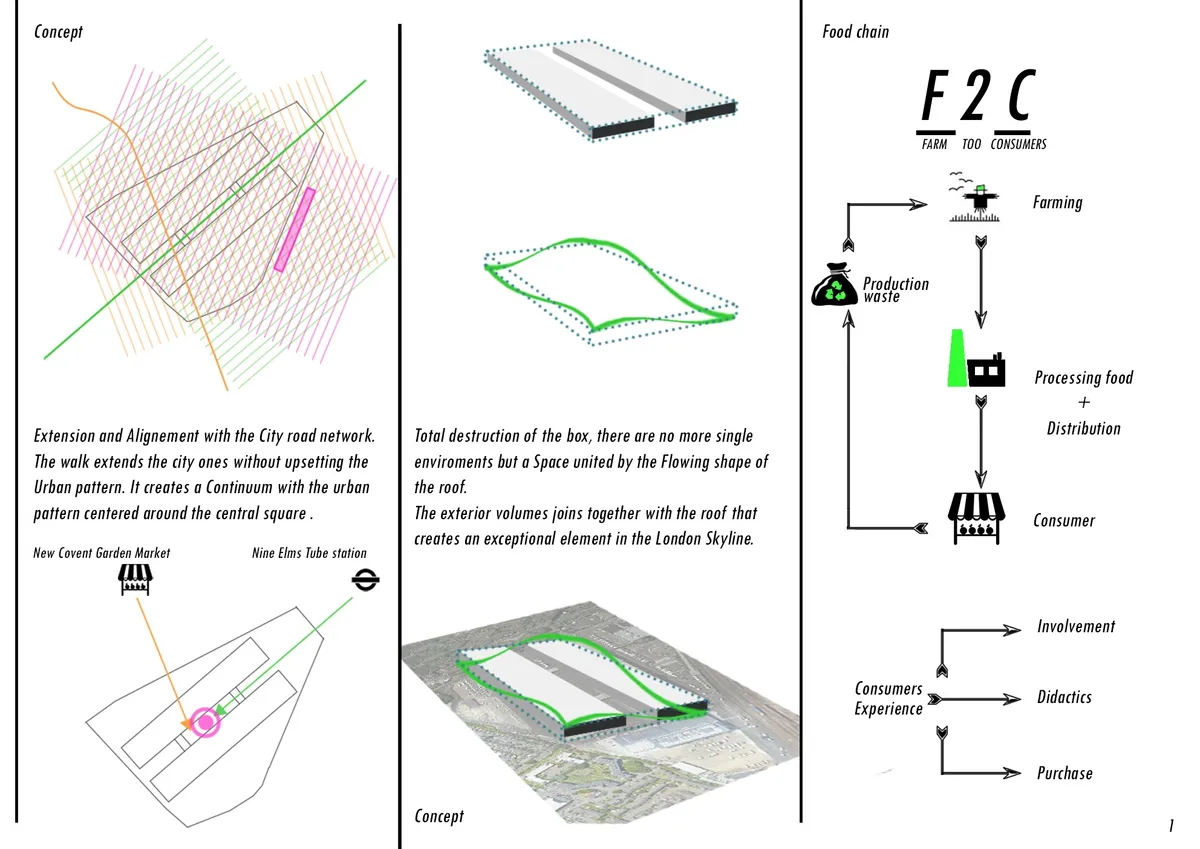
Elms Land
From above it can be Exchanged for any cultivated field. From below, the concrete of the walls, assimilates it to the surrounding landscape. The wavy roof it's an EXCEPTION in a gray context, it undoes the squareness and the razionality of the building and aggregates all the spaces with it's flowing shape.

Green Village
The project concept is to create a self-sufficient urban area dedicated to growing food and educating city dwellers about sustainable agriculture. Area structure and organisation will resemble a village made up of public spaces and individual zones.


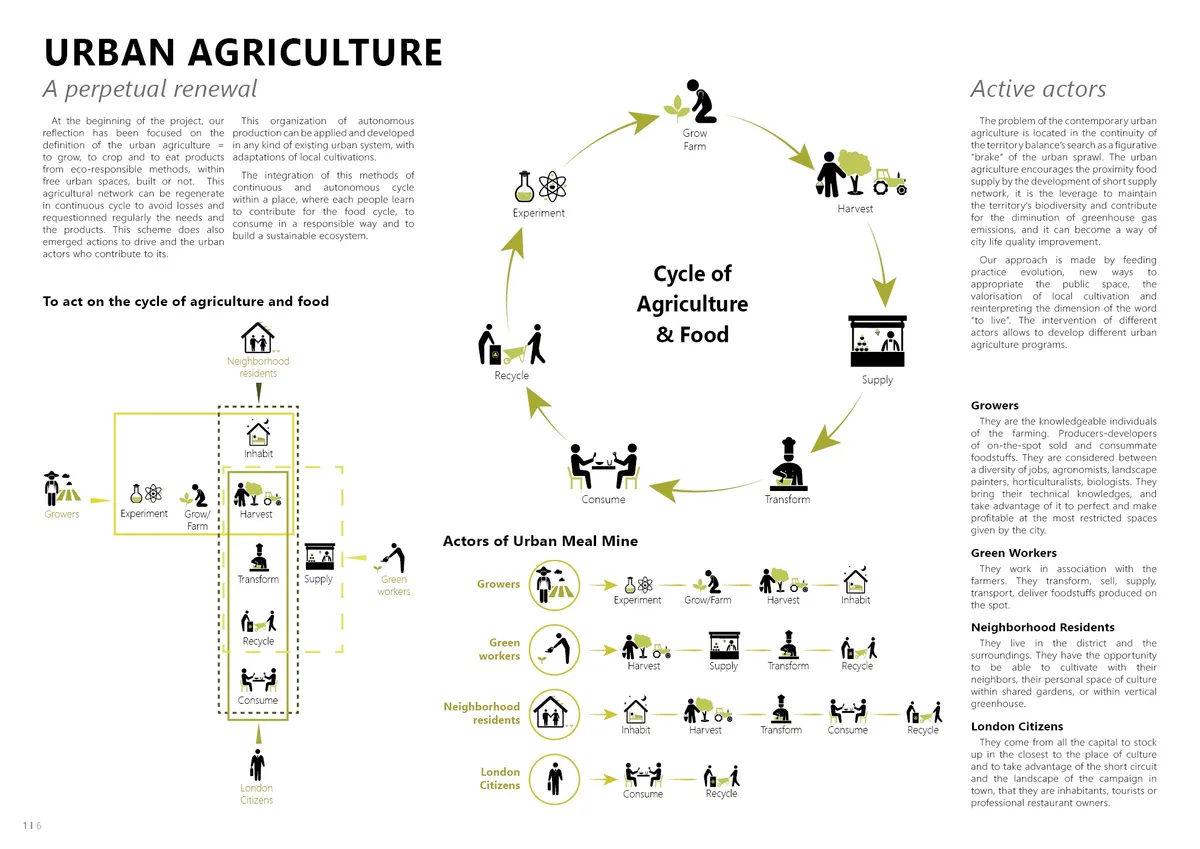
URBAN MEAL MINE
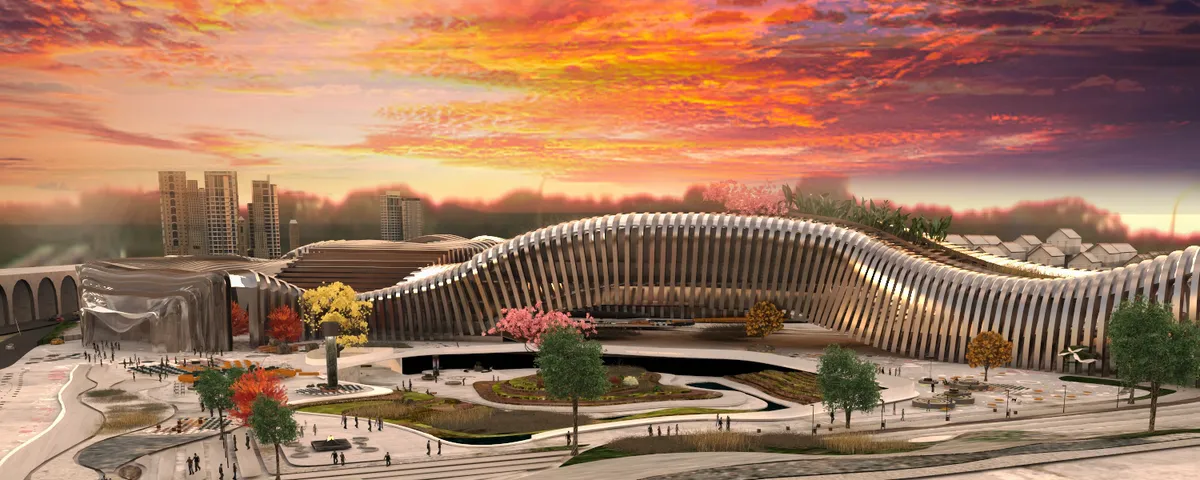
The building is designed in the form of a continuous connected space that mimics the shape of the Thomas Railway that starts with the informative creative space that sensitizes people about the different parts of the building and whether they should go to the food sector, the market sector or the commercial sector. The informative creative space provides ed
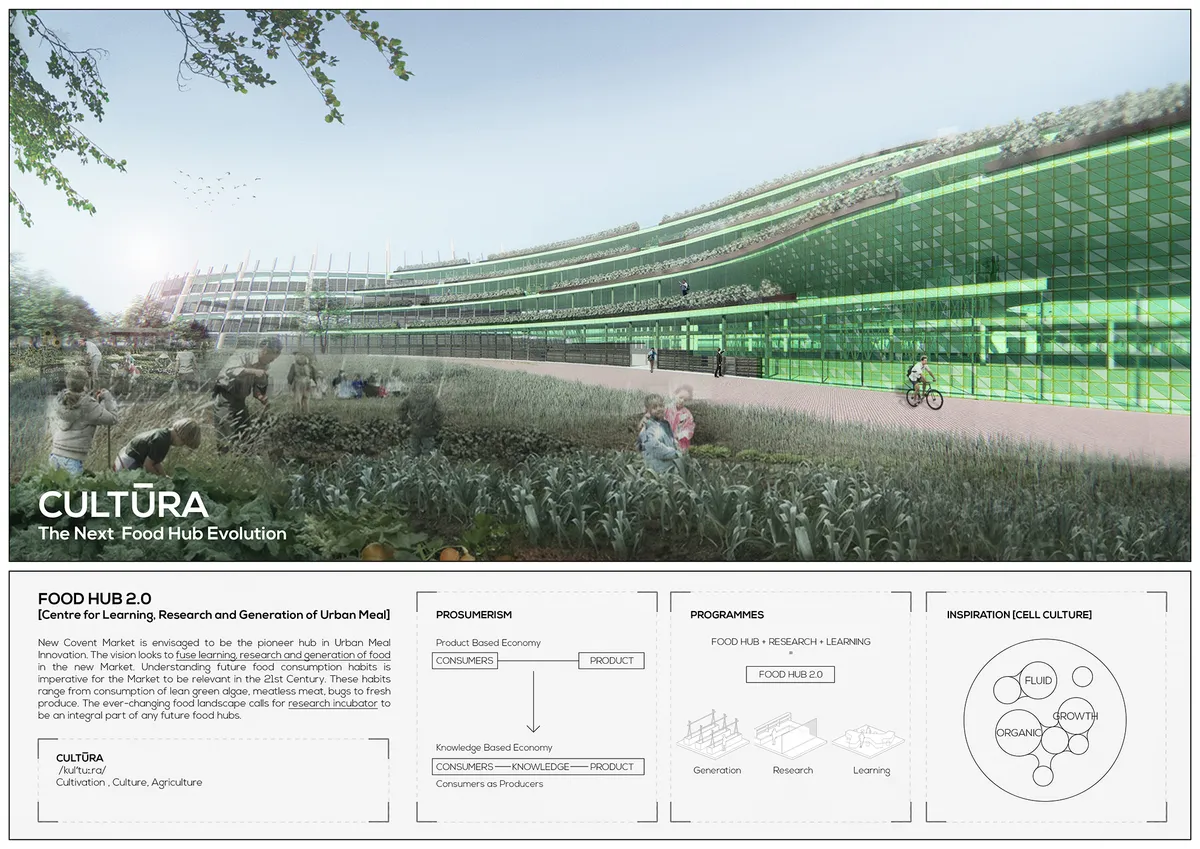
Cultura
[New Covent Market as Food Hub 2.0] The vision looks to fuse learning, research and generation of food in the new Market. Understanding future food consumption habits is imperative for the Market to be relevant in the 21st Century. The ever-changing food landscape calls for research incubator to be an integral part of any future food hubs.

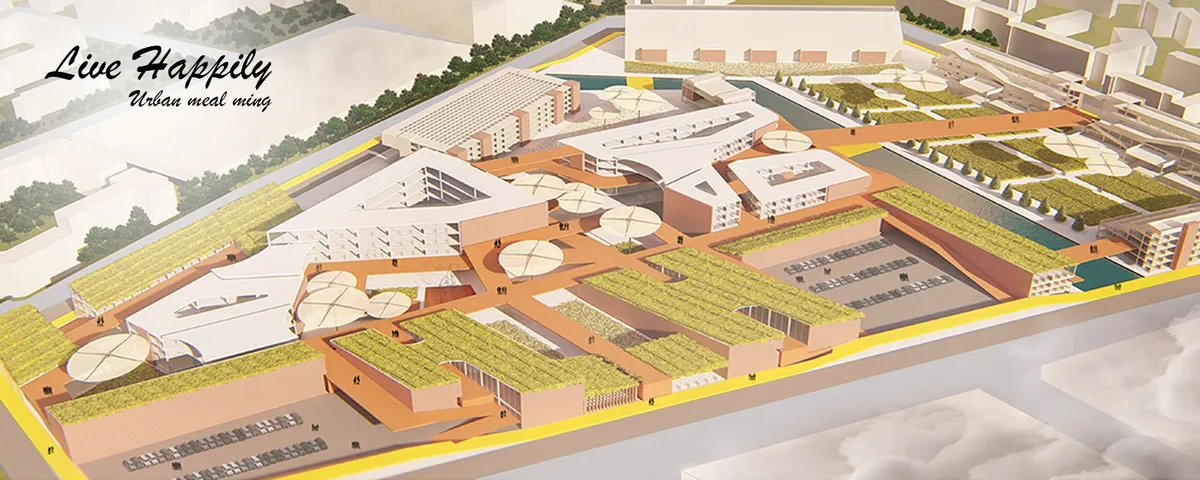
Project name : Live Happily
How design the pathway that helping to burn calories, walking as a workout, walking can also help burn fat as well and also use circulation to get people to use and in our work for a longer time. Using different paths, including climbing and walking down the ramp to avoid or walk over, and the roofs of connected buildings can also be used by users.


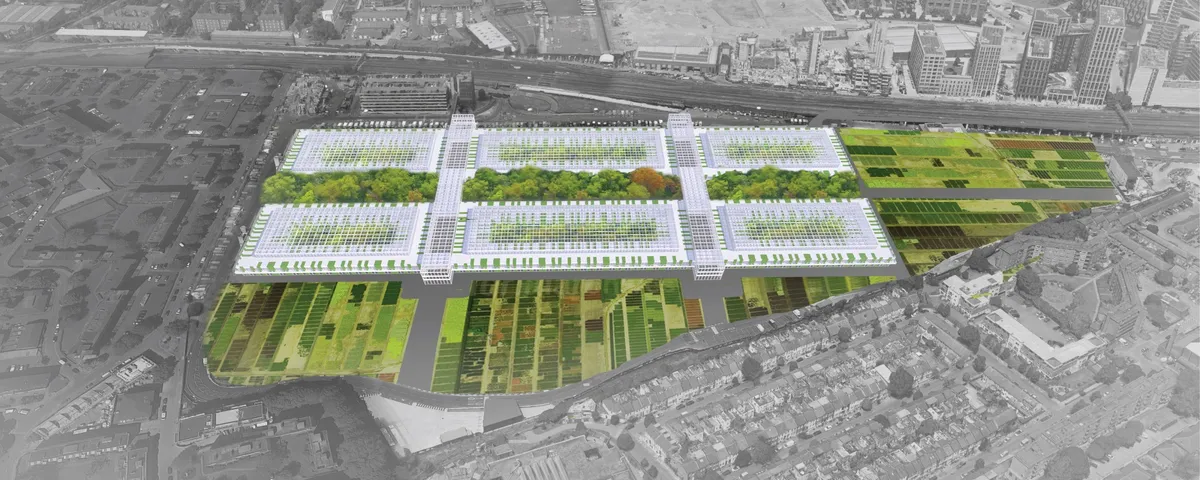
NINE ELMS FOOD PARK
The Nine Elms Food Park showcases a variety of food production strategies, giving visitors and residents the opportunity to learn how food from all over world is grown. The food produced and processed on-site offers a new urban lifestyle that revitalizes essential food production knowledge and skills while also connecting urban populations with nature.


Interesting approach to the mixed-use definition. Good study of the modules and their variety/flexibility. We have appreciated the consideration of the 'facility strategies', gives a realistic approach. I would only add that maybe the height could be reconsidered.
The “compact space” is projected as a conflict between open and enclose space. It gives architecture a dimension of depth that is not exhausted on the spatial scale, but works jointly with the open space to manifest its void as a possibility. It is a probability and it is shown as a dominion of the region of possibility. It transcends the "being object" of architecture at the moment or stage of its apprehension by our awareness.