
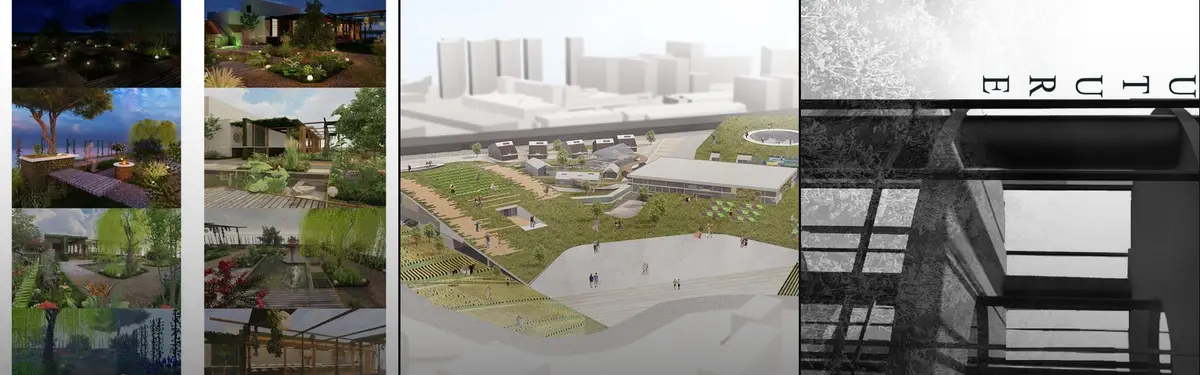


Green Roof
Integrating vegetation into building design and urban landscapes to create functional, ecological, and aesthetic spaces.


Landfill to Landform_A Story of Transformation
Continued use of decommissioned Landfill sites is a major cause of concern in developing countries. Ghazipur Landfill Site, located in New Delhi, India has been in news headline for its height being compared to Qutub Minar and Taj Mahal. These sites are affecting environmentally, socially and economically, and thus require a permanent solution.

El Equipo Mazzanti Raises a Perforated Concrete Roof on Slanted Columns Among the Trees of a Santa Marta School
At a Santa Marta bilingual school, a 524 m² student center keeps its mature trees and uses a perforated concrete roof for shade, light and air.


taller paralelo and HRBT Raise a Glulam Greenhouse Roof over a Mexico City Community Orchard
A 36-metre timber and steel-cable canopy in Mexico City shelters fruit trees, exhibitions and a library under a translucent saw-tooth roof.


Overseas Oasis: A Sloped Green Roof That Lets the Park Climb Onto a Community Center
An Amsterdam community center pairs a walkable lawn roof with mesh-clad mobile rooms where students from abroad can meet local residents.

Sprout from Sprawl
Architecture Competition for a Farming Supermarket


Is any documentation available? 2D site plans? Thank you!

Hello, If you are registered you may download the resources from your profile dashboard. Click on your Avatar (top right corner) > My competitions > Download resources (Submission Format files in PSD | AI | InDD, Guide to Journal Section + Questions, Site Images, High-Resolution Site Map, and CAD file of the Site plan) from your competition card.



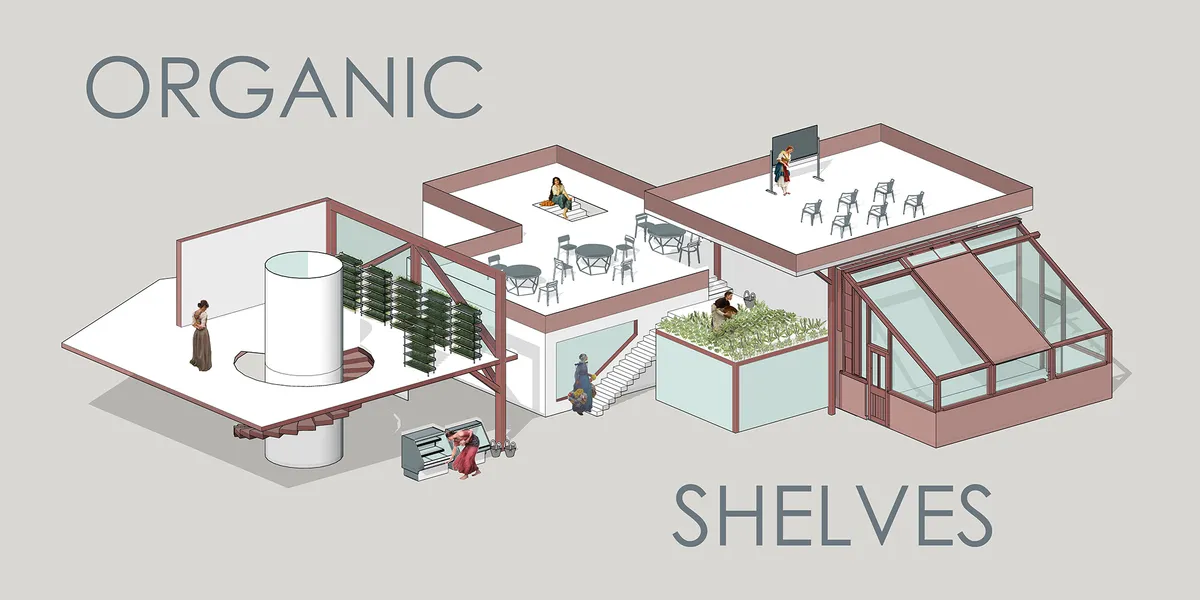
Organic Shelves
new and old farm
Good effort... 👏👏. it's visual looks stunning.

Model looks creative and well designed. Very Nice.
Beautiful and so well thought out!

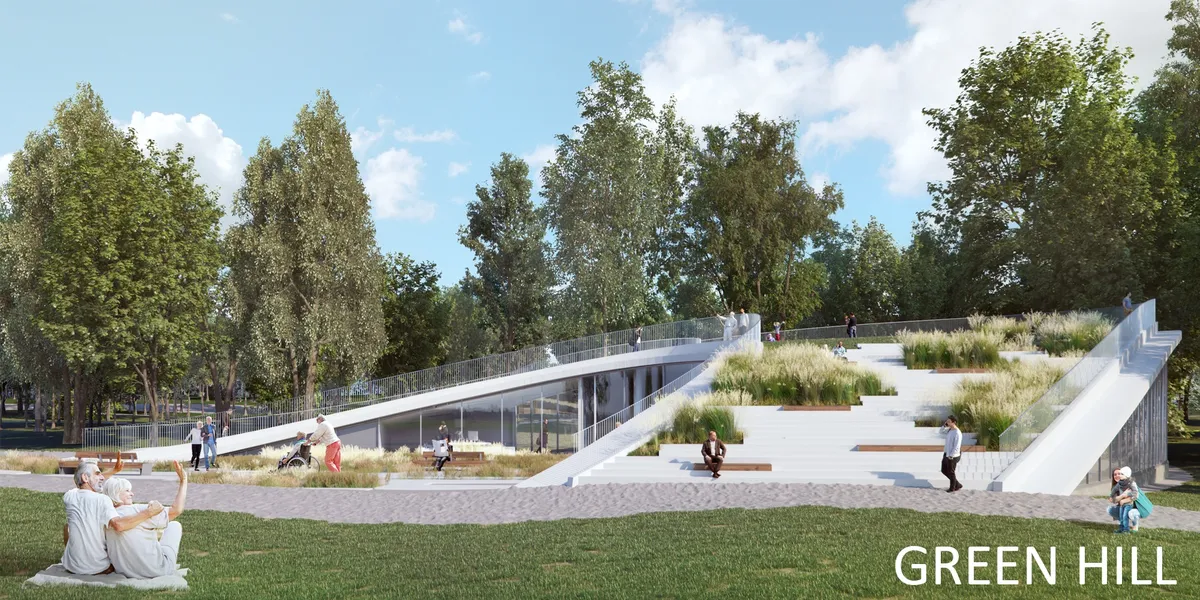
Green Hill
A public building where local elderly residents can spend their free time together, creating new connections and feelings of the community. This is a pavilion with a large audience for lectures and concerts, classes for workshops and cafe in the lobby. The roof of the pavilion is a walking space with greennery.

I think the overall project is pretty well worked out!


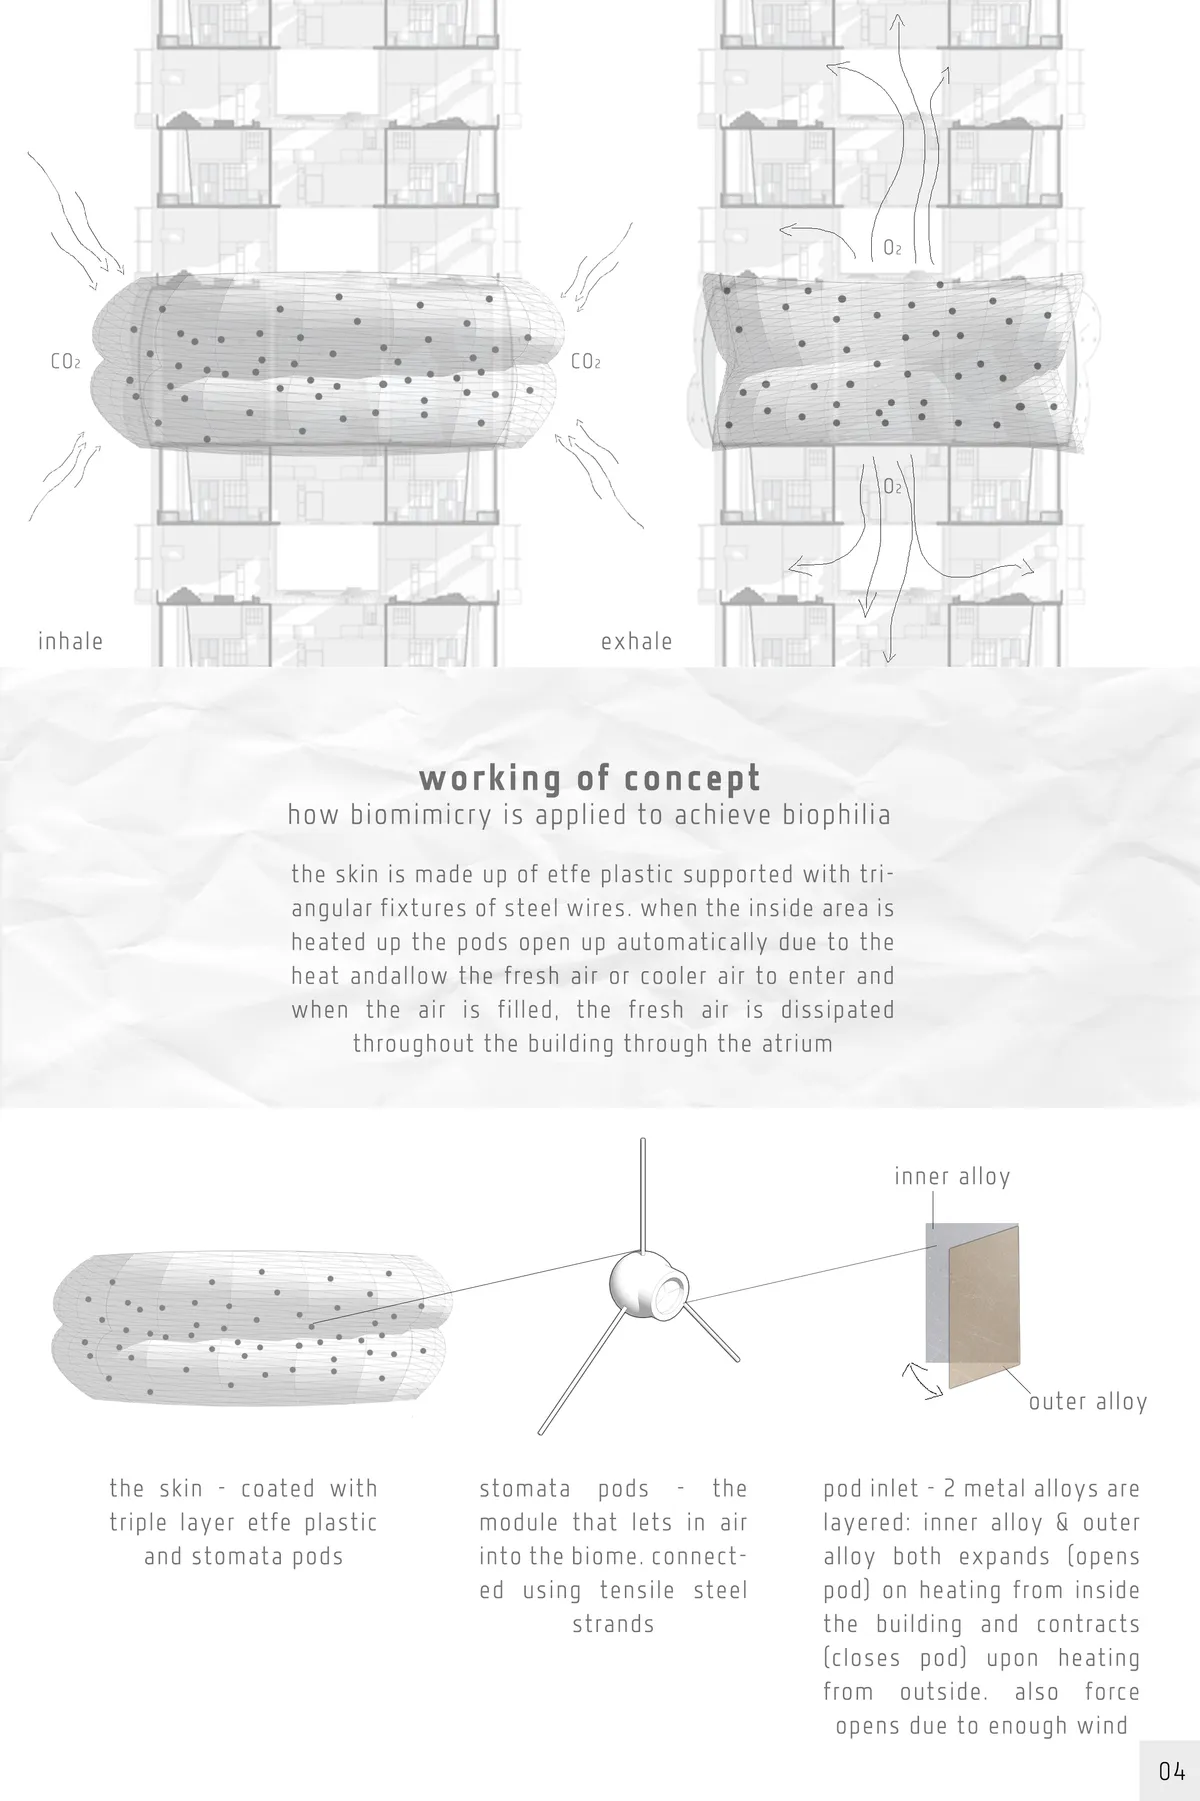
Cloudburst Forest
Biophilic architecture through creating a functioning artificial ecosystem; micro climate controlled environments to introduce different ecosystems.

An addition of great ideas that would benefit from becoming one whole. A more synthetic approach would make the project to more than the sum of its parts, especially given the presentation skills.

Exccelent proposal. Strong and Unique concept. Very well researched and proposed solutions. Totally solved project. A real biophilic design integrated into the vertical realm

Great concept and presentation that is flexible and dynamic.



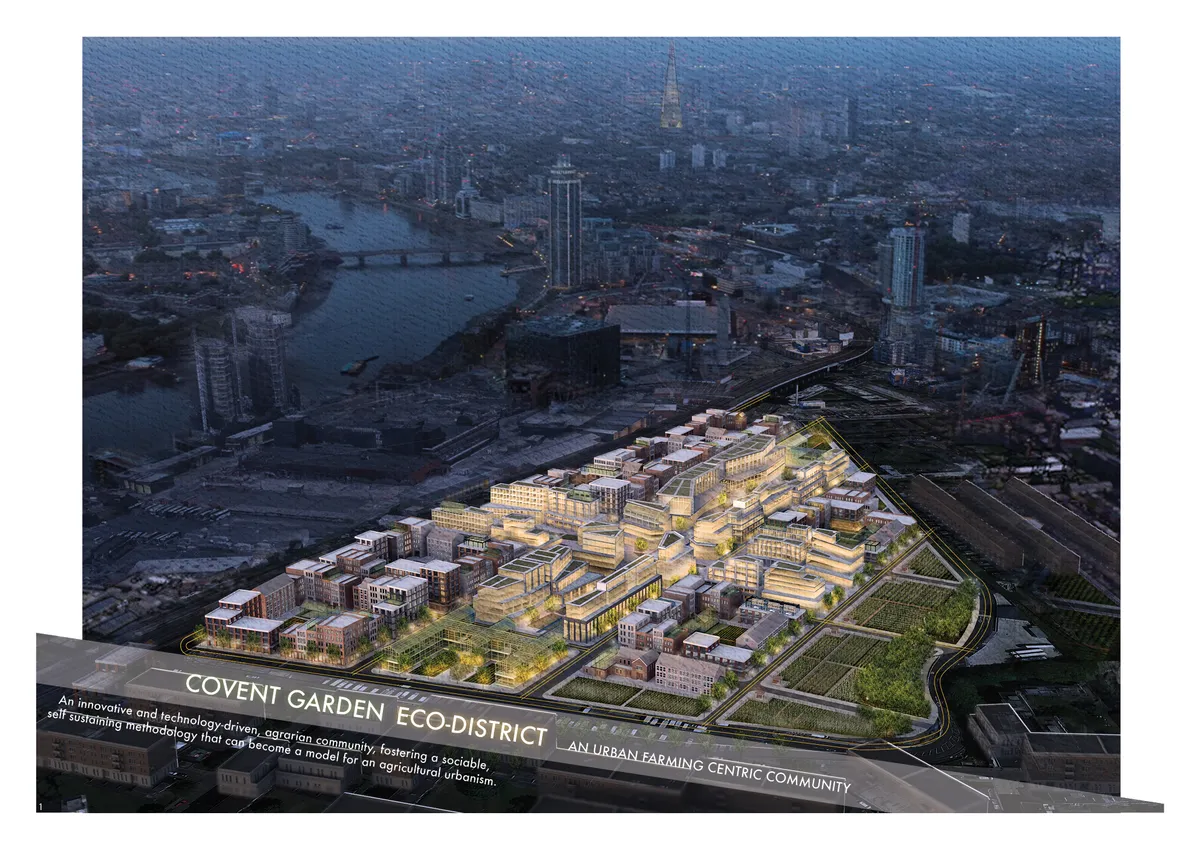
Covent Garden Eco-District
The Covent Garden Eco-District is a proposal for an innovative and technology-driven, agrarian, urban development that transforms the existing market structure into a dynamic and integrated community, fostering a sociable, self-sustaining methodology that can become a model for an innovative agricultural urbanism.

D Environmental Design System Laboratory Sinks an Ancient Pit Dwelling into a Passive House in Japan
In a quiet residential district of Iwata, a sunken garden replaces fire as the thermal heart of a cedar-framed home.


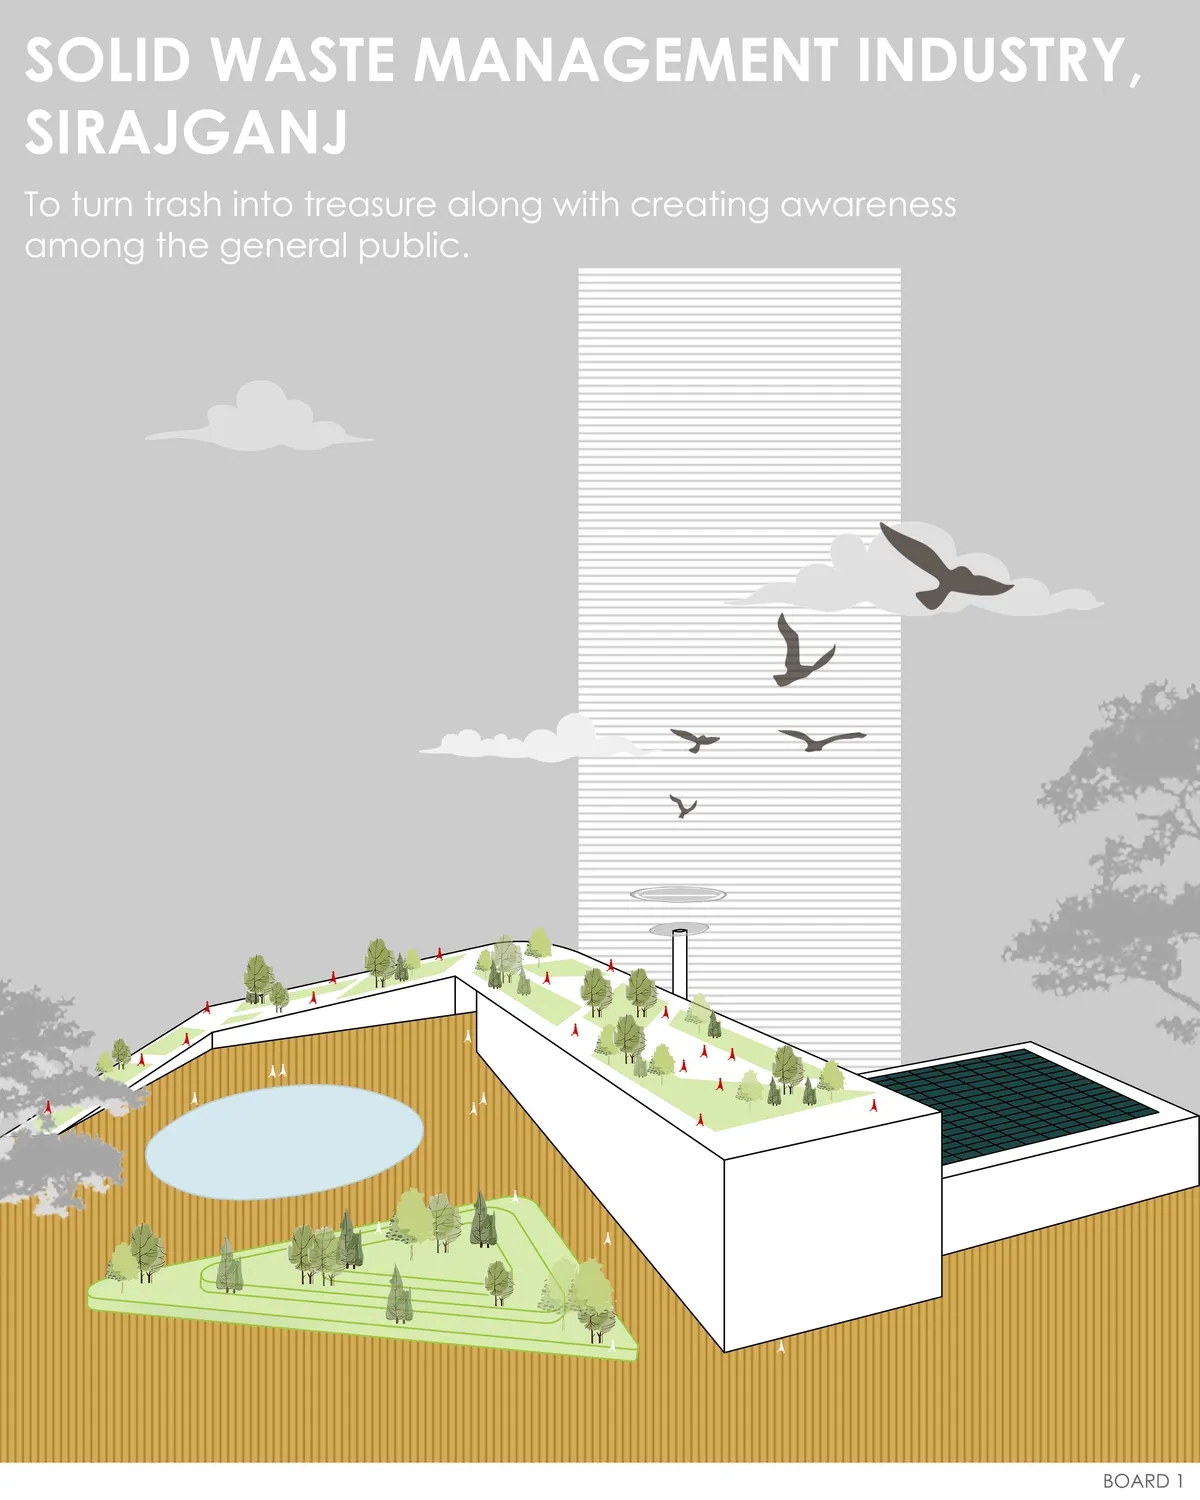
SOLID WASTE MANAGEMENT INDUSTRY, SIRAJGANJ
In Bangladesh, the energy recovery from waste can be an alternative for meeting the local demand. The main objective of thi was not just energy production; it also aimed to create a self-sustaining and environmentally friendly industry, while making scope for social integration.
Dear Tabassum Faria kindly request access to the research data of this project. Best regards, fakhar alam
Wheeler Kearns Architects Grows a Working Greenhouse That Doubles as a Dining Hall on a Michigan Farm
A prefabricated Dutch Venlo greenhouse hosts seedling production, farm-to-table dinners, and community life in Three Oaks, Michigan.

BLDUS Builds a Bamboo Counterpoint to Philip Johnson's Glass House in Historic Anacostia
A 700-square-foot LEED Platinum structure in Washington D.C. rethinks transparency through willow, wool, and bamboo.


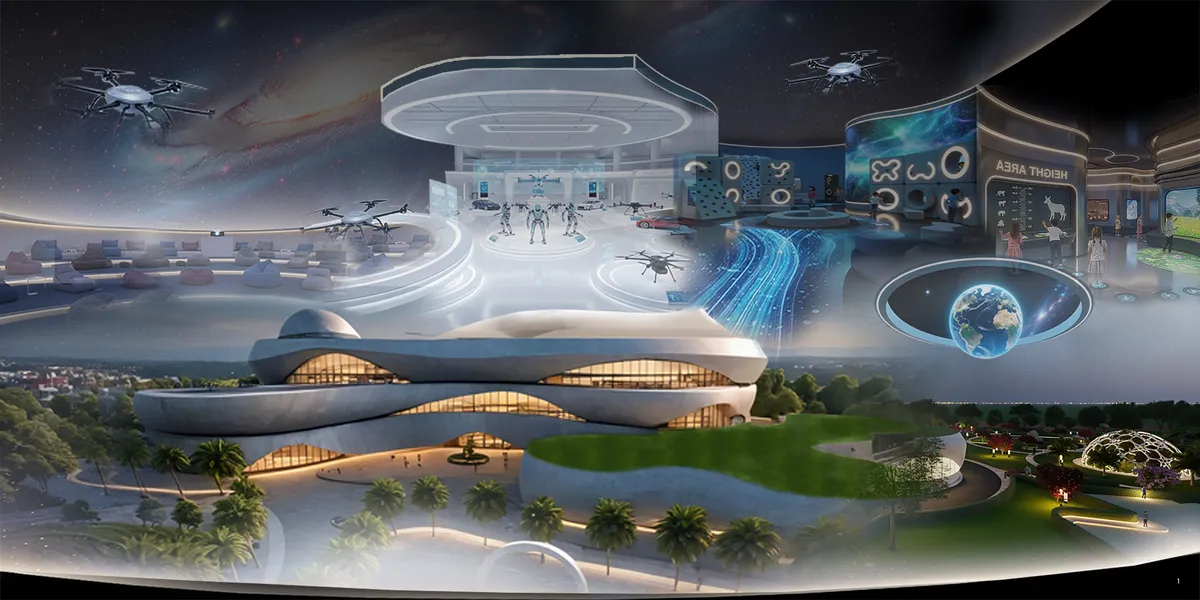
The NextGen MUSEUM, AT HYDERABAD
The NextGen Museum: A hub where science, Tech & imagination connects at Hyderabad is envisioned as a futuristic landmark that redefines the boundaries of museum architecture by merging innovation, sustainability & immersive learning. Designed as a symbol of progress & human ingenuity, the building adopts dynamic, fluid & parametric forms.
Vincent Callebaut Wraps 113 Montpellier Homes in Shell-Like Bioclimatic Facades
On the site of a former military school near Montpellier's historic center, sinuous exoskeletons breathe with the Mediterranean climate.


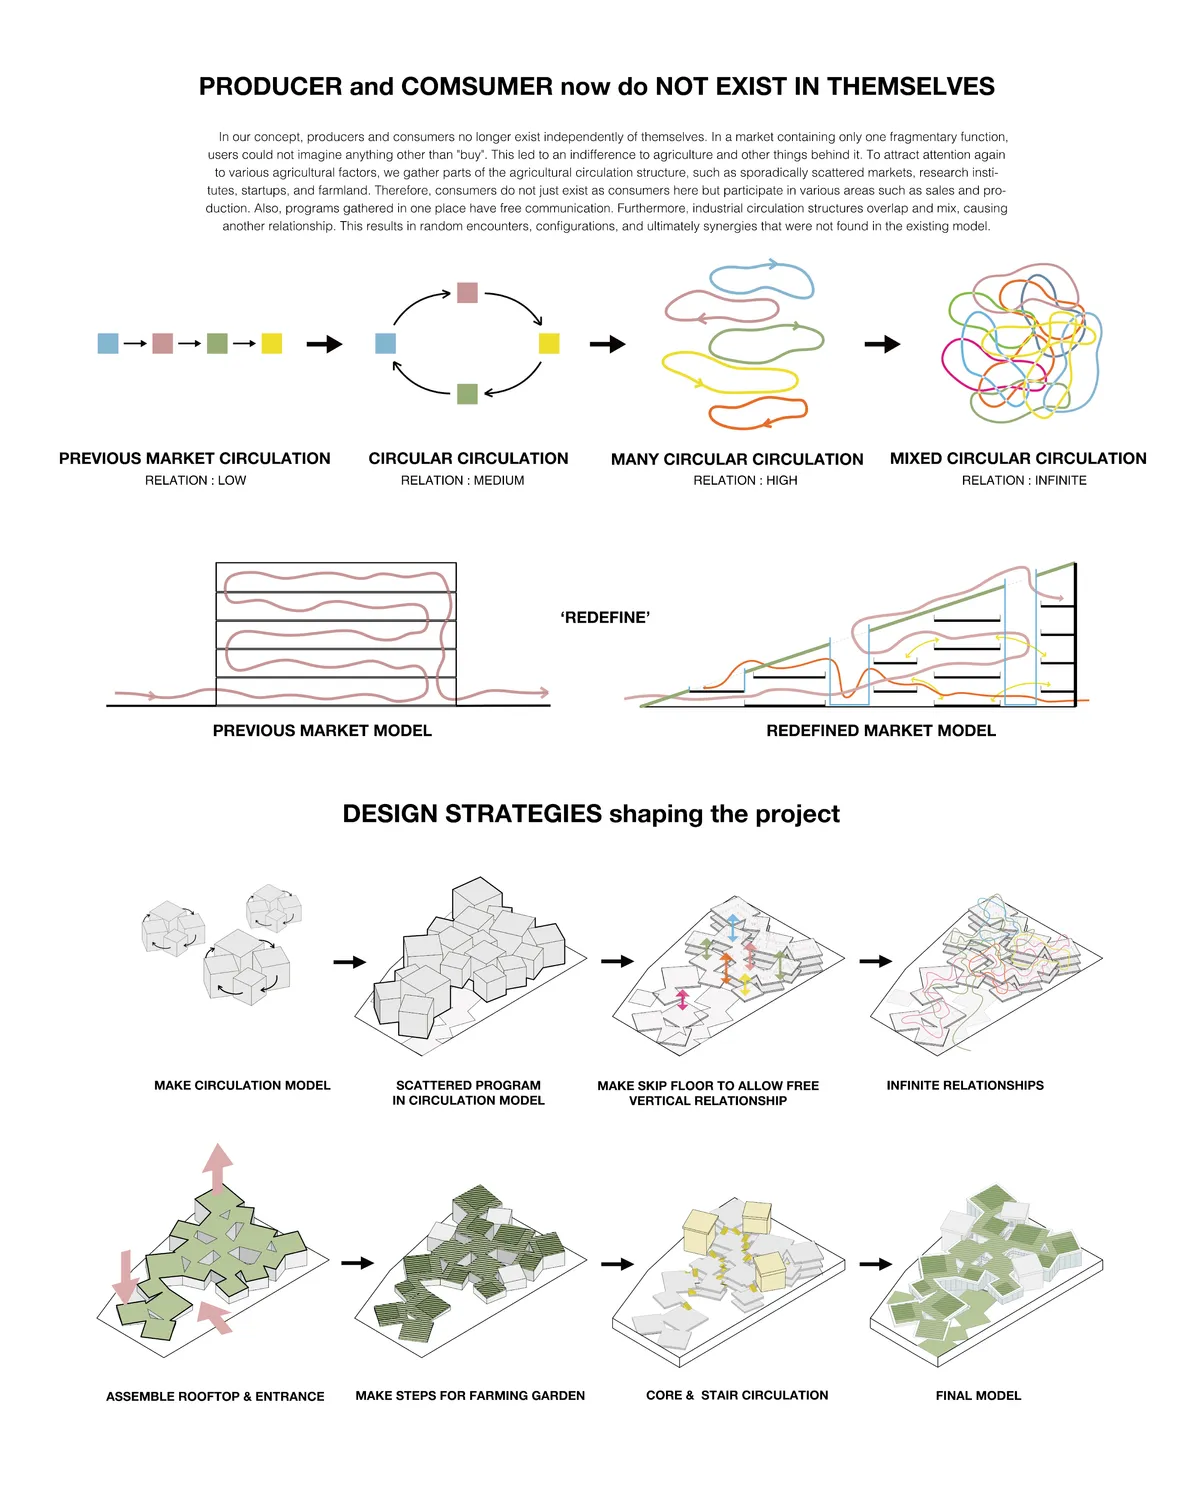
SPROUT FROM SPRAWL
In a market that emphasizes only fragmentary purchases, people simply comfortably and impulsively consumed agricultural products. So we look forward to bringing together each field of agriculture scattered sporadically through our design like a sprout, just like the title of the contest, "Sprout from Sprawl."


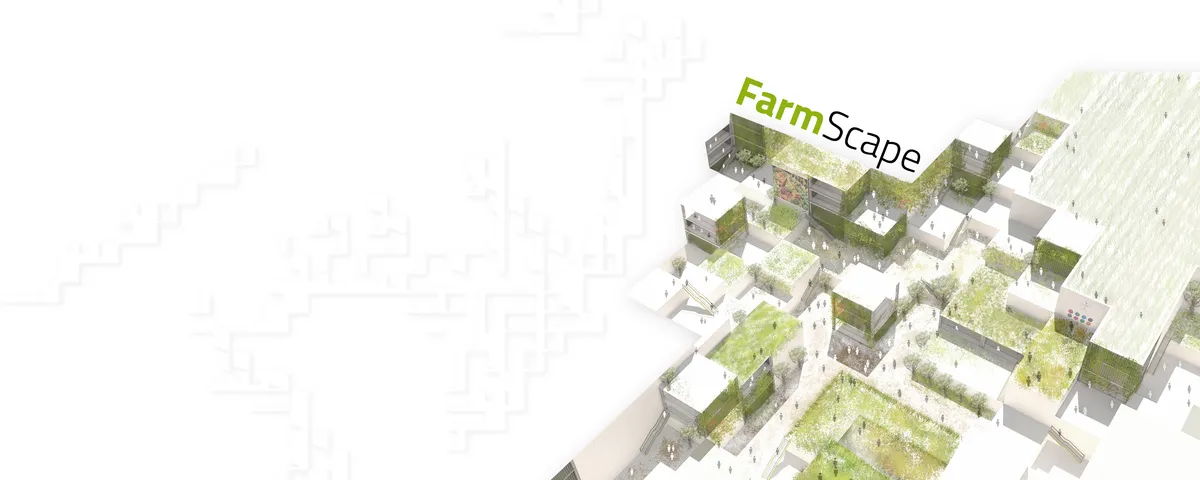
Farmscape
The design is inspired from the traditional geographic farm land pattern of London so it is reflected in design. The iconic form covers majority of the land creating symbiosis between nature and architecture. The necessary functions and programs, zoning and infrastructures are submerged in the design as they will not hamper the natural essence.

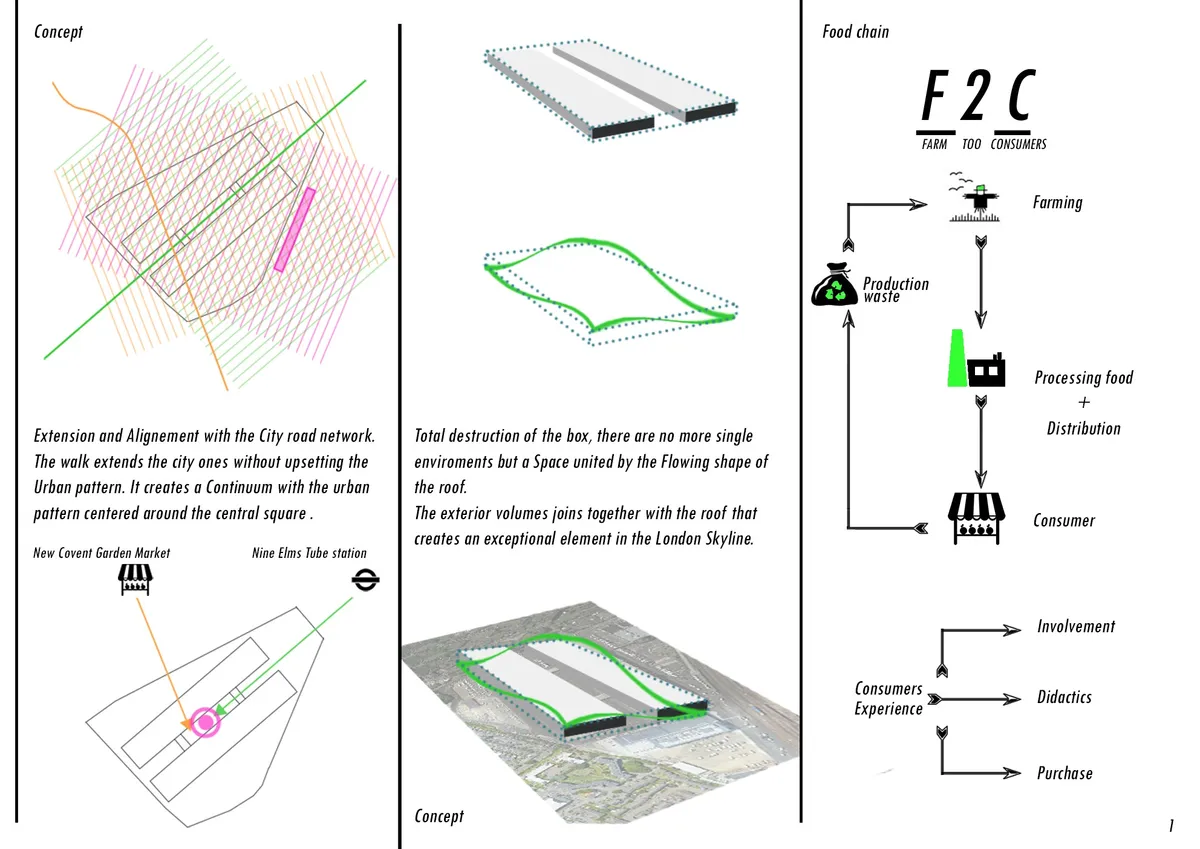
Elms Land
From above it can be Exchanged for any cultivated field. From below, the concrete of the walls, assimilates it to the surrounding landscape. The wavy roof it's an EXCEPTION in a gray context, it undoes the squareness and the razionality of the building and aggregates all the spaces with it's flowing shape.

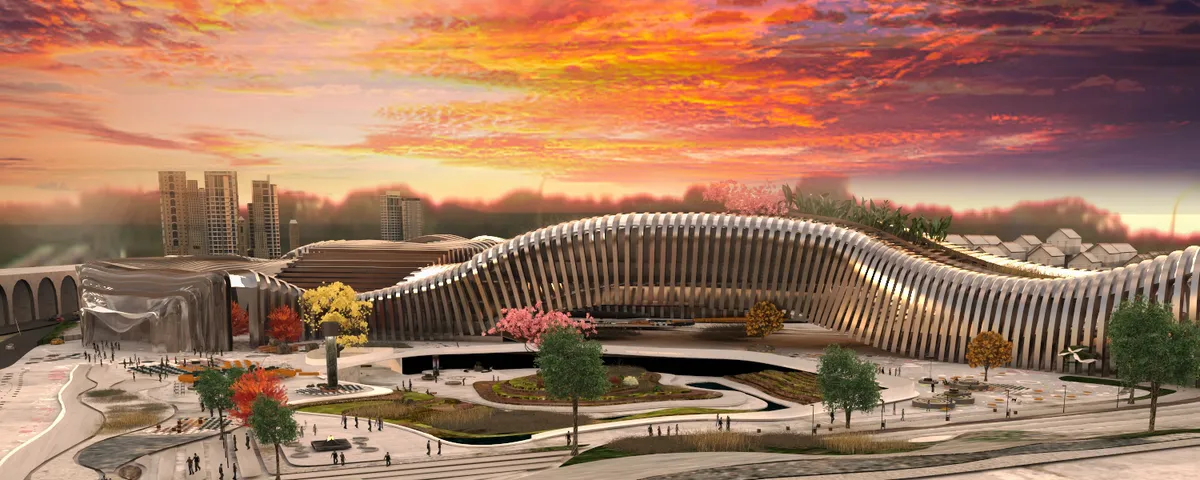
URBAN MEAL MINE
The building is designed in the form of a continuous connected space that mimics the shape of the Thomas Railway that starts with the informative creative space that sensitizes people about the different parts of the building and whether they should go to the food sector, the market sector or the commercial sector. The informative creative space provides ed


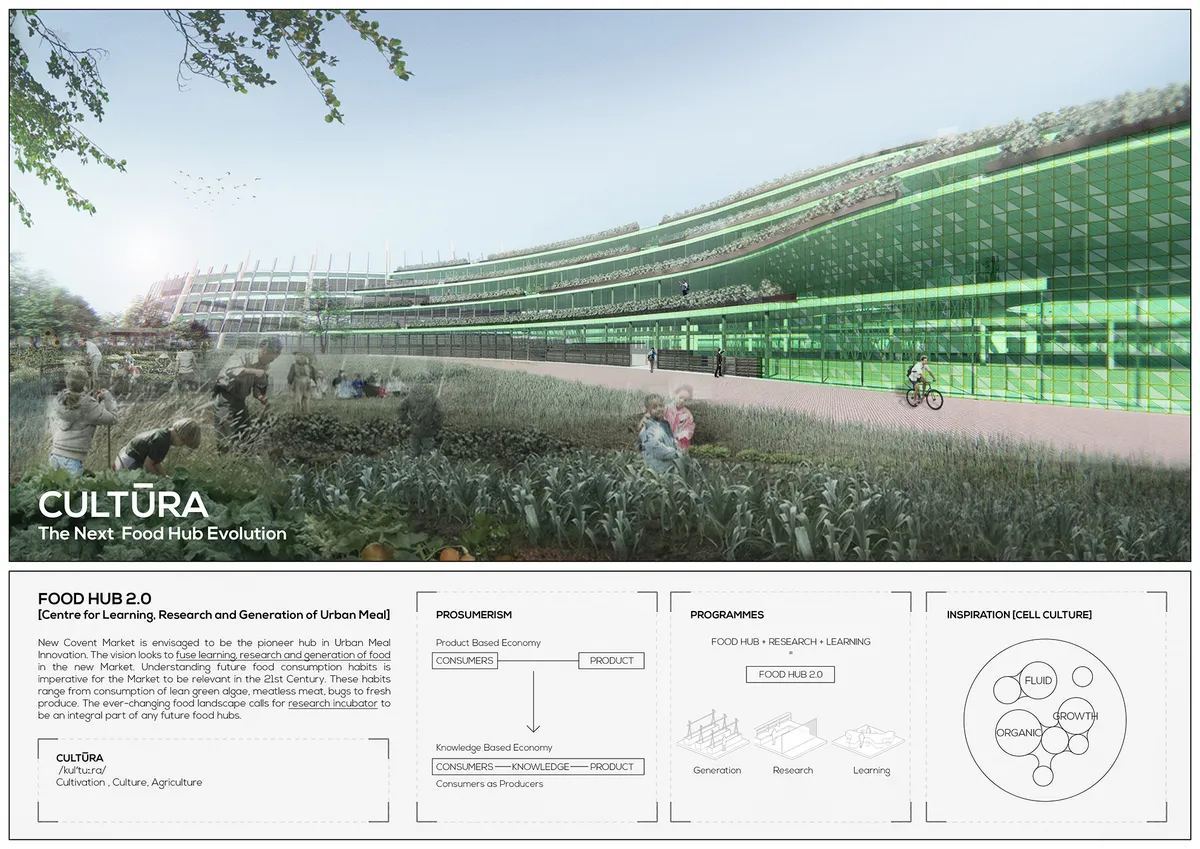
Cultura
[New Covent Market as Food Hub 2.0] The vision looks to fuse learning, research and generation of food in the new Market. Understanding future food consumption habits is imperative for the Market to be relevant in the 21st Century. The ever-changing food landscape calls for research incubator to be an integral part of any future food hubs.


Well done, Great accomplishment..May God bless...
Much appreciated! Great work. Keep it up
Great work team! All the very BEST