

Sustainable Commercial Garden Design: The Tanatap Wall Garden Café Restaurant and Bar by RAD+ar
This article delves into the Tanatap Wall Garden, a sustainable commercial garden design in Semarang by RAD+ar, blending nature and architecture.


The Tanatap Wall Garden Café Restaurant and Bar, situated in Semarang, Indonesia, showcases a revolutionary approach to sustainable commercial garden design. Conceptualized by RAD+ar (Research Artistic Design + architecture), this 2500 m² space is an artistic reflection on the evolving roles of walls and their contribution to contemporary architectural practice.


The Concept Behind Tanatap Wall Garden
Innovating with Walls and Nature
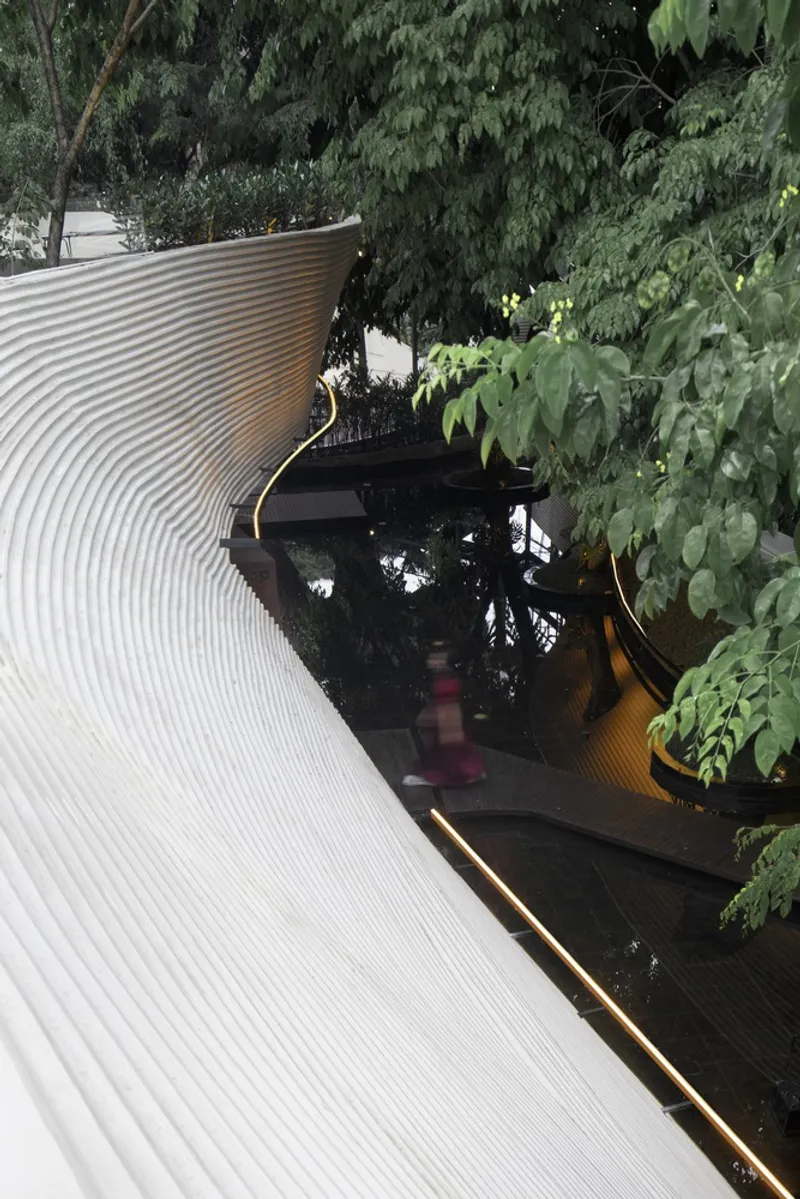
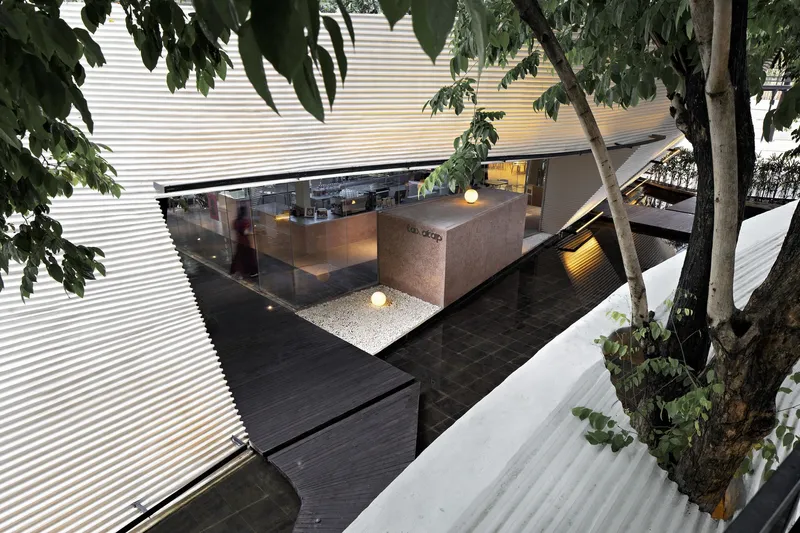
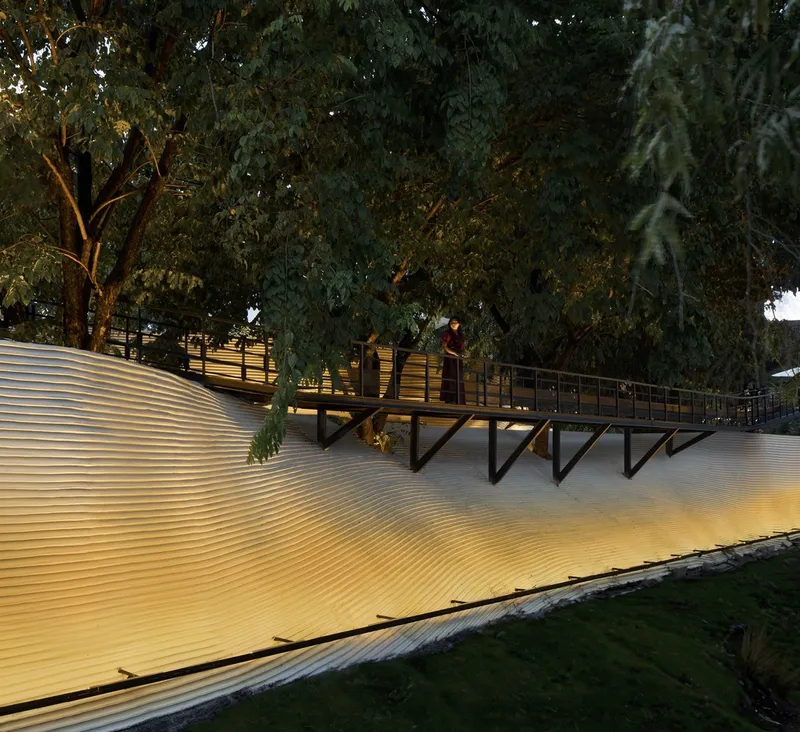
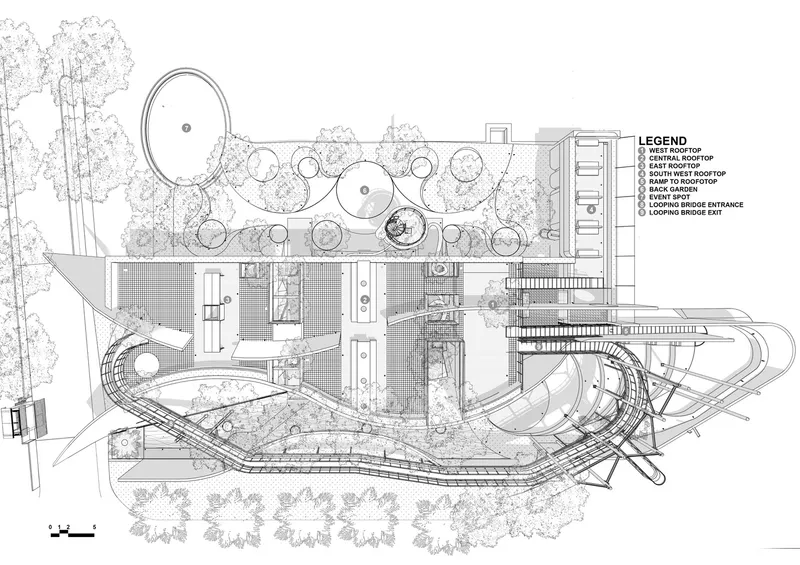
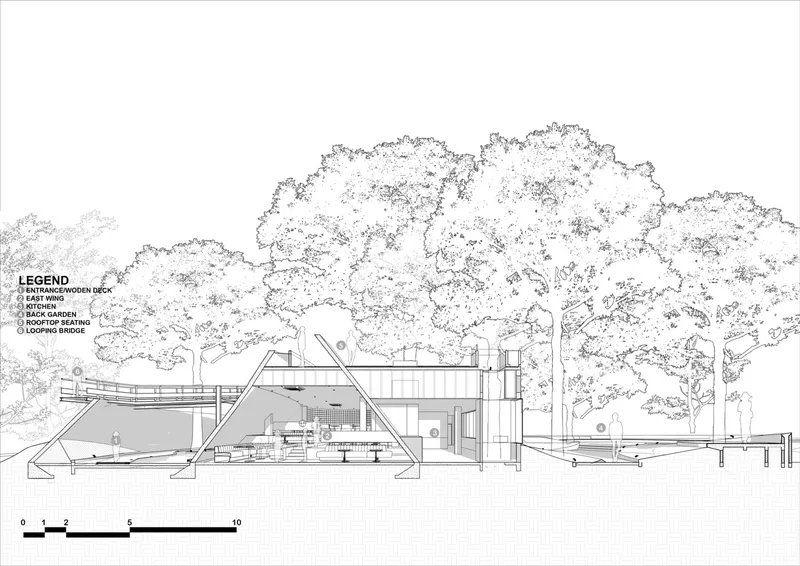
The design of Tanatap starts with a fundamental question: Can a commercial space transcend the basic architectural element of a wall? RAD+ar's answer was to create three distinct walls varying in height, weaving through the lush greenery of the site. This unique approach creates a series of interconnected indoor and outdoor spaces, redefining the boundaries between architecture and nature.


A Symphony of Spaces
The design strategy of Tanatap Wall Garden seamlessly blends areas of reflection, creativity, and communal gathering. Spaces such as the reflection entrance garden, the creative amphitheater, and the backyard garden are all intertwined with the site's existing trees, creating an organic flow that encourages exploration and interaction.


Sustainable Features of Tanatap Wall Garden
Creating an Ecological Oasis
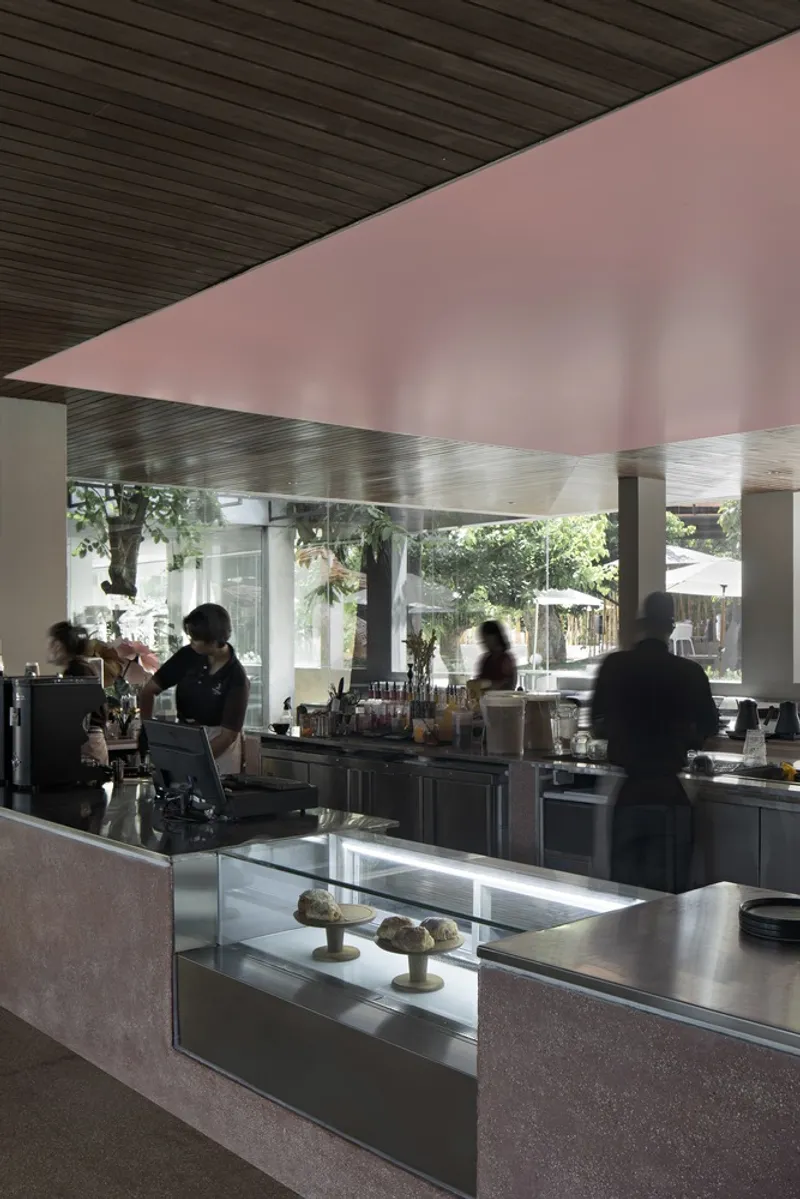
Tanatap stands as a testament to ecological and sustainable commercial garden design. An 800 sqm oasis-like reflection garden acts as the main feature, serving as a water catchment area that allows the building to operate off-grid. This commitment to sustainability extends throughout the project, from rainwater harvesting to the integration of low-energy indoor areas.


A Hub for Community and Creativity
Beyond its environmental contributions, Tanatap serves as a cultural beacon in Semarang. It aims to host music and performance creative communities within its open theater-commercial garden setup, becoming a space where art, nature, and architecture coalesce.


Redefining Commercial Spaces
The Tanatap Wall Garden Café Restaurant and Bar reimagines what sustainable commercial garden design can be. By merging ecological values with post-modern design, RAD+ar has created not just a building but a destination that offers a new way to experience nature and community in an urban setting.




All photographs are work of Mario Wibowo


Popular Articles
Popular articles from the community


Opera on the Sea: Driftwood Logic Shapes a Timber Opera House on Estonia's Coast
Trevor Orgill's opera house translates the entangled drift of floating timber into a civic building where wood, water, and music converge.

The Amber Palace Opera: A Geological Fiction Surfaces on Tallinn's Baltic Waterfront
Pierre Brillard reimagines a Baltic legend as a public landscape, opera house, and waterfront promenade rooted in Tallinn's coastal identity.

Tsunami Convergenics: Turning Catastrophic Ocean Forces into Underwater Housing Infrastructure
A speculative underwater settlement off the coast of Onagawa, Japan, treats tsunamis and typhoons as energy sources rather than threats.

Singing Woman: An Opera House That Performs Before the Curtain Rises
Ovidiu Cristian Pavel's conceptual opera house translates Estonia's choral identity into a sculpted waterfront landmark facing the Baltic Sea.

Similar Reads
You might also enjoy these articles


Hodi-Mandai Geram
Project Function: Preservation and revitalization of the Intangible heritage and socio-spatial identity of the Hodi by Housing, Cultural Memory Center, Sacred Grove, landscape, local tourism economy


Olio Towers: A Mid-Rise for Performers That Fuses Housing, Rehearsal, and Stage
Located blocks from Houston's Theater District, this modular tower stacks living units around a central performance atrium.

Oasis: Modular Green Housing Carved into Dhaka's Urban Fabric
A shortlisted Plugin Housing entry reclaims unauthorized settlements in Dhaka with stepped concrete volumes, green roofs, and ventilation-driven design.

Black Hole: A Floating Megastructure for the Post-Physical Era
Emiliano Mazzarotto envisions a spherical, self-scaling arena where e-sports, digital hotels, and holographic stadiums replace traditional public space.

Explore Vertical Garden Competitions
Discover active competitions in this discipline

Challenge to reimagine the Iron Throne

Photograph architecture without architects

Illustrate the lost glory of Angkor Wat - Render Challenge

Design challenge to reuse E-waste
Comments (0)
Please login or sign up to add comments
No comments yet. Be the first to comment!